- amilakis@gmail.com
- Direct (765) 418-4771
518 Chestnut Street
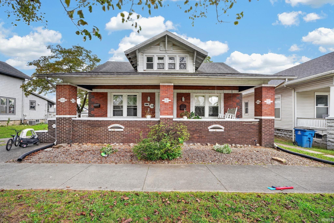
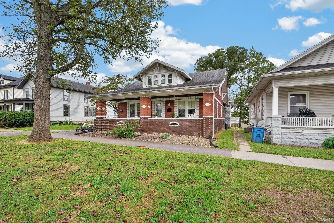
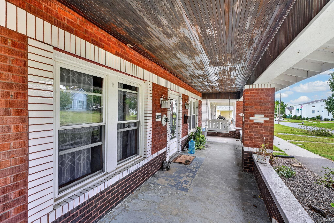
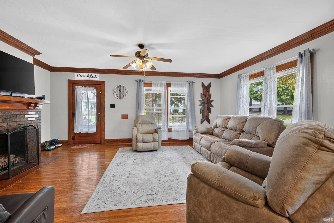
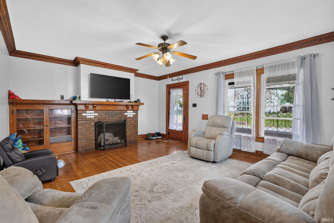
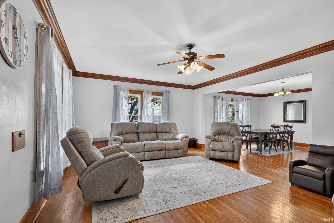
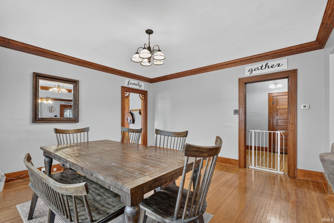
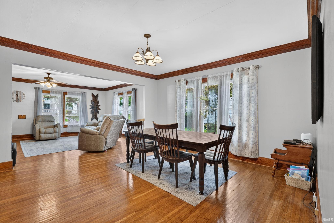
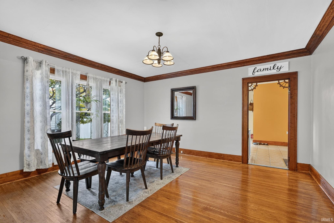
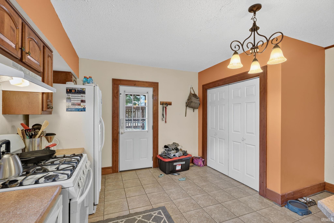
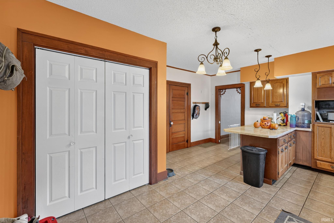
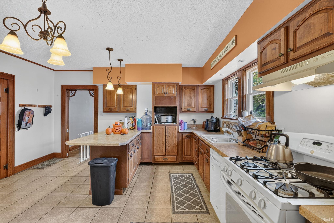
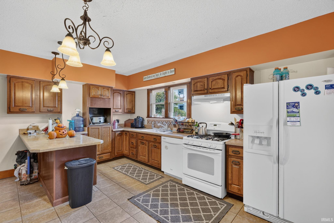
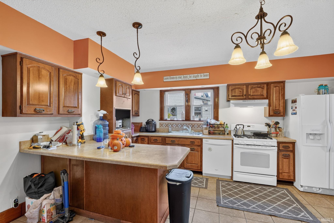
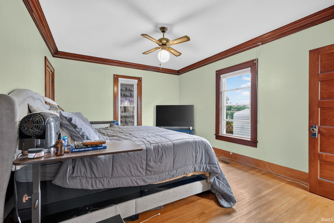
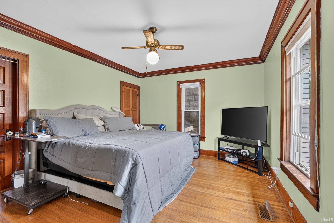
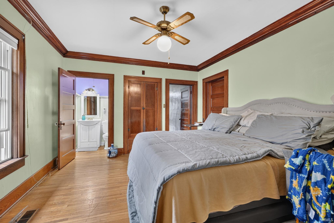
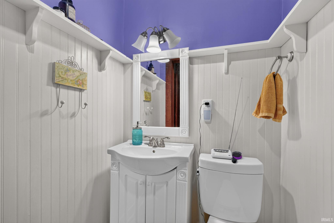
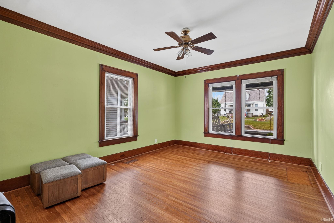
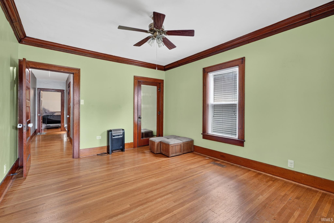
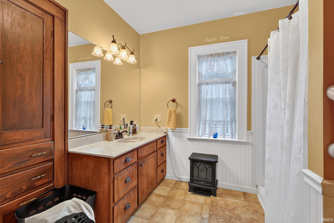
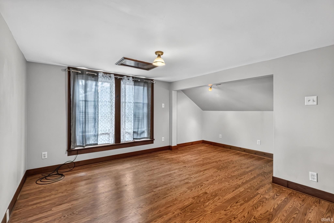
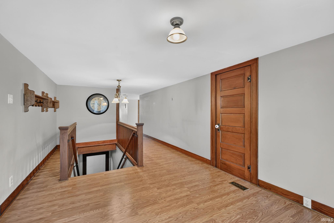
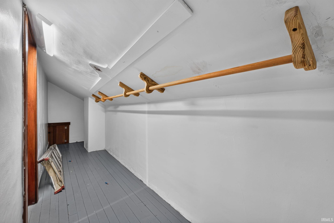
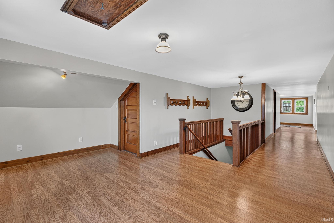
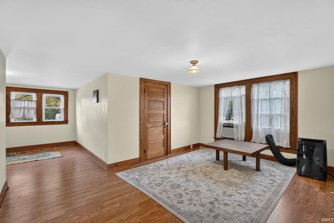
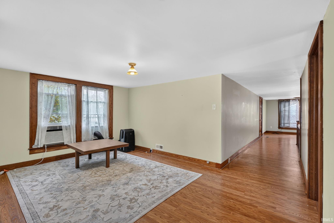
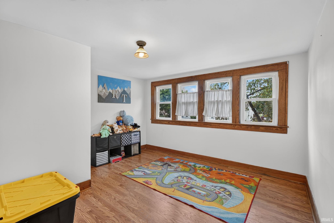
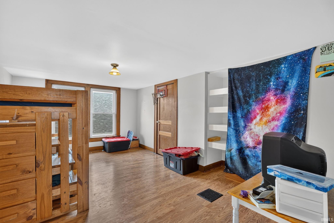
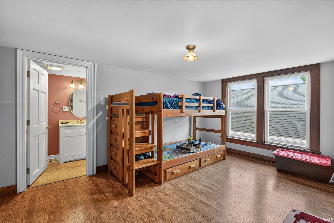
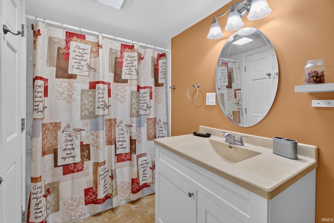
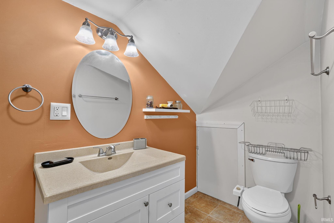
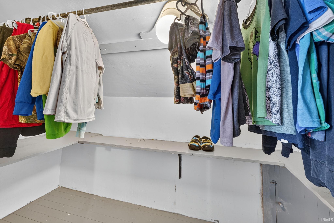
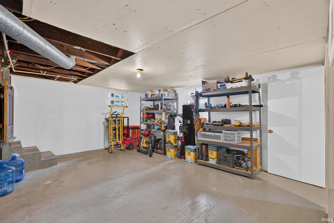
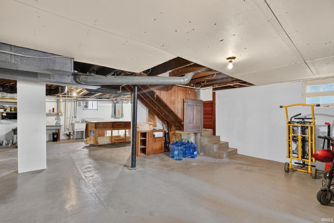
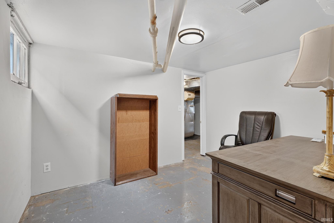
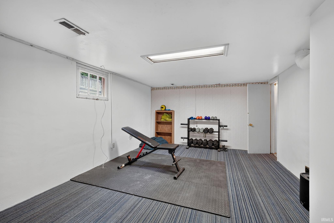
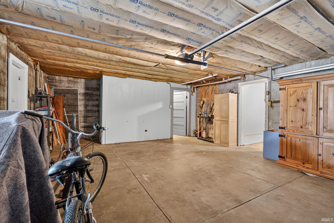
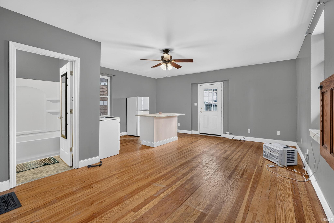
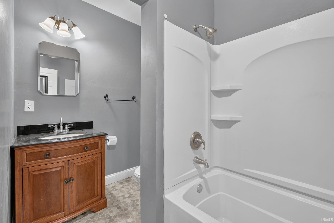
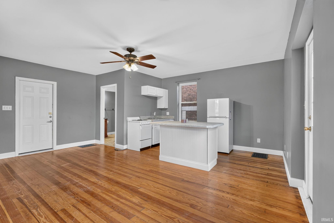
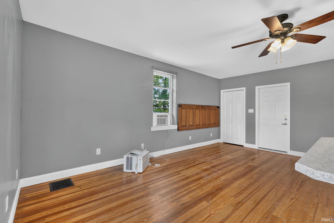
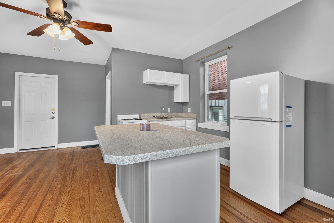
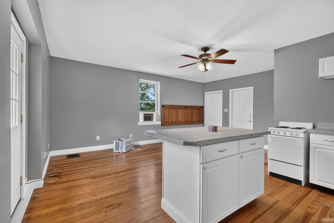
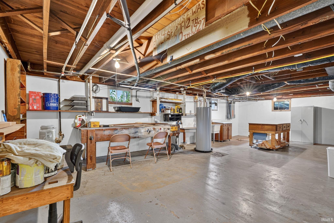
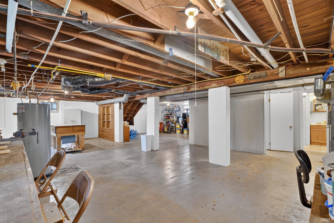
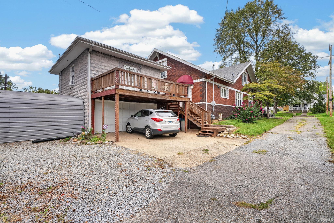
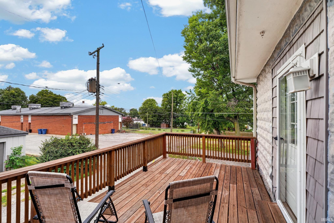
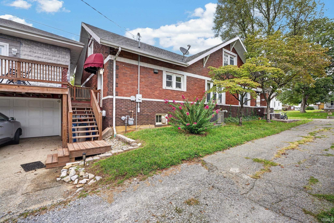
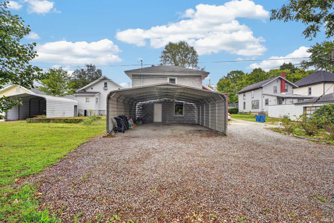
This beautiful 4-bedroom, 3.5-bath historic home in the heart of Mount Carmel combines timeless craftsmanship with modern updates. Inside, you’ll find stunning original woodwork, hardwood floors throughout most of the main level, updated windows, and a welcoming gas fireplace. The covered front porch and rear wood deck offer places to relax, while the attached garage and large carport provide ample parking. Above the garage, a studio apartment with a full bath and kitchen offers space for guests, extended family, or rental income; it is not included in the main home’s square footage. The functional unfinished basement includes a full bathroom and offers potential for additional living or storage space. Thoughtful updates and classic style give this home charm and flexibility in a desirable location.
From W 3rd Street, turn north onto Chestnut Street. Continue to 518 Chestnut Street; the home is on the left.
| MLS # | 202639773 |
|---|---|
| Date Listed | 2026-09-24 |
| Status | Cont-First Right |
| Property Type | Residential |
| Property SubType | Site-Built Home |
| Finished Square Feet | 2,304 sqft |
| Total Square Feet | 3,840 sqft |
| New Construction | No |
| Style | Two Story |
| Type | Site-Built Home |
| Basement | Yes |
| Bedrooms | 4 |
| Bathrooms | 4 (3 Full, 1 Half) |
| Annual Taxes | $2,092.26 |
| Year Taxes Payable | 2025 |
| Year Built | 1920 |
| Virtual Tour | propertypanorama.com » |
| Days on Market | 8 |
| Homestead Year | No |
| Cooling | Central Air |
|---|---|
| Heating | Conventional, Forced Air |
| Garage | Attached |
| Main Level Laundry | Yes |
| Outbuilding | Studio, Outbuilding |
| Living Room | 20 × 15 | Main Level |
| Dining Room | 15 × 14 | Main Level |
| Family Room | 12 × 10 | Upper Level |
| Kitchen | 17 × 15 | Main Level |
| Master Bedroom | 15 × 12 | Main Level |
| 2nd Bedroom | 15 × 12 | Main Level |
| 3rd Bedroom | 16 × 10 | Upper Level |
| 4th Bedroom | 12 × 10 | Upper Level |
| Recreation Room | 12 × 10 | Upper Level |
| Full Baths | 1 Main, 1 Upper, 1 Lower |
| Half Baths | 1 Main |
| Construction | Site-Built Home |
|---|---|
| Exterior | Brick |
| Lot Size | 4,792 sq ft |
| Acreage | 0.11 Acres |
| Lot Dimensions | 48 x 149 |
| Out Buildings | Studio |
| Sewer | City |
| Water | City |
| Fence | None |
| Area | Wabash (IL) |
|---|---|
| County | Wabash (IL) |
| Subdivision | None |
| Township | Mount Carmel |
| City | Mount Carmel |
| State | IL |
| Zip | 62863 |
| School District | Wabash Community Unit School District 348 |
|---|---|
| Elementary | Mt Carmel |
| Middle School | Mt Carmel |
| High School | Mt Carmel |
| Assoc. Dues | $0.00 Not Applicable |
|---|

MLS# 202639773
Listing Provided Courtesy of Brandon Hodgson
DHI Realty Inc
Cell: 618-263-8622
Listing updated September 30, 2026 at 12:00 pm
Last checked 12 minutes ago
IDX information provided by the Indiana Regional MLS. IDX information is provided exclusively for consumers’ personal, non-commercial use and may not be used for any purpose other than to identify prospective properties consumers may be interested in purchasing. Data is deemed reliable but is not guaranteed accurate by the MLS.