- amilakis@gmail.com
- Direct (765) 418-4771

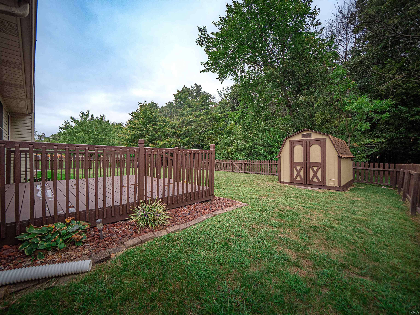
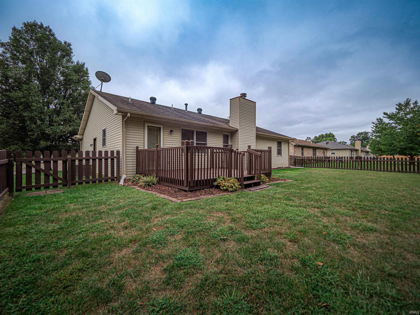


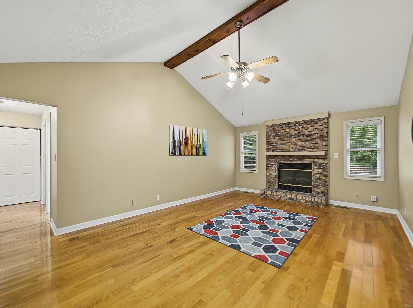
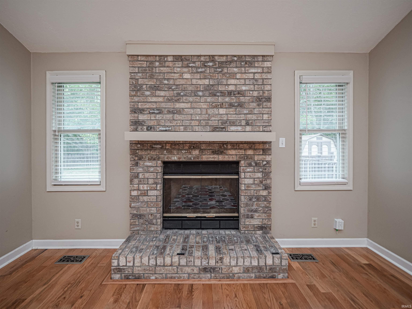

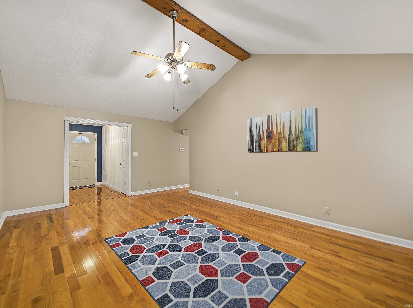
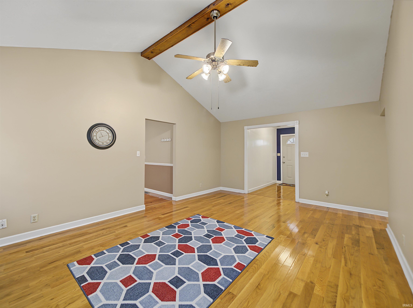
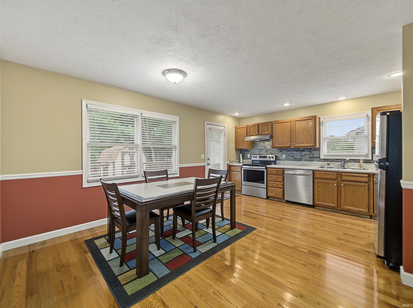

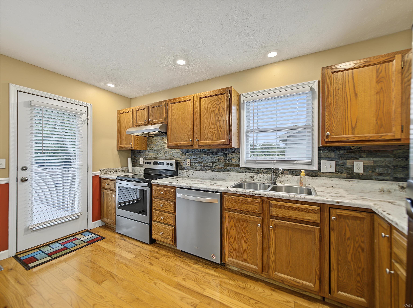
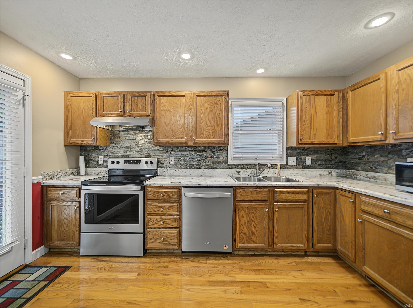
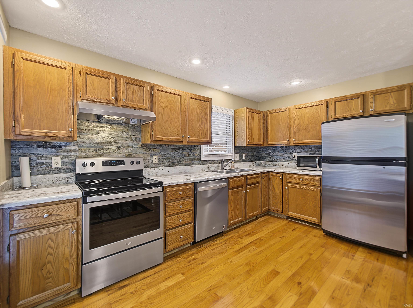

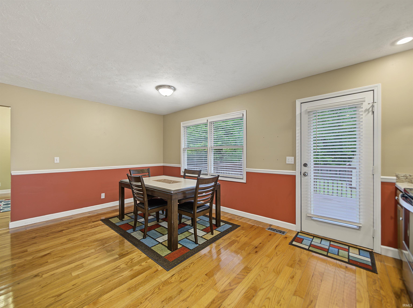
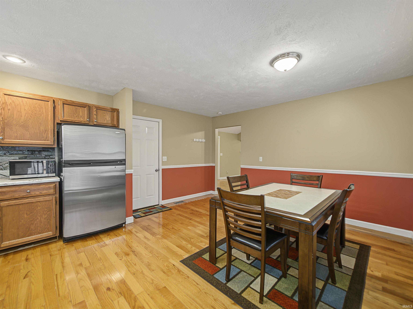
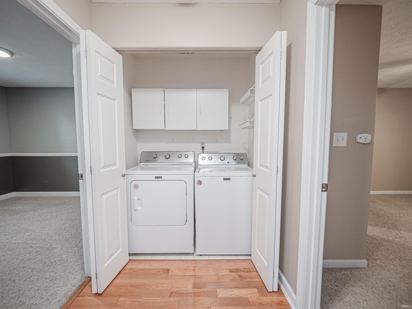
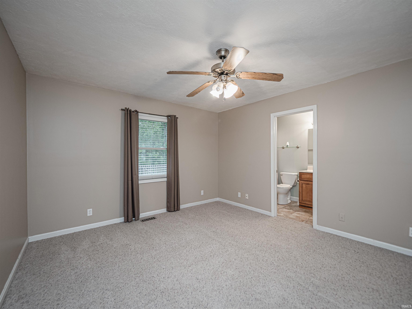

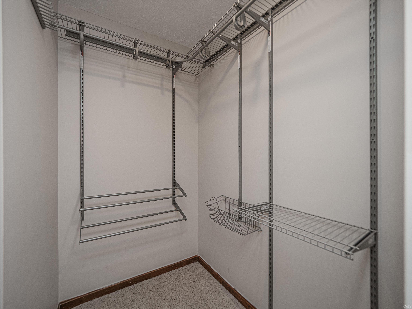
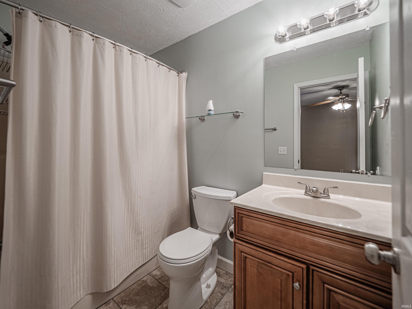

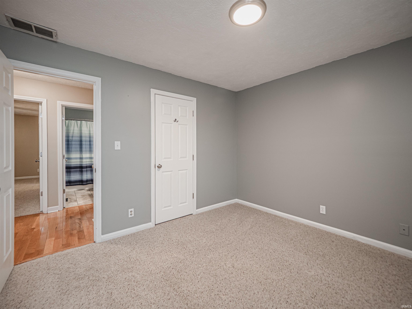
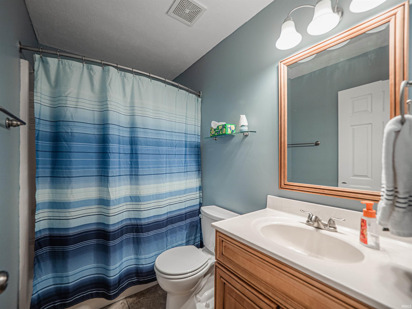
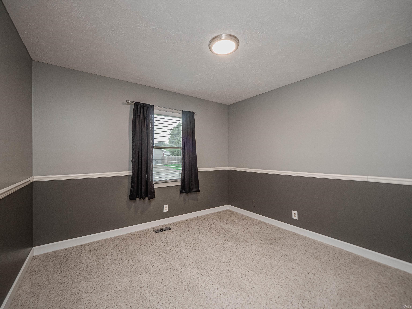
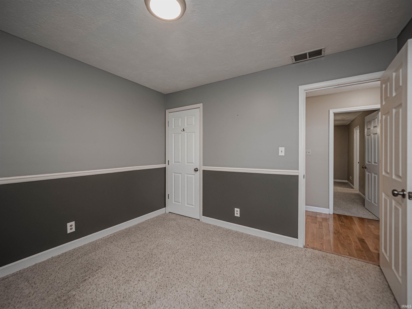
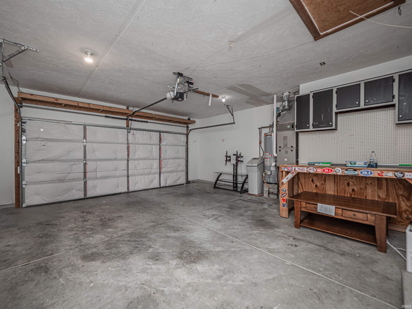
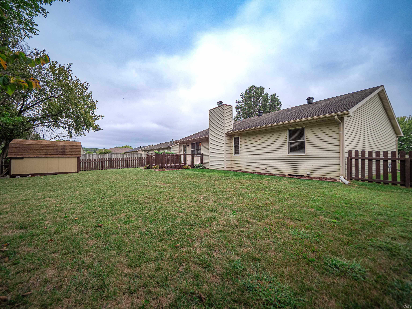
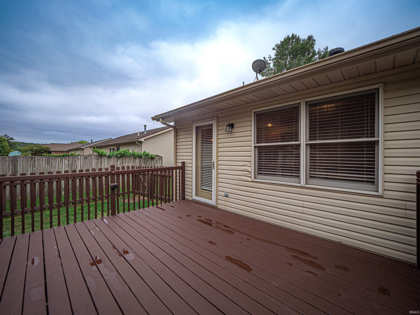
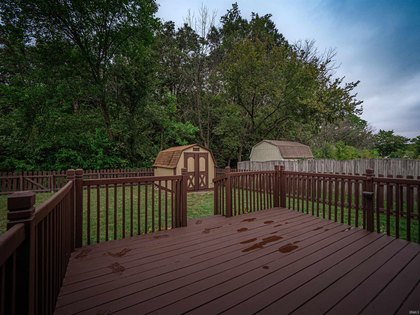
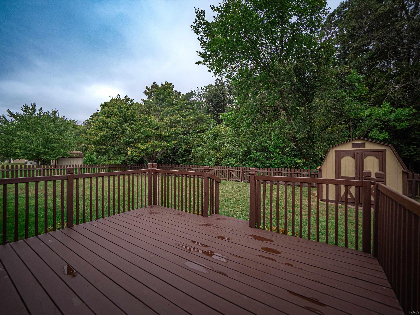
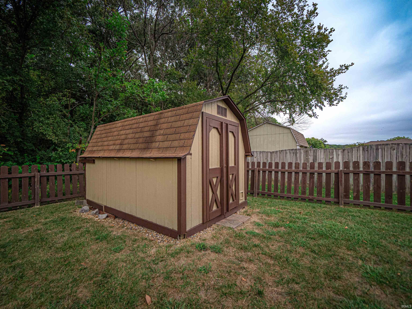


Welcome to 6098 Yosemite Drive, a beautifully maintained, one-level home tucked away in the desirable Summit Pointe neighborhood off Anderson Road. Backing to a peaceful wooded setting, this home offers a wonderful combination of privacy and low-maintenance living. Step inside to find beautiful wood flooring and a spacious living room featuring vaulted ceilings and a cozy fireplace as its focal point. The large eat-in kitchen provides plenty of room to gather, with an abundance of cabinetry, generous countertop space, and updated stainless-steel appliances. The primary suite offers a generously sized walk-in closet and its own private full bath. Two additional bedrooms share a conveniently located second full bath. You'll also appreciate the centrally located laundry area, complete with the included washer and dryer. Outside, enjoy your morning coffee or evening gatherings on the lovely deck overlooking the fully fenced backyard, which backs up to mature woods for a peaceful and private feel. The oversized two-car garage provides plenty of parking and storage, including pull-down attic storage. The gas water heater and HVAC system were both updated in 2021, adding to the home's move-in-ready appeal. If you're looking for a one-level, low-maintenance home in a peaceful Newburgh setting, this could be the one you've been waiting for. Come see all that 6098 Yosemite Drive has to offer!
From Lincoln Avenue, East on Anderson, Right onto Yosemite, Home on the Right.
| MLS # | 202639774 |
|---|---|
| Date Listed | 2026-09-25 |
| Status | Active |
| Property Type | Residential |
| Property SubType | Site-Built Home |
| Square Feet | 1,294 sqft |
| New Construction | No |
| Style | One Story |
| Type | Site-Built Home |
| Bedrooms | 3 |
| Bathrooms | 2 |
| Annual Taxes | $1,211.60 |
| Year Taxes Payable | 2026 |
| Year Built | 1997 |
| Virtual Tour | propertypanorama.com » |
| Days on Market | 8 |
| Homestead Year | No |
| Design | Ranch |
|---|---|
| Cooling | Central Air |
| Heating | Gas, Forced Air |
| Garage | Attached |
| Main Level Laundry | Yes |
| Outbuilding | Shed |
| Living Room | 19 × 13 | Main Level |
| Kitchen | 17 × 13 | Main Level |
| Master Bedroom | 13 × 12 | Main Level |
| 2nd Bedroom | 11 × 10 | Main Level |
| 3rd Bedroom | 10 × 10 | Main Level |
| Full Baths | 2 Main |
| Construction | Site-Built Home |
|---|---|
| Exterior | Brick,Vinyl |
| Lot Size | 8,276 sq ft |
| Acreage | 0.19 Acres |
| Lot Dimensions | 78X110 |
| Out Buildings | Shed |
| Sewer | Public |
| Water | Public |
| Fence | None |
| Area | Warrick County |
|---|---|
| County | Warrick |
| Subdivision | Summit Pointe |
| Township | Ohio |
| City | Newburgh |
| State | IN |
| Zip | 47630 |
| School District | Warrick County School Corp. |
|---|---|
| Elementary | Yankeetown |
| Middle School | Castle South |
| High School | Castle |
| Assoc. Dues | $0.00 Not Applicable |
|---|

MLS# 202639774
Listing Provided Courtesy of Mitch Schulz
Weichert Realtors-The Schulz Group
Cell: 812-499-6617
Listing updated September 25, 2026 at 11:45 am
Last checked 4 minutes ago
IDX information provided by the Indiana Regional MLS. IDX information is provided exclusively for consumers’ personal, non-commercial use and may not be used for any purpose other than to identify prospective properties consumers may be interested in purchasing. Data is deemed reliable but is not guaranteed accurate by the MLS.