- amilakis@gmail.com
- Direct (765) 418-4771
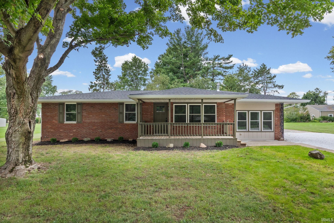
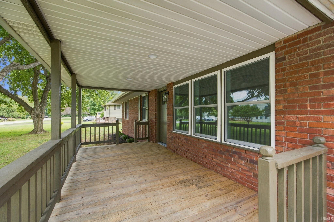
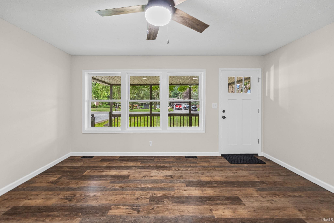
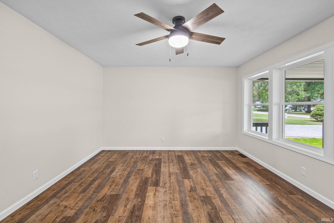
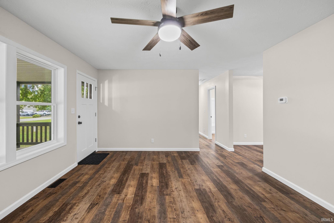
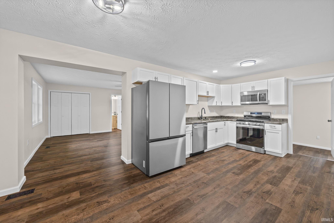
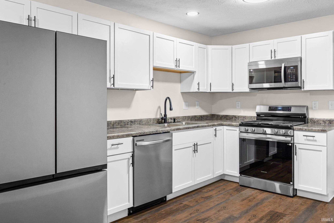
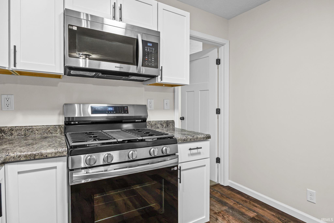
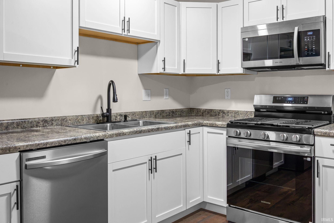
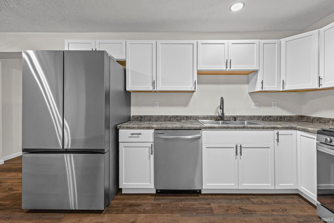
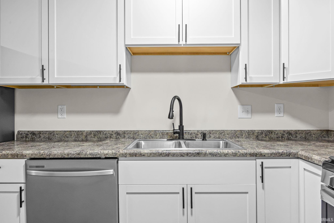
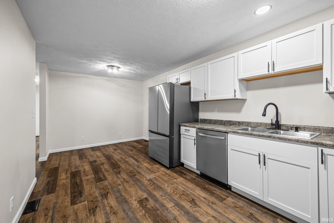
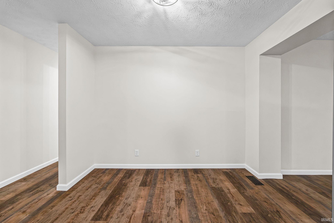
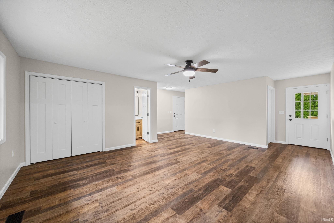
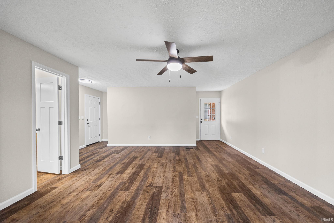
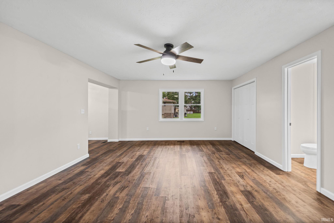
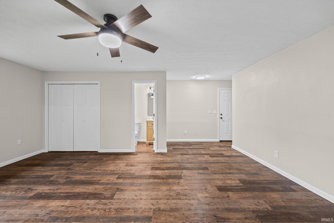
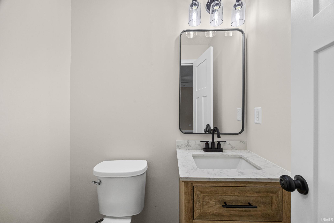
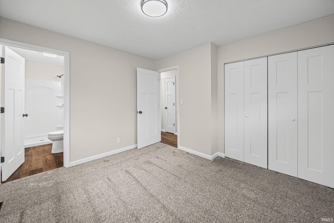
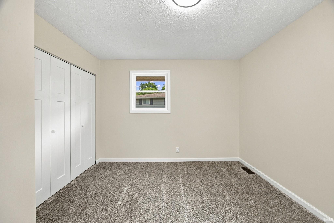
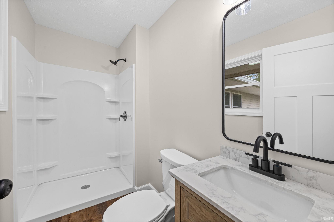
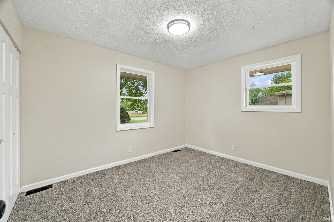
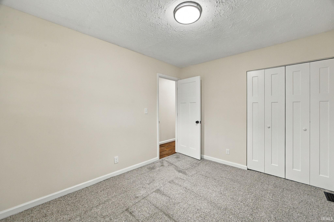
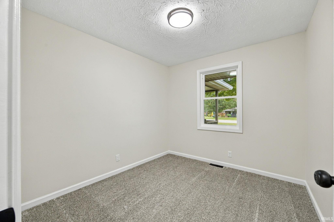
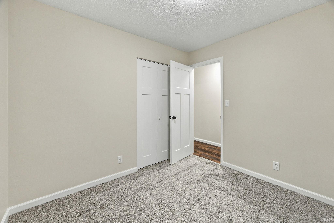
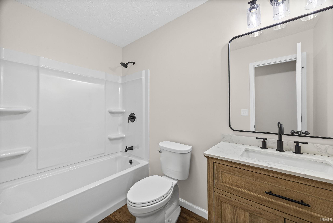
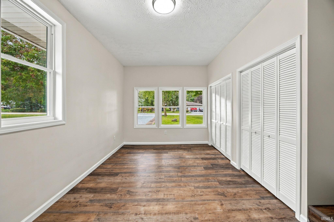
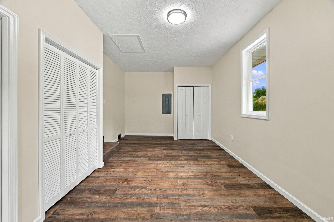
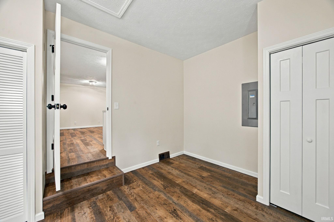
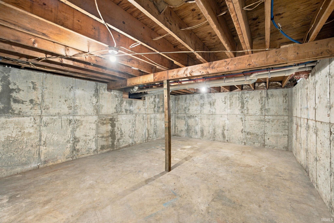
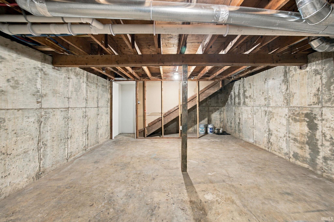
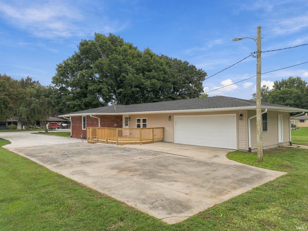
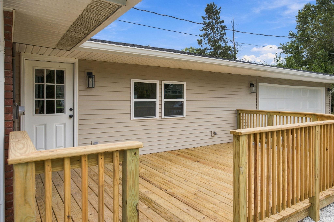
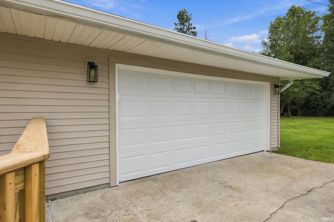
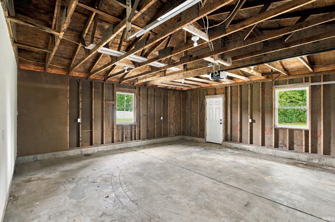
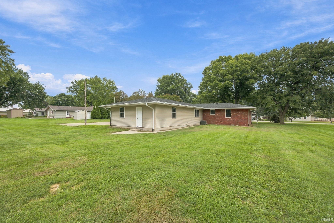
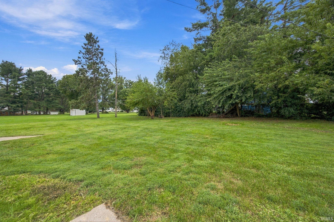
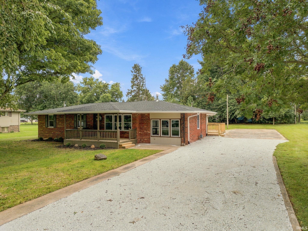
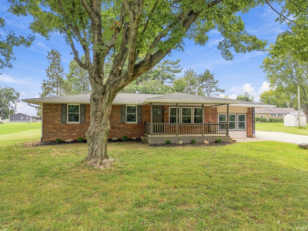
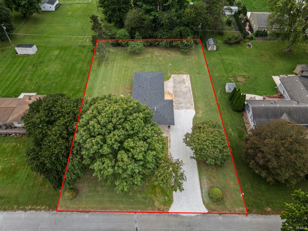
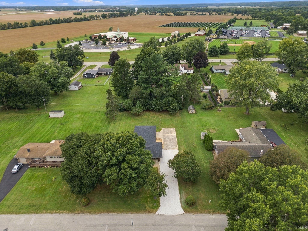
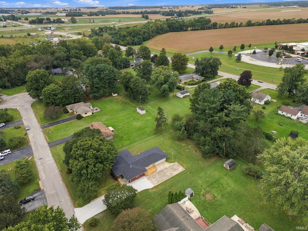
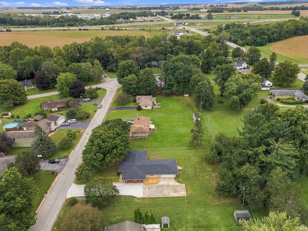
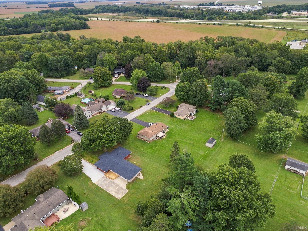
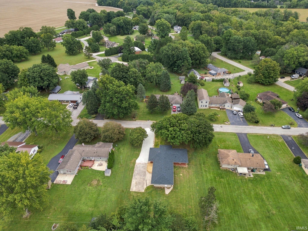
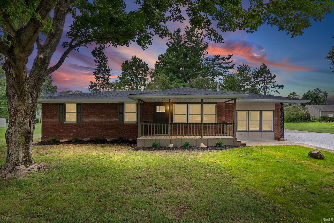
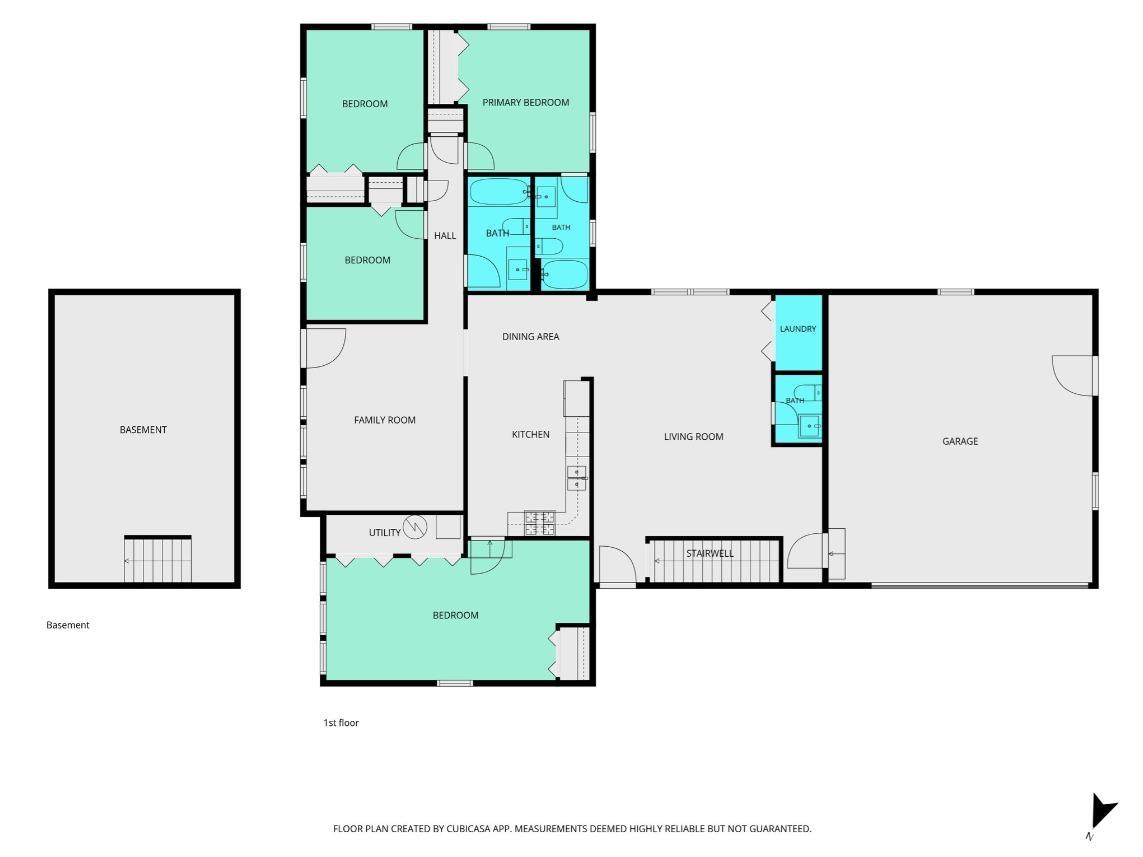
Welcome home to this beautifully renovated 4 bedroom, 2.5 bath home in Delphi, where nearly every detail has been thoughtfully updated so you can simply move in and enjoy. From the moment you arrive, the fresh exterior, covered front porch, and welcoming feel set the tone for what you’ll find inside. Extensive improvements include a new roof, windows, siding, gutters, interior and exterior doors, trim, lighting, flooring, and fresh paint throughout. Major mechanical updates include new air conditioning, plumbing, a water softener, plus a new garage door and opener, offering added comfort and peace of mind. At the heart of the home, the completely remodeled kitchen features new cabinetry, countertops, sink, and stainless-steel appliances, creating a bright and functional space for everyday meals and gatherings. All three bathrooms have also been fully renovated with a fresh, modern feel. With both a spacious family room and an expansive living room, there is plenty of room to spread out, entertain, or simply relax at home. The attached 2-car garage adds everyday convenience, while the unfinished basement provides abundant storage and additional possibilities. Outside, enjoy quiet mornings on the covered front porch or spend warm afternoons and evenings on the large rear deck. Conveniently located within walking distance of the high school, this thoughtfully updated home combines comfort, space, and convenience in a beautiful and established Delphi neighborhood.
25 N/Hoosier Heartland to 421, Left on 18 W, Right on 200 N, Right on Crestwood Dr., home will be on your Right.
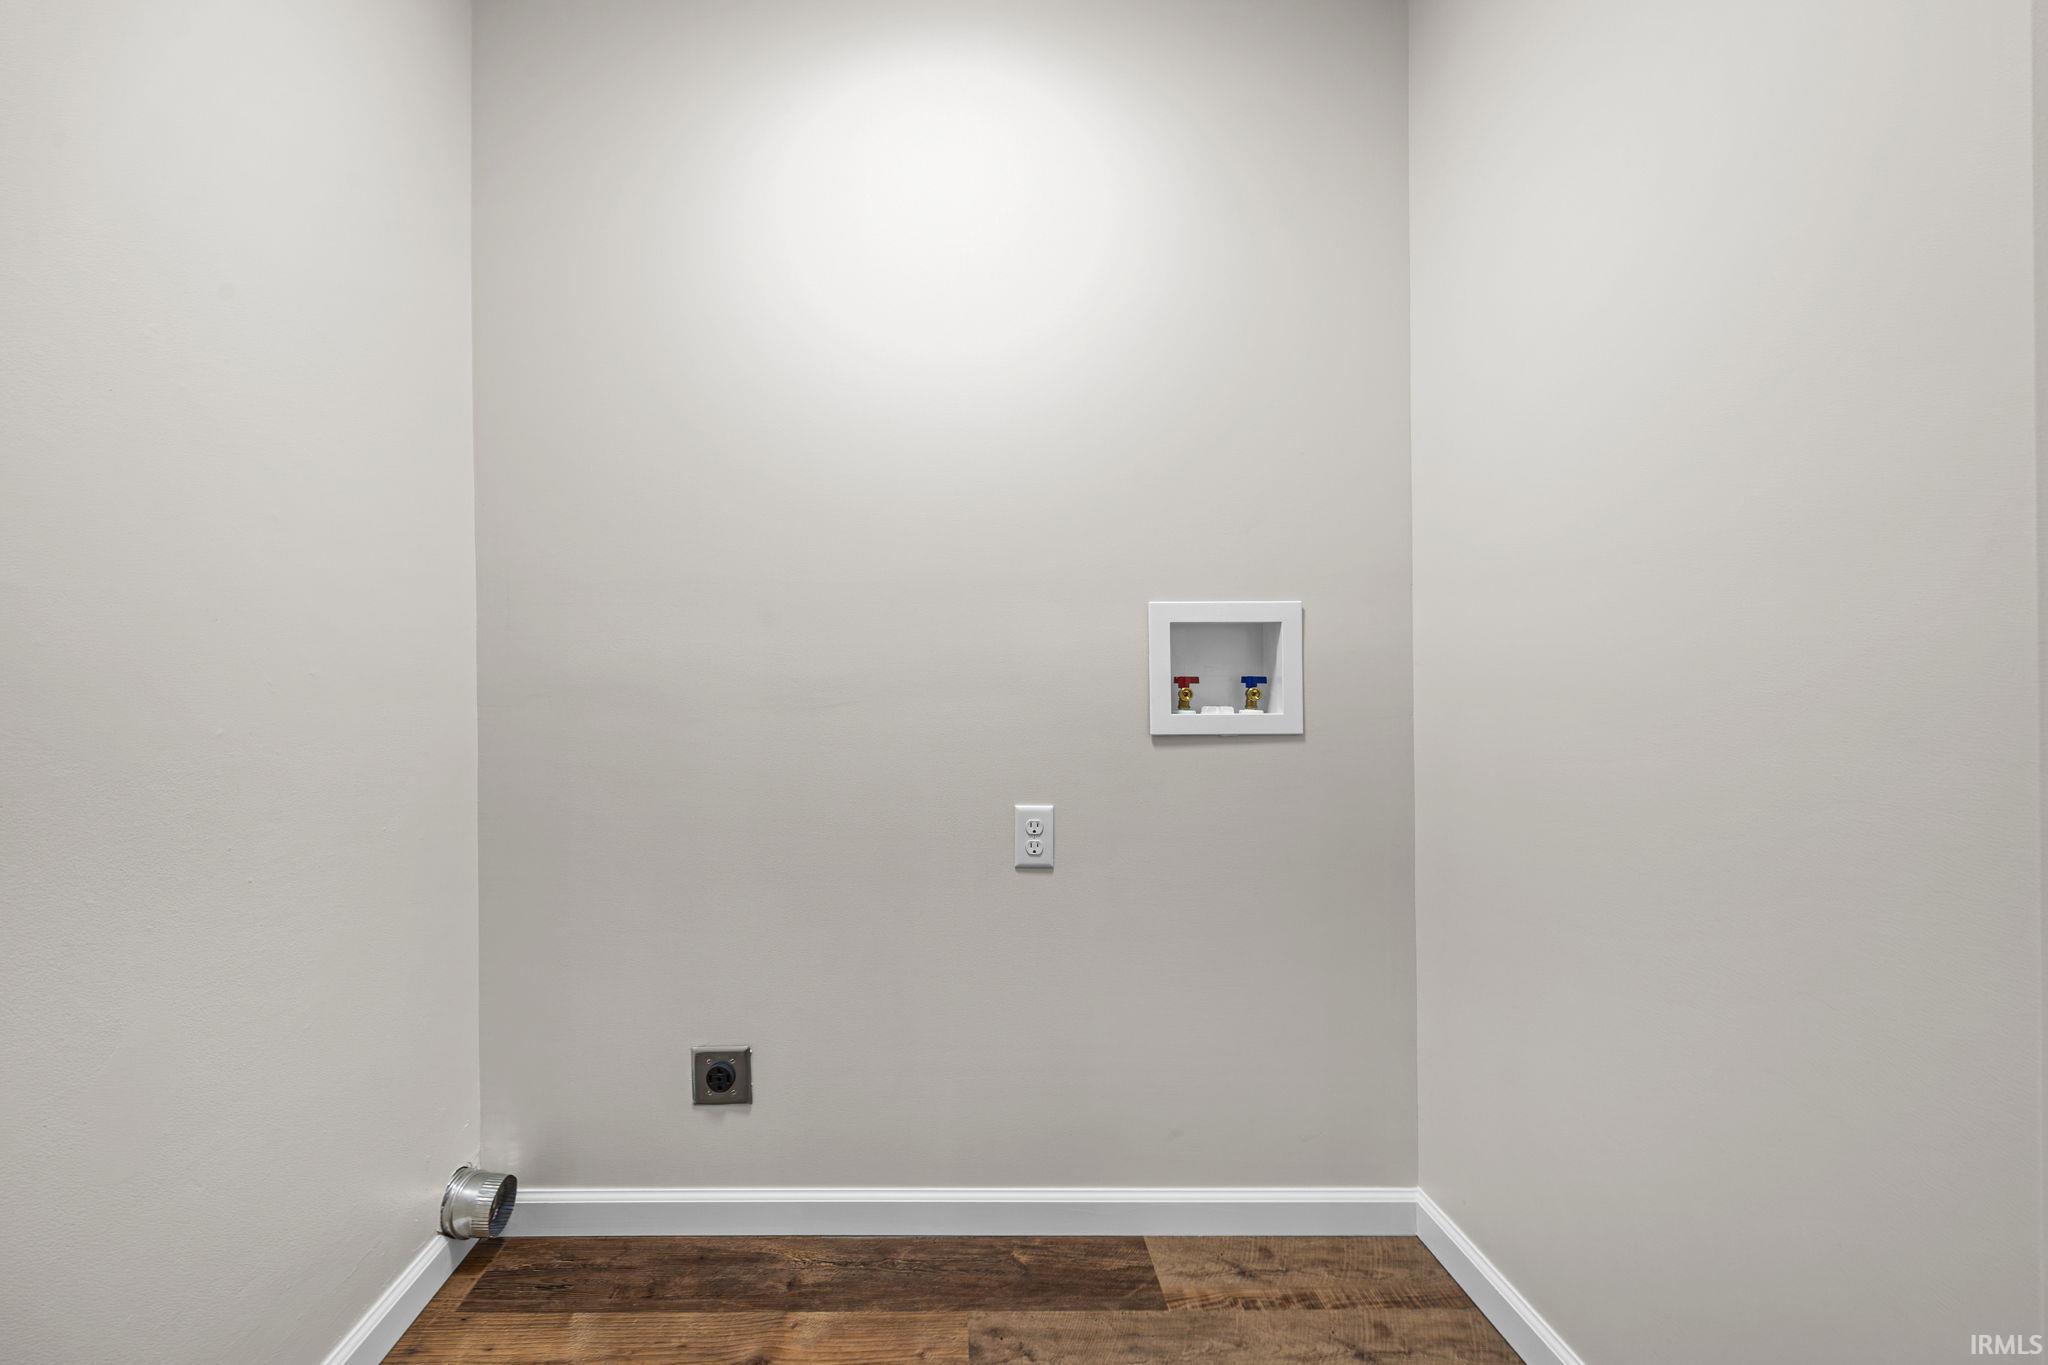
Ceiling Fan(s), Countertops-Laminate, Deck Open, Detector-Carbon Monoxide, Detector-Smoke, Disposal, Dryer Hook Up Electric, Eat-In Kitchen, Garage Door Opener, Landscaped, Porch Covered, Split Br Floor Plan, Stand Up Shower, Tub/Shower Combination, Main Level Bedroom Suite, Great Room, Main Floor Laundry
Sale IncludesDishwasher, Microwave, Refrigerator, Range-Gas, Water Heater Gas, Water Softener-Owned
| MLS # | 202639776 |
|---|---|
| Date Listed | 2026-09-25 |
| Status | Active |
| Property Type | Residential |
| Property SubType | Site-Built Home |
| Finished Square Feet | 1,748 sqft |
| Total Square Feet | 2,228 sqft |
| New Construction | No |
| Style | One Story |
| Type | Site-Built Home |
| Basement | Yes |
| Bedrooms | 4 |
| Bathrooms | 3 (2 Full, 1 Half) |
| Annual Taxes | $2,417.00 |
| Year Taxes Payable | 2026 |
| Year Built | 1971 |
| Virtual Tour | propertypanorama.com » |
| Days on Market | 7 |
| Homestead Year | No |
| Design | Ranch |
|---|---|
| Cooling | Central Air |
| Heating | Gas, Forced Air |
| Garage | Attached |
| Main Level Laundry | Yes |
| Living Room | 15 × 23 | Main Level |
| Dining Room | 10 × 7 | Main Level |
| Family Room | 13 × 15 | Main Level |
| Kitchen | 10 × 13 | Main Level |
| Master Bedroom | 21 × 12 | Main Level |
| 2nd Bedroom | 11 × 12 | Main Level |
| 3rd Bedroom | 10 × 12 | Main Level |
| 4th Bedroom | 10 × 9 | Main Level |
| Full Baths | 2 Main |
| Half Baths | 1 Main |
| Construction | Site-Built Home |
|---|---|
| Exterior | Brick,Vinyl |
| Lot Size | 24,002 sq ft |
| Acreage | 0.55 Acres |
| Lot Dimensions | 120 x 200 |
| Parking | Yes |
| Sewer | Septic |
| Water | Well |
| Fence | None |
| Area | Carroll County |
|---|---|
| Location | City/Town/Suburb |
| County | Carroll |
| Subdivision | Crest Wood / Crestwood |
| Township | Deer Creek |
| City | Delphi |
| State | IN |
| Zip | 46923 |
| School District | Delphi Community School Corp. |
|---|---|
| Elementary | Delphi Community |
| Middle School | Delphi Community |
| High School | Delphi |
| Financing Terms | Cash, Conventional, FHA, USDA, VA |
|---|---|
| Assoc. Dues | $0.00 Not Applicable |
| Assoc. Restrictions | No |

MLS# 202639776
Listing Provided Courtesy of Jill Davis
BerkshireHathaway HS IN Realty
Cell: 765-414-0579
Listing updated September 25, 2026 at 11:45 am
Last checked 6 minutes ago
IDX information provided by the Indiana Regional MLS. IDX information is provided exclusively for consumers’ personal, non-commercial use and may not be used for any purpose other than to identify prospective properties consumers may be interested in purchasing. Data is deemed reliable but is not guaranteed accurate by the MLS.