Property Description
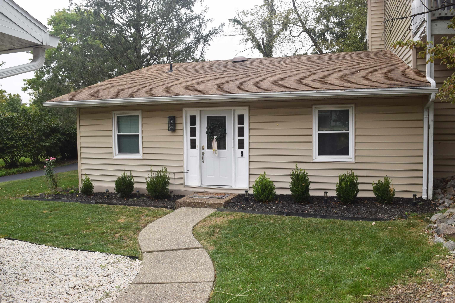
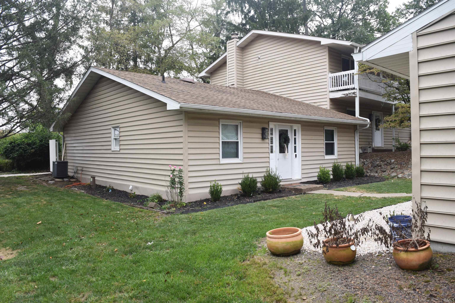
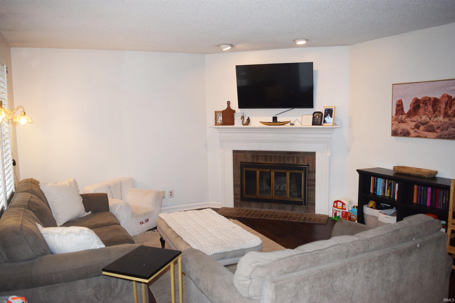
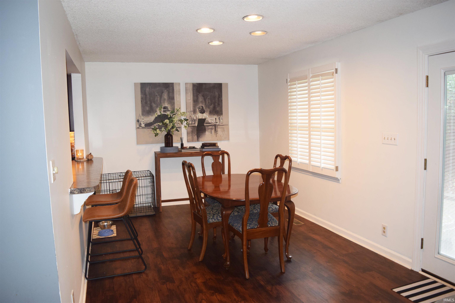
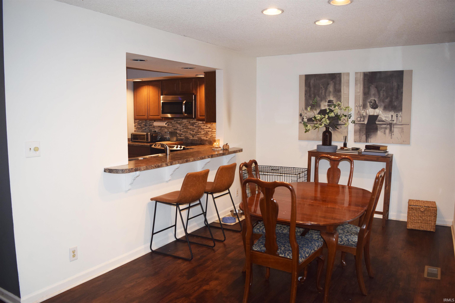
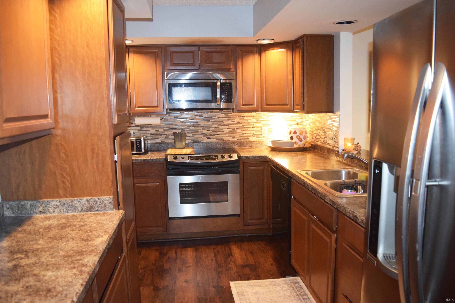
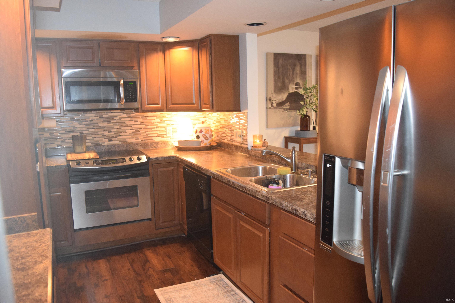
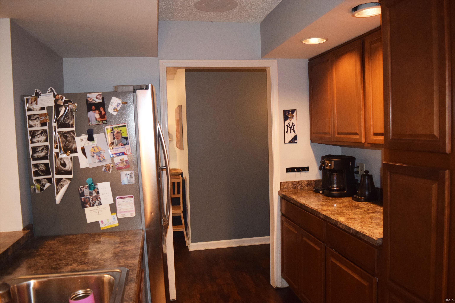
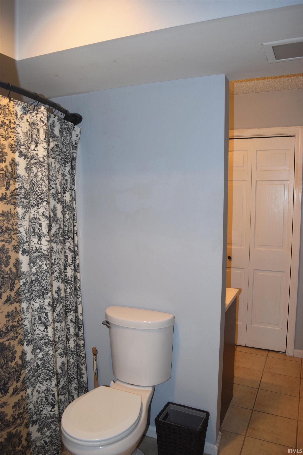
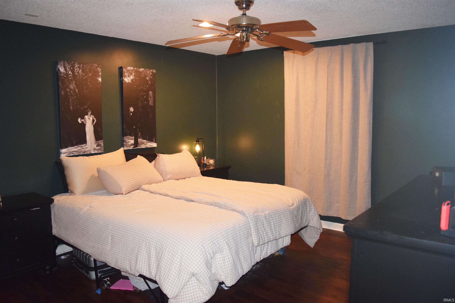
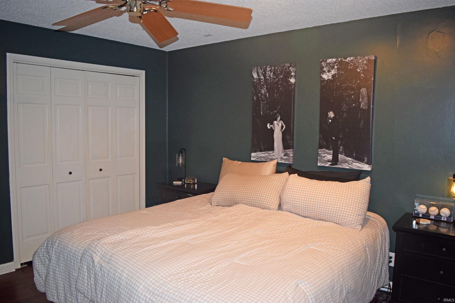
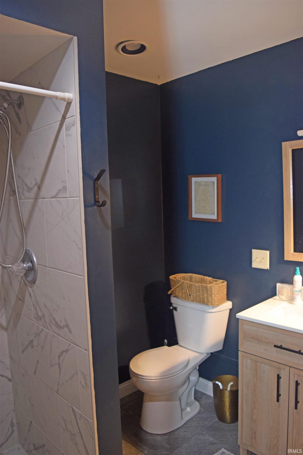
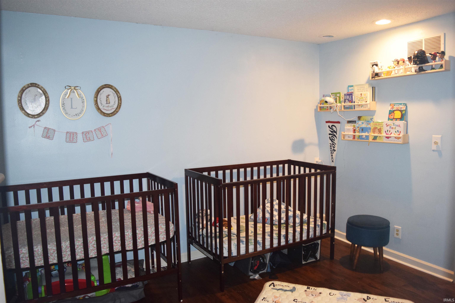
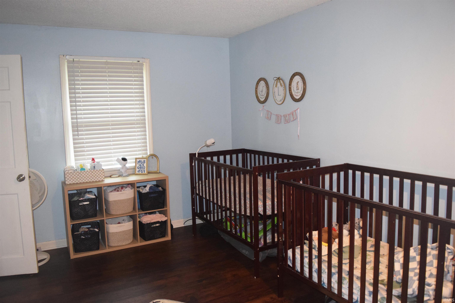
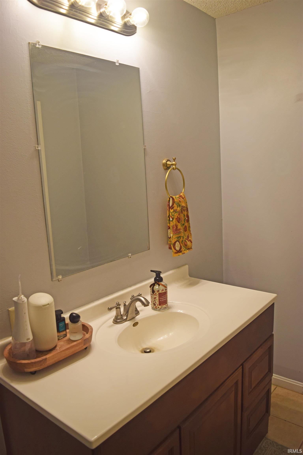
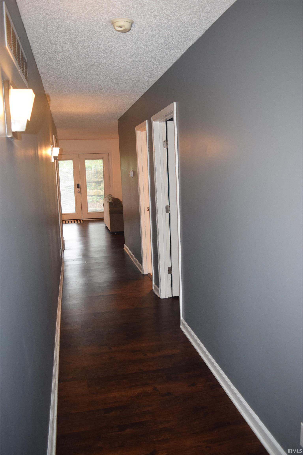
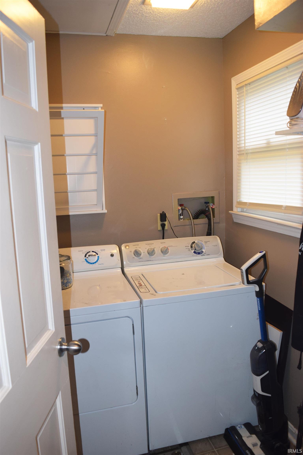
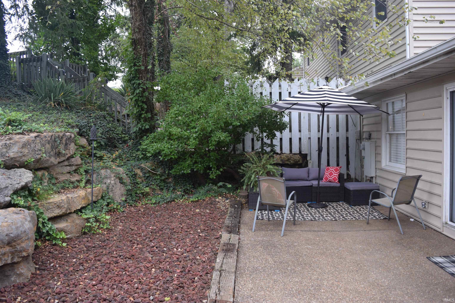
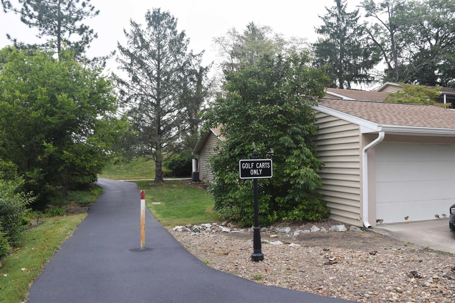
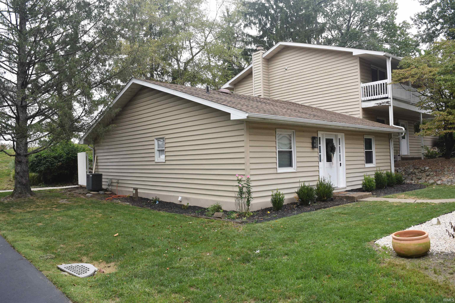
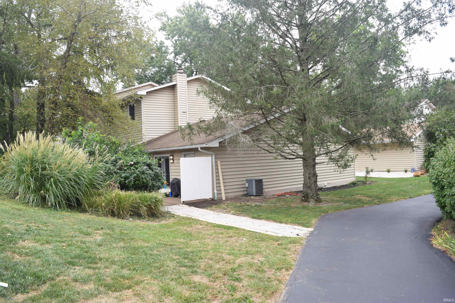
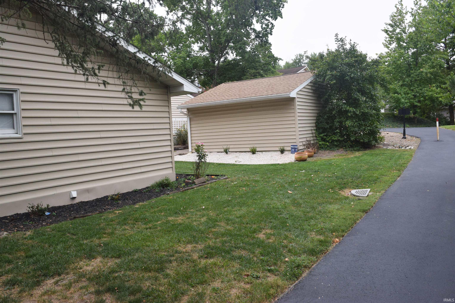
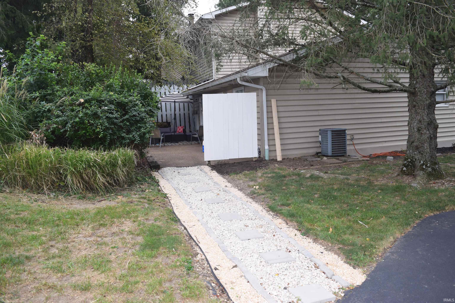
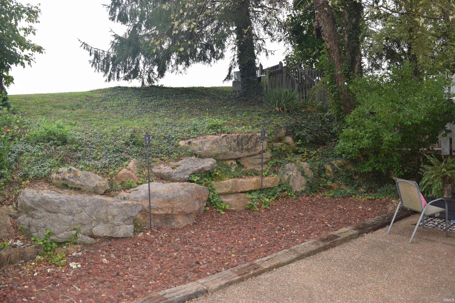
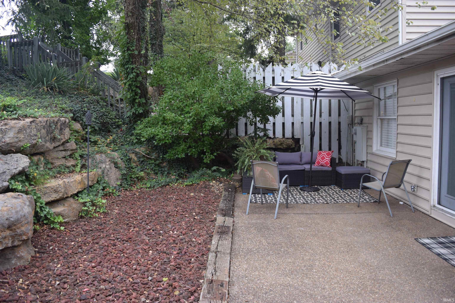
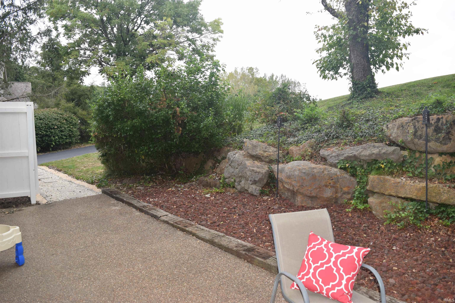
Hurry! You don't want to miss this one story condo located in Oak Meadow! Situated on the end of the block, conveniently located next to the cart path. The great room has a corner wood burning fireplace. Enjoy prepping meals in the kitchen with plenty of cabinetry and counter space and all appliances are included! The dining room has space for your table to seat the whole family. Private owner's suite with full bath including a tiled stand up shower. The second bedroom is good sized and there is a full bath right outside in the hall. Outdoors there is a nice patio, landscaping, and a 2.5 car detached garage plus a golf cart garage! Convenient access to the club house, golf course, pool, and tennis/pickleball courts. HOA Dues include: Road maintenance ,trash service , irrigation, mowing ,trimming, fertilizing, lake/pond maintenance, plus roof & gutters. Oak Meadow Country Club offers several memberships for social dining, tennis & swimming, or golf. Seller is offering a one year home buyers warranty for buyers peace of mind! Hurry!
Directions
From Hwy 41, east on Hillsdale Rd, left on Browning right on Oak Meadow Rd, left on Village Dr to property on right
Amenities
1st Bdrm En Suite, Breakfast Bar, Cable Available, Ceiling Fan(s), Detector-Smoke, Disposal, Foyer Entry, Garage Door Opener, Home Warranty Included, Patio Open, Split Br Floor Plan, Tub/Shower Combination, Main Level Bedroom Suite, Main Floor Laundry
Sale Includes
Dishwasher, Microwave, Refrigerator, Washer, Window Treatments, Dryer-Electric, Kitchen Exhaust Hood, Oven-Electric, Range-Electric, Water Heater Electric
Property
| MLS # |
202639798 |
| Date Listed |
2026-09-25 |
| Status |
Active |
| Property Type |
Residential |
| Property SubType |
Condo/Villa |
| Square Feet |
1,209 sqft |
| New Construction |
No |
| Style |
One Story |
| Type |
Condo/Villa |
| Bedrooms |
2 |
| Bathrooms |
2 |
| Annual Taxes |
$1,277.04 |
| Year Taxes Payable |
2026 |
| Year Built |
1979 |
| Virtual Tour |
propertypanorama.com » |
| Days on Market |
7 |
| Homestead Year |
No |
Additional
| Design |
Ranch |
| Cooling |
Central Air |
| Heating |
Electric, Forced Air |
| Garage |
Detached |
| Golf Course |
Yes |
| Main Level Laundry |
Yes |
| Pool |
Yes |
Room Dimensions
| Living Room |
17 × 14 |
Main Level |
| Dining Room |
15 × 10 |
Main Level |
| Kitchen |
13 × 8 |
Main Level |
| Master Bedroom |
13 × 13 |
Main Level |
| 2nd Bedroom |
13 × 11 |
Main Level |
Bathroom Locations
External Features
| Construction |
Condo/Villa |
| Exterior |
Vinyl |
| Lot Dimensions |
0 |
| Parking |
Yes |
| Sewer |
Public |
| Water |
Public |
| Fence |
None |
Location
| Area |
Vanderburgh County |
| Location |
Rural Subdivision, Near Airport |
| County |
Vanderburgh |
| Subdivision |
Oak Meadow |
| Township |
Scott |
| City |
Evansville |
| State |
IN |
| Zip |
47725 |
Schools
| School District |
Evansville-Vanderburgh School Corp. |
| Elementary |
Scott |
| Middle School |
North |
| High School |
North |
Financial
| Financing Terms |
Cash, Conventional |
| Assoc. Dues |
$400.00 Monthly |
| Assoc. Restrictions |
Yes |
IDX information provided by the Indiana Regional MLS.
IDX information is provided exclusively for consumers’ personal, non-commercial use and may not be used for any purpose other than to identify prospective properties consumers may be interested in purchasing. Data is deemed reliable but is not guaranteed accurate by the MLS.