Property Description
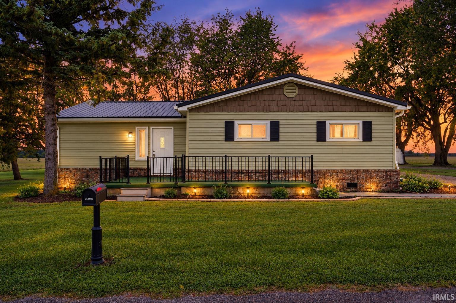
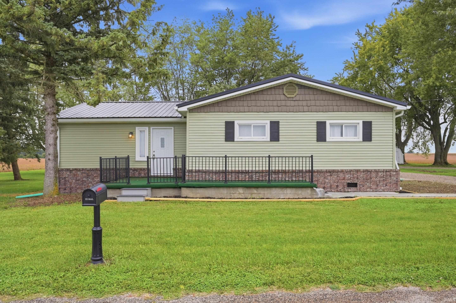
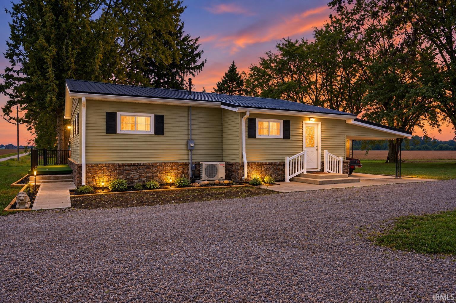
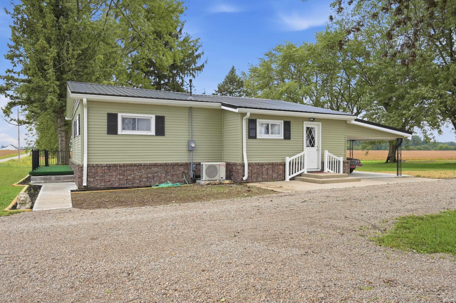
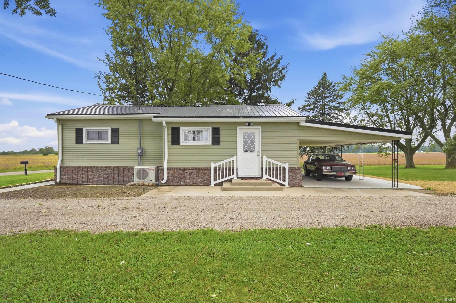
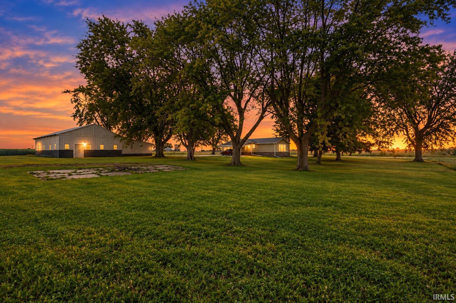
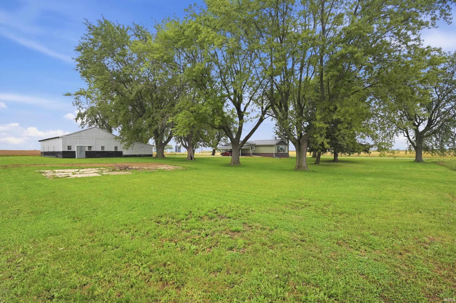
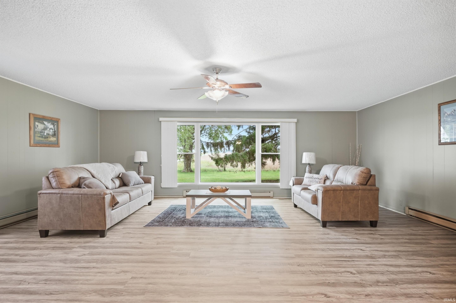
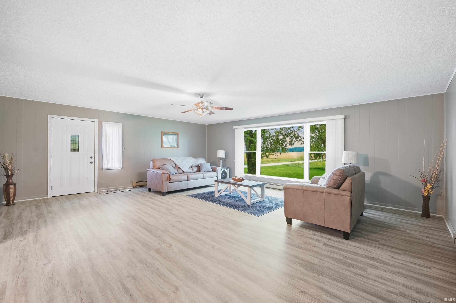
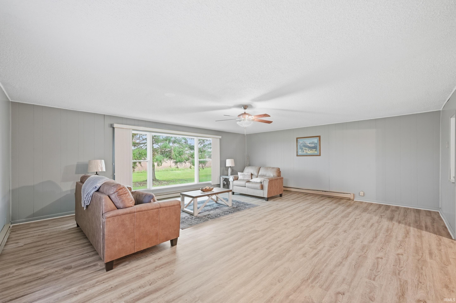
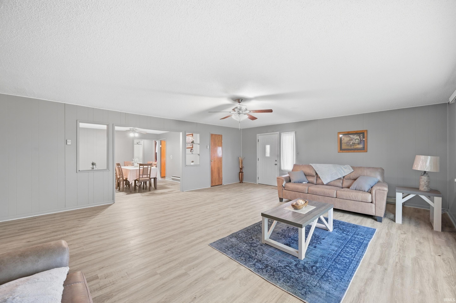
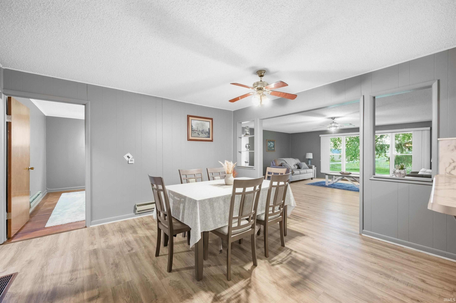
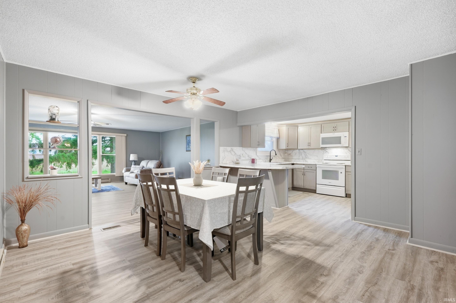
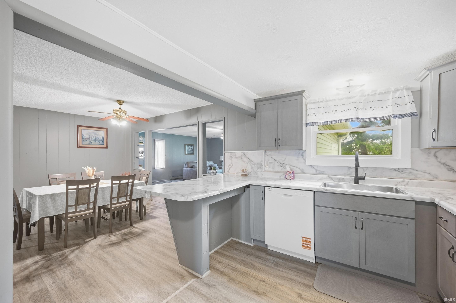
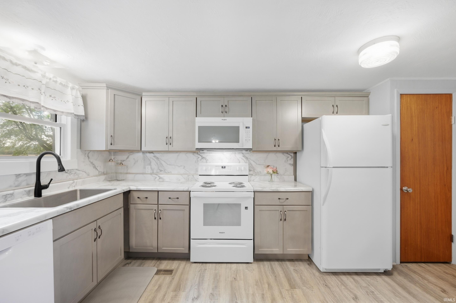
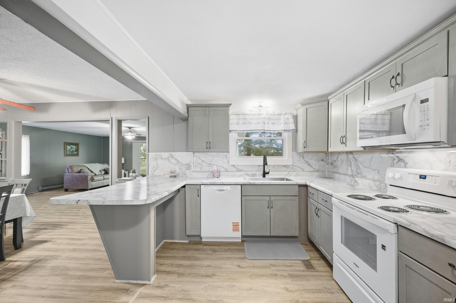
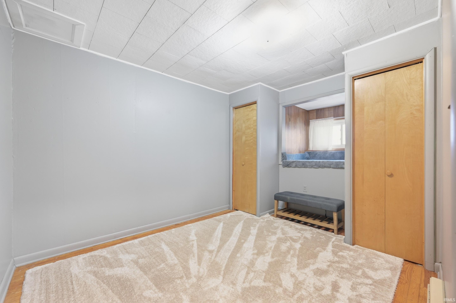
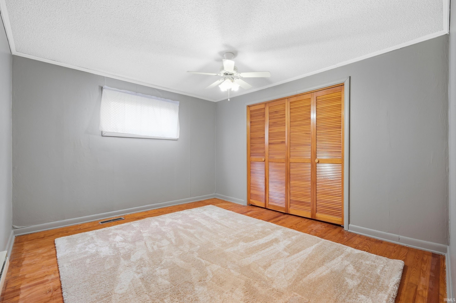
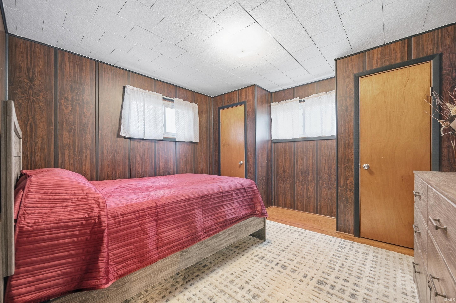
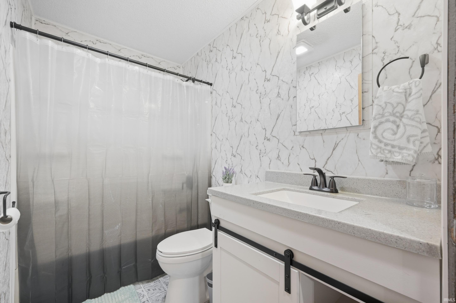
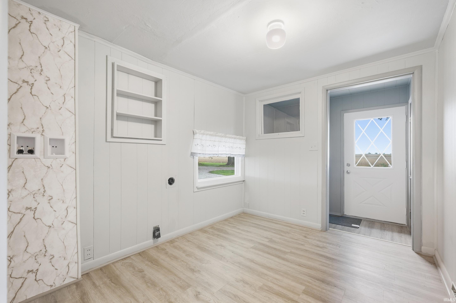
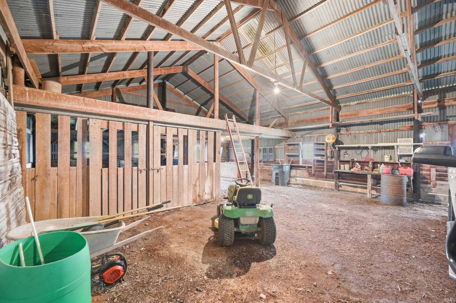
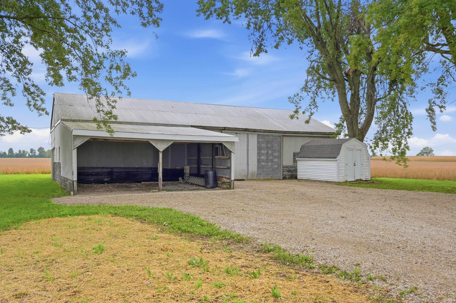
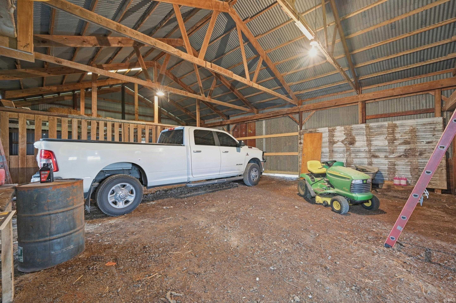
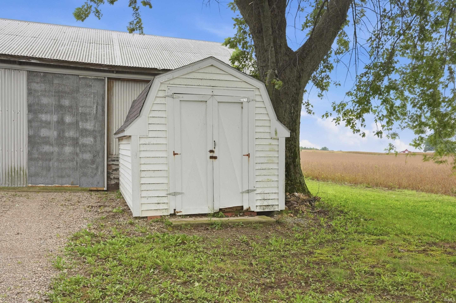
Welcome to your personal country retreat, perfectly situated on a peaceful one-acre lot where daily routines give way to relaxed rural living and breathtaking, tranquil sunsets. This updated three-bedroom, one-bathroom home offers a tranquil sanctuary while maintaining convenient, easy access to Richmond, Muncie, and New Castle. From the moment you arrive, the fresh new siding highlights the comprehensive care and quality craftsmanship applied throughout the property. Inside, newly finished flooring leads into a thoughtfully updated kitchen designed for effortless daily living. Complete peace of mind comes standard with major structural and utility improvements, including a brand-new roof, new furnace, new air conditioning unit, updated electrical wiring, and a new electrical panel. Outside, the property expands into a versatile haven. Crafts, storage, and ambitious creative projects find an ideal home inside the expansive 30x60 barn and workshop, offering exceptional space to tailor to your exact needs. Whether you are spending a quiet evening watching the sun dip below the horizon or pursuing hands-on work in the workshop, this property blends modern efficiency, country quiet, and functional opportunity into a truly special home.
Amenities
Breakfast Bar, Cable Ready, Ceiling Fan(s), Countertops-Laminate, Dryer Hook Up Electric, Landscaped, Porch Open, Range/Oven Hook Up Elec, Tub/Shower Combination, Great Room, Main Floor Laundry, Washer Hook-Up
Sale Includes
Microwave, Refrigerator, Oven-Electric, Range-Electric, Water Heater Electric
Property
| MLS # |
202639799 |
| Date Listed |
2026-09-25 |
| Status |
Active |
| Property Type |
Residential |
| Property SubType |
Site-Built Home |
| Finished Square Feet |
1,416 sqft |
| Total Square Feet |
1,770 sqft |
| New Construction |
No |
| Style |
One Story |
| Type |
Site-Built Home |
| Basement |
Yes |
| Bedrooms |
3 |
| Bathrooms |
1 |
| Annual Taxes |
$750.00 |
| Year Taxes Payable |
2026 |
| Year Built |
1960 |
| Virtual Tour |
propertypanorama.com » |
| Days on Market |
8 |
| Homestead Year |
No |
Additional
| Design |
Ranch |
| Cooling |
Central Air |
| Heating |
Electric, Baseboard, Forced Air |
| Carport |
Yes |
| Hardwood Floors |
Yes |
| Main Level Laundry |
Yes |
| Outbuilding |
Shed, Pole/Post Building |
Room Dimensions
| Living Room |
20 × 23 |
Main Level |
| Dining Room |
14 × 13 |
Main Level |
| Kitchen |
15 × 8 |
Main Level |
| Master Bedroom |
13 × 11 |
Main Level |
| 2nd Bedroom |
12 × 12 |
Main Level |
| 3rd Bedroom |
9 × 12 |
Main Level |
| Extra Room |
4 × 8 |
Main Level |
Bathroom Locations
External Features
| Construction |
Site-Built Home |
| Exterior |
Metal,Vinyl |
| Lot Size |
42,689 sq ft |
| Acreage |
0.98 Acres |
| Lot Dimensions |
226x212 |
| Parking |
Yes |
| Out Buildings |
Shed |
| Sewer |
Septic |
| Water |
Well |
| Fence |
None |
Location
| Area |
Henry County |
| Location |
Rural |
| County |
Henry |
| Subdivision |
None |
| Township |
Blue River |
| City |
Losantville |
| State |
IN |
| Zip |
47354 |
Schools
| School District |
Blue River Valley Schools |
| Elementary |
Blue River Valley |
| Middle School |
Blue River Valley |
| High School |
Blue River Valley |
Financial
| Financing Terms |
Cash, Conventional, FHA, USDA, VA |
| Assoc. Dues |
$0.00 Not Applicable |
IDX information provided by the Indiana Regional MLS.
IDX information is provided exclusively for consumers’ personal, non-commercial use and may not be used for any purpose other than to identify prospective properties consumers may be interested in purchasing. Data is deemed reliable but is not guaranteed accurate by the MLS.