Property Description
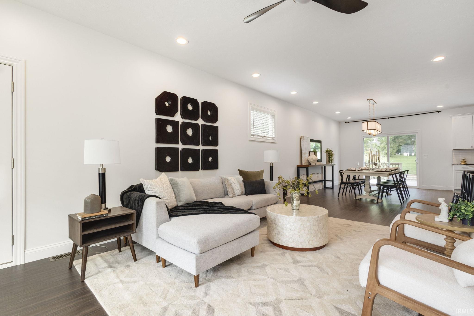
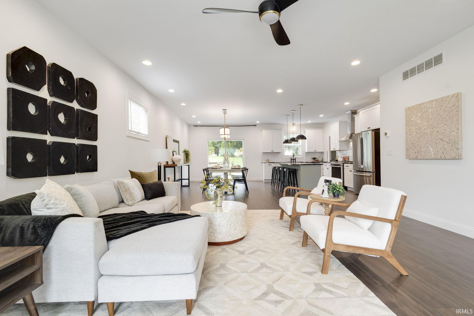
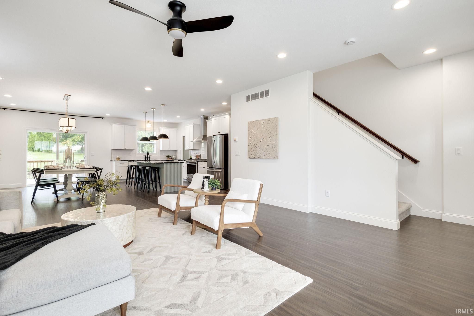
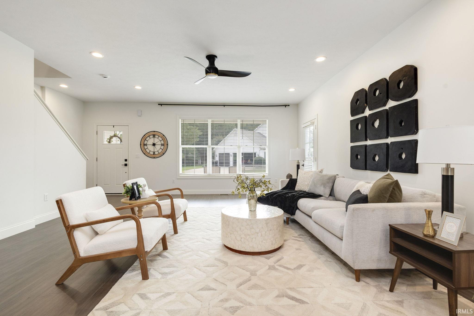
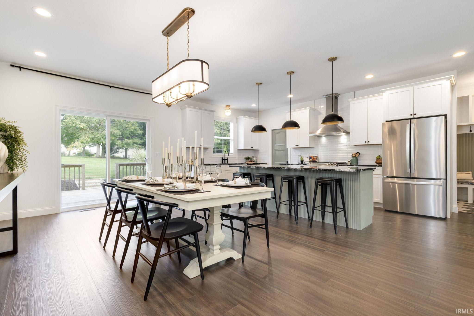
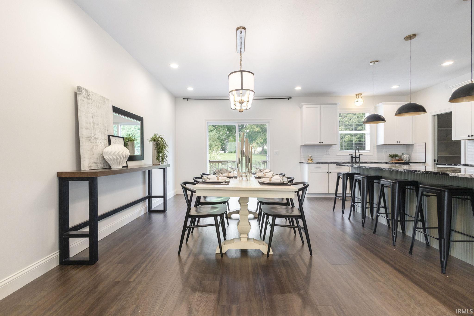
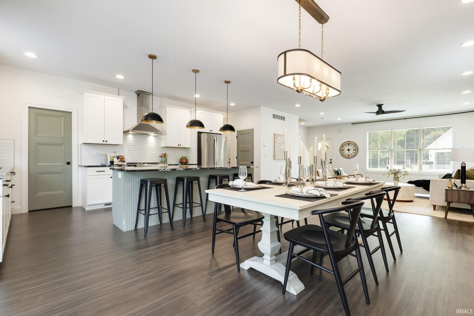
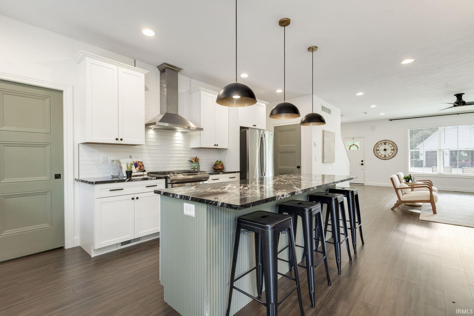
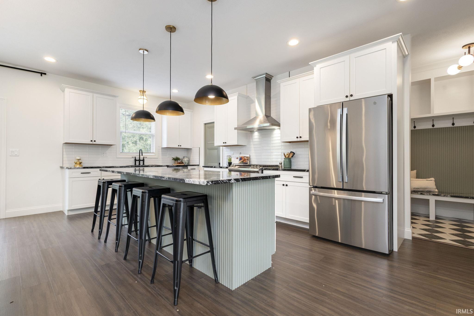
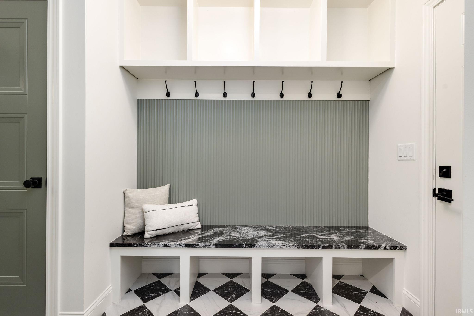
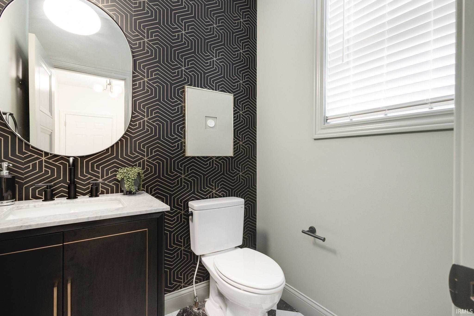
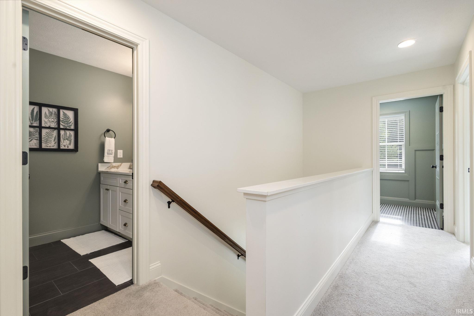
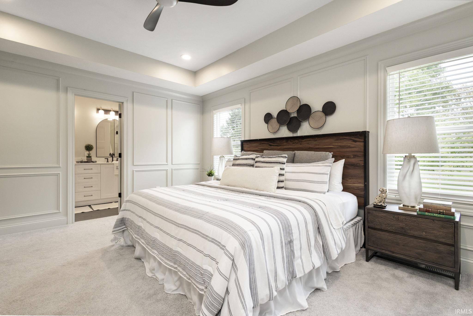
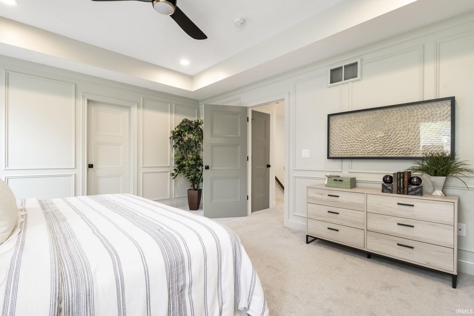
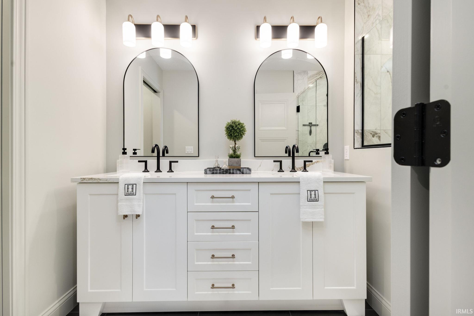
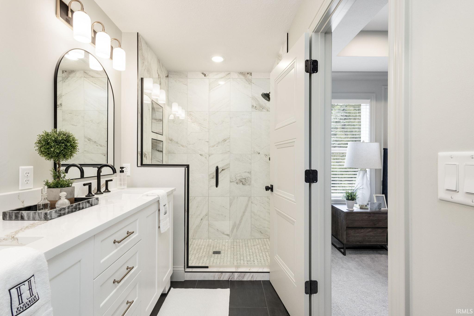
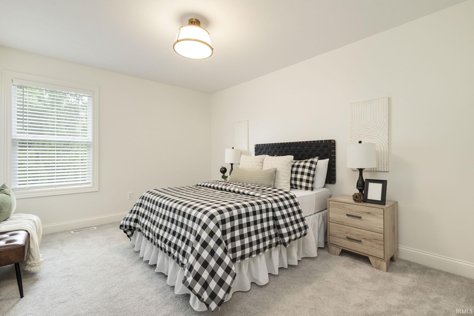
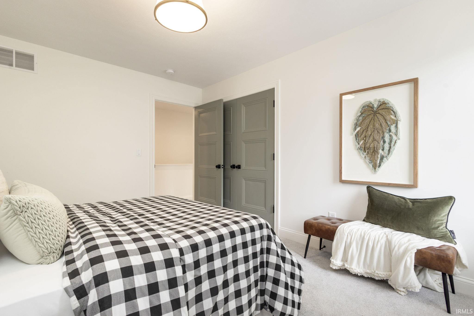
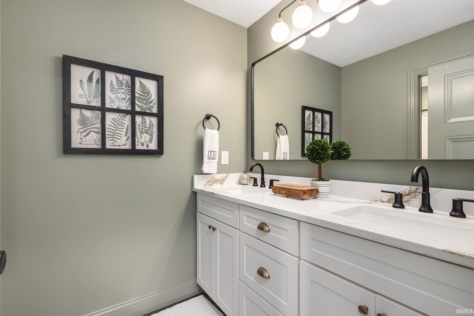
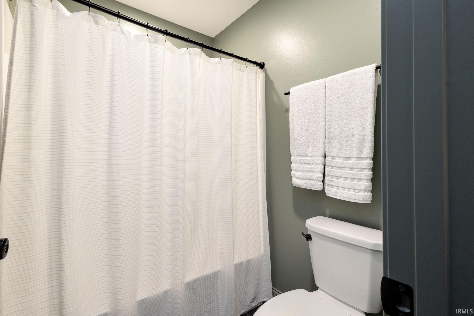
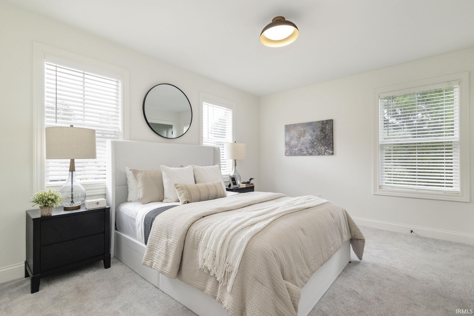
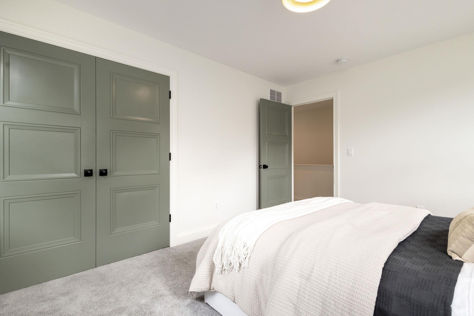
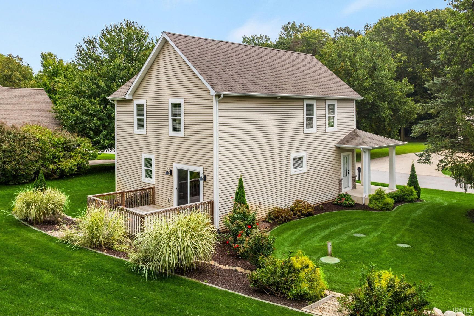
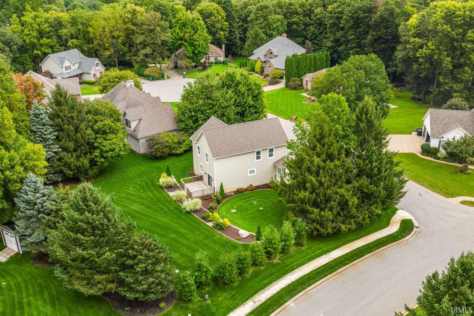
Situated on a spacious corner lot in Stone Oaks Estates within the Blue Ribbon Award-winning New Prairie School District, this beautiful 3-bedroom, 2.5-bath home offers the perfect blend of luxury, comfort, and thoughtful design. A charming wraparound front porch welcomes you into a bright, open-concept floor plan featuring seamless living and dining spaces centered around a stunning chef's kitchen. Designed for both everyday living and entertaining, the kitchen showcases quartz countertops, a gas range, stainless steel hood vent, walk-in pantry, and an oversized center island with bar seating. Throughout the main level, you'll find 9-foot ceilings, porcelain tile flooring, designer lighting, custom built-in mudroom, and detailed trim work that elevate every space. Upstairs, the luxurious primary suite serves as a private retreat with an elegant tray ceiling, spacious walk-in closet, and spa-inspired en-suite bath complete with a dual-sink vanity and custom marble shower. Two additional bedrooms, beautifully finished porcelain tile bathrooms, and a second-floor laundry complete the upper level. From its light-filled interiors to its exceptional craftsmanship and inviting outdoor spaces, this home delivers an upscale lifestyle with modern functionality. Seller is offering to contribute $1,000 towards closing costs on this spec home.
Directions
From South Bend - Take IN-2 West toward New Carlisle. Turn right/North onto Timothy Road. Turn right/East onto Nature View Drive. Property is on the left.
Amenities
Breakfast Bar, Cable Ready, Ceiling Fan(s), Ceilings-Vaulted, Countertops-Stone, Dryer Hook Up Gas, Garage Door Opener
Sale Includes
Dishwasher, Microwave, Refrigerator, Freezer, Oven-Gas, Range-Gas, Water Heater Gas
Property
| MLS # |
202639811 |
| Date Listed |
2026-09-25 |
| Status |
Active |
| Property Type |
Residential |
| Property SubType |
Site-Built Home |
| Finished Square Feet |
2,004 sqft |
| Total Square Feet |
2,904 sqft |
| New Construction |
No |
| Style |
Two Story |
| Type |
Site-Built Home |
| Basement |
Yes |
| Bedrooms |
3 |
| Bathrooms |
3 (2 Full, 1 Half) |
| Annual Taxes |
$4,900.00 |
| Year Taxes Payable |
2025 |
| Year Built |
2023 |
| Virtual Tour |
zillow.com » |
| Days on Market |
8 |
| Homestead Year |
No |
Additional
| Design |
Craftsman |
| Cooling |
Central Air |
| Heating |
Conventional |
| Garage |
Attached |
Room Dimensions
| Master Bedroom |
15 × 14 |
Upper Level |
| 2nd Bedroom |
14 × 11 |
Upper Level |
| 3rd Bedroom |
14 × 11 |
Upper Level |
Bathroom Locations
| Full Baths |
2 Upper |
| Half Baths |
1 Main |
External Features
| Construction |
Site-Built Home |
| Exterior |
Vinyl,Masonry |
| Lot Size |
16,553 sq ft |
| Acreage |
0.38 Acres |
| Lot Dimensions |
160 x 103 |
| Parking |
Yes |
| Sewer |
Septic |
| Water |
Well |
| Fence |
None |
Location
| Area |
St. Joseph County |
| Location |
Rural Subdivision |
| County |
St. Joseph |
| Subdivision |
Stone Oak Estates |
| Township |
Olive |
| City |
New Carlisle |
| State |
IN |
| Zip |
46552 |
Schools
| School District |
New Prairie United School Corp. |
| Elementary |
Olive Twp |
| Middle School |
New Prairie |
| High School |
New Prairie |
Financial
| Assoc. Dues |
$50.00 Quarterly |
IDX information provided by the Indiana Regional MLS.
IDX information is provided exclusively for consumers’ personal, non-commercial use and may not be used for any purpose other than to identify prospective properties consumers may be interested in purchasing. Data is deemed reliable but is not guaranteed accurate by the MLS.