Property Description
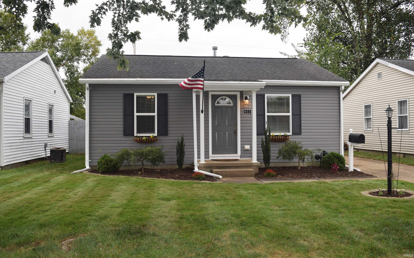
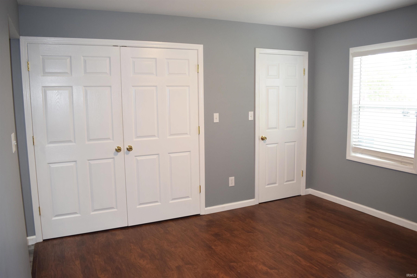
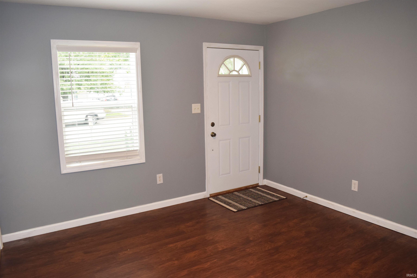
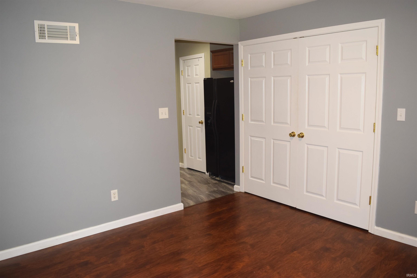
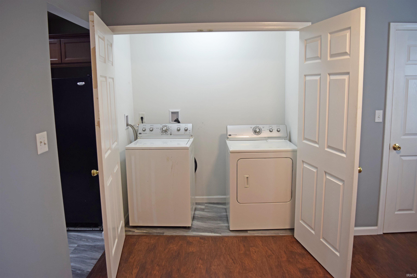
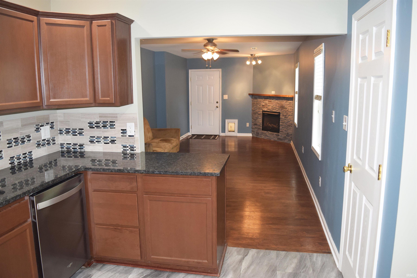
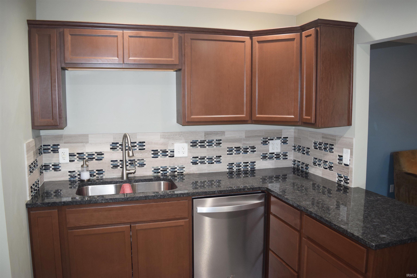
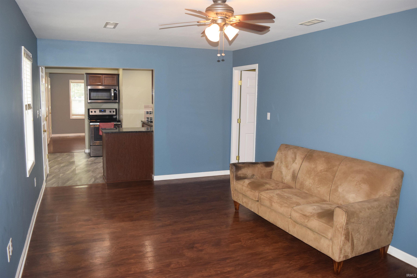
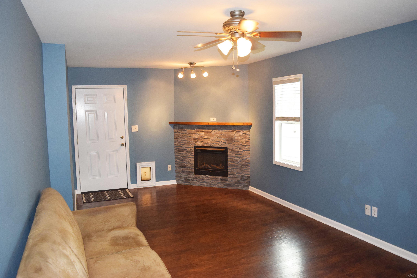
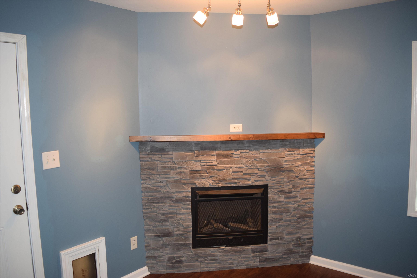
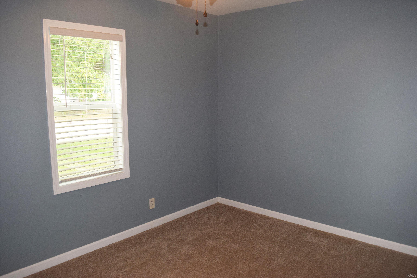
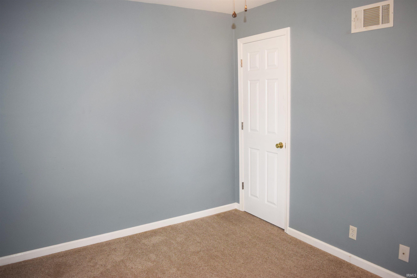
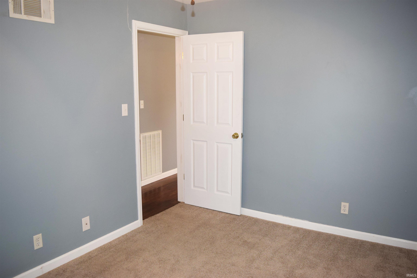
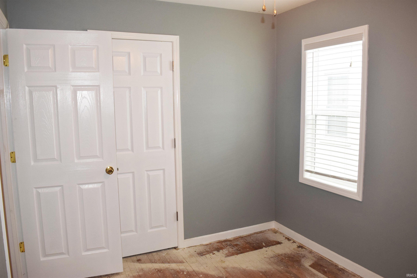
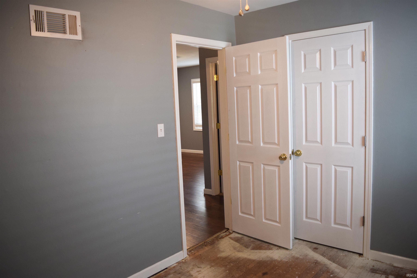
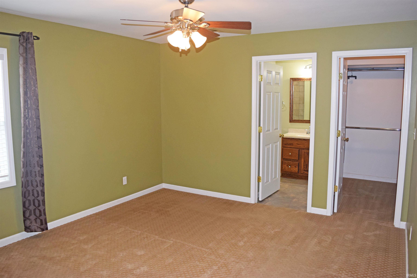
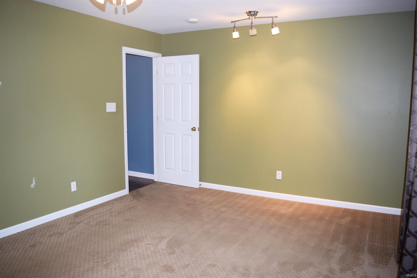
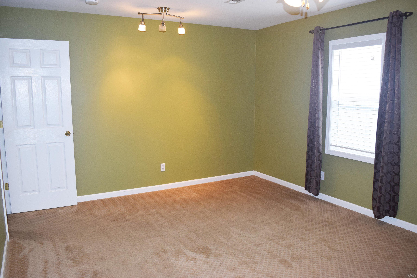
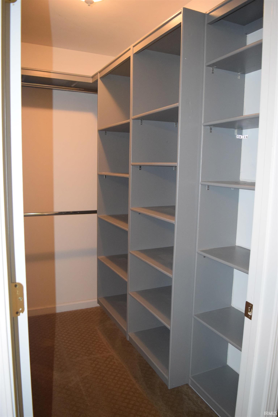
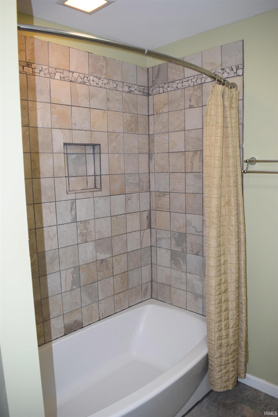
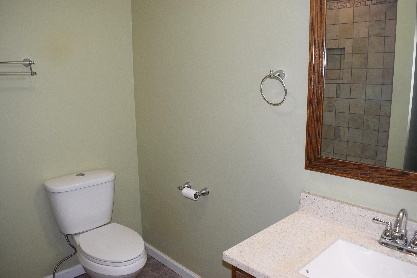
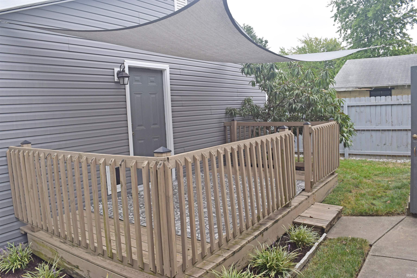
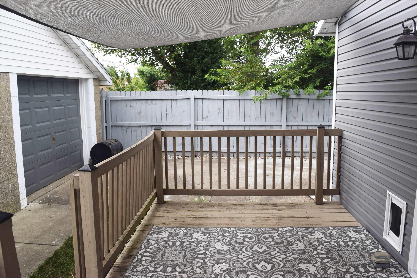
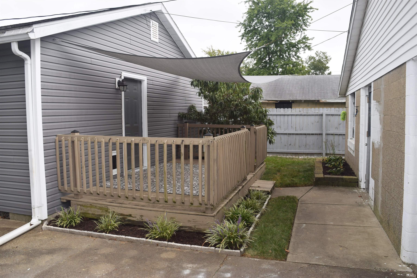
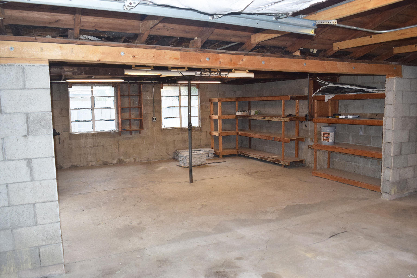
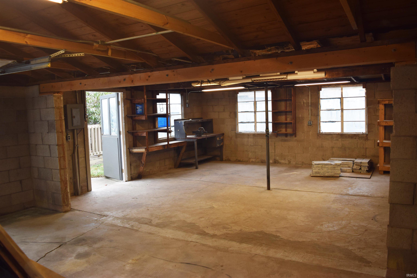
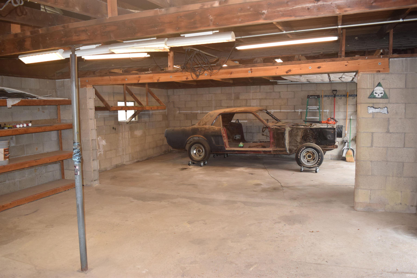
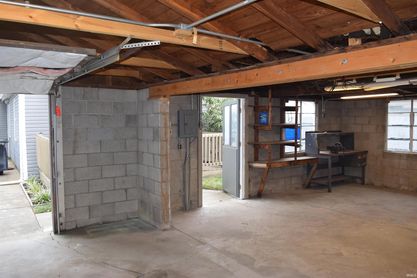
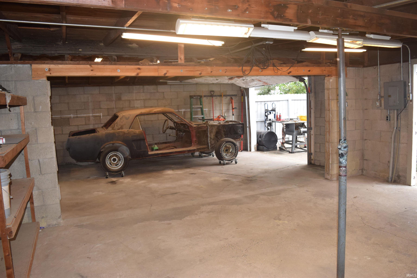
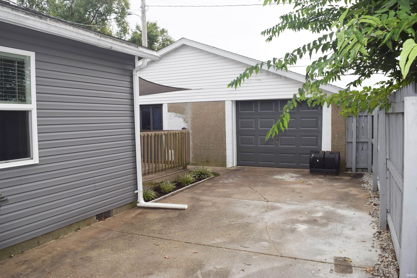
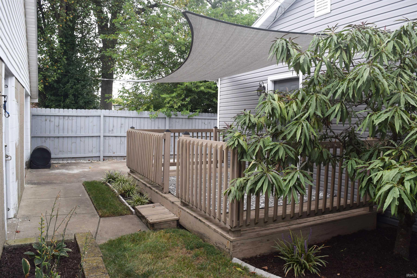
Hurry! Welcome home to this meticulously maintained 3-bedroom, 2-bathroom ranch at 933 Tulip Avenue! This charmer boasts outstanding curb appeal and is as cute as a button! Conveniently close to schools and restaurants! Two guest bedrooms share the full hallway bathroom. The primary bedroom features a walk-in closet with custom built in shelving and the spacious full bathroom with custom tiled shower and built-in bathroom heater. The family room, with an abundance of space, has a custom stone front ventless gas fireplace. Engineered hardwood and LVP flooring throughout, granite countertops in the fully applianced kitchen, whole house water filtration system and centrally located laundry area. The one car garage is truly deceptive with its 34x21 size. It is a workshop enthusiast's delight! The inviting deck with canopy overlooks the beautifully maintained private fenced in backyard. A one year home warranty is provided. If you're looking for a one-level, low-maintenance home with move-in ready appeal with a massive workshop/garage, then don't let this one pass you by!
Directions
From Diamond Ave, N on Kentucky, left onto Tulip Ave to home on left
Amenities
Attic Pull Down Stairs, Breakfast Bar, Cable Available, Ceiling Fan(s), Closet(s) Walk-in, Countertops-Stone, Deck Open, Detector-Carbon Monoxide, Detector-Smoke, Disposal, Home Warranty Included, Landscaped, Porch Covered, Split Br Floor Plan, Stand Up Shower, Workshop, Main Level Bedroom Suite, Great Room, Main Floor Laundry
Sale Includes
Dishwasher, Microwave, Refrigerator, Washer, Window Treatments, Dryer-Electric, Oven-Electric, Range-Electric, Water Heater Gas
Property
| MLS # |
202639812 |
| Date Listed |
2026-09-25 |
| Status |
Active |
| Property Type |
Residential |
| Property SubType |
Site-Built Home |
| Square Feet |
1,325 sqft |
| New Construction |
No |
| Style |
One Story |
| Type |
Site-Built Home |
| Bedrooms |
3 |
| Bathrooms |
2 |
| Annual Taxes |
$1,972.62 |
| Year Taxes Payable |
2026 |
| Year Built |
1948 |
| Virtual Tour |
propertypanorama.com » |
| Days on Market |
8 |
| Homestead Year |
No |
Additional
| Design |
Ranch |
| Cooling |
Central Air |
| Heating |
Forced Air |
| Garage |
Detached |
| Main Level Laundry |
Yes |
Room Dimensions
| Living Room |
12 × 12 |
Main Level |
| Family Room |
24 × 11 |
Main Level |
| Kitchen |
12 × 11 |
Main Level |
| Master Bedroom |
16 × 12 |
Main Level |
| 2nd Bedroom |
12 × 9 |
Main Level |
| 3rd Bedroom |
11 × 9 |
Main Level |
Bathroom Locations
External Features
| Construction |
Site-Built Home |
| Exterior |
Vinyl |
| Lot Size |
5,227 sq ft |
| Acreage |
0.12 Acres |
| Lot Dimensions |
42 x 120 |
| Sewer |
City |
| Water |
Public |
| Fence |
Chain Link,Wood |
Location
| Area |
Vanderburgh County |
| Location |
City/Town/Suburb |
| County |
Vanderburgh |
| Subdivision |
None |
| Township |
Pigeon |
| City |
Evansville |
| State |
IN |
| Zip |
47711 |
Schools
| School District |
Evansville-Vanderburgh School Corp. |
| Elementary |
Evans |
| Middle School |
North |
| High School |
North |
Financial
| Financing Terms |
Cash, Conventional, FHA, VA |
| Assoc. Dues |
$0.00 Not Applicable |