Property Description
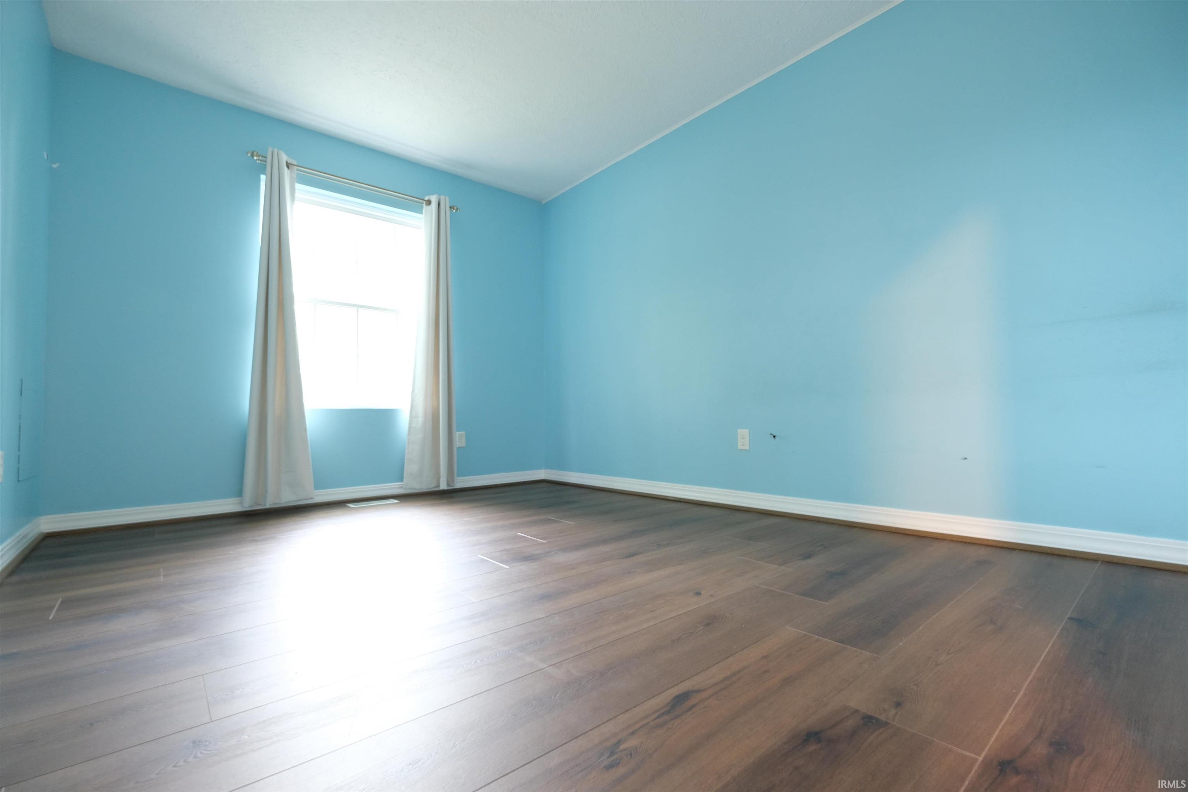
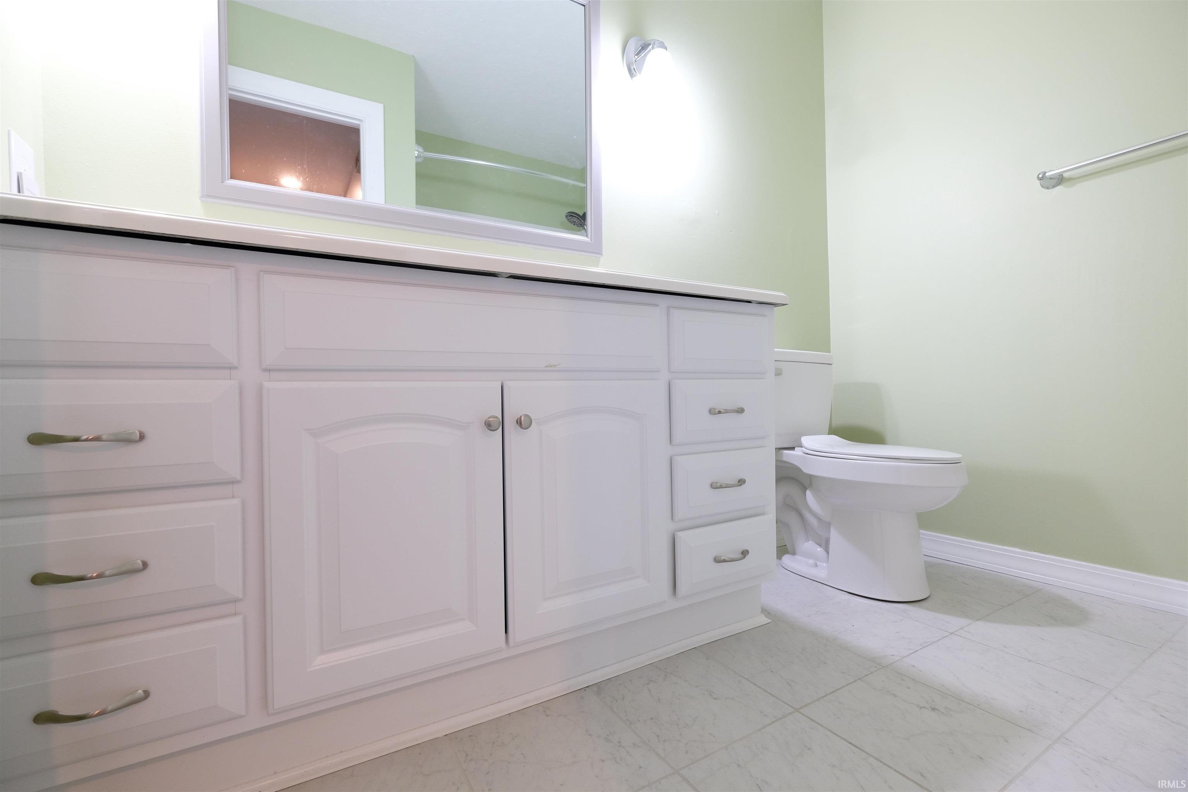
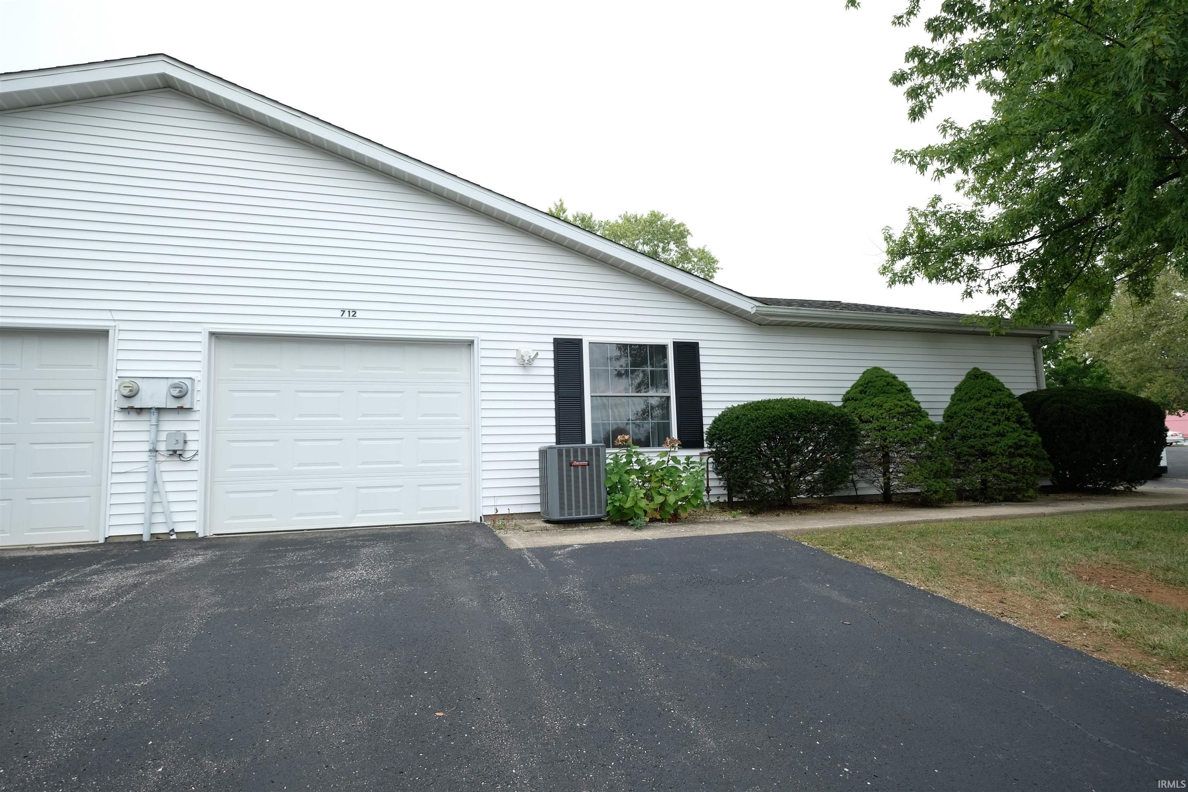
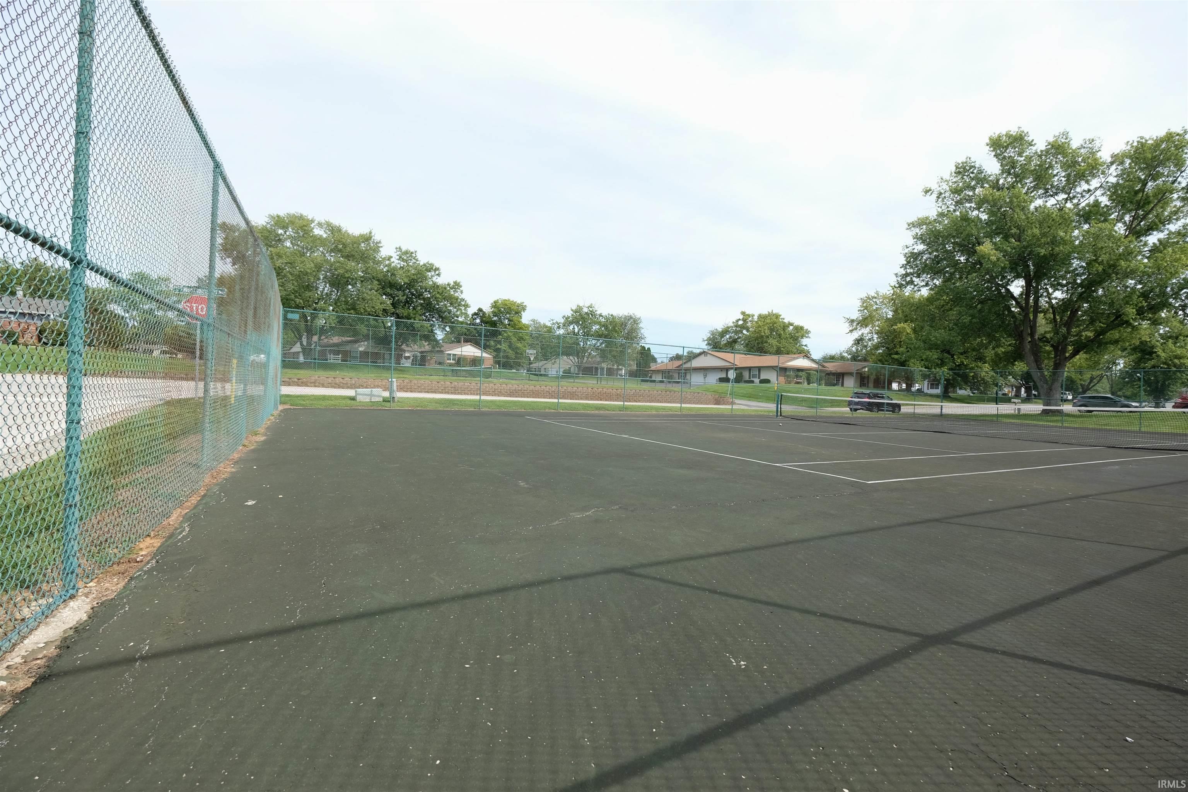
Welcome home to 712 W. Waterloo Ct! This inviting 2-bedroom, 2-bath home offers a comfortable, easy-flowing floor plan designed for both everyday living and entertaining. The spacious Great Room provides plenty of room to relax and gather, while the kitchen opens to the dining room, creating a bright and connected space for meals and conversation. The home features a private bedroom suite with its own full bath, along with a second bedroom and full bathroom—ideal for guests, a home office, or additional living space. Enjoy even more beyond your front door with wonderful community amenities, including a swimming pool, playground area, and tennis courts. With comfortable living spaces, a functional layout, and neighborhood amenities just steps away, this Bloomington home offers a great combination of convenience and low-maintenance living.
Directions
Windslow Rd to Picadilly. First Rd on right, Waterloo Ct. Turn right. Unit is on the left at the curve.
Amenities
Cable Ready, Court-Basketball, Court-Tennis, Disposal, Garage Door Opener, Open Floor Plan, Patio Open, Tub/Shower Combination, Main Level Bedroom Suite, Main Floor Laundry
Sale Includes
Dishwasher, Refrigerator, Washer, Window Treatments, Dryer-Electric, Oven-Electric, Range-Electric, Water Heater Gas
Property
| MLS # |
202639814 |
| Date Listed |
2026-09-24 |
| Status |
Active |
| Property Type |
Residential |
| Property SubType |
Condo/Villa |
| Square Feet |
1,156 sqft |
| New Construction |
No |
| Style |
One Story |
| Type |
Condo/Villa |
| Bedrooms |
2 |
| Bathrooms |
2 |
| Annual Taxes |
$1,716.80 |
| Year Taxes Payable |
2026 |
| Year Built |
1983 |
| Virtual Tour |
propertypanorama.com » |
| Days on Market |
9 |
| Homestead Year |
No |
Additional
| Design |
Ranch,Duplex |
| Cooling |
Central Air |
| Heating |
Gas |
| Garage |
Attached |
| Main Level Laundry |
Yes |
| Pool |
Yes |
Room Dimensions
| Living Room |
19 × 13 |
Main Level |
| Dining Room |
14 × 12 |
Main Level |
| Kitchen |
13 × 10 |
Main Level |
| Master Bedroom |
14 × 13 |
Main Level |
| 2nd Bedroom |
13 × 10 |
Main Level |
Bathroom Locations
External Features
| Construction |
Condo/Villa |
| Exterior |
Brick,Vinyl |
| Lot Dimensions |
Irregular |
| Sewer |
Public |
| Water |
Public |
| Fence |
None |
Location
| Area |
Monroe County |
| Location |
City/Town/Suburb |
| County |
Monroe |
| Subdivision |
Sherwood Green |
| Township |
Perry |
| City |
Bloomington |
| State |
IN |
| Zip |
47401 |
Schools
| School District |
Monroe County Community School Corp. |
| Elementary |
Childs |
| Middle School |
Jackson Creek |
| High School |
Bloomington South |
Financial
| Financing Terms |
Cash, Conventional, FHA, VA |
| Assoc. Dues |
$190.00 Monthly |
| Assoc. Restrictions |
Yes |
IDX information provided by the Indiana Regional MLS.
IDX information is provided exclusively for consumers’ personal, non-commercial use and may not be used for any purpose other than to identify prospective properties consumers may be interested in purchasing. Data is deemed reliable but is not guaranteed accurate by the MLS.