- amilakis@gmail.com
- Direct (765) 418-4771
5840 Woodheath Avenue
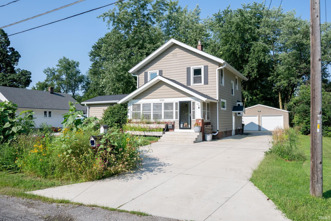
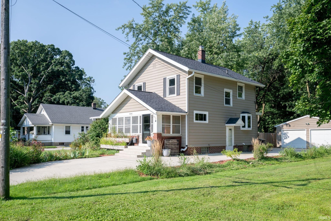
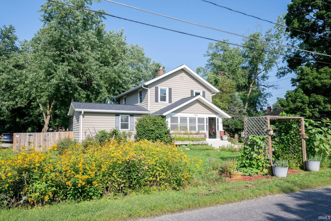
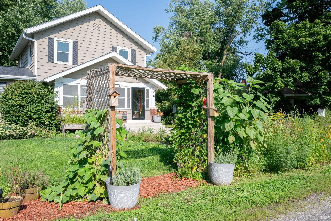
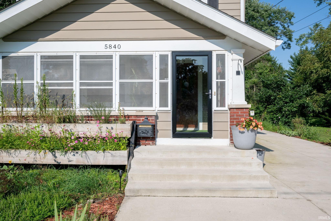
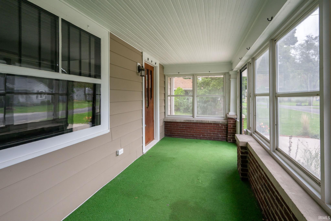
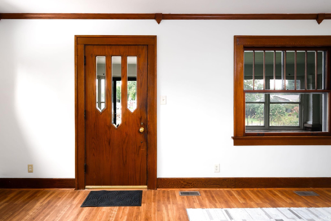
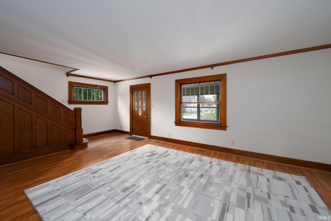
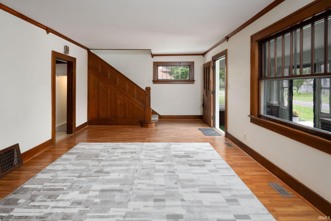
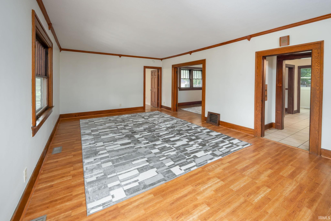
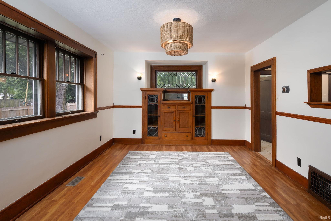
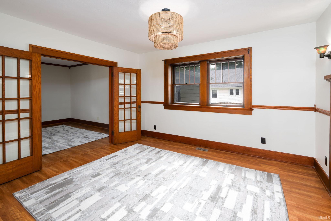
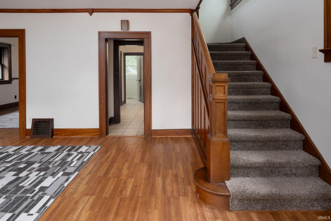
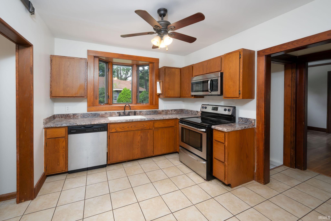
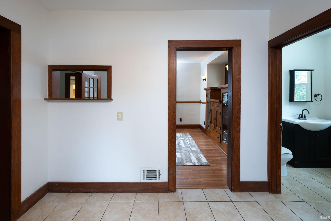
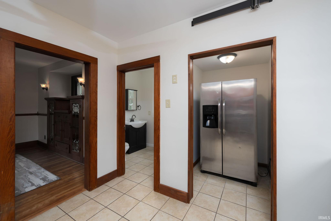
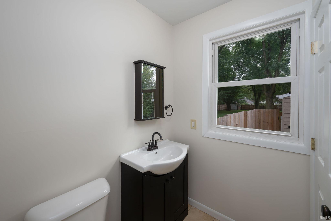
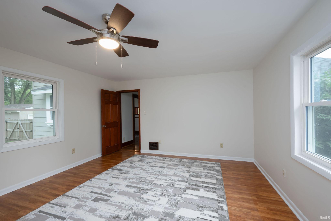
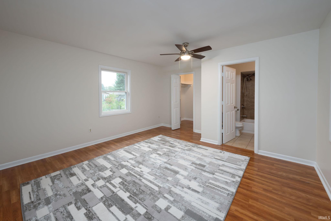
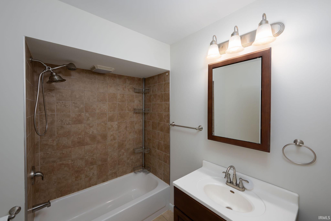
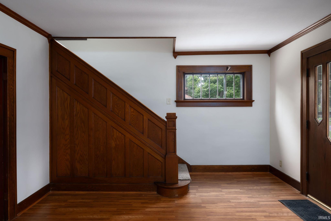
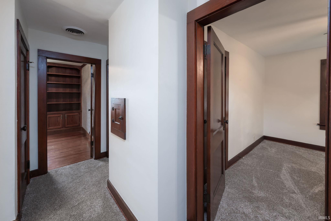
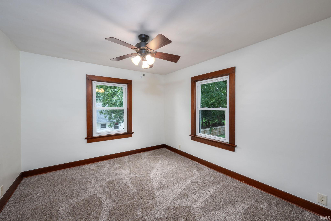
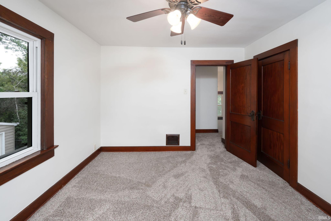
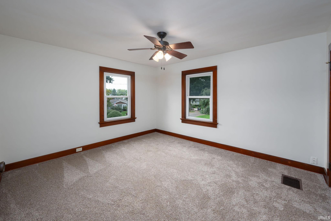
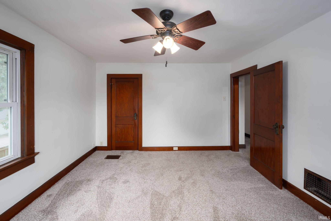
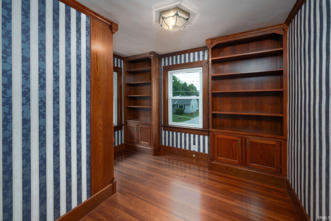
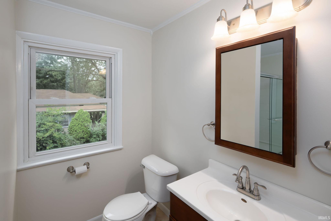
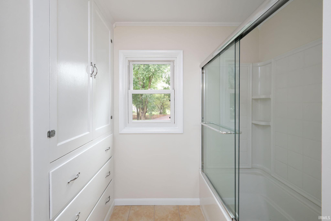
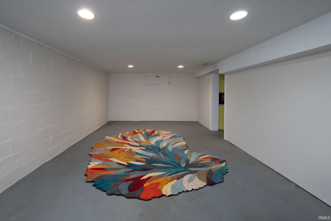
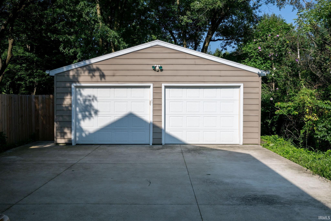
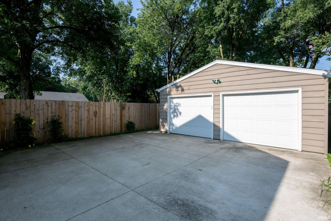
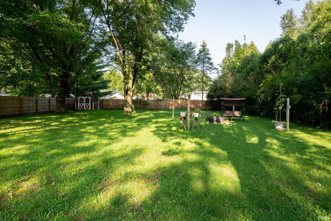
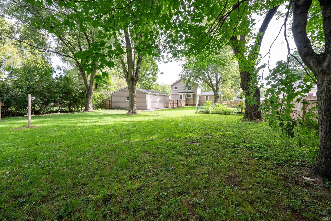
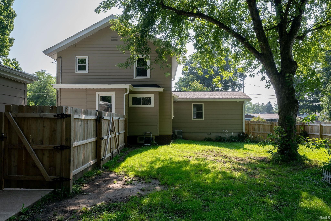
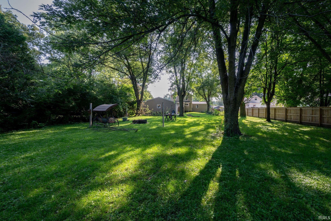
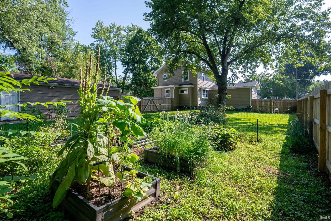
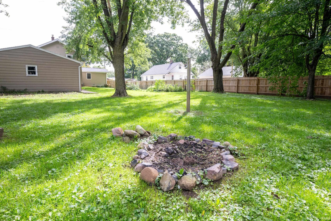
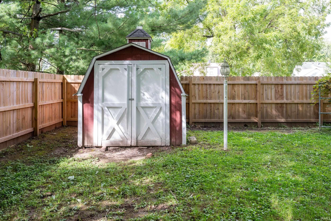
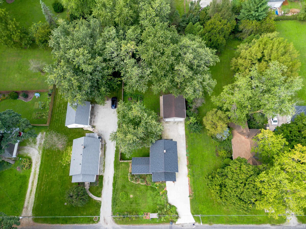
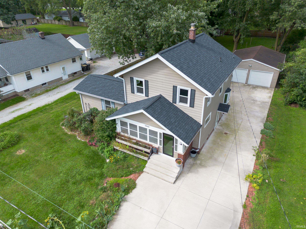
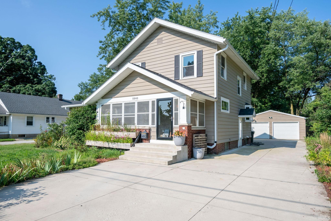
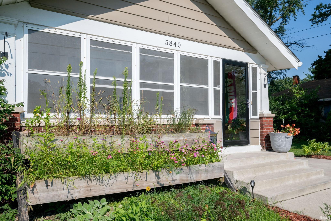
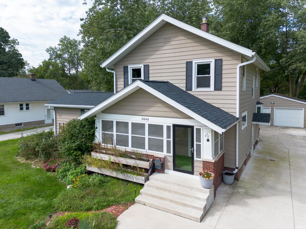
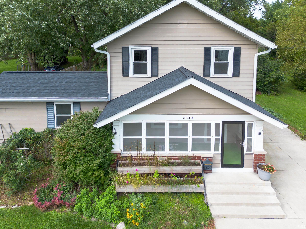
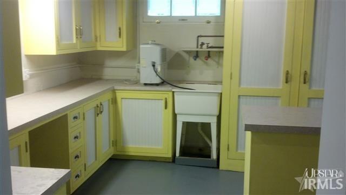
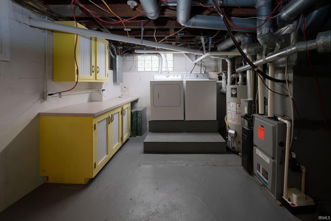
Located on ideal near half acre lot this updated and remodeled 3+ Bedroom 2.5 bath home in absolute move-in condition. Loads of classic charm with extensive natural woodwork, leaded & beveled glass built-ins, French doors and crown molding. First floor suite with walk-in closet and full bath. Large living room, dining room and ample kitchen. Fresh and clean interior professionally painted throughout. Low maintenance exterior with replacement windows, aluminum siding and new roof in 2025. The waterproofed basement offers a large multi-purpose room and great hobby room with movable island and lots of cabinet and counter space. Huge privacy fenced yard with mature trees, grape arbor, garden and more offers exceptional outdoor space. Newer mechanicals including high efficiency HVAC, water heater, electrical service and sewer lines. List of recent improvements attached to listing.
SANDPOINT ROAD TO WOODHEATH / SOUTH TO HOME ON RIGHT
1st Bdrm En Suite, Disposal
Sale IncludesDishwasher, Microwave, Refrigerator, Range-Gas
| MLS # | 202639815 |
|---|---|
| Date Listed | 2026-09-25 |
| Status | Active |
| Property Type | Residential |
| Property SubType | Site-Built Home |
| Finished Square Feet | 2,102 sqft |
| Total Square Feet | 2,527 sqft |
| New Construction | No |
| Style | Two Story |
| Type | Site-Built Home |
| Basement | Yes |
| Bedrooms | 3 |
| Bathrooms | 3 (2 Full, 1 Half) |
| Annual Taxes | $2,131.60 |
| Year Taxes Payable | 2026 |
| Year Built | 1923 |
| Virtual Tour | propertypanorama.com » |
| Days on Market | 7 |
| Homestead Year | No |
| Cooling | Central Air |
|---|---|
| Heating | Gas, Forced Air |
| Garage | Detached |
| Outbuilding | Shed |
| Living Room | 28 × 14 | Main Level |
| Dining Room | 13 × 12 | Main Level |
| Kitchen | 11 × 10 | Main Level |
| Master Bedroom | 18 × 13 | Main Level |
| 2nd Bedroom | 12 × 11 | Upper Level |
| 3rd Bedroom | 14 × 12 | Upper Level |
| Recreation Room | 24 × 13 | Lower Level |
| Loft | 25 × 12 | Level |
| Full Baths | 1 Main, 1 Upper |
| Half Baths | 1 Main |
| Construction | Site-Built Home |
|---|---|
| Exterior | Aluminum |
| Lot Size | 19,602 sq ft |
| Acreage | 0.45 Acres |
| Lot Dimensions | 83 X 239 |
| Parking | Yes |
| Out Buildings | Shed |
| Sewer | City |
| Water | City |
| Fence | Privacy,Wood |
| Area | Allen County |
|---|---|
| Location | City/Town/Suburb |
| County | Allen |
| Subdivision | Elmhurst Gardens |
| Township | Wayne |
| City | Fort Wayne |
| State | IN |
| Zip | 46809 |
| School District | Fort Wayne Community |
|---|---|
| Elementary | Indian Village |
| Middle School | Kekionga |
| High School | Wayne |
| Financing Terms | Cash, Conventional, FHA, VA |
|---|---|
| Assoc. Dues | $0.00 Not Applicable |

MLS# 202639815
Listing Provided Courtesy of Christopher Incremona
Bankers Realty Inc.
Listing updated September 26, 2026 at 6:45 pm
Last checked 6 minutes ago
IDX information provided by the Indiana Regional MLS. IDX information is provided exclusively for consumers’ personal, non-commercial use and may not be used for any purpose other than to identify prospective properties consumers may be interested in purchasing. Data is deemed reliable but is not guaranteed accurate by the MLS.