Property Description
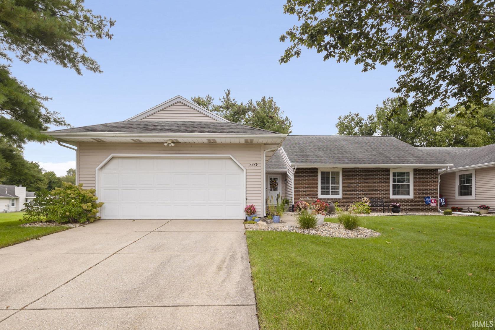
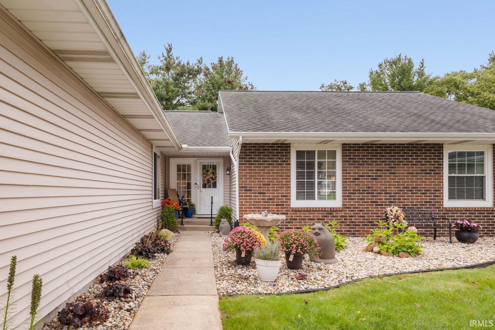
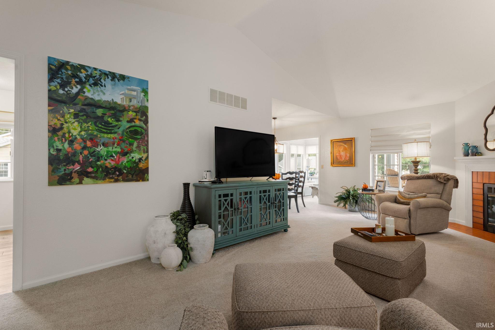
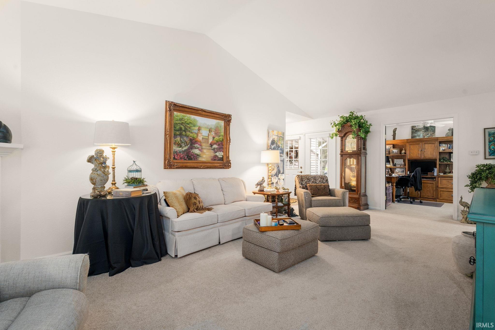
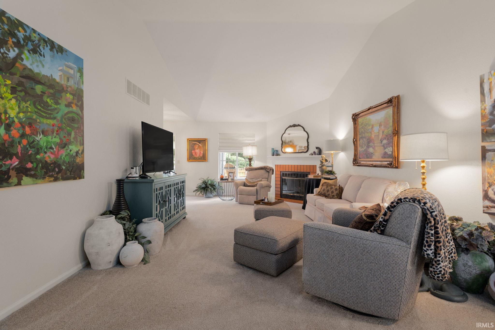
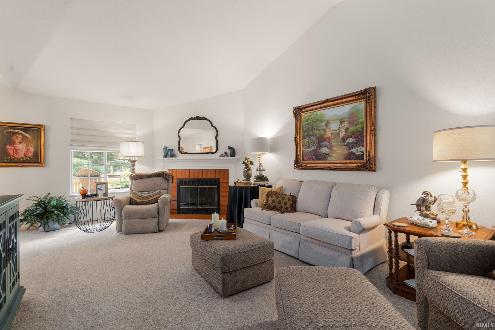
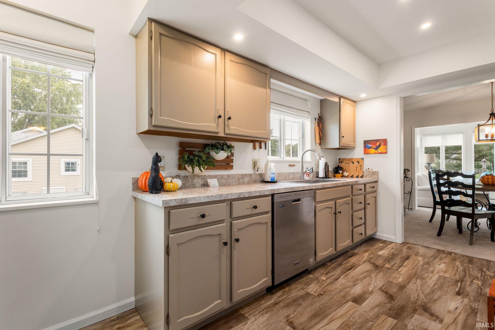
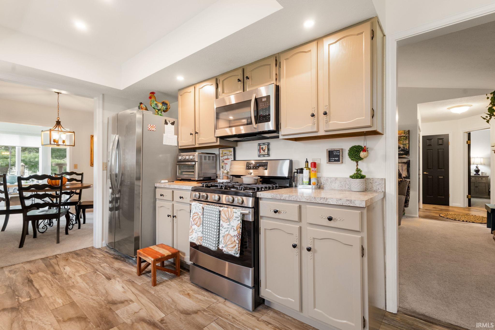
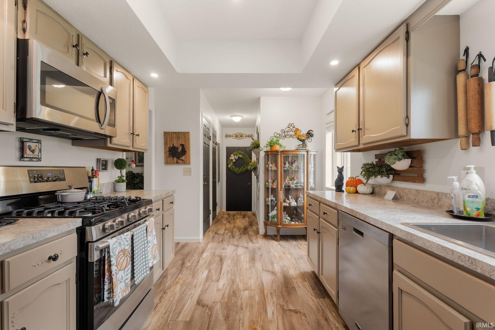
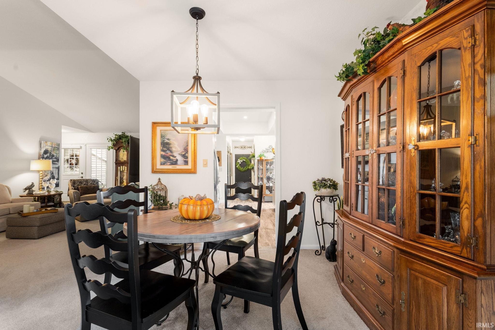
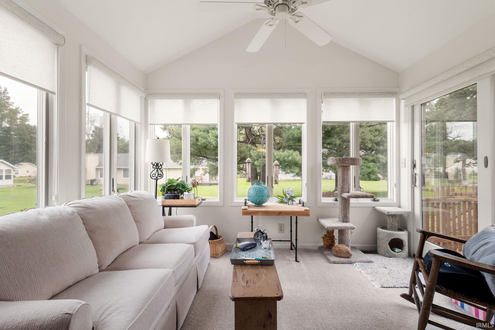
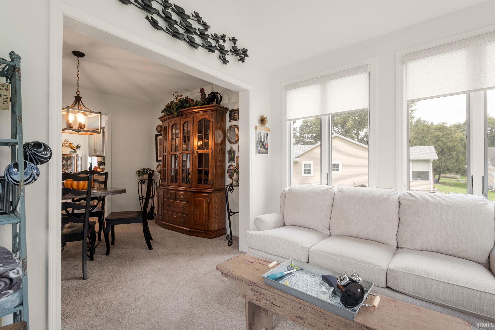
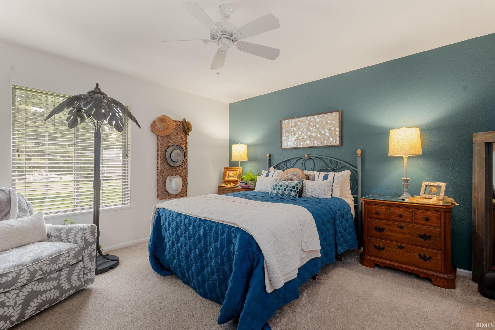
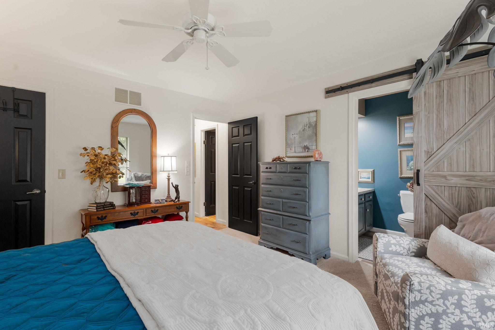
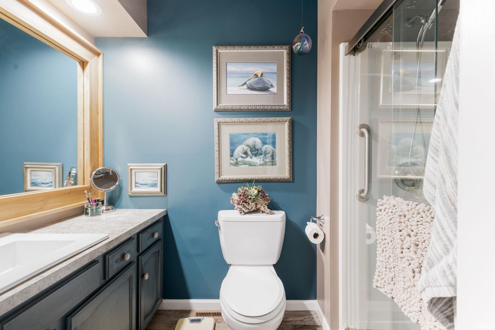
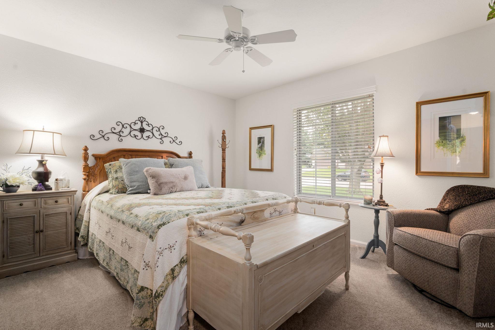
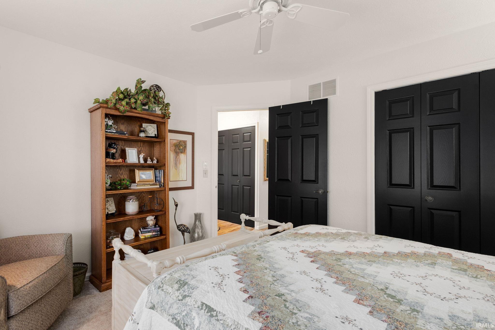
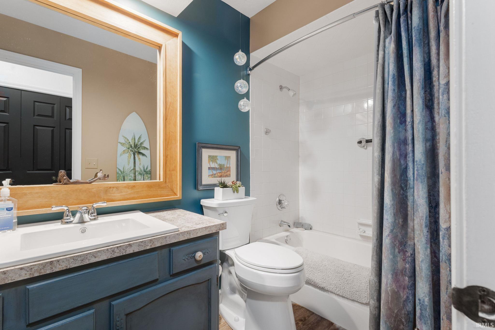
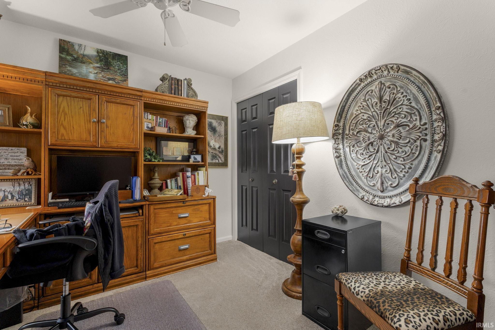
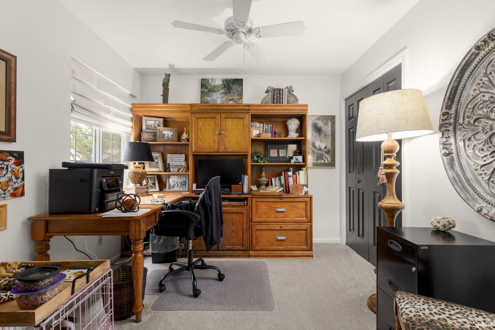
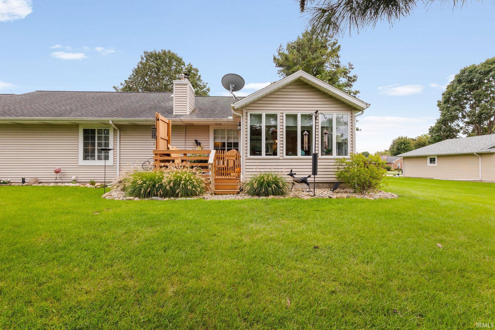
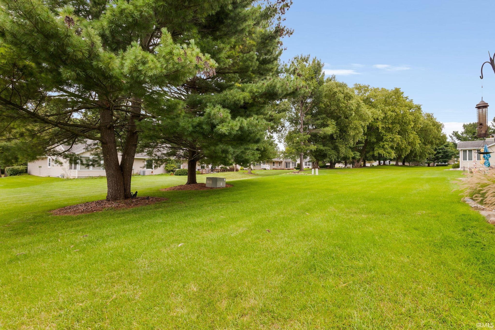
You'll have to move quickly if you want to be the new owner of this spacious maintenance-free ranch condo in the desirable Country Village neighborhood of Georgetown. This bright and airy home greets you with fresh paint throughout, soaring vaulted ceilings highlighting a cozy fireplace. You'll have an abundance of space with three large bedrooms, two updated full-bathrooms, and enjoy your morning coffee on the very desirable four-seasons room or on the deck! Enjoy cooking in the generously sized kitchen with ample cabinetry and hosting in the adjacent dining room. You'll have plenty of storage space with a large basement and a two-car attached garage. The home offers a brand new water heater and sump pump installed in August 2026, the furnace was serviced in September 2026. There is nothing left for you to do except move in and enjoy the maintenance-free lifestyle!
Directions
From Ironwood head west on Crownhill Follow crownhill and veer right at the Pickwick Ln fork Home is on the right
Amenities
1st Bdrm En Suite, ADA Features, Countertops-Laminate, Deck Open, Detector-Smoke, Disposal, Foyer Entry, Generator-Whole House, Stand Up Shower, Main Level Bedroom Suite, Main Floor Laundry, Sump Pump
Sale Includes
Microwave, Refrigerator, Range-Gas, Sump Pump, Water Heater Gas
Property
| MLS # |
202639819 |
| Date Listed |
2026-09-25 |
| Status |
Cont-AccptngBackupOffers |
| Property Type |
Residential |
| Property SubType |
Condo/Villa |
| Finished Square Feet |
1,432 sqft |
| Total Square Feet |
2,148 sqft |
| New Construction |
No |
| Style |
One Story |
| Type |
Condo/Villa |
| Basement |
Yes |
| Bedrooms |
3 |
| Bathrooms |
2 |
| Annual Taxes |
$2,181.00 |
| Year Taxes Payable |
2026 |
| Year Built |
1986 |
| Virtual Tour |
zillow.com » |
| Days on Market |
8 |
| Homestead Year |
No |
Additional
| Design |
Ranch,Duplex |
| Cooling |
Central Air |
| Heating |
Gas, Forced Air |
| Garage |
Attached |
| Main Level Laundry |
Yes |
Room Dimensions
| Master Bedroom |
14 × 13 |
Main Level |
| 2nd Bedroom |
13 × 12 |
Main Level |
| 3rd Bedroom |
10 × 9 |
Main Level |
Bathroom Locations
External Features
| Construction |
Condo/Villa |
| Exterior |
Brick,Vinyl |
| Lot Size |
4,056 sq ft |
| Acreage |
0.09 Acres |
| Lot Dimensions |
52x78 |
| Parking |
Yes |
| Sewer |
City |
| Water |
City |
| Fence |
None |
Location
| Area |
St. Joseph County |
| County |
St. Joseph |
| Subdivision |
Country Village |
| Township |
Clay |
| City |
South Bend |
| State |
IN |
| Zip |
46637 |
Schools
| School District |
South Bend Community School Corp. |
| Elementary |
Darden Primary Center |
| Middle School |
Jefferson |
| High School |
Adams |
Financial
| Assoc. Dues |
$350.00 Monthly |
IDX information provided by the Indiana Regional MLS.
IDX information is provided exclusively for consumers’ personal, non-commercial use and may not be used for any purpose other than to identify prospective properties consumers may be interested in purchasing. Data is deemed reliable but is not guaranteed accurate by the MLS.