- amilakis@gmail.com
- Direct (765) 418-4771
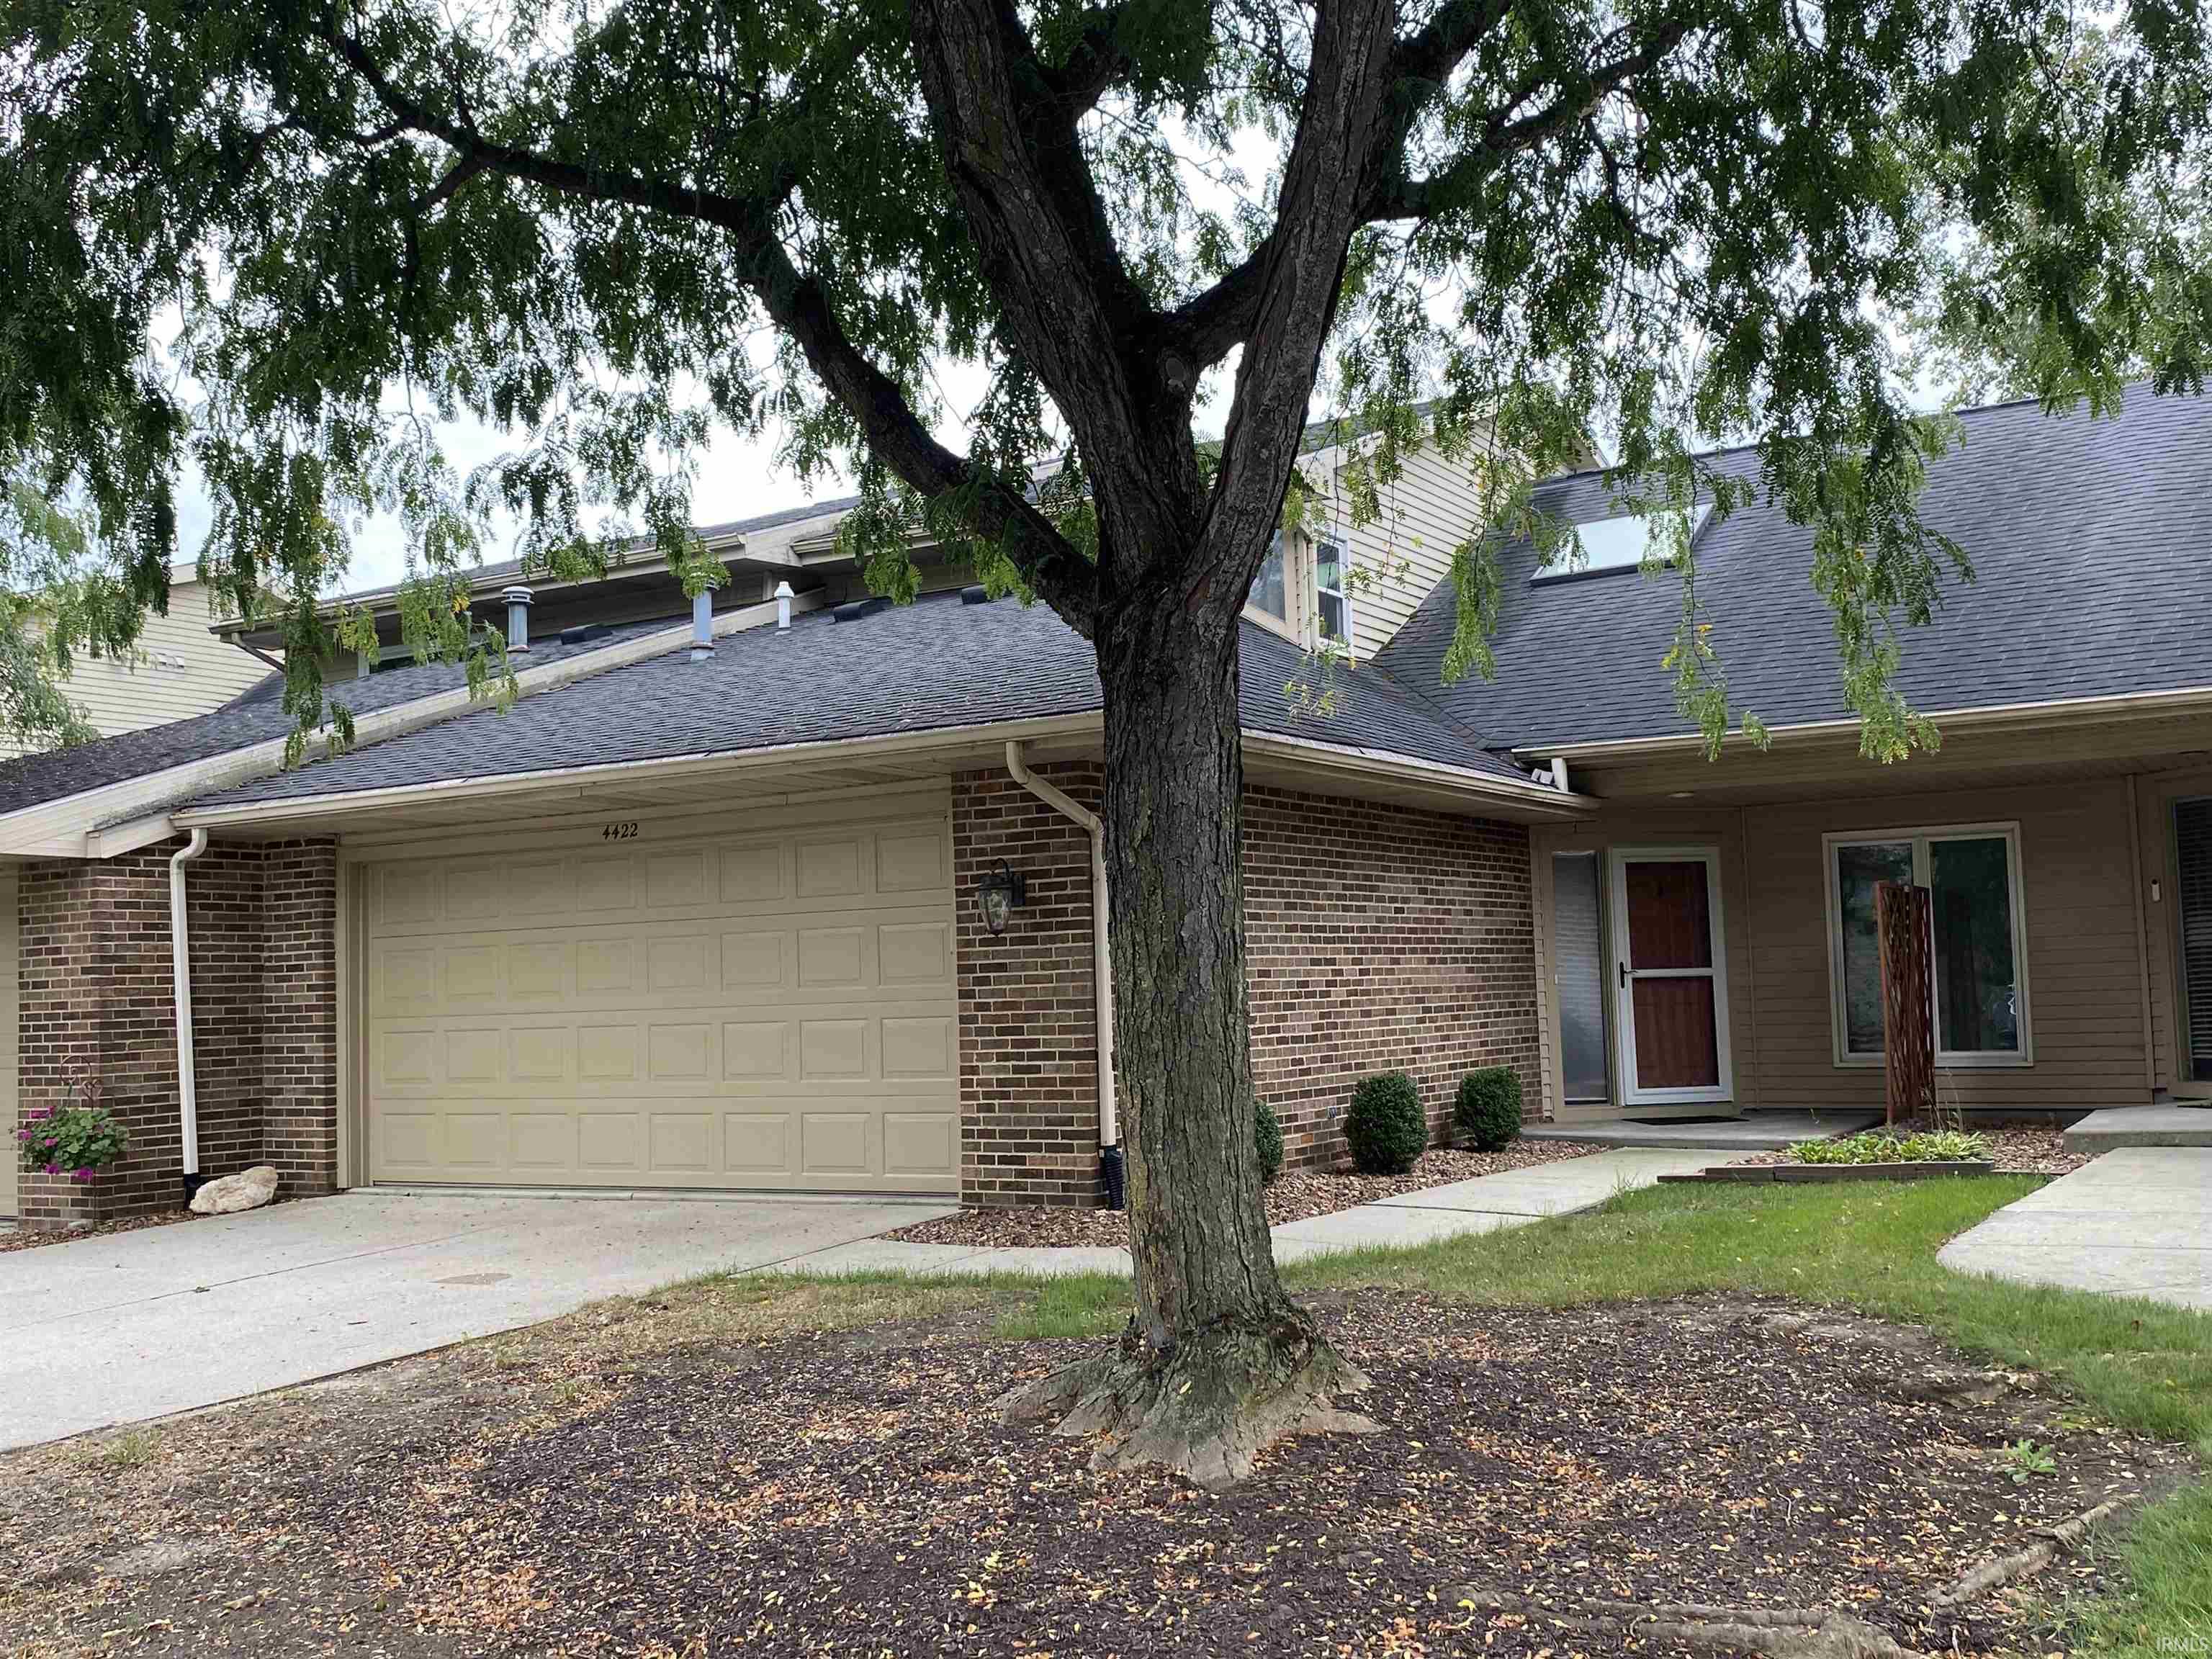
4422 Piazza Circle







Sun, Oct 4, 2:00pm – 4:00pm
Open Sunday October 4 2:00-4:00 PM
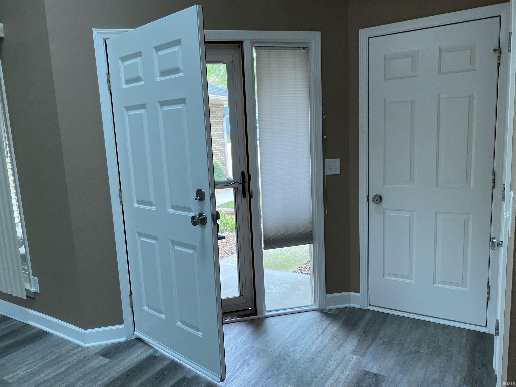
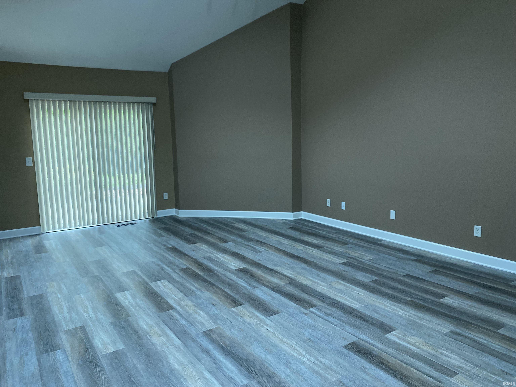
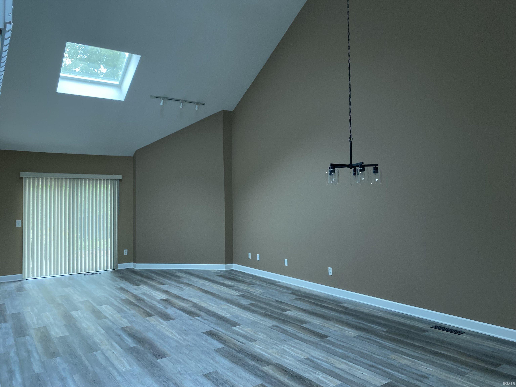
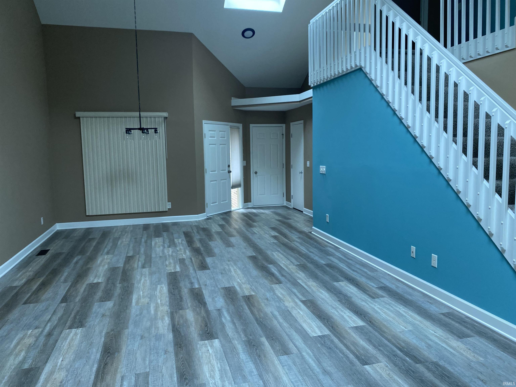
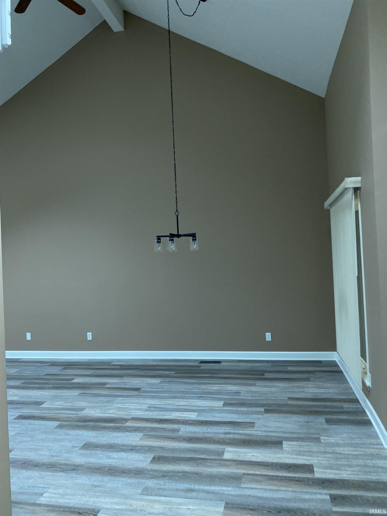
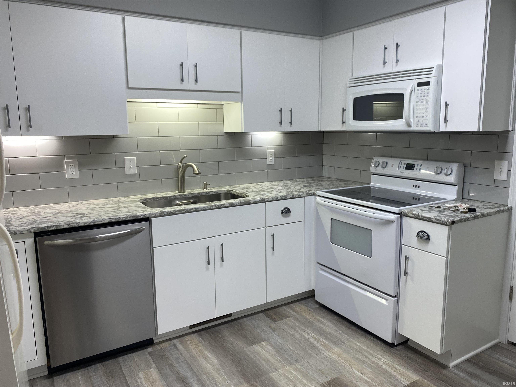
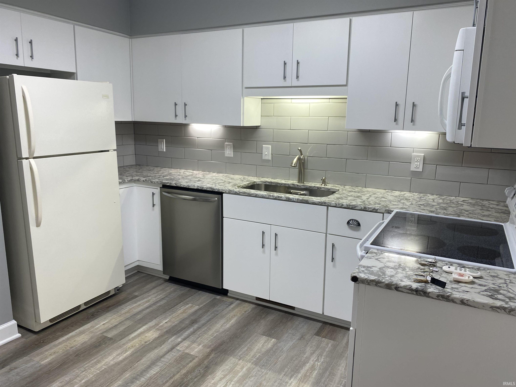
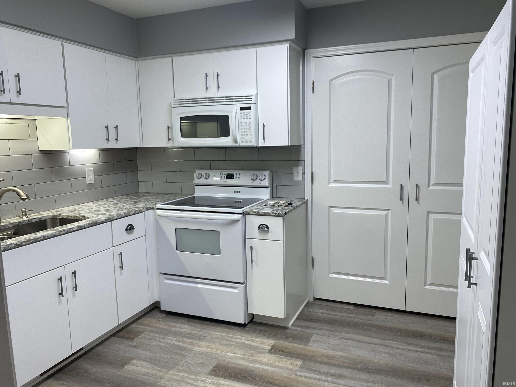
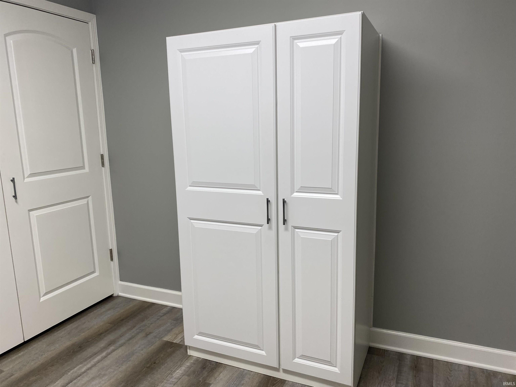
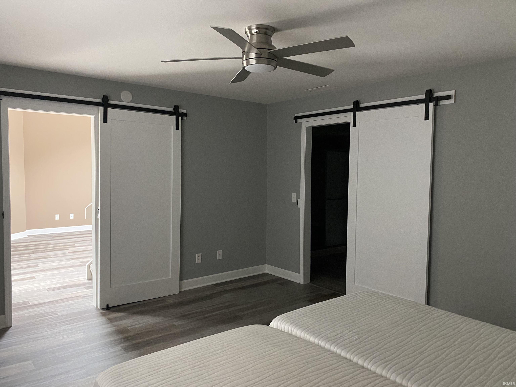
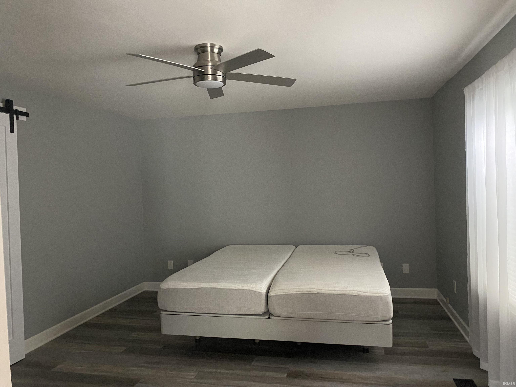
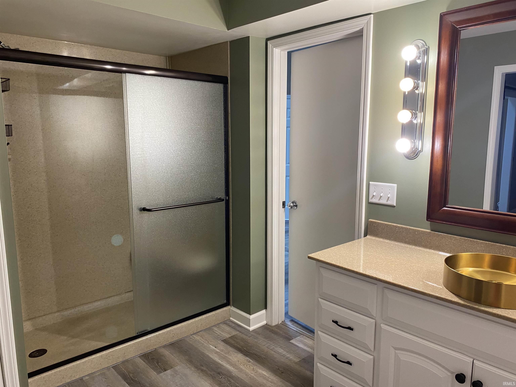
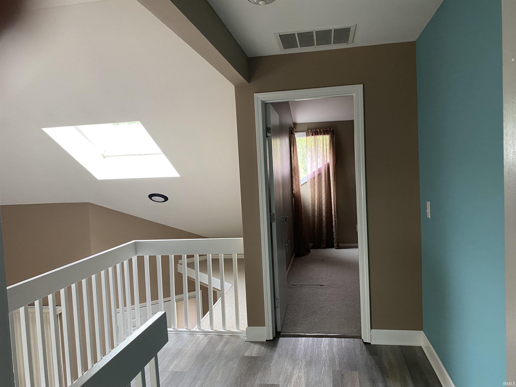
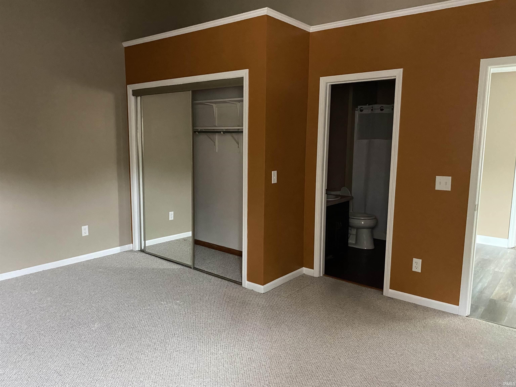
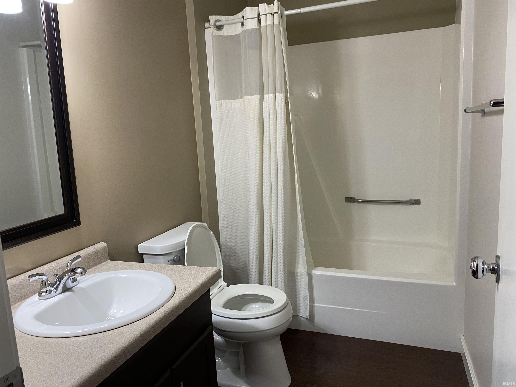
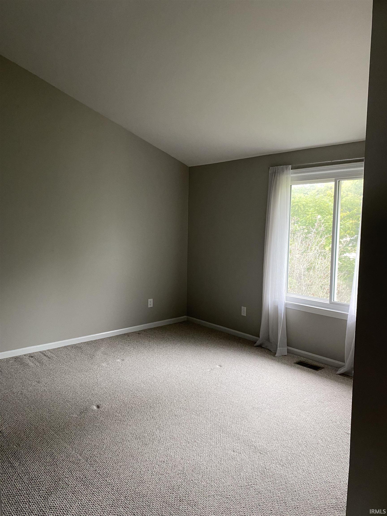
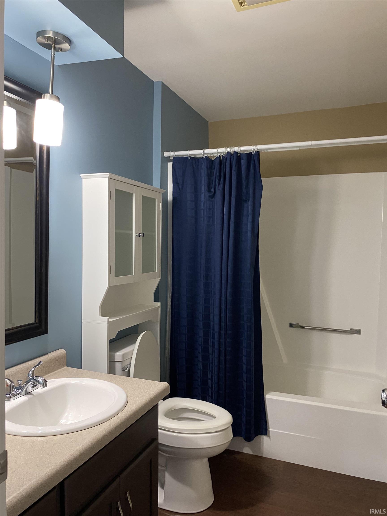
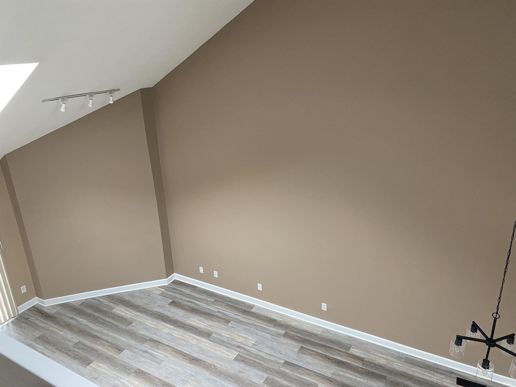
Don't miss out on this rare 3 en-suite 2 story condo located in Jefferson Place Condominiums that is totally remodeled with Champion windows, 2 skylights for bright and airy living room & dining room, brand new vertical blinds, vinyl plank floors on first floor & totally repainted throughout in modern colors. Beautiful kitchen cabinets with soft close doors, quartz countertops, subway tile backsplash & pantry with all appliances included. Primary bath features new walk-in shower, toilet & vanity, mirror & light fixture, primary bedroom with barn doors & new ceiling fan, 2 en-suites on 2nd level with new toilets, vinyl plank floors, recoated tub/showers & updated vanities, both bedrooms have cathedral ceilings & plant shelves. Updated high efficiency furnace (13 yr.), attic stairs (2 yr.) to floored attic storage and new GDO in the 2 car garage. HOA amenities includes swimming pool, tennis courts, basketball court & walkway around fishing pond. Close to Eagle Marsh, Towpath walking trail, restaurants, shopping and hospital. HOA dues of $300 / month covers lawn care, trimming, snow removal and roof replacement (this unit due in 2028) and $367.35 for annual structure insurance policy.
Jefferson St. to Engle Rd. Turn East to Jefferson entrance. Turn L on Piazza and wind to 4422 Piazza Circle on the west side
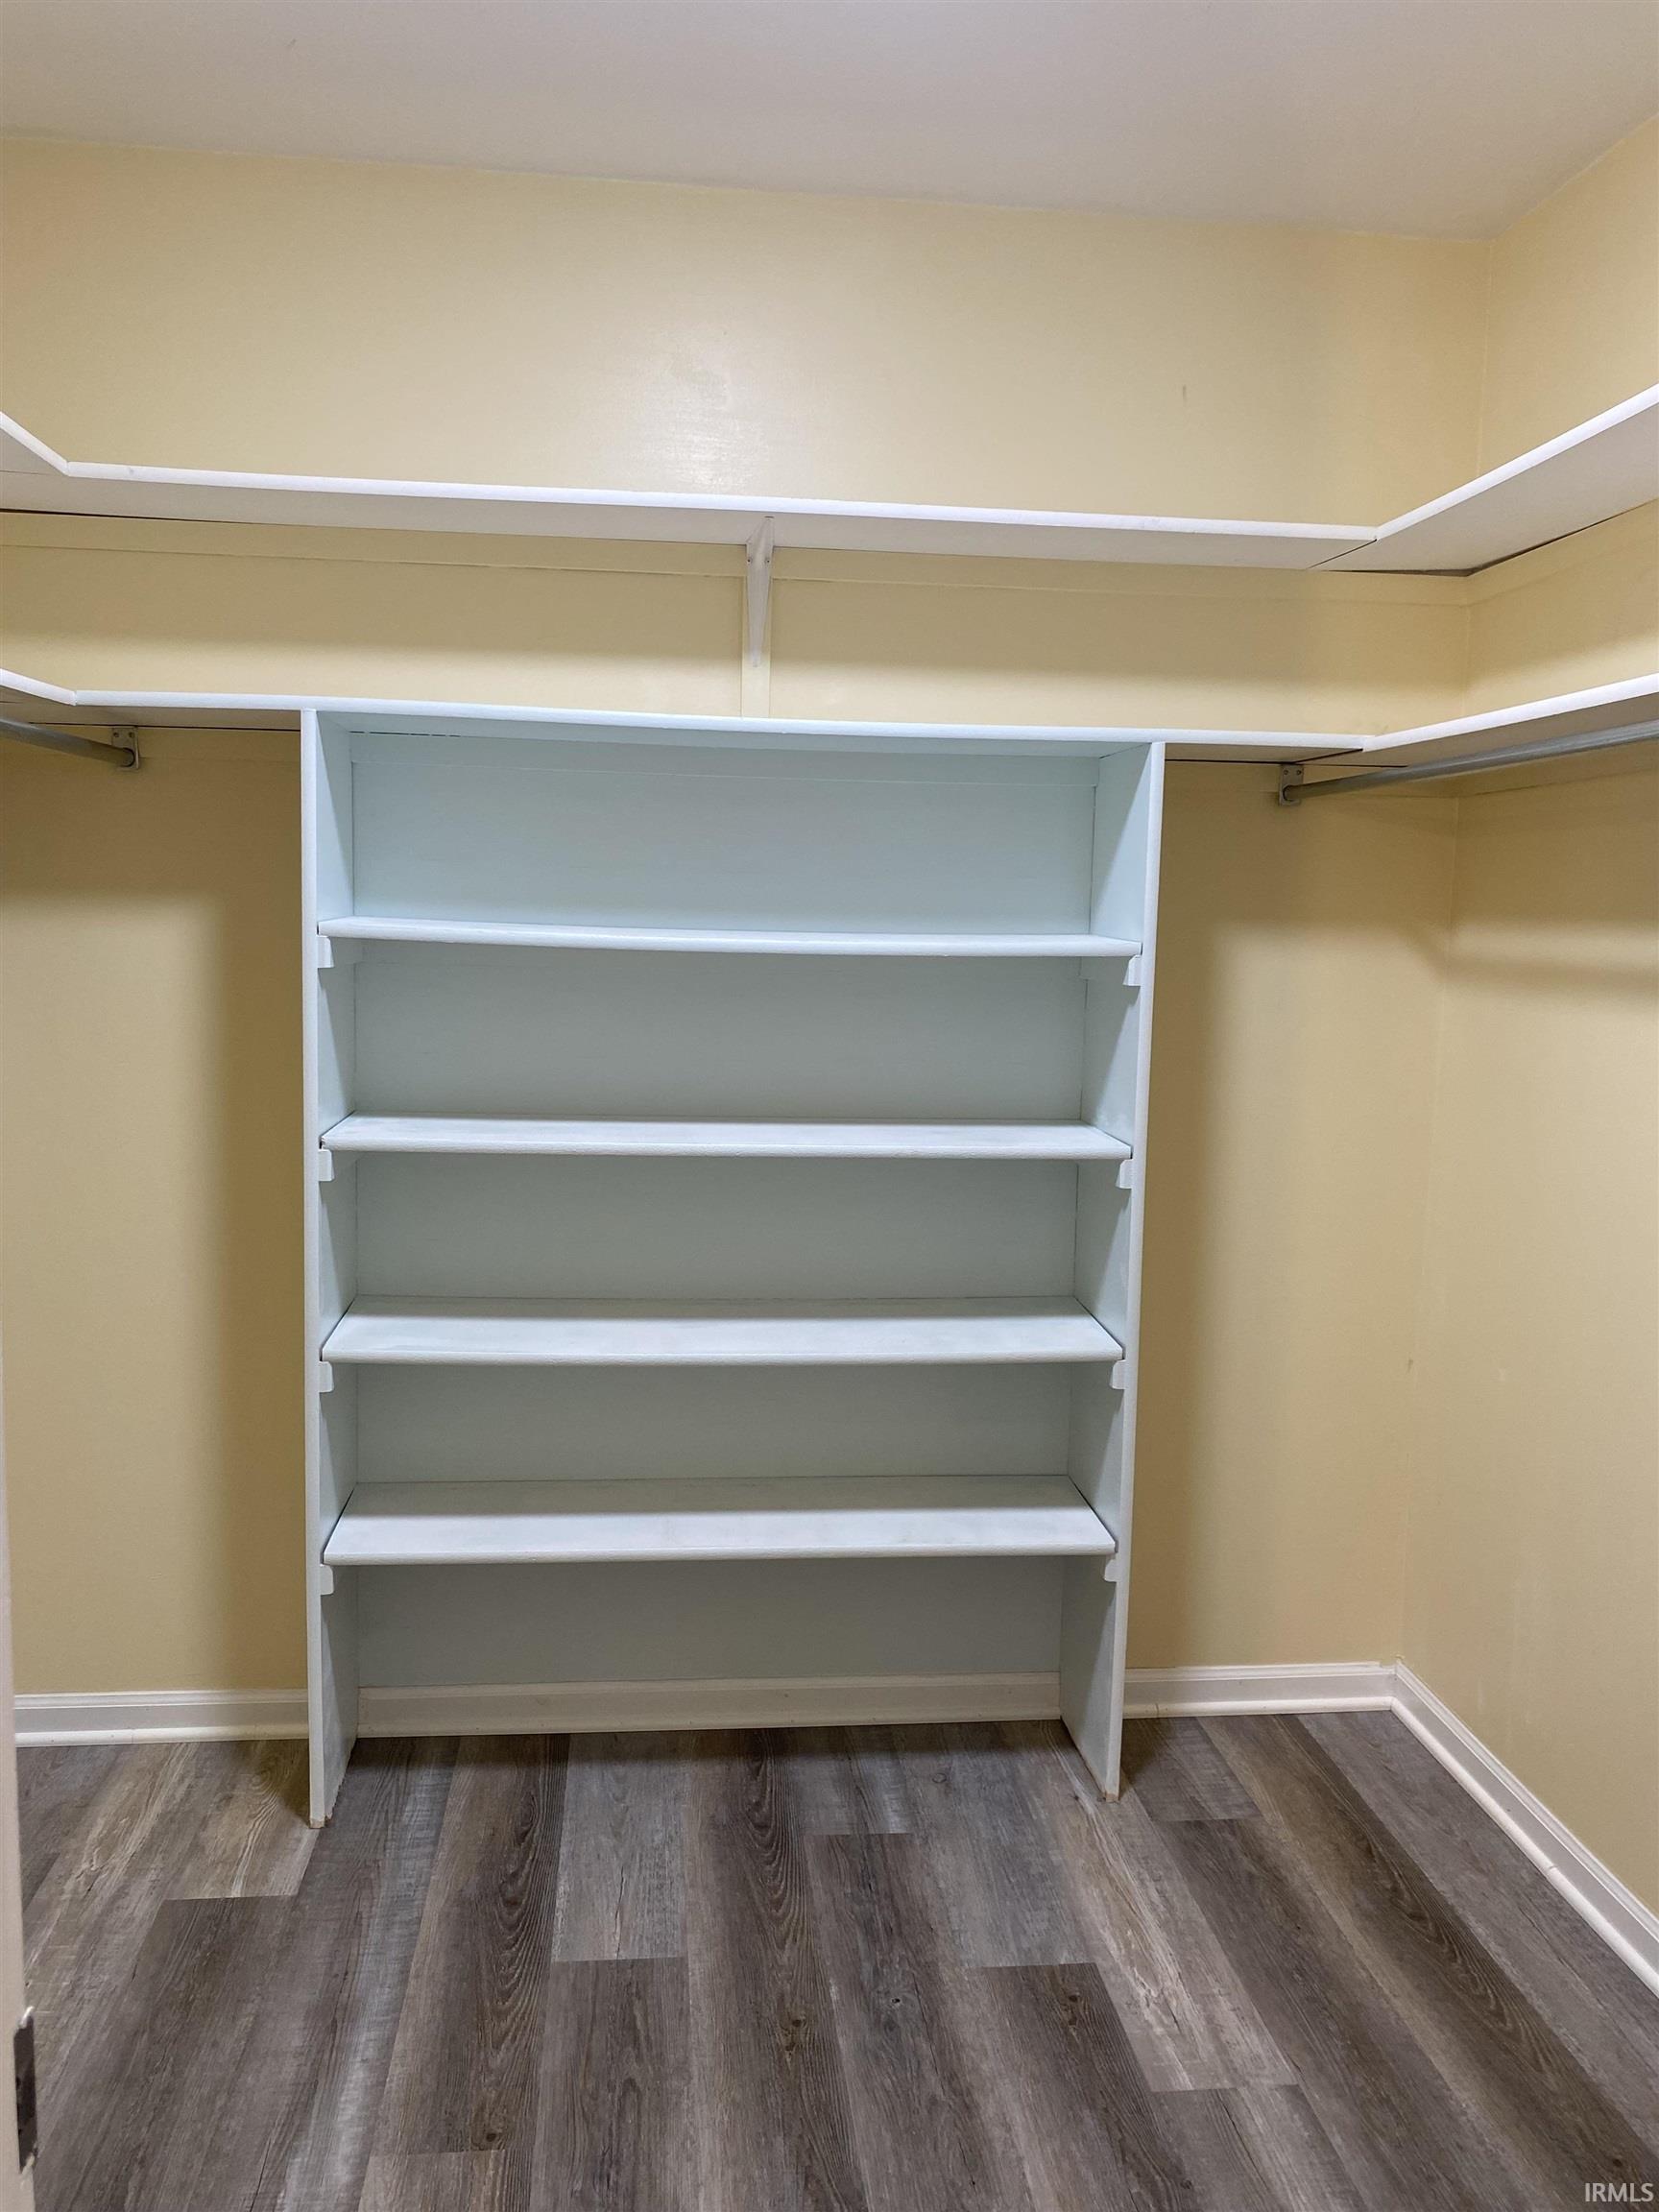
1st Bdrm En Suite, Attic Pull Down Stairs, Attic Storage, Balcony, Ceiling-Cathedral, Ceiling Fan(s), Closet(s) Walk-in, Disposal, Dryer Hook Up Electric, Garage Door Opener, Near Walking Trail, Patio Open, Porch Covered, Range/Oven Hook Up Elec, Skylight(s)
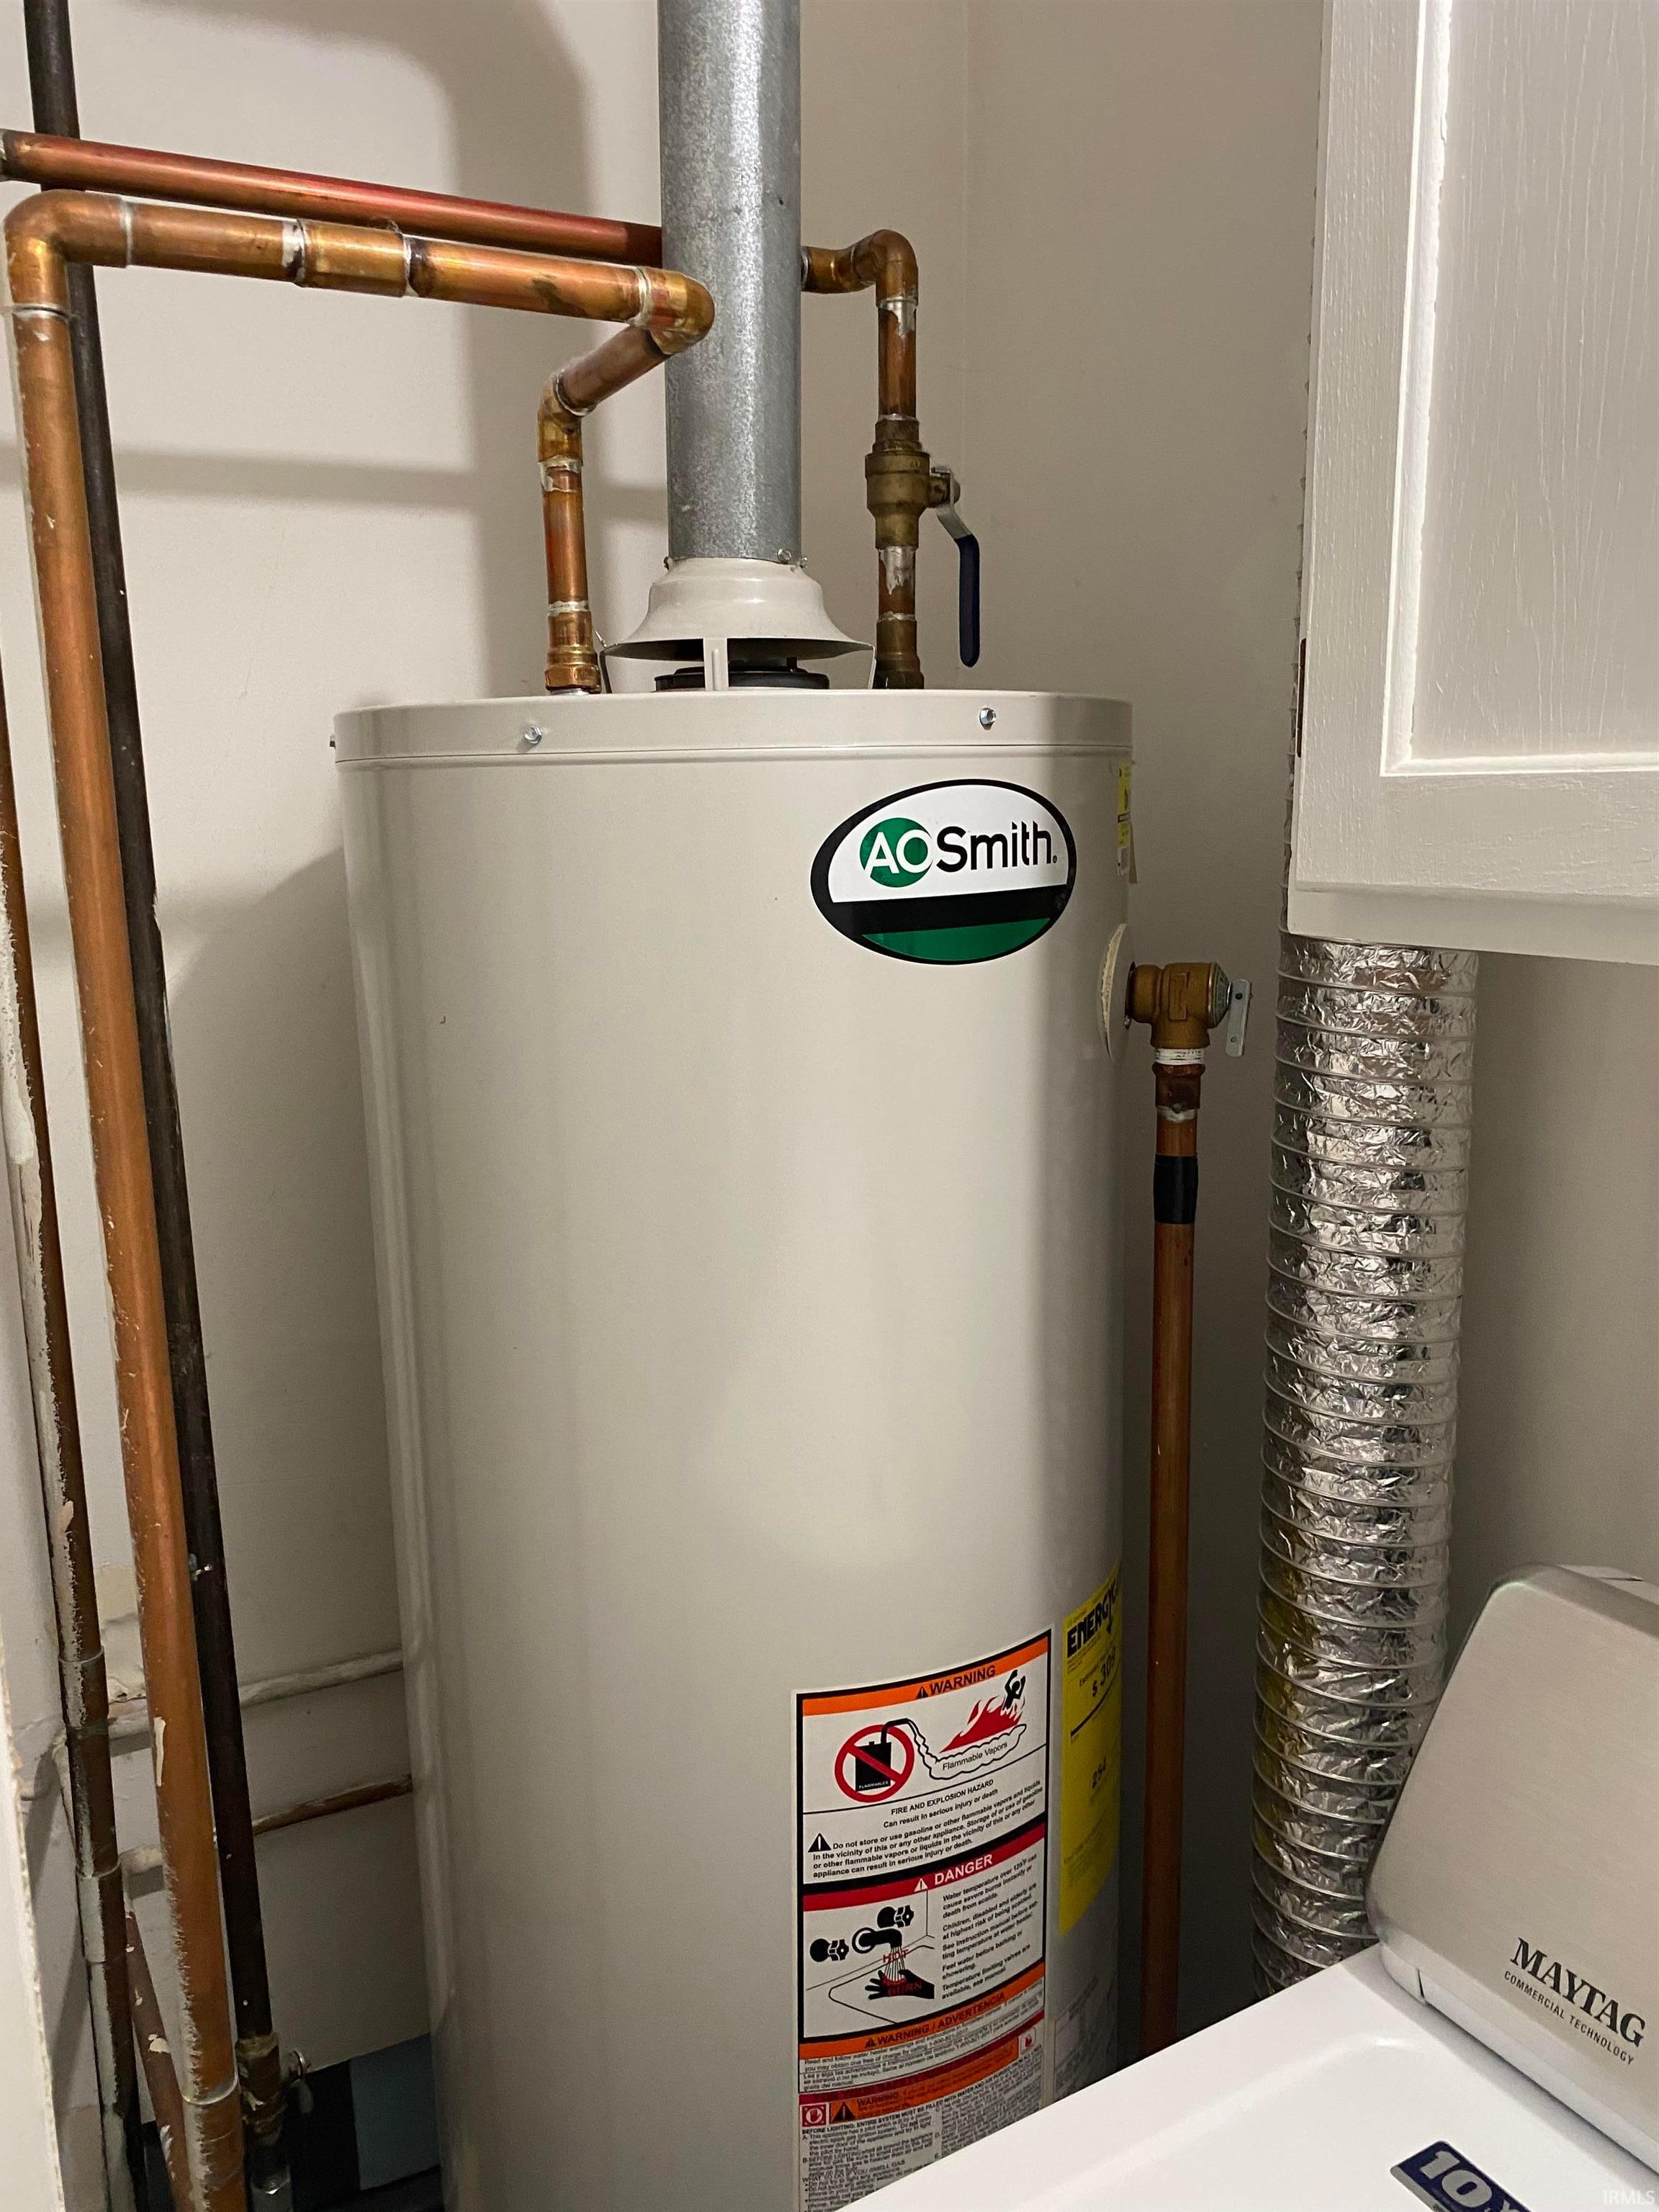
Sale IncludesDishwasher, Refrigerator, Washer, Dryer-Electric, Range-Electric, Water Heater Gas, Window Treatment-Blinds
| MLS # | 202639830 |
|---|---|
| Date Listed | 2026-09-24 |
| Status | Active |
| Property Type | Residential |
| Property SubType | Condo/Villa |
| Square Feet | 1,696 sqft |
| New Construction | No |
| Style | Two Story |
| Type | Condo/Villa |
| Bedrooms | 3 |
| Bathrooms | 3 |
| Annual Taxes | $1,267.12 |
| Year Taxes Payable | 2026 |
| Year Built | 1986 |
| Virtual Tour | propertypanorama.com » |
| Days on Market | 9 |
| Homestead Year | No |
| Design | Contemporary |
|---|---|
| Cooling | Central Air |
| Heating | Gas, Forced Air |
| Garage | Attached |
| Main Level Laundry | Yes |
| Living Room | 14 × 16 | Main Level |
| Dining Room | 14 × 10 | Main Level |
| Kitchen | 11 × 11 | Main Level |
| Master Bedroom | 15 × 12 | Main Level |
| 2nd Bedroom | 15 × 12 | Upper Level |
| 3rd Bedroom | 13 × 12 | Upper Level |
| Full Baths | 1 Main, 2 Upper |
| Construction | Condo/Villa |
|---|---|
| Exterior | Aluminum,Brick |
| Lot Dimensions | 0 x 0 |
| Parking | Yes |
| Sewer | City |
| Water | City |
| Fence | None |
| Area | Allen County |
|---|---|
| Location | City/Town/Suburb |
| County | Allen |
| Subdivision | Jefferson Place Condominiums |
| Township | Aboite |
| City | Fort Wayne |
| State | IN |
| Zip | 46804 |
| School District | MSD of Southwest Allen Cnty |
|---|---|
| Elementary | Haverhill |
| Middle School | Summit |
| High School | Homestead |
| Financing Terms | Cash, Conventional, FHA, VA |
|---|---|
| Assoc. Dues | $0.00 Not Applicable |

MLS# 202639830
Listing Provided Courtesy of Sharlene Morgan
BKM Real Estate
Listing updated October 2, 2026 at 4:45 pm
Last checked 4 minutes ago
IDX information provided by the Indiana Regional MLS. IDX information is provided exclusively for consumers’ personal, non-commercial use and may not be used for any purpose other than to identify prospective properties consumers may be interested in purchasing. Data is deemed reliable but is not guaranteed accurate by the MLS.