Property Description
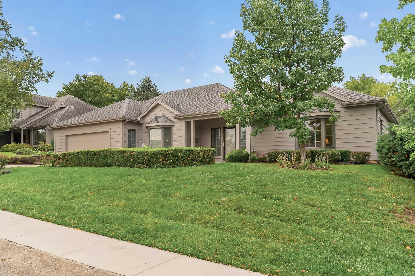
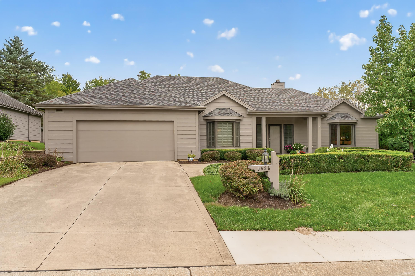
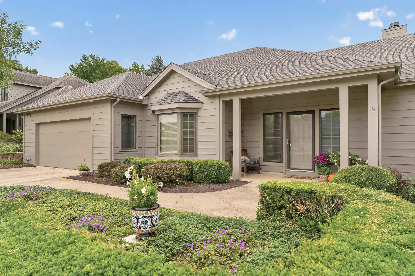
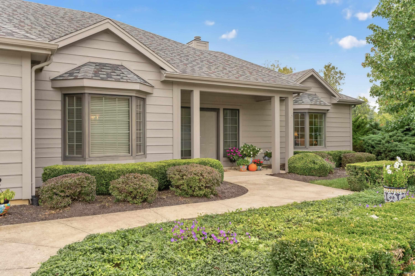
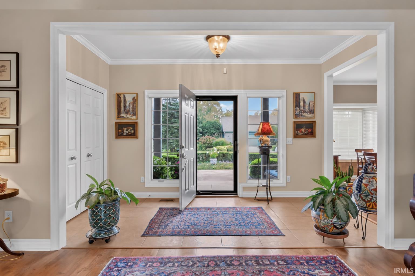
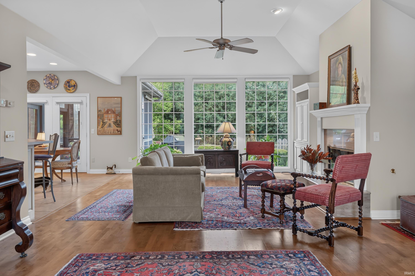
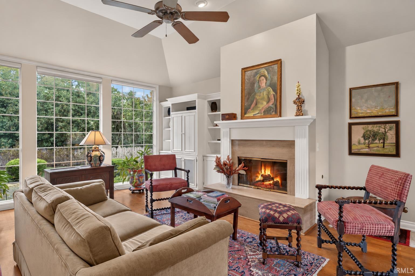
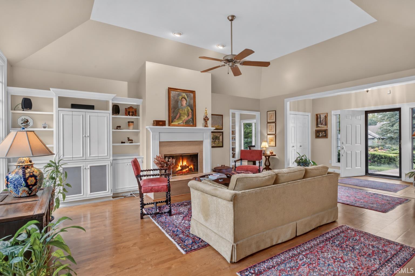
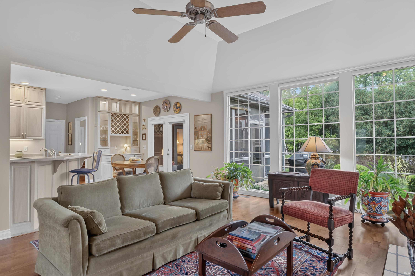
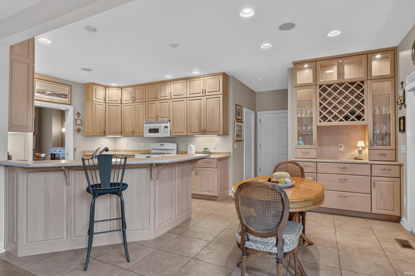
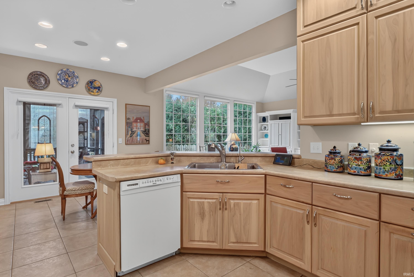
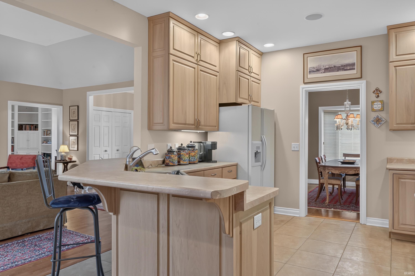
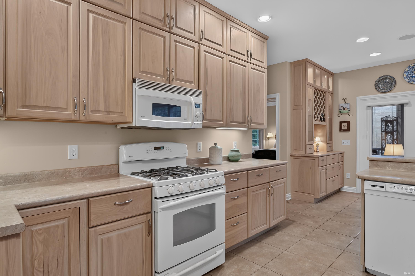
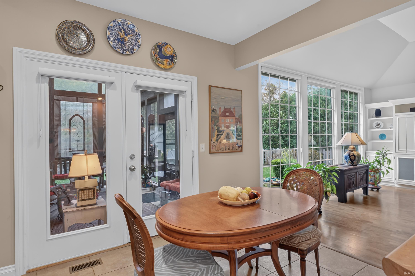
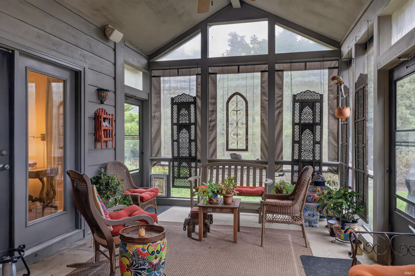
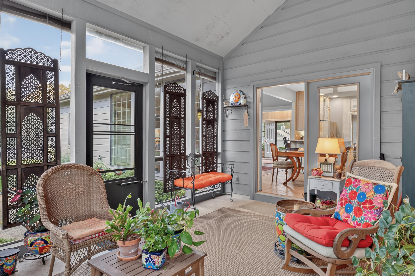
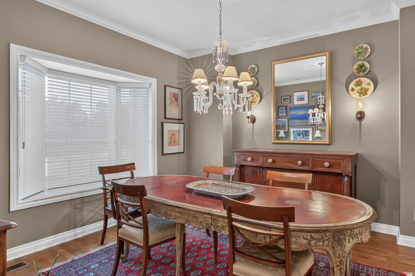
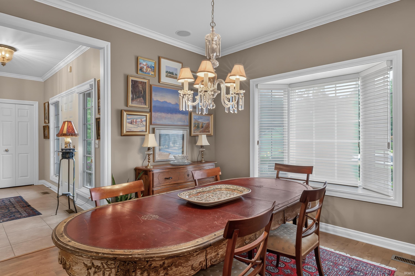
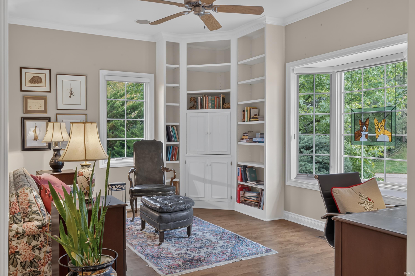
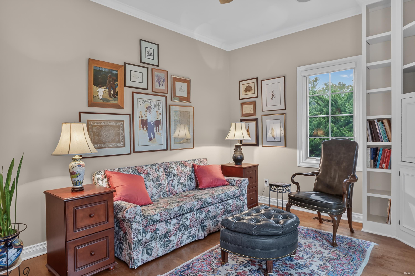
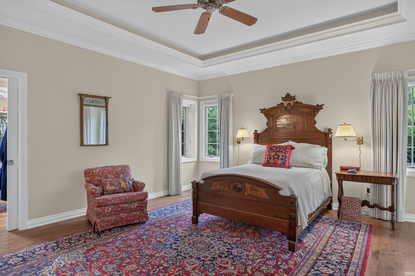
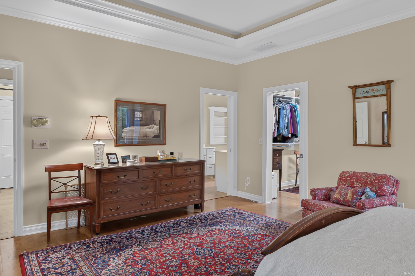
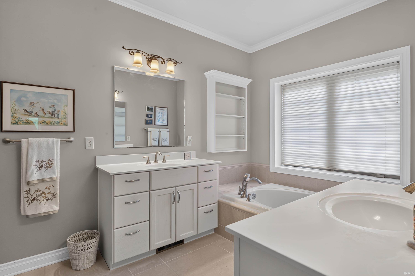
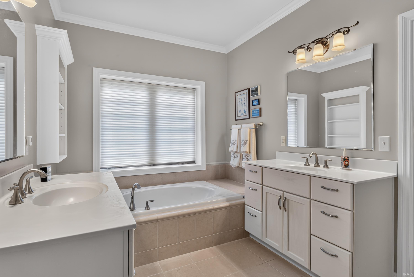
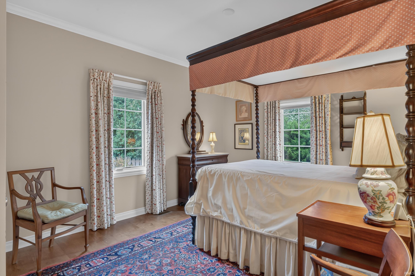
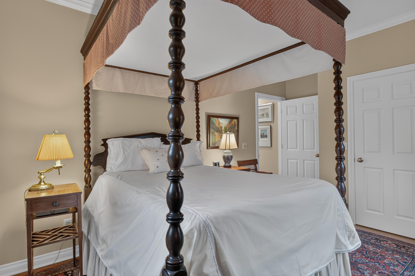
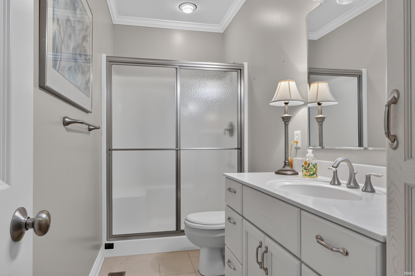
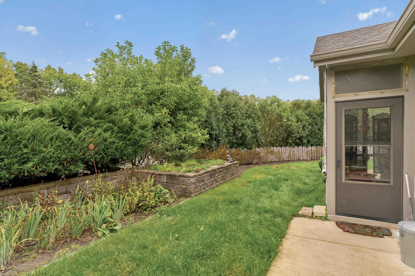
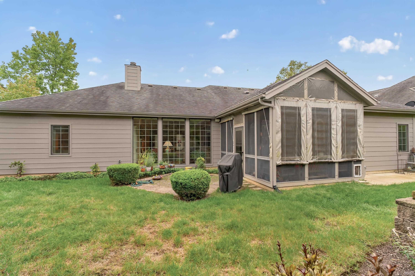
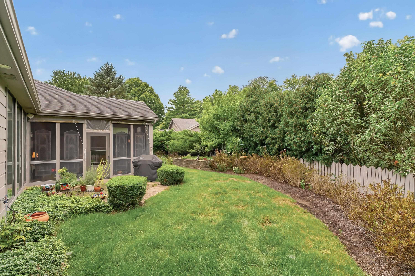
Tucked into a quiet cul-de-sac street in The Hamlets, this Marlin Yoder custom villa opens to a backyard framed by mature arborvitae. Oversized picture windows bring that peaceful view into the expansive great room, while a formal dining room and a private den with custom built-ins provide inviting spaces for gatherings or a quiet afternoon. The spacious eat-in kitchen is designed for company, with a built-in bar, a butler’s area and exceptional storage. French doors lead to the screened porch, which also opens directly from the generous primary suite. The suite includes a large walk-in closet and a bath with separate vanities, a soaking tub and an oversized walk-in shower. Outside, a newer paver patio, fencing and the arborvitae create a secluded place to dine or unwind. With the community tennis court and pool just steps away, this thoughtfully designed villa makes it easy to enjoy both time at home and everything The Hamlets has to offer.
Directions
From US-24 turn onto Camberwell Dr., at the traffic circle turn R onto Woodland Ridge E, at the traffic circle continue straight onto Woodland Ridge W, home is on the right
Amenities
Breakfast Bar, Built-In Bookcase, Ceiling-9+, Ceiling Fan(s), Closet(s) Walk-in, Countertops-Laminate, Detector-Smoke, Disposal, Dryer Hook Up Gas/Elec, Eat-In Kitchen, Foyer Entry, Garage Door Opener, Garden Tub, Landscaped, Patio Open, Porch Screened, Range/Oven Hook Up Gas, Split Br Floor Plan, Twin Sink Vanity, Utility Sink, Main Level Bedroom Suite, Formal Dining Room, Great Room, Main Floor Laundry, Washer Hook-Up
Sale Includes
Dishwasher, Microwave, Refrigerator, Washer, Dryer-Gas, Range-Gas, Water Heater Gas, Water Softener-Owned, Window Treatment-Blinds
Property
| MLS # |
202639841 |
| Date Listed |
2026-09-25 |
| Status |
Active |
| Property Type |
Residential |
| Property SubType |
Condo/Villa |
| Square Feet |
2,004 sqft |
| New Construction |
No |
| Style |
One Story |
| Type |
Condo/Villa |
| Bedrooms |
2 |
| Bathrooms |
2 |
| Annual Taxes |
$2,819.88 |
| Year Taxes Payable |
2026 |
| Year Built |
2006 |
| Virtual Tour |
propertypanorama.com » |
| Days on Market |
8 |
| Homestead Year |
No |
Additional
| Design |
Ranch |
| Cooling |
Central Air |
| Heating |
Gas, Forced Air |
| Garage |
Attached |
| Main Level Laundry |
Yes |
| Pool |
Yes |
Room Dimensions
| Living Room |
23 × 23 |
Main Level |
| Dining Room |
13 × 13 |
Main Level |
| Kitchen |
28 × 12 |
Main Level |
| Den |
12 × 11 |
Main Level |
| Master Bedroom |
17 × 15 |
Main Level |
| 2nd Bedroom |
15 × 11 |
Main Level |
Bathroom Locations
External Features
| Construction |
Condo/Villa |
| Exterior |
Cedar |
| Lot Size |
10,400 sq ft |
| Acreage |
0.24 Acres |
| Lot Dimensions |
100x104 |
| Parking |
Yes |
| Sewer |
City |
| Water |
City |
| Fence |
None |
Location
| Area |
Allen County |
| Location |
City/Town/Suburb |
| County |
Allen |
| Subdivision |
Hamlets of Woodland Ridge |
| Township |
Aboite |
| City |
Fort Wayne |
| State |
IN |
| Zip |
46804 |
Schools
| School District |
MSD of Southwest Allen Cnty |
| Elementary |
Lafayette Meadow |
| Middle School |
Summit |
| High School |
Homestead |
Financial
| Financing Terms |
Cash, Conventional |
| Assoc. Dues |
$290.00 Monthly |
| Assoc. Restrictions |
Yes |