Property Description
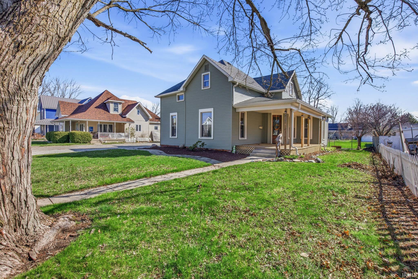
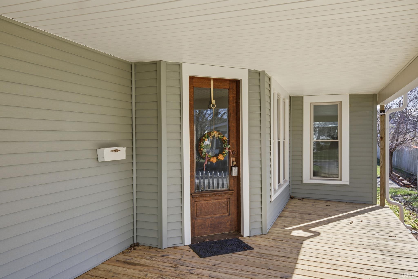
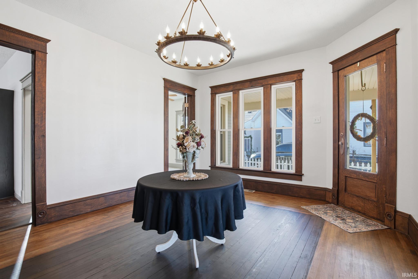
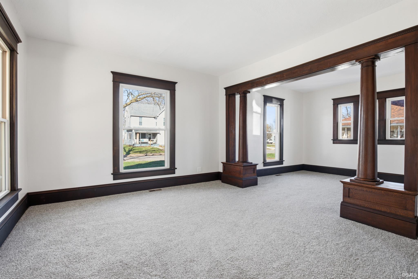
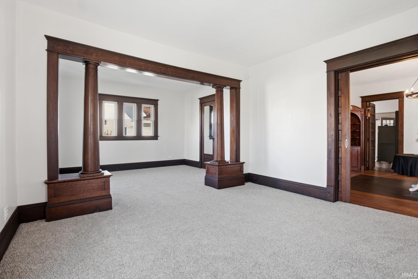
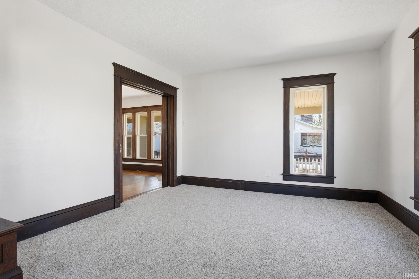
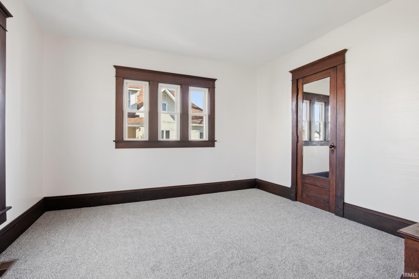
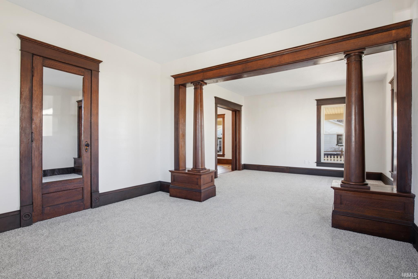
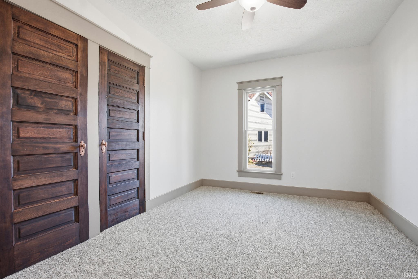
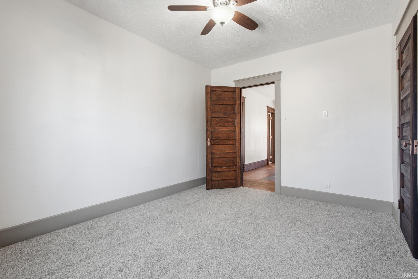
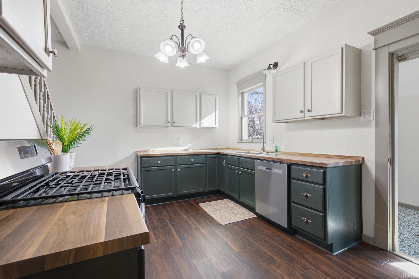
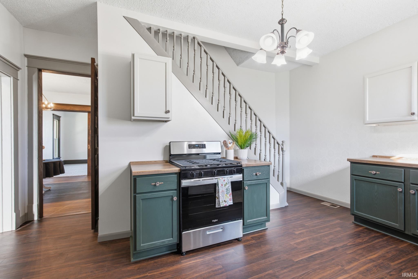
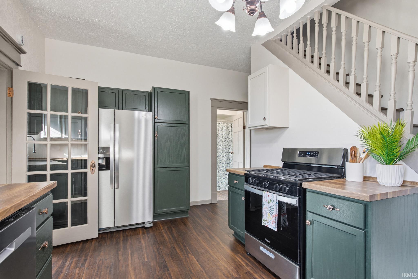
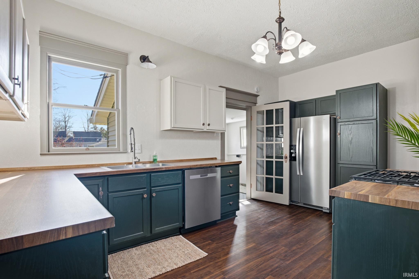
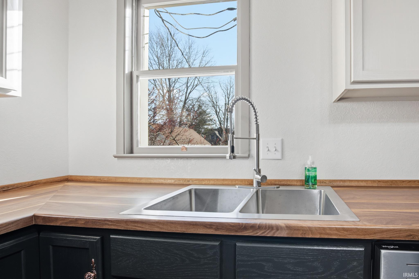
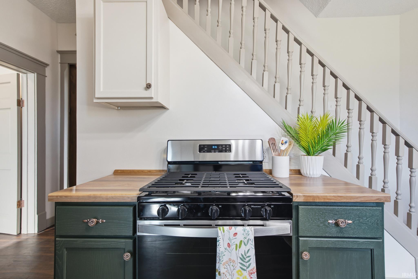
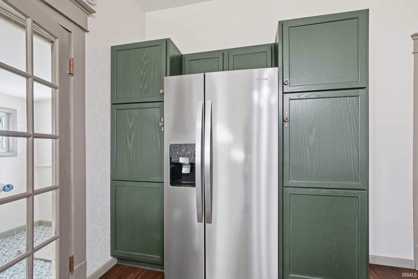
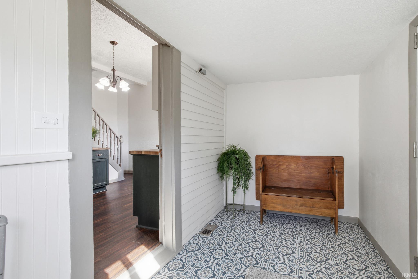
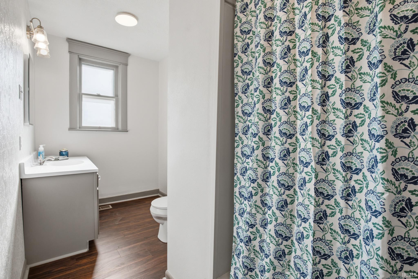
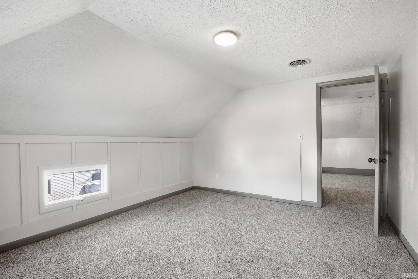
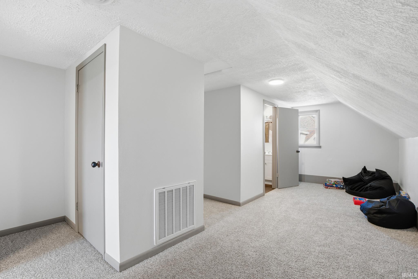
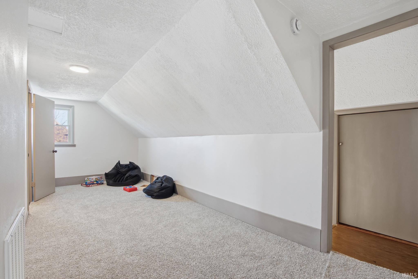
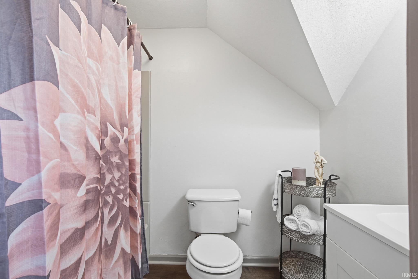
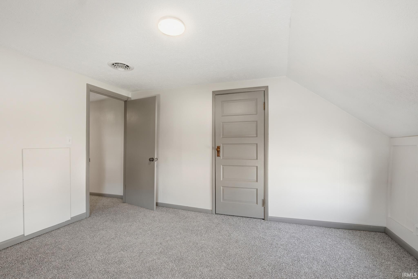
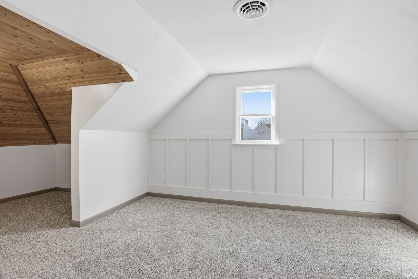
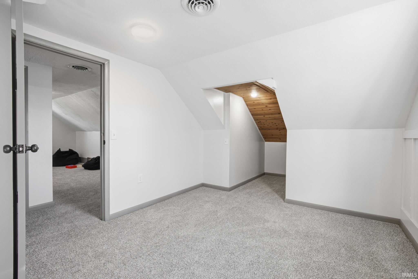
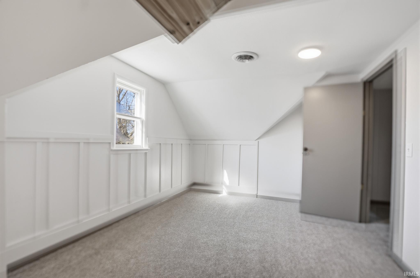
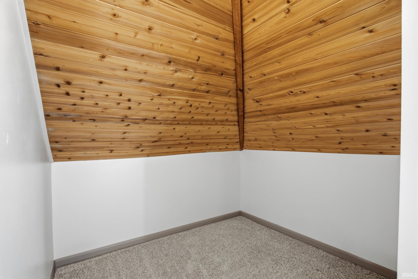
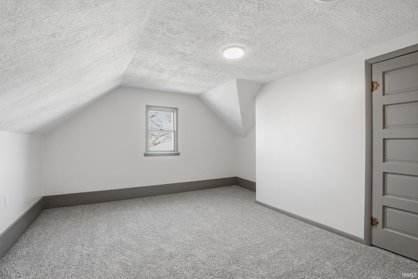
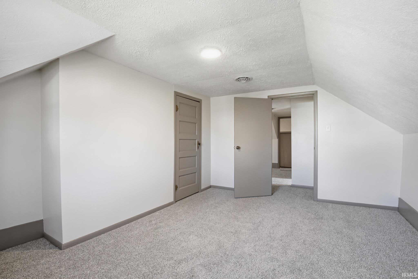
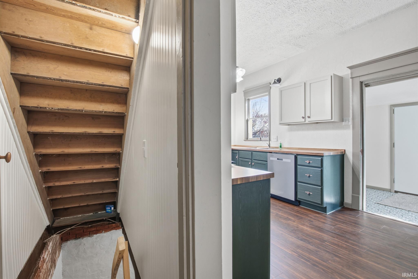
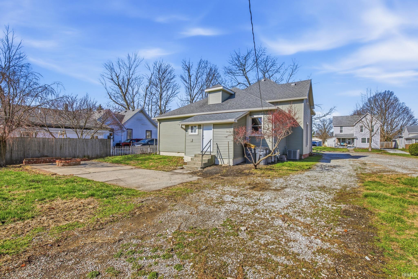
Have you ever wanted an older home but did not want to remodel for modern living? Now you don't have to - come see this gorgeous, completely renovated two-story beauty that perfectly blends timeless charm with modern updates! Offering 5 bedrooms and 2 full baths, this home provides the flexibility and space today's buyers are looking for. Inside you see beautiful original woodwork that has been re-stained to highlight its character, alongside gleaming hardwood floors that add warmth and elegance throughout. You will also find new carpet upstairs for added comfort. All the big ticket items have been completed. The fully updated kitchen is a true standout, featuring brand-new stainless steel appliances, stylish finishes, and plenty of space for cooking and gathering. Both bathrooms have been updated and refreshed. Outside you will find newly designed landscaping that creates great curb appeal! This home is just waiting for you to move right in!
Directions
TAKE 28 EAST TO CONDE STREET, TURN NORHT AND FOLLOW TO PROPERTY. GPS FRIENDLY
Amenities
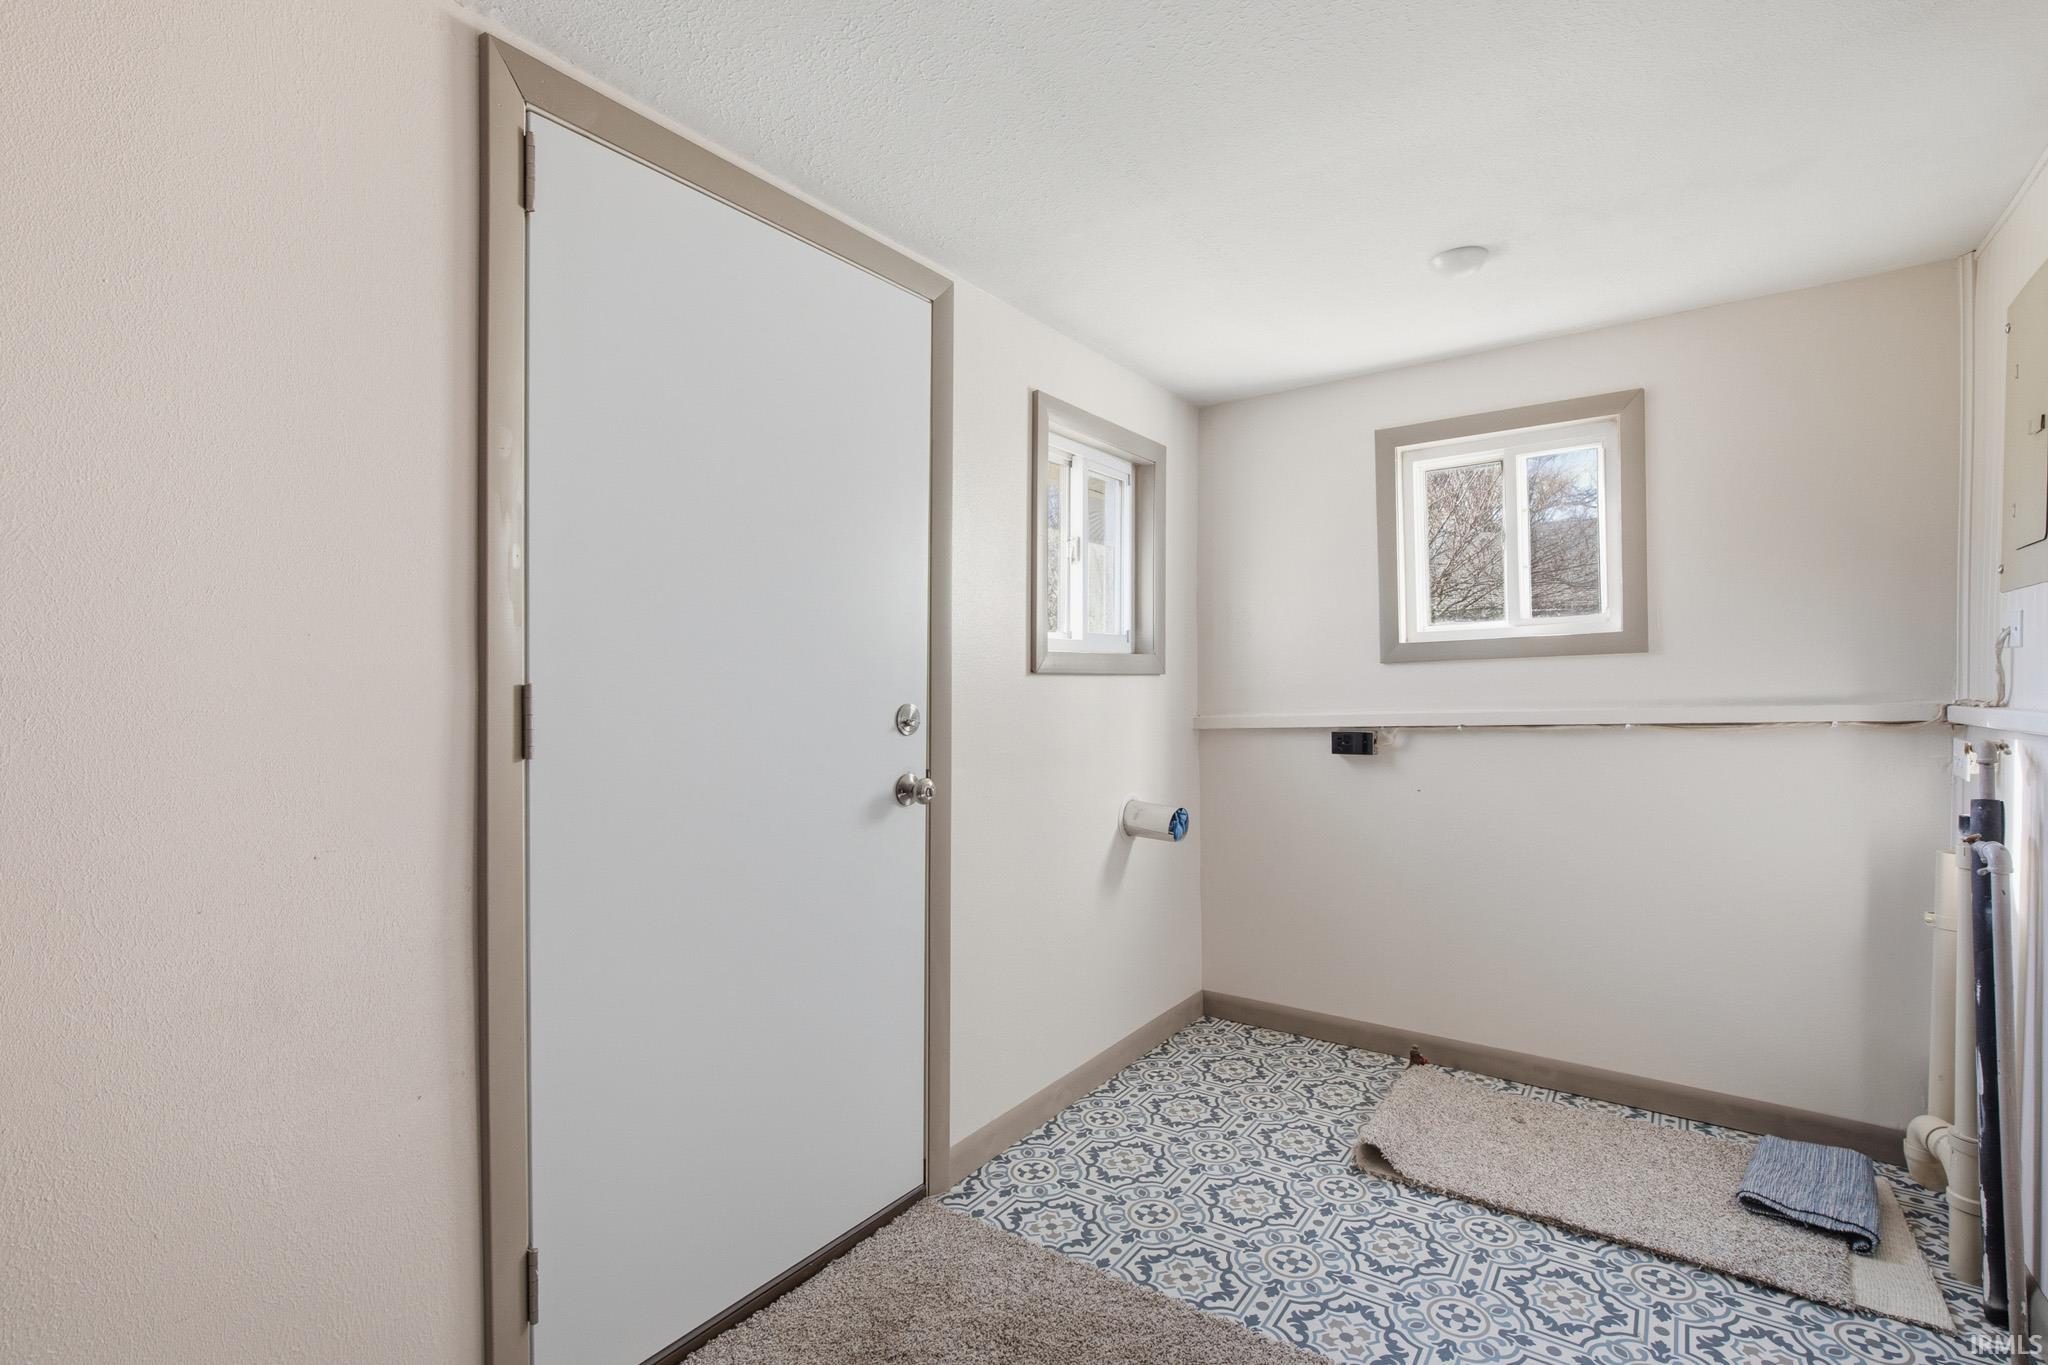
Ceiling Fan(s), Countertops-Solid Surf, Crown Molding, Detector-Smoke, Dryer Hook Up Electric, Foyer Entry, Landscaped, Porch Covered, Tub/Shower Combination, Main Level Bedroom Suite, Great Room, Main Floor Laundry, Washer Hook-Up
Sale Includes
Dishwasher, Refrigerator, Window Treatments, Range-Gas, Water Heater Electric, Window Treatment-Blinds
Property
| MLS # |
202639846 |
| Date Listed |
2026-09-25 |
| Status |
Active |
| Property Type |
Residential |
| Property SubType |
Site-Built Home |
| Square Feet |
2,140 sqft |
| New Construction |
No |
| Style |
Two Story |
| Type |
Site-Built Home |
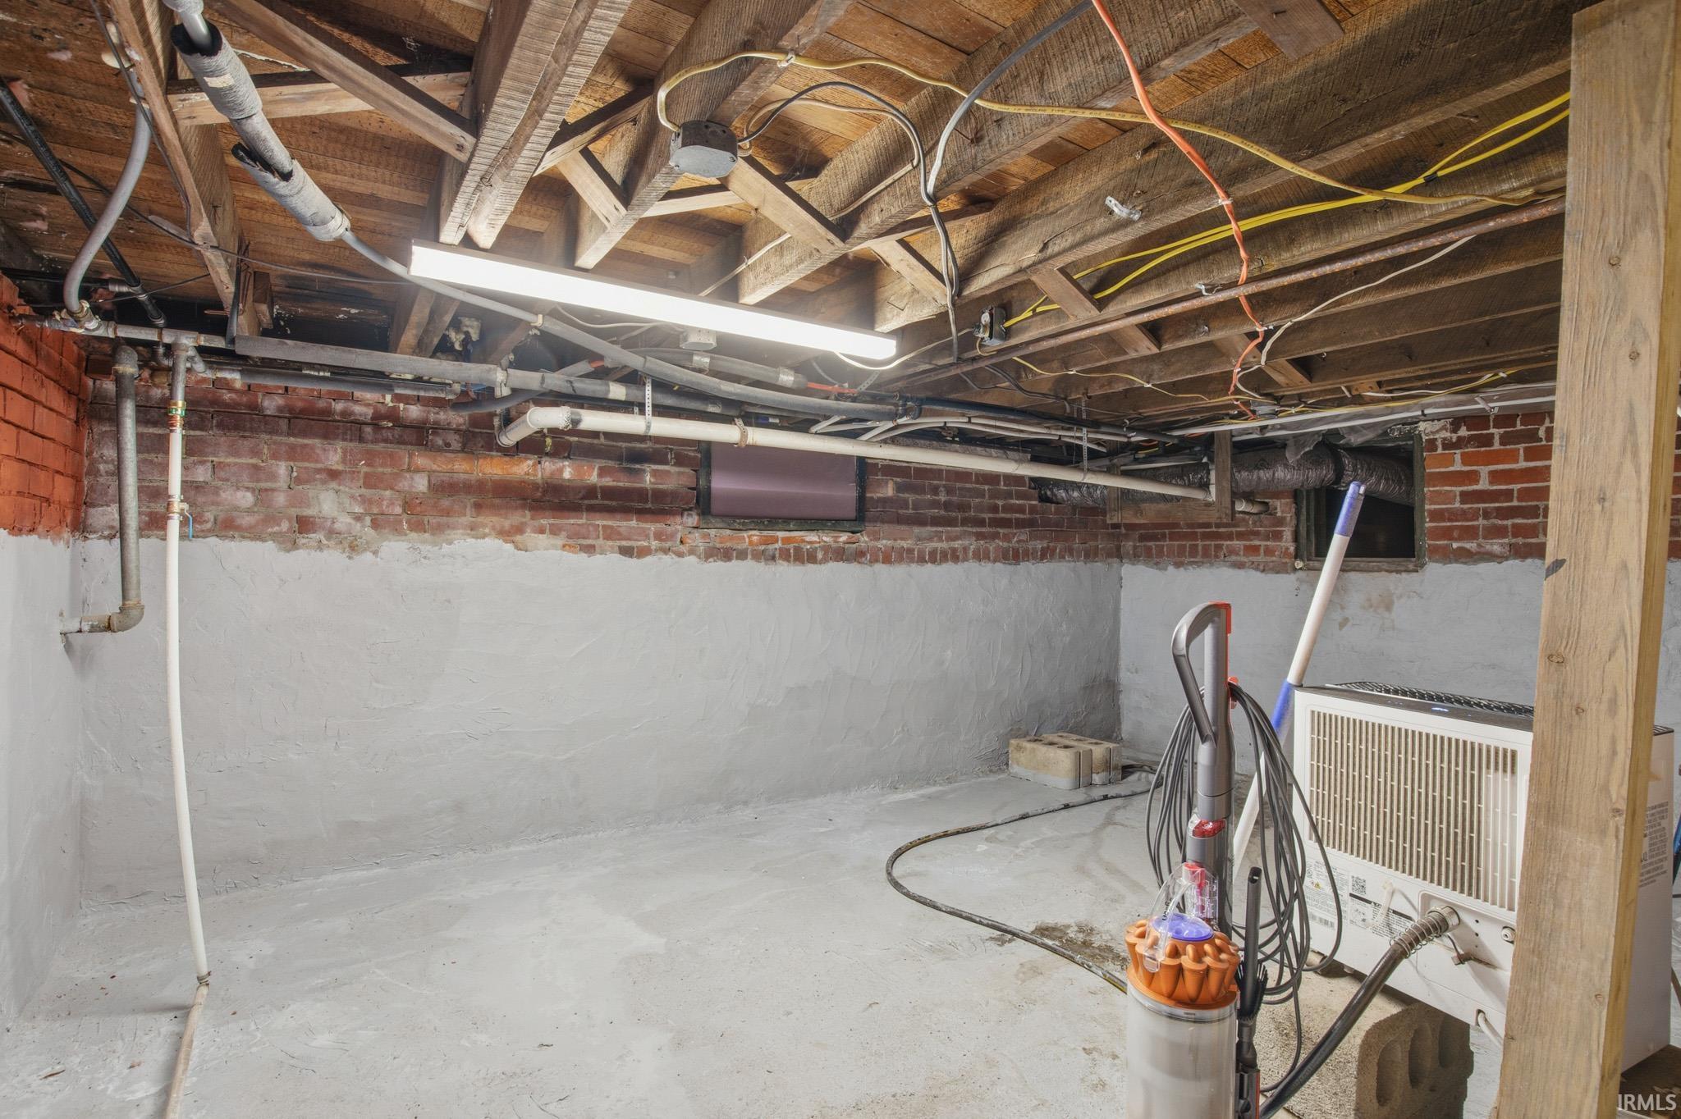
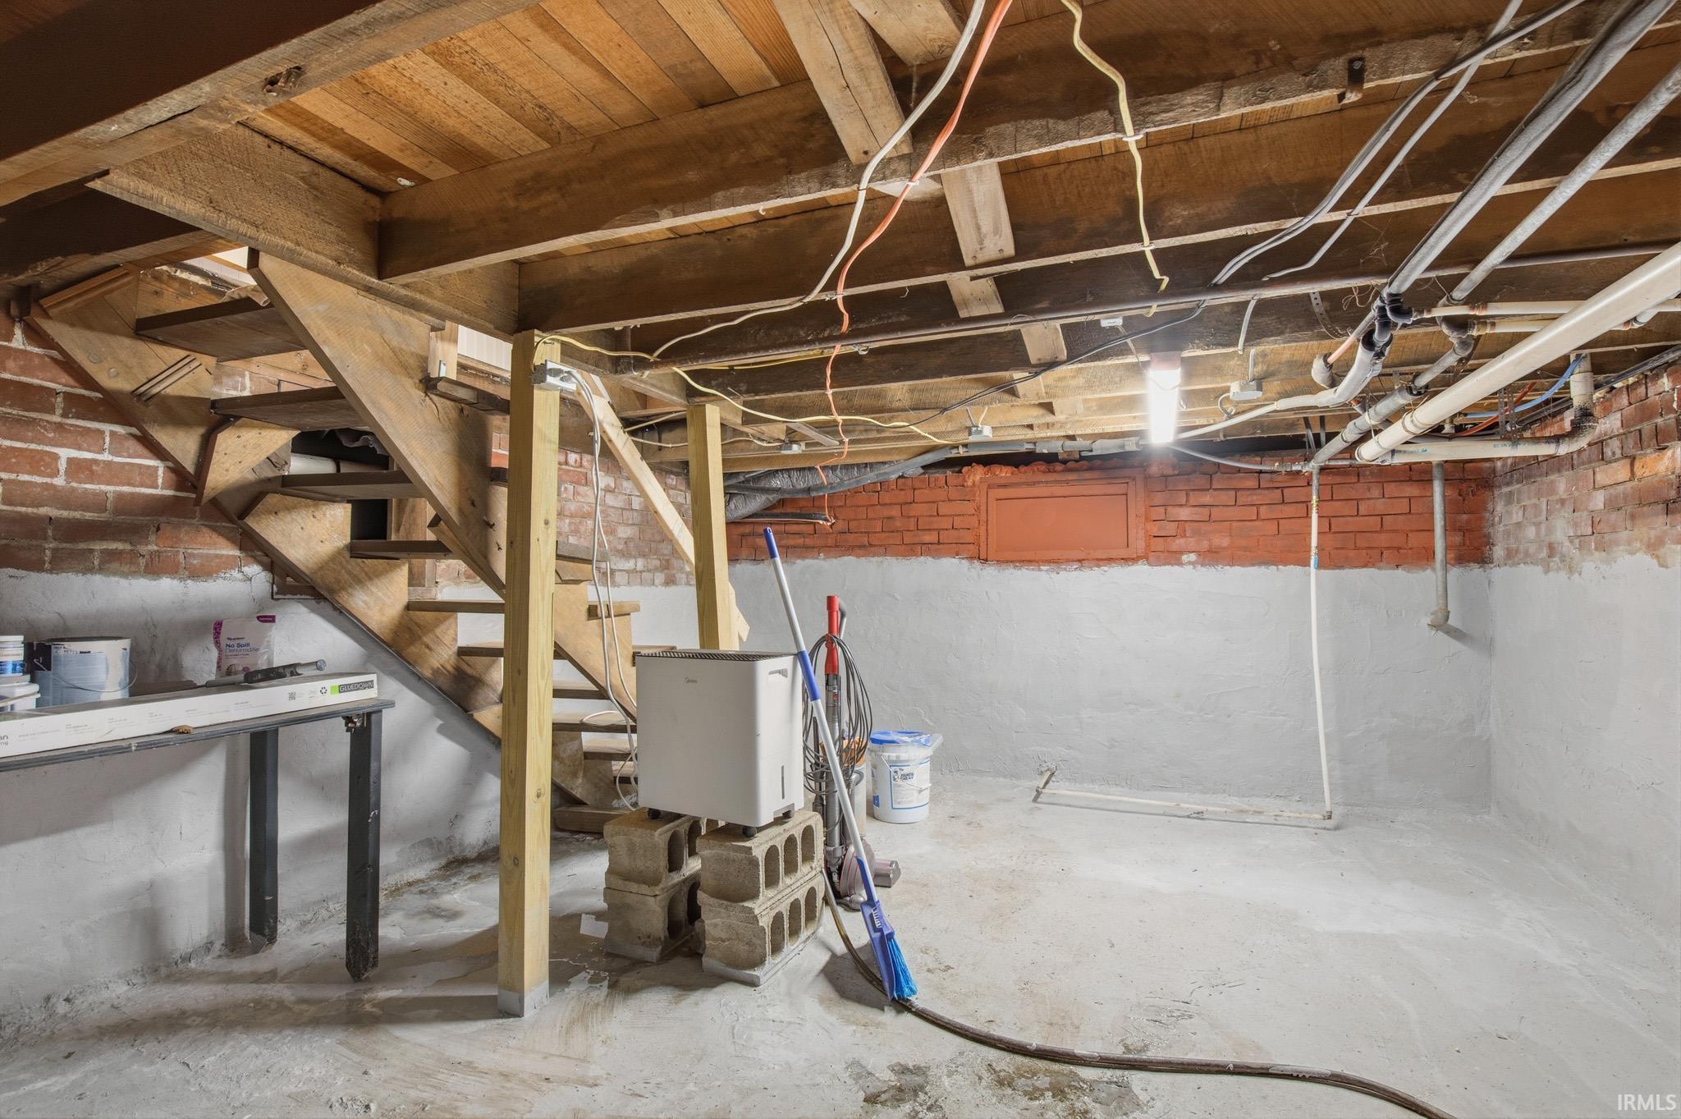
| Basement |
Yes |
| Bedrooms |
5 |
| Bathrooms |
2 |
| Annual Taxes |
$2,172.00 |
| Year Taxes Payable |
2026 |
| Year Built |
1910 |
| Virtual Tour |
propertypanorama.com » |
| Days on Market |
7 |
| Homestead Year |
No |
Additional
| Design |
Traditional |
| Cooling |
Central Air |
| Heating |
Gas, Forced Air |
| Hardwood Floors |
Yes |
| Main Level Laundry |
Yes |
Room Dimensions
| Living Room |
25 × 14 |
Main Level |
| Dining Room |
16 × 13 |
Main Level |
| Kitchen |
16 × 10 |
Main Level |
| Master Bedroom |
14 × 11 |
Main Level |
| 2nd Bedroom |
13 × 13 |
Upper Level |
| 3rd Bedroom |
13 × 11 |
Upper Level |
| 4th Bedroom |
13 × 11 |
Upper Level |
| 5th Bedroom |
13 × 10 |
Upper Level |
| Loft |
20 × 7 |
Upper Level |
Bathroom Locations
| Full Baths |
1 Main, 1 Upper |
External Features
| Construction |
Site-Built Home |
| Exterior |
Vinyl |
| Lot Size |
12,632 sq ft |
| Acreage |
0.29 Acres |
| Lot Dimensions |
64X198 |
| Sewer |
City |
| Water |
City |
| Fence |
None |
Location
| Area |
Tipton County |
| County |
Tipton |
| Subdivision |
None |
| Township |
Cicero |
| City |
Tipton |
| State |
IN |
| Zip |
46072 |
Schools
| School District |
Tipton Community School Corp. |
| Elementary |
Tipton |
| Middle School |
Tipton |
| High School |
Tipton |
Financial
| Financing Terms |
Conventional, FHA, USDA |
| Assoc. Dues |
$0.00 Not Applicable |
IDX information provided by the Indiana Regional MLS.
IDX information is provided exclusively for consumers’ personal, non-commercial use and may not be used for any purpose other than to identify prospective properties consumers may be interested in purchasing. Data is deemed reliable but is not guaranteed accurate by the MLS.