Property Description
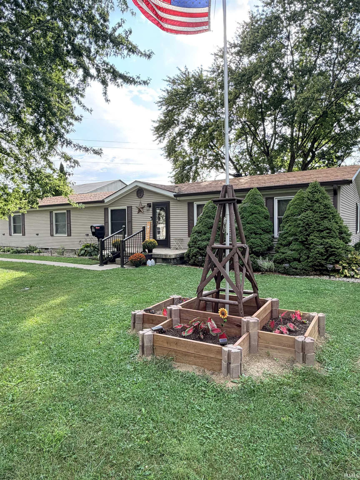
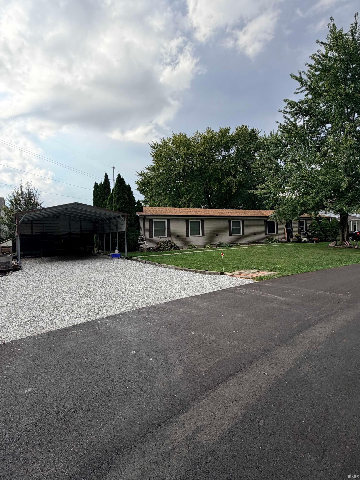
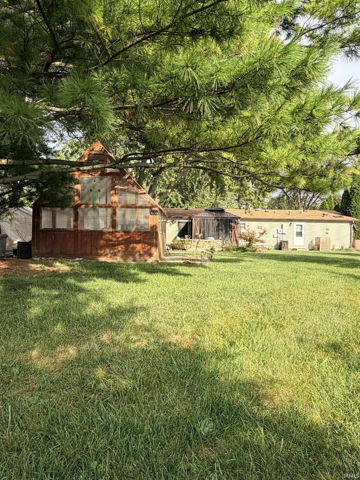
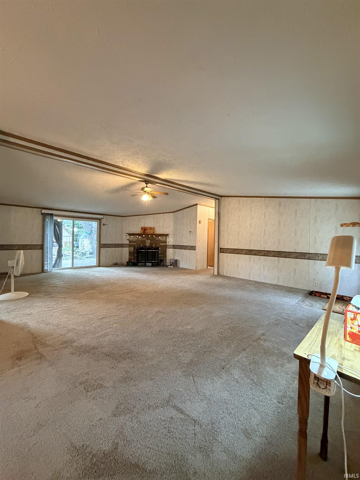
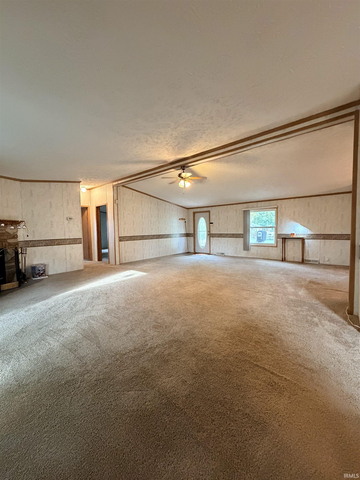
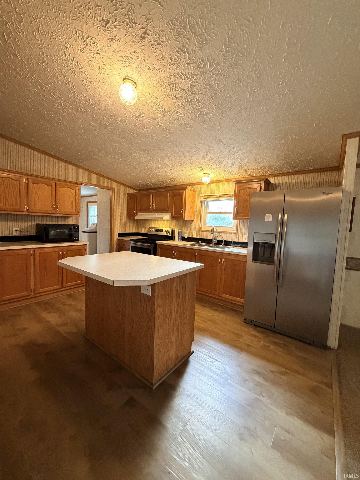
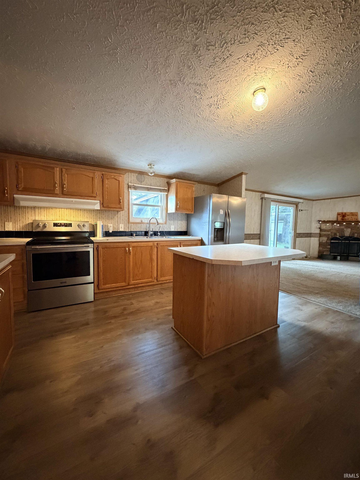
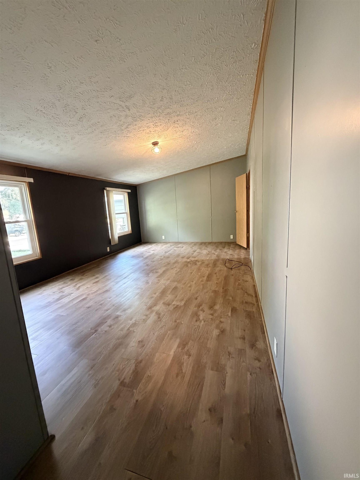
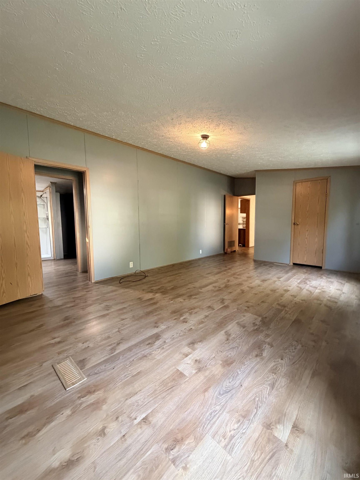
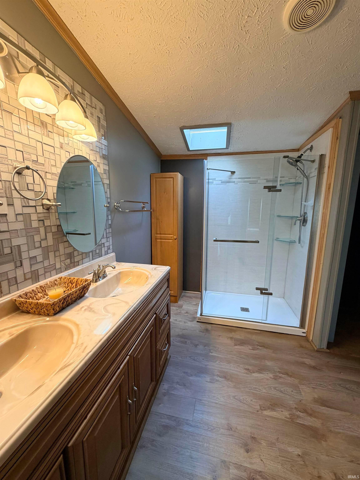
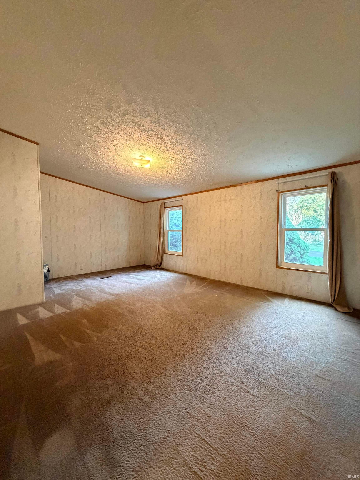
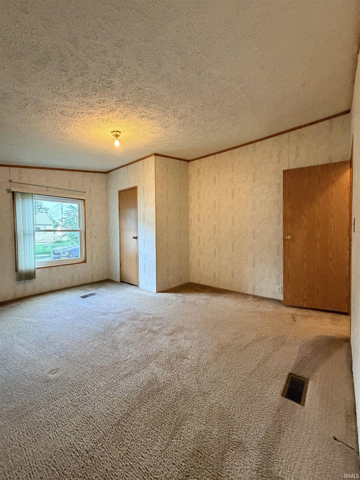
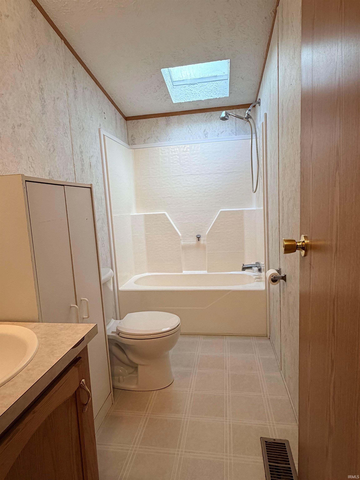
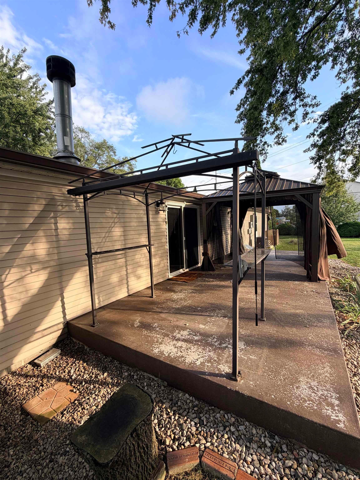
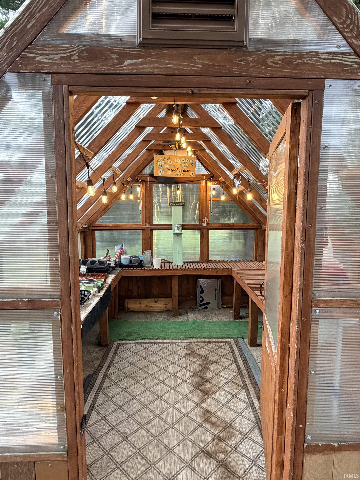
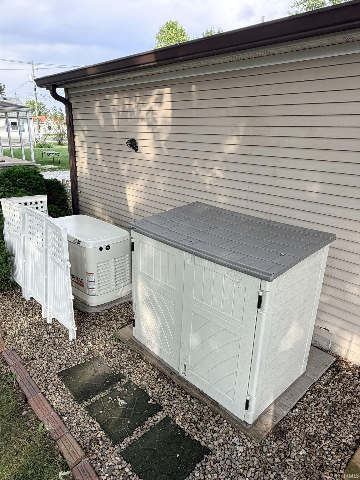
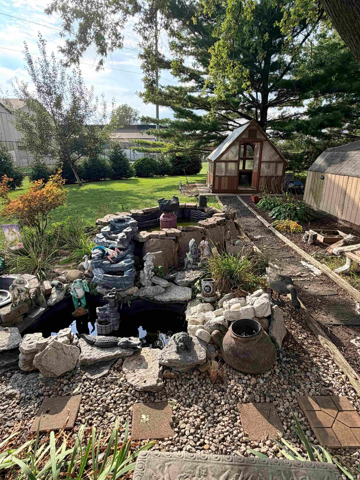
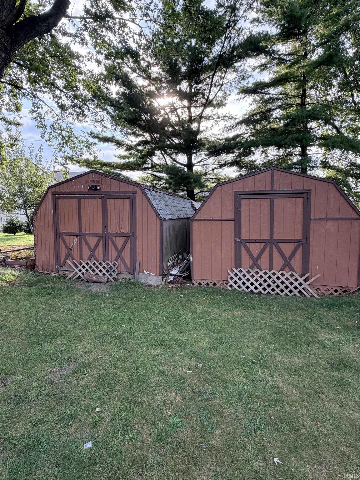
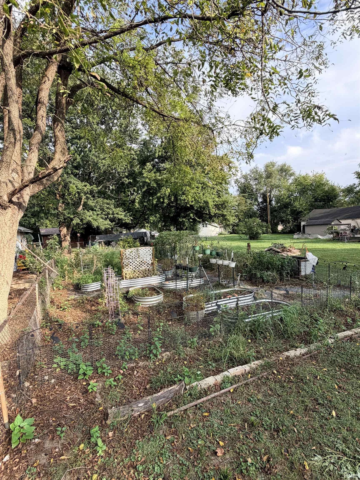
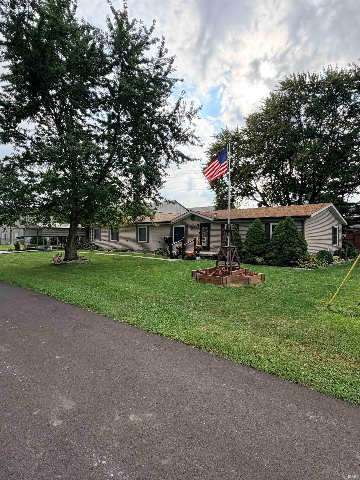
Situated on a quiet corner lot in beautiful Elwood, you have to see this gem to truly appreciate it. Enter into an expansive great room with a fireplace and sliding glass door to the back. A formal dining room and kitchen equipped with an island are also a part of the open concept. Through the kitchen is the laundry/utility room that also has a half bath. The highlight of the home is the en suite master bedroom that boasts his & hers sink and a large walk-in shower. Rounding out the living space are two more good sized bedrooms. If the lights go out, don’t worry, this house has a whole house generator that will help to not interrupt your day. What really sets this home apart is the backyard retreat including a covered gathering area on the back patio, a small koi pond, a custom greenhouse, and two large sheds. If you are looking for more real estate, you’re in luck. This property comes with two additional city lots right across the street that currently have a large garden.
Directions
To get to 624 N 11th St in Elwood from Muncie, drive west on IN-32 W for 20 miles. Turn right onto IN-37 N / IN-13 N, then left onto IN-28 W into Elwood. Turn right onto N 11th St to reach the destination.
Amenities
1st Bdrm En Suite, Cable Ready, Ceiling-Cathedral, Closet(s) Walk-in, Countertops-Laminate, Detector-Smoke, Dryer Hook Up Electric, Firepit, Generator-Whole House, Kitchen Island, Open Floor Plan, Patio Open, Porch Open, Range/Oven Hk Up Gas/Elec, Skylight(s), Twin Sink Vanity, Stand Up Shower, Tub/Shower Combination, Main Floor Laundry, Washer Hook-Up
Sale Includes
Microwave, Refrigerator, Kitchen Exhaust Hood, Oven-Electric, Water Heater Gas
Property
| MLS # |
202639850 |
| Date Listed |
2026-09-24 |
| Status |
Active |
| Property Type |
Residential |
| Property SubType |
Manuf. Home/Mobile Home |
| Square Feet |
2,128 sqft |
| New Construction |
No |
| Style |
One Story |
| Type |
Manuf. Home/Mobile Home |
| Bedrooms |
3 |
| Bathrooms |
3 (2 Full, 1 Half) |
| Annual Taxes |
$923.00 |
| Year Taxes Payable |
2026 |
| Year Built |
2000 |
| Virtual Tour |
propertypanorama.com » |
| Days on Market |
8 |
| Homestead Year |
No |
Additional
| Design |
Modular |
| Cooling |
Central Air |
| Heating |
Gas, Forced Air |
| Main Level Laundry |
Yes |
| Outbuilding |
Greenhouse, Garden Shed |
Room Dimensions
| Living Room |
20 × 27 |
Main Level |
| Dining Room |
12 × 13 |
Main Level |
| Kitchen |
14 × 13 |
Main Level |
| Master Bedroom |
24 × 13 |
Main Level |
| 2nd Bedroom |
15 × 13 |
Main Level |
| 3rd Bedroom |
20 × 13 |
Main Level |
Bathroom Locations
| Full Baths |
2 Main |
| Half Baths |
1 Main |
External Features
| Construction |
Manuf. Home/Mobile Home |
| Exterior |
Vinyl |
| Lot Size |
21,780 sq ft |
| Acreage |
0.50 Acres |
| Lot Dimensions |
x |
| Parking |
Yes |
| Out Buildings |
Greenhouse |
| Sewer |
Public |
| Water |
Public |
| Fence |
None |
Location
| Area |
Madison County |
| Location |
City/Town/Suburb |
| County |
Madison |
| Subdivision |
None |
| Township |
Pipe Creek |
| City |
Elwood |
| State |
IN |
| Zip |
46036 |
Schools
| School District |
Elwood Community School Corp. |
| Elementary |
Elwood |
| Middle School |
Elwood |
| High School |
Elwood |
Financial
| Financing Terms |
Cash, Conventional, FHA, VA |
| Assoc. Dues |
$0.00 Not Applicable |
IDX information provided by the Indiana Regional MLS.
IDX information is provided exclusively for consumers’ personal, non-commercial use and may not be used for any purpose other than to identify prospective properties consumers may be interested in purchasing. Data is deemed reliable but is not guaranteed accurate by the MLS.