Property Description
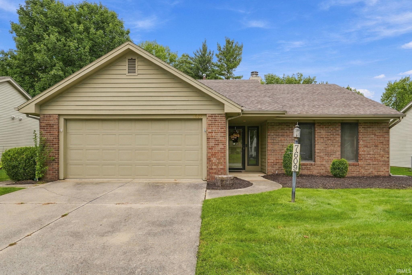
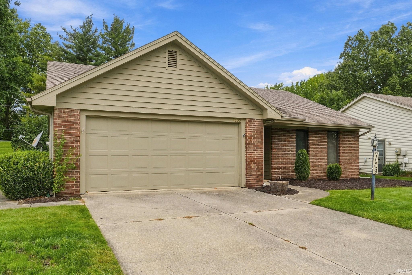
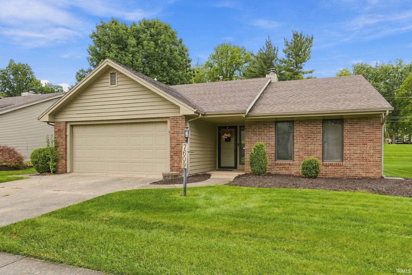
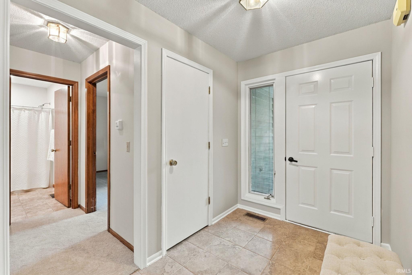
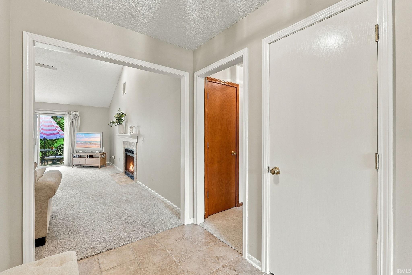
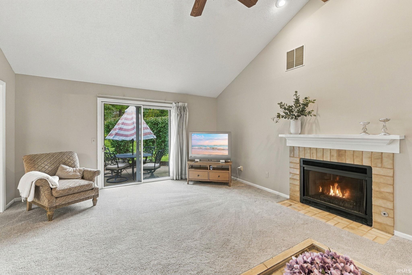
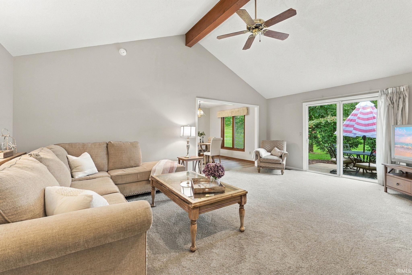
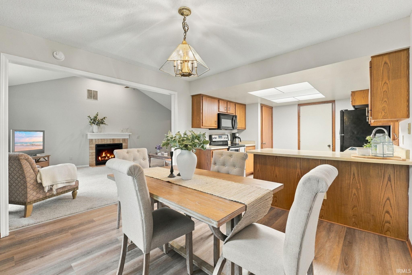
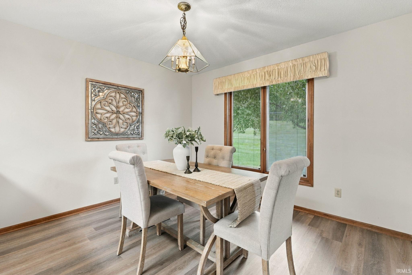
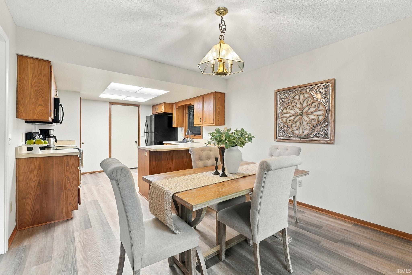
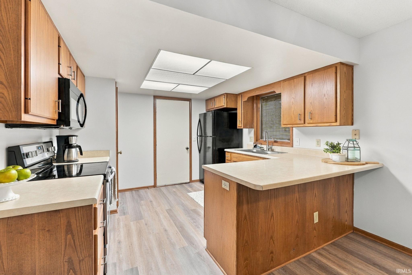
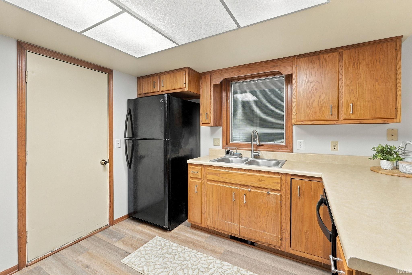
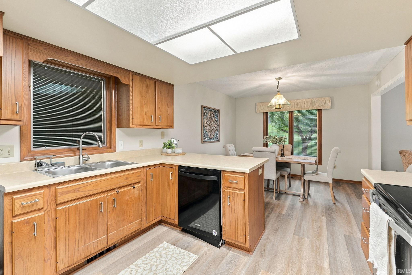
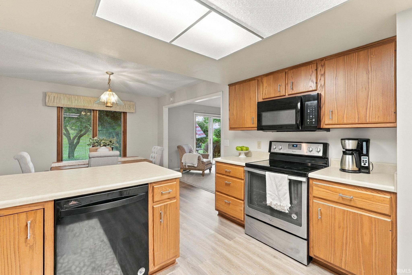
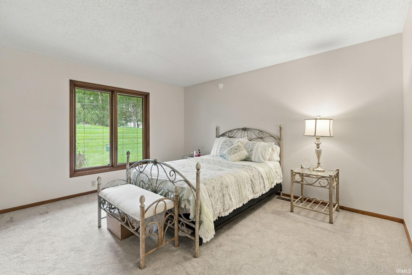
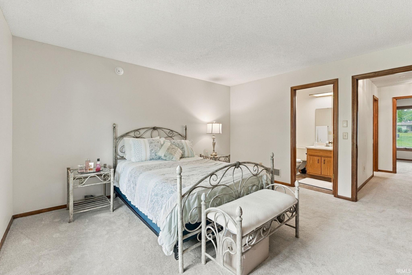
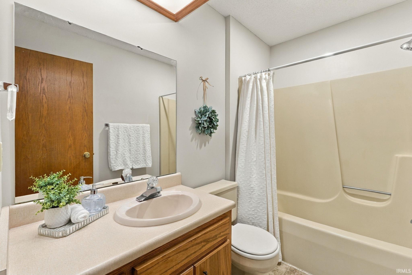
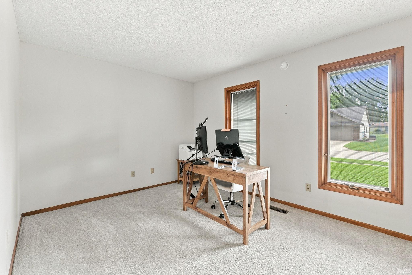
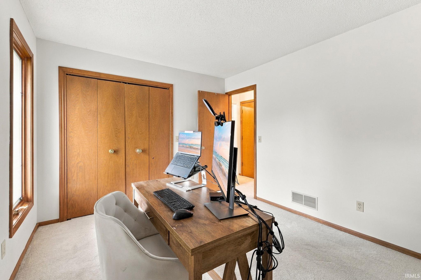
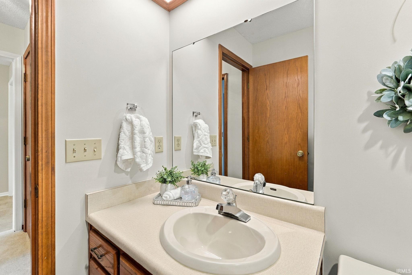
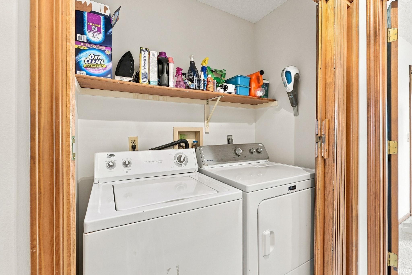
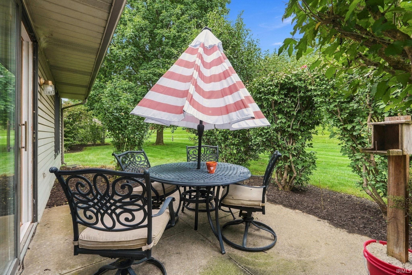
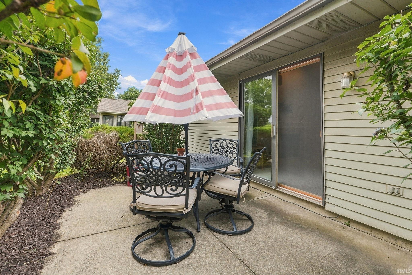
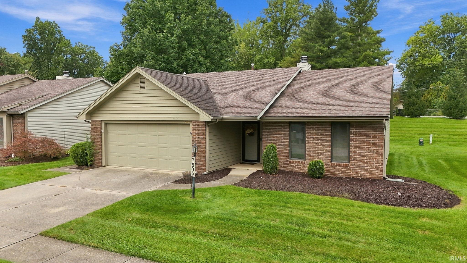
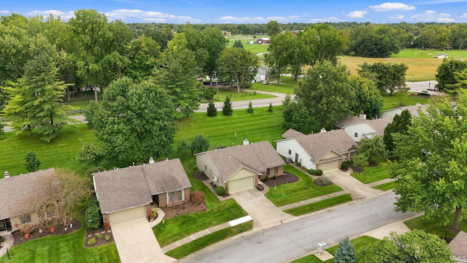
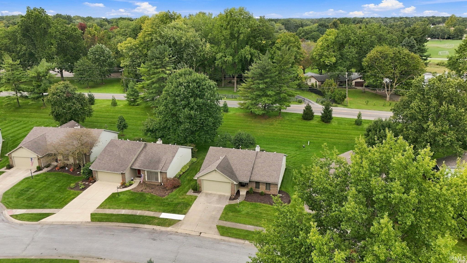
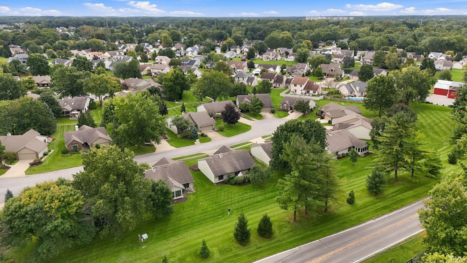
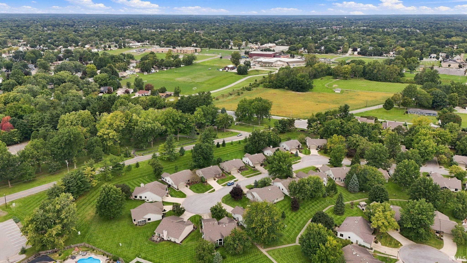
Enjoy low-maintenance living in this move-in-ready villa in Kensington Downs, where lawn care and snow removal are handled for you. This two-bedroom, two-bathroom home features new carpet, fresh paint, a new water heater, and a newer furnace. The welcoming family room offers a vaulted ceiling and a gas fireplace. The kitchen includes a dining area and breakfast bar. The primary bedroom features a private bathroom with a walk-in shower, while the second bedroom is well suited for guests or use as a home office. The washer, dryer, and all kitchen appliances are included but are not warranted. A sliding door opens to a patio, providing an inviting space to enjoy the outdoors. Additional features include a spacious two-car garage and convenient access to restaurants and shopping near Maysville Road and Interstate 469. Schedule your showing today and discover the ease of villa living.
Directions
Maysville Rd to right on Derby, then right on Preakness Cave is on the right.
Amenities
1st Bdrm En Suite, Attic Pull Down Stairs, Attic Storage, Cable Available, Ceiling Fan(s), Detector-Smoke, Disposal, Dryer Hook Up Electric, Dryer Hook Up Gas, Dryer Hook Up Gas/Elec, Foyer Entry, Garage Door Opener, Landscaped, Patio Open, Porch Covered, Porch Open, Range/Oven Hook Up Elec, Stand Up Shower, Tub/Shower Combination, Main Floor Laundry, Washer Hook-Up
Sale Includes
Dishwasher, Microwave, Refrigerator, Washer, Dryer-Electric, Oven-Convection, Oven-Electric, Range-Electric, Water Heater Gas
Property
| MLS # |
202639851 |
| Date Listed |
2026-09-25 |
| Status |
Active |
| Property Type |
Residential |
| Property SubType |
Condo/Villa |
| Square Feet |
1,267 sqft |
| New Construction |
No |
| Style |
One Story |
| Type |
Condo/Villa |
| Bedrooms |
2 |
| Bathrooms |
2 |
| Annual Taxes |
$2,046.80 |
| Year Taxes Payable |
2026 |
| Year Built |
1987 |
| Virtual Tour |
propertypanorama.com » |
| Days on Market |
9 |
| Homestead Year |
No |
Additional
| Design |
Ranch |
| Cooling |
Central Air |
| Heating |
Gas, Forced Air |
| Garage |
Attached |
| Main Level Laundry |
Yes |
Room Dimensions
| Living Room |
21 × 15 |
Main Level |
| Dining Room |
11 × 10 |
Main Level |
| Kitchen |
11 × 11 |
Main Level |
| Master Bedroom |
14 × 13 |
Main Level |
| 2nd Bedroom |
13 × 10 |
Main Level |
Bathroom Locations
External Features
| Construction |
Condo/Villa |
| Exterior |
Aluminum |
| Lot Size |
7,130 sq ft |
| Acreage |
0.16 Acres |
| Lot Dimensions |
62X115 |
| Sewer |
City |
| Water |
City |
| Fence |
None |
Location
| Area |
Allen County |
| Location |
City/Town/Suburb |
| County |
Allen |
| Subdivision |
Kensington Downs |
| Township |
St Joe |
| City |
Fort Wayne |
| State |
IN |
| Zip |
46815 |
Schools
| School District |
Fort Wayne Community |
| Elementary |
Haley |
| Middle School |
Blackhawk |
| High School |
Snider |
Financial
| Financing Terms |
Conventional |
| Assoc. Dues |
$425.00 Quarterly |