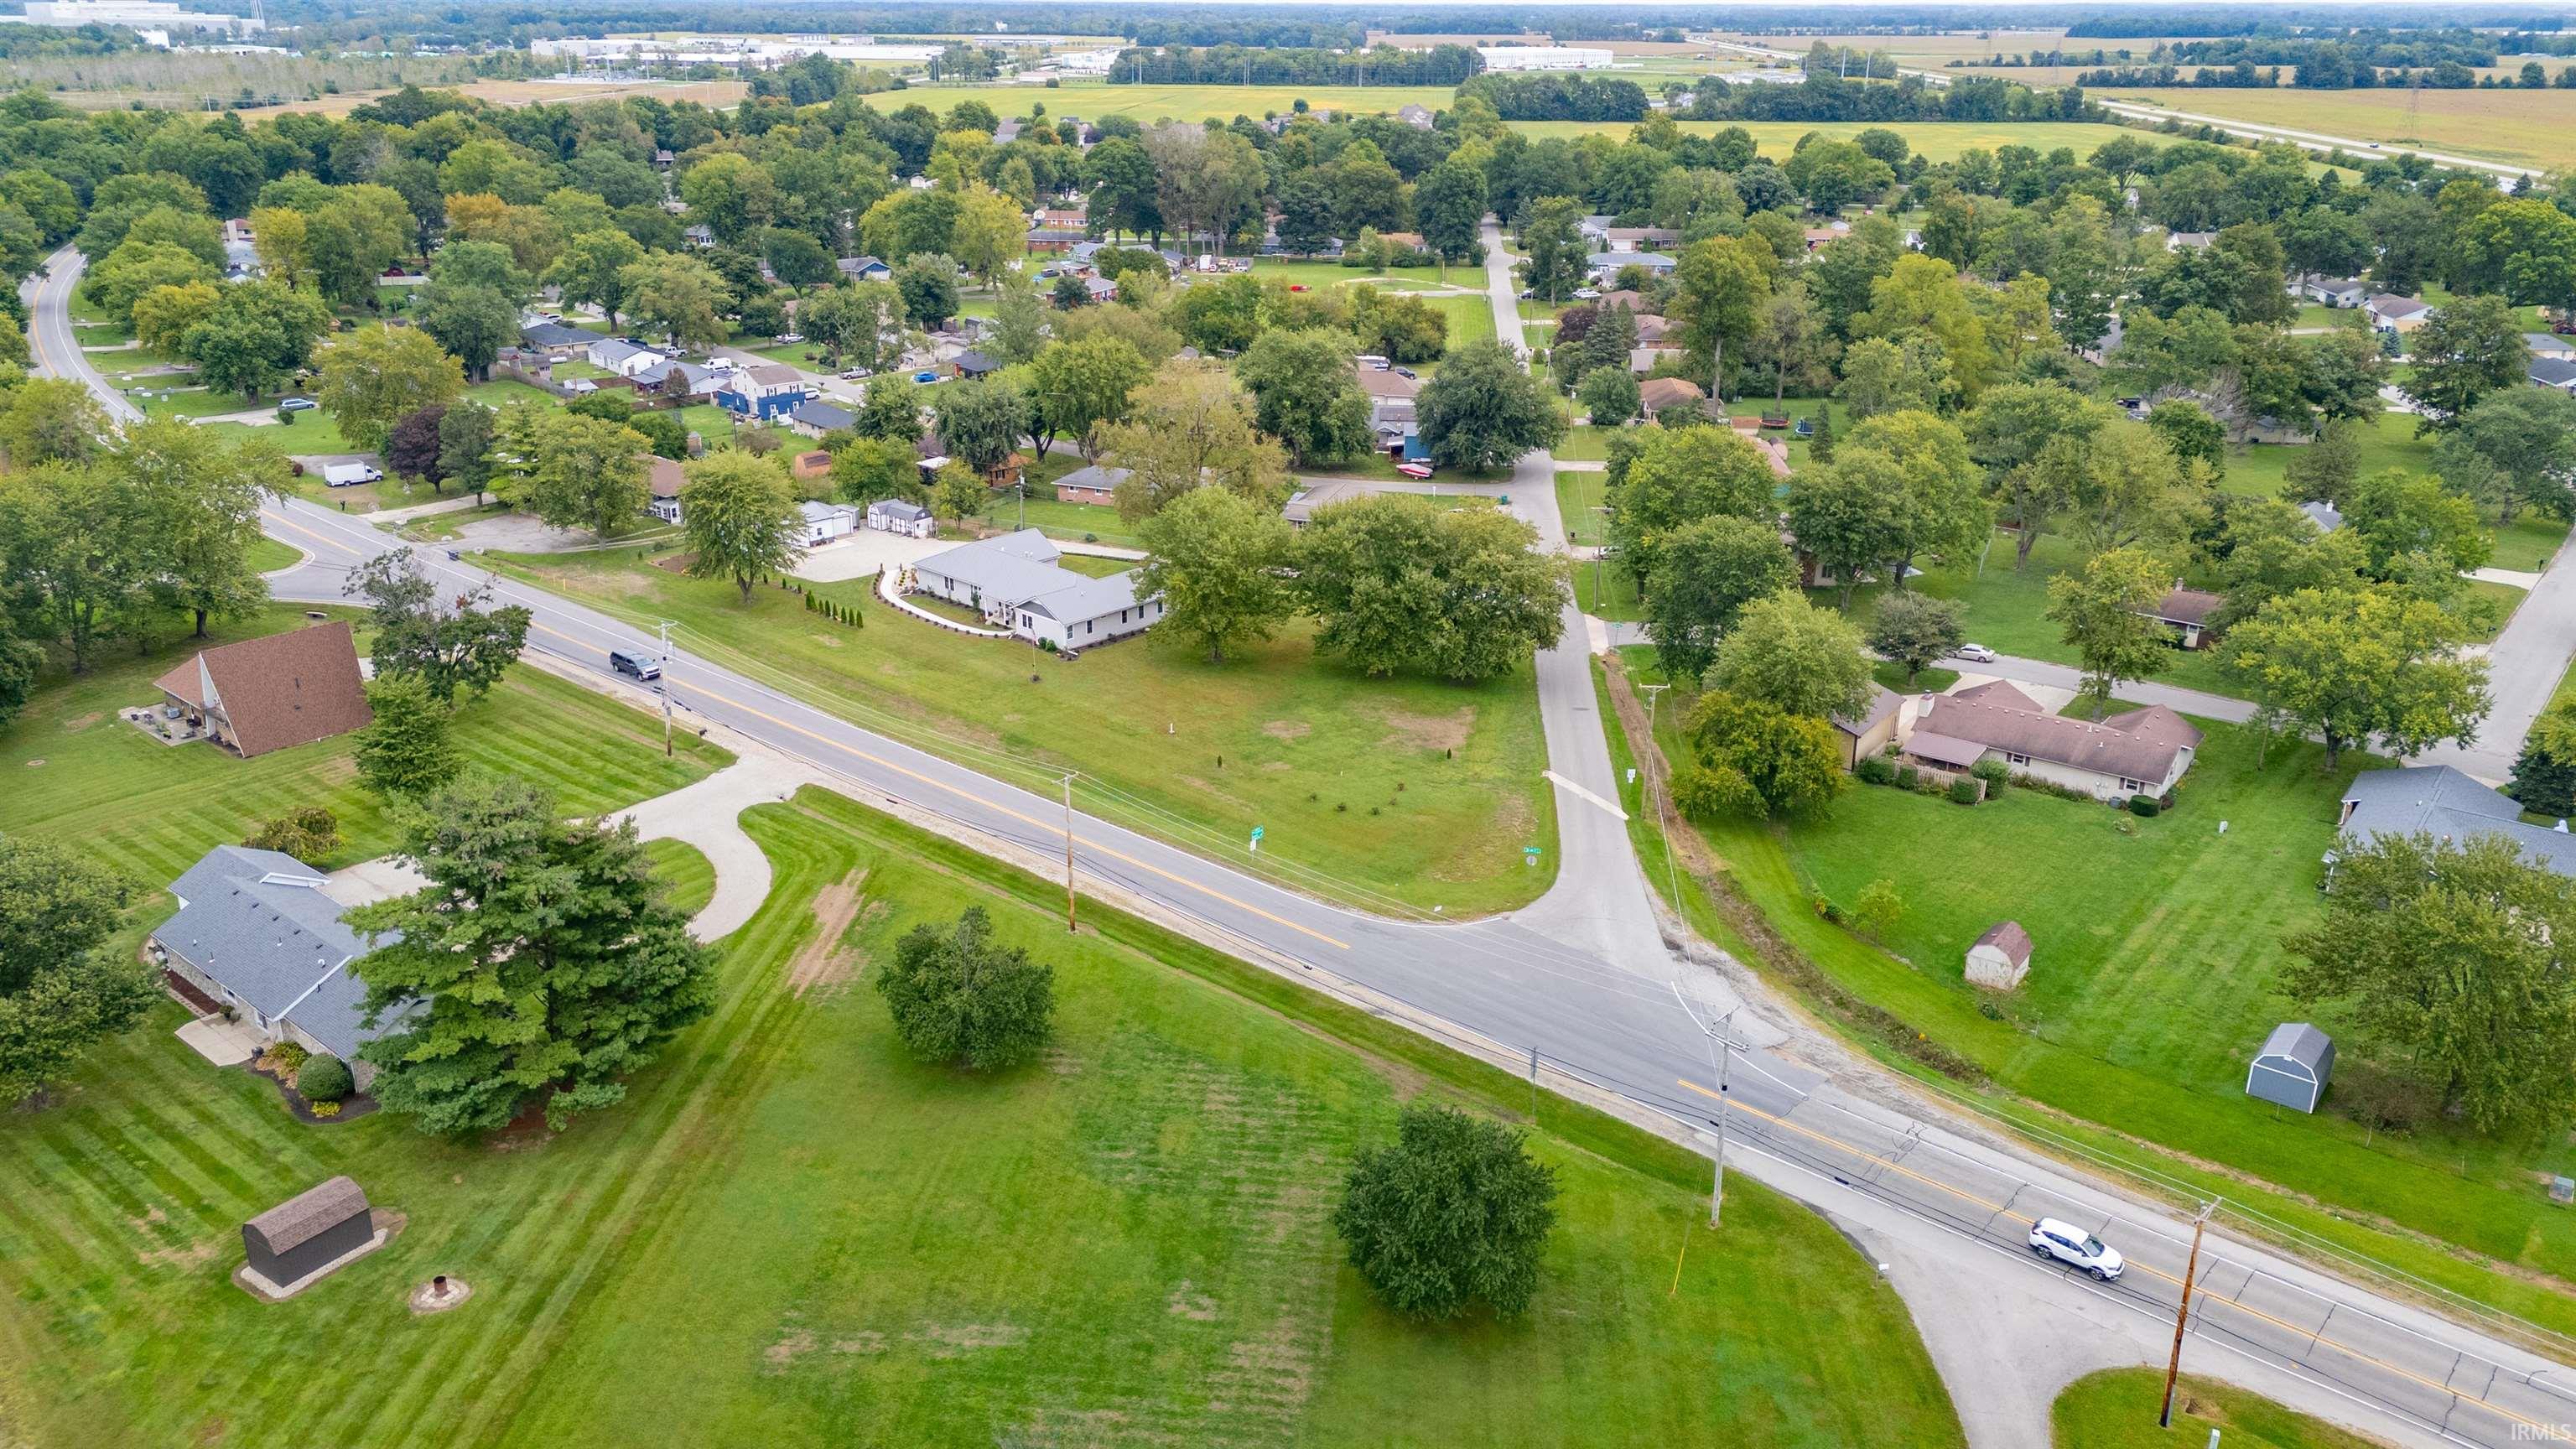
Property Description
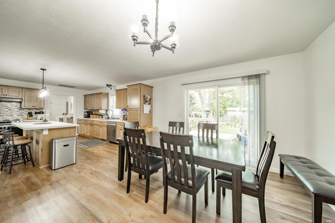
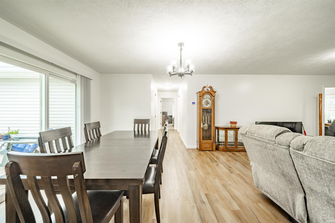
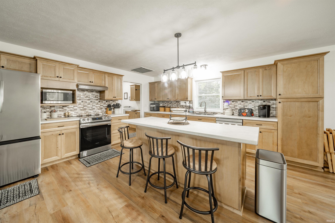
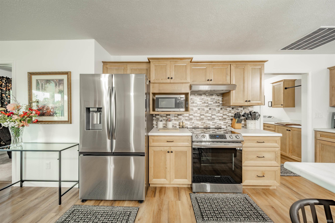
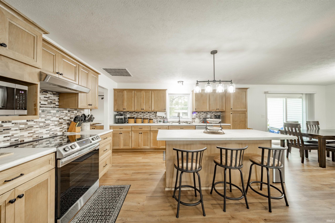
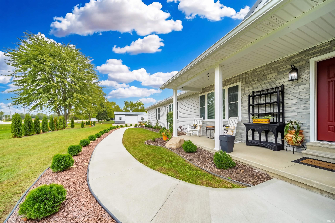
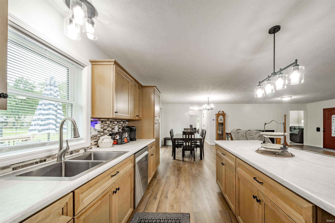
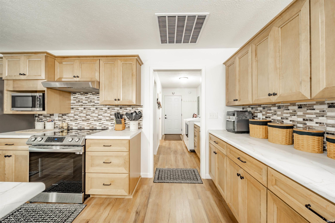
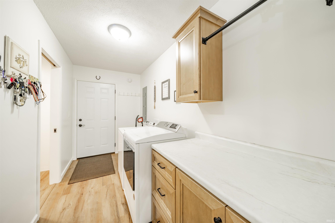
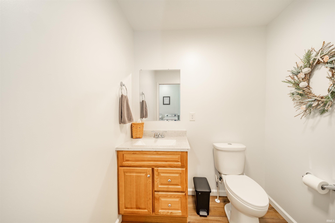
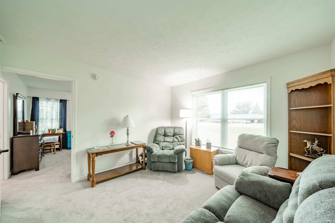
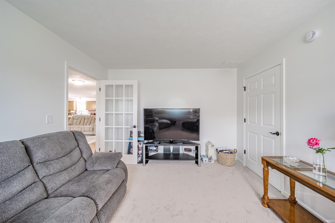
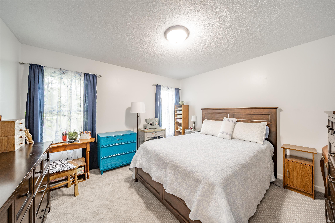
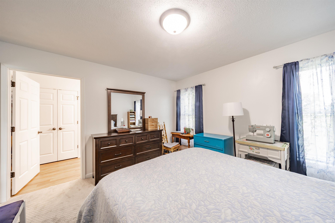
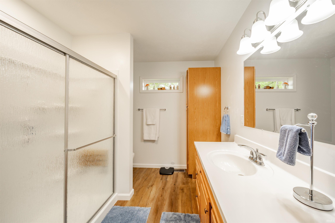
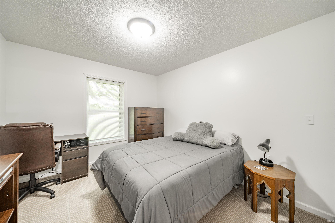
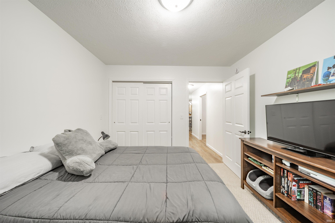
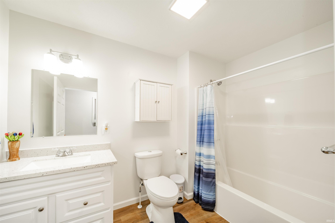
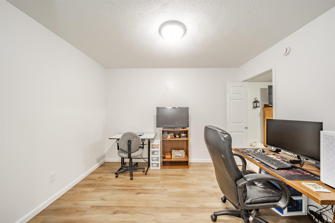
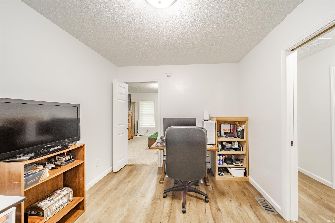
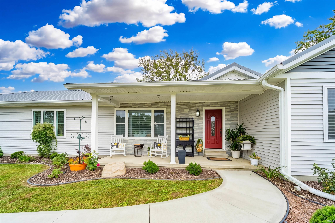
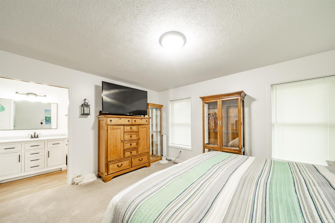
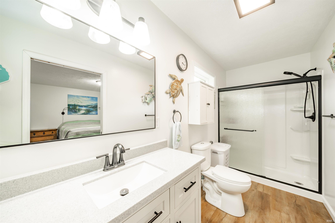
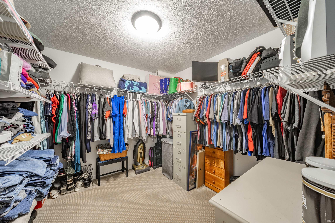
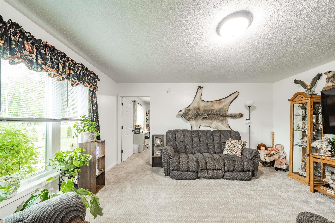
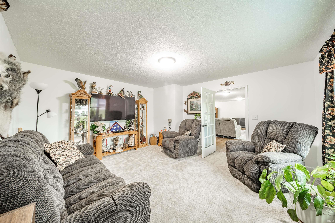
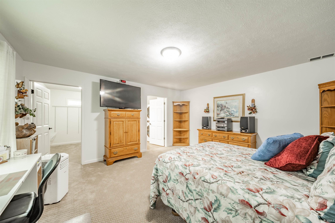
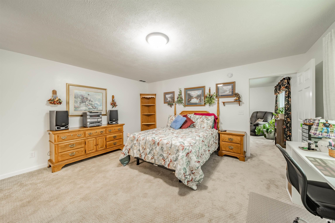
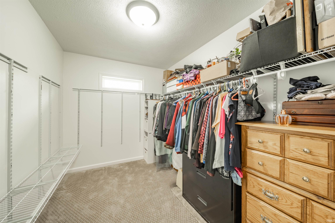
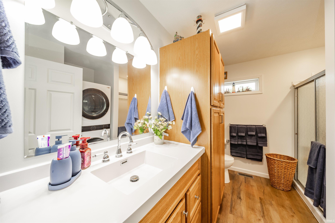
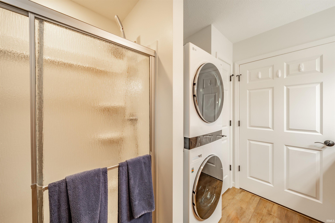
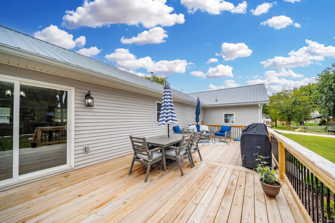
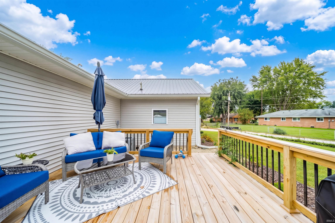
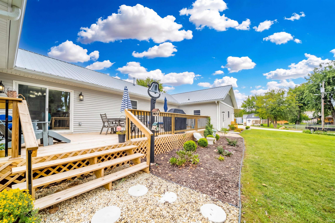
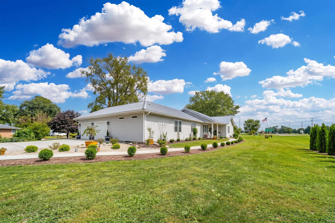
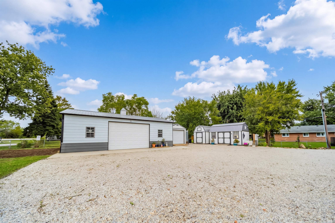
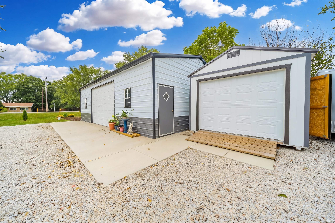
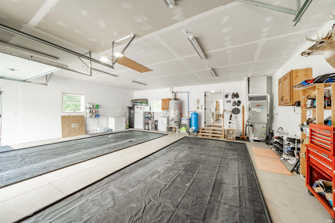
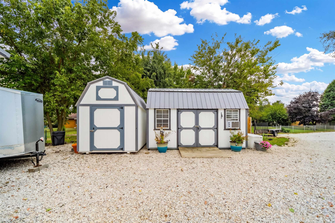
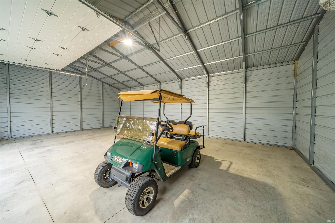
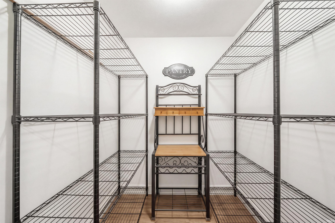
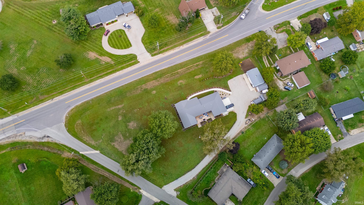
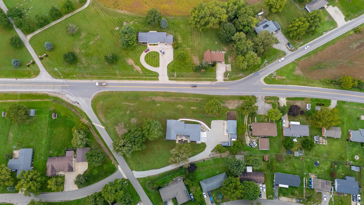
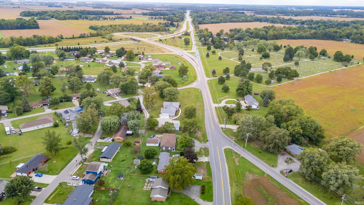
Multi Generational home with 3 Primary Suites! This home was built in 2024 and has all the latest smart appliances that use apps on your phone. The quality craftsmanship in this home is unprecedented. Can enjoy the back deck that is oversized for entertaining or just relaxing. The large greatroom is great for entertaining and social gatherings. Each suite has a separate living room and bedroom area and large walk in closet along with its own bathroom with a shower. The fourth bedroom also has a full bathroom in the hall that has a tub shower combo. The laminate throughout the main area makes cleaning a breeze and carpet in the suites make them cozy. The large walk in pantry is right off the kitchen and very handy. Property has a whole house generator. 75gallon water heater. 24X36 Barn with electric and water. Metal roof on both is easy maintenance. Attached 2car garage with plenty of room for 2 large vehicles or workbenches. this property has so much to offer. All on 1.4 acres. Its ready to make it home today!
Amenities
1st Bdrm En Suite, Attic Pull Down Stairs, Cable Available, Cable Ready, Closet(s) Walk-in, Countertops-Laminate, Detector-Carbon Monoxide, Detector-Smoke, Dryer Hook Up Electric, Eat-In Kitchen, Garage Door Opener, Generator Built-In, Generator Ready, Generator-Whole House, Kitchen Island, Landscaped, Open Floor Plan, Pantry-Walk In, Patio Open, Porch Covered, Range/Oven Hook Up Elec, Six Panel Doors, Utility Sink, RV Parking, Stand Up Shower, Tub/Shower Combination, Main Level Bedroom Suite, Great Room, Main Floor Laundry, Sump Pump, Washer Hook-Up, Custom Cabinetry, Garage Utilities
Sale Includes
Dishwasher, Microwave, Refrigerator, Kitchen Exhaust Hood, Range-Electric, Sump Pump+Battery Backup, Water Heater Gas
Property
| MLS # |
202639852 |
| Date Listed |
2026-09-25 |
| Status |
Active |
| Property Type |
Residential |
| Property SubType |
Site-Built Home |
| Finished Square Feet |
3,025 sqft |
| Total Square Feet |
3,673 sqft |
| New Construction |
No |
| Style |
Other |
| Type |
Site-Built Home |
| Bedrooms |
4 |
| Bathrooms |
5 (4 Full, 1 Half) |
| Annual Taxes |
$1,149.50 |
| Year Taxes Payable |
2026 |
| Year Built |
2024 |
| Days on Market |
7 |
| Homestead Year |
No |
Additional
| Design |
Traditional |
| Cooling |
Central Air, Multiple Cooling Units |
| Heating |
Gas, Forced Air |
| Garage |
Attached |
| Main Level Laundry |
Yes |
Room Dimensions
| Living Room |
27 × 28 |
Main Level |
| Dining Room |
12 × 13 |
Main Level |
| Family Room |
17 × 14 |
Main Level |
| Kitchen |
15 × 16 |
Main Level |
| Master Bedroom |
30 × 30 |
Main Level |
| 2nd Bedroom |
22 × 26 |
Main Level |
| 3rd Bedroom |
26 × 23 |
Main Level |
| 4th Bedroom |
11 × 10 |
Main Level |
Bathroom Locations
| Full Baths |
4 Main |
| Half Baths |
1 Main |
External Features
| Construction |
Site-Built Home |
| Exterior |
Vinyl |
| Lot Size |
61,060 sq ft |
| Acreage |
1.40 Acre |
| Lot Dimensions |
3550X1720 |
| Sewer |
None |
| Water |
Well |
| Fence |
None |
Location
| Area |
Delaware County |
| Location |
Rural Subdivision |
| County |
Delaware |
| Subdivision |
Town & Country Estates |
| Township |
Monroe |
| City |
Muncie |
| State |
IN |
| Zip |
47302 |
Schools
| School District |
Cowan Community School Corp. |
| Elementary |
Cowan |
| Middle School |
Cowan |
| High School |
Cowan |
Financial
| Assoc. Dues |
$0.00 Not Applicable |