Property Description
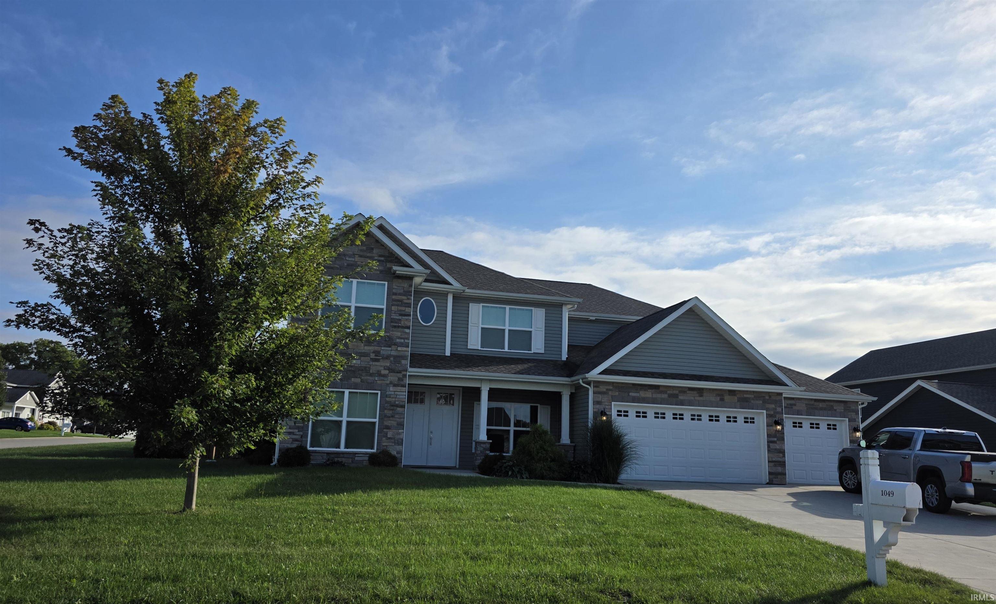
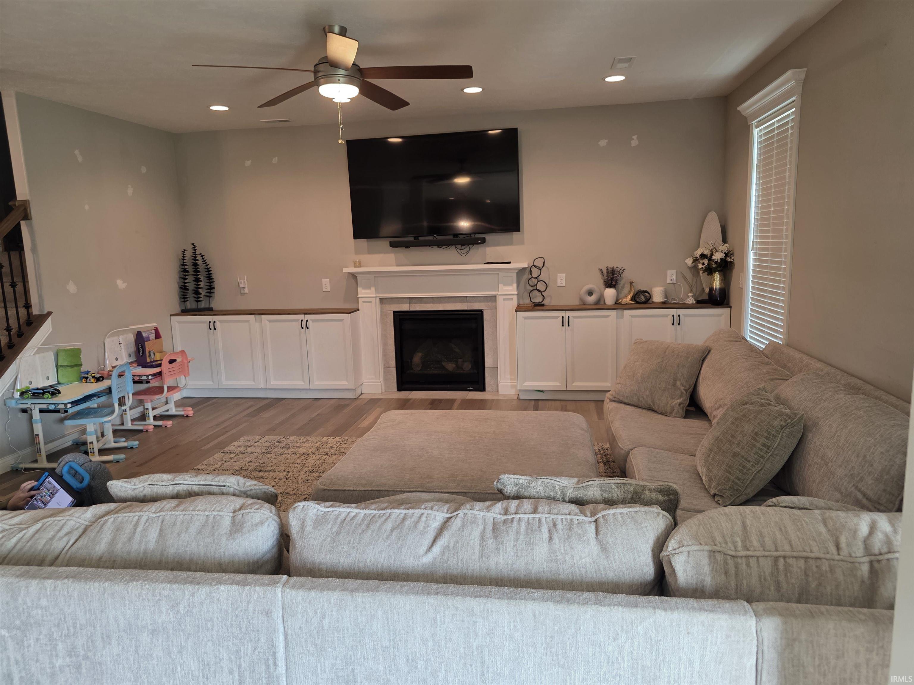
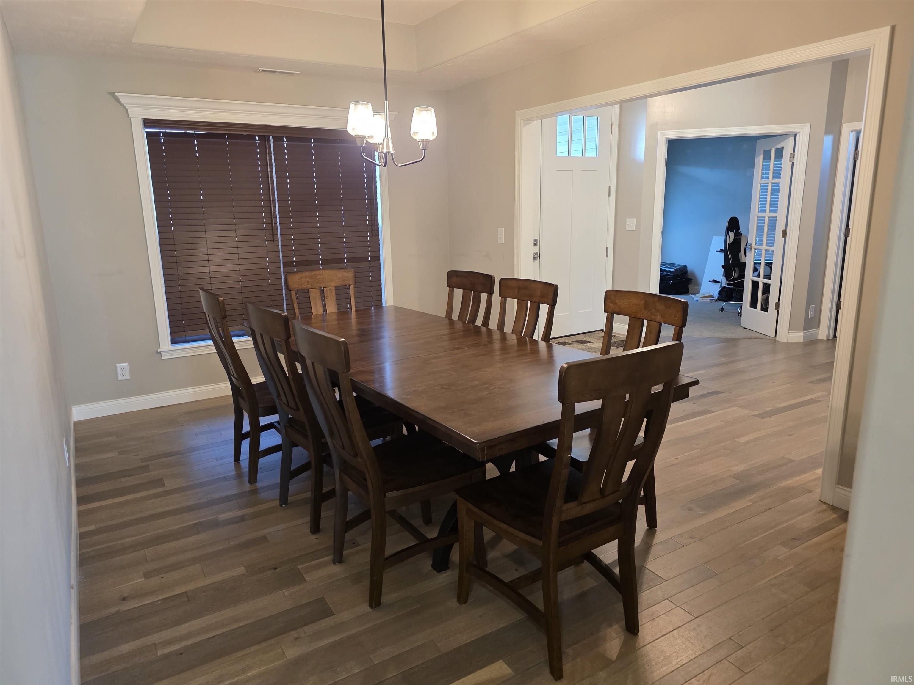
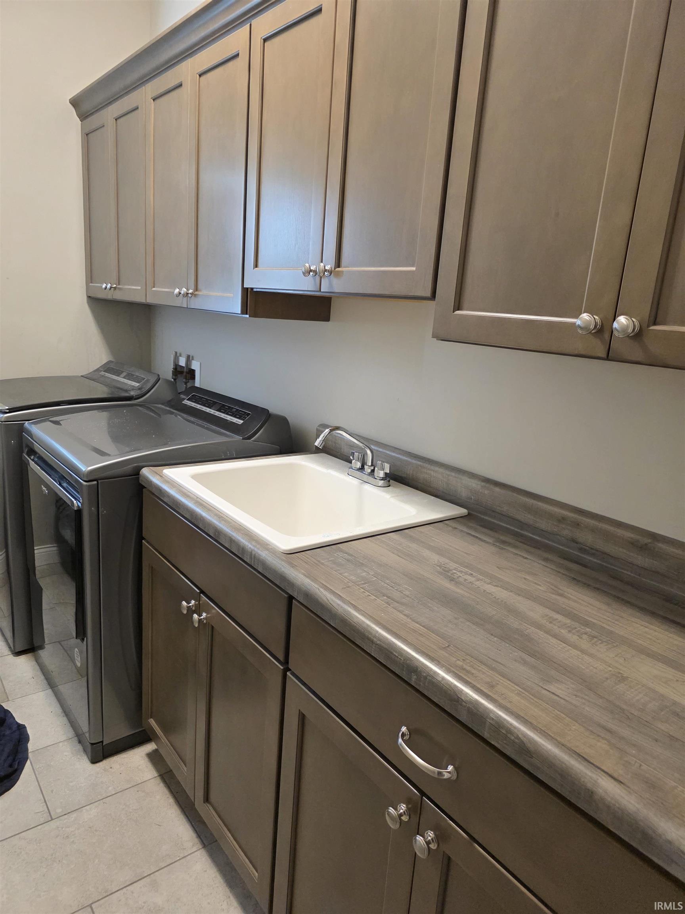
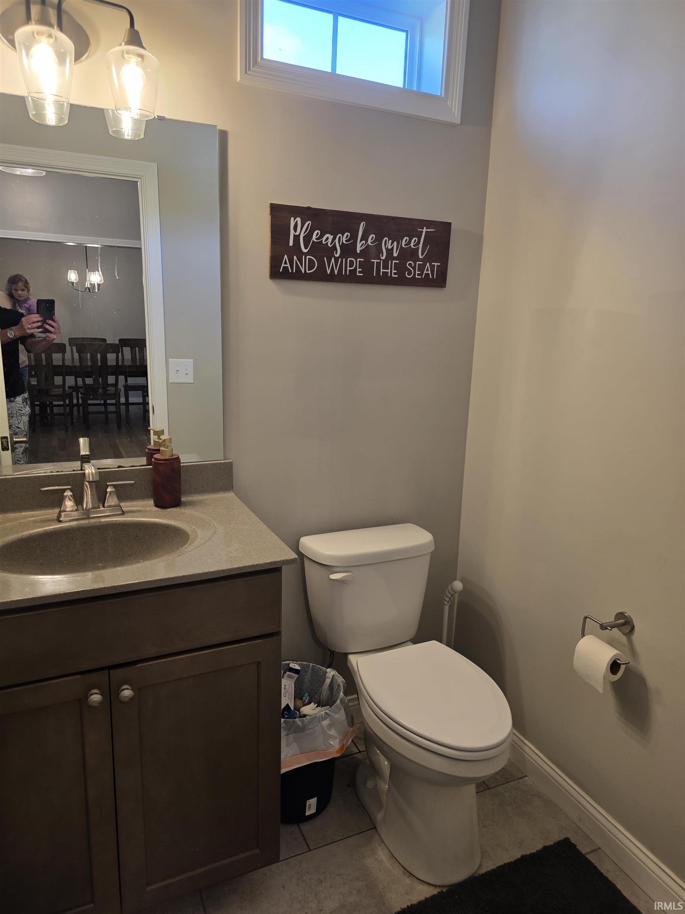
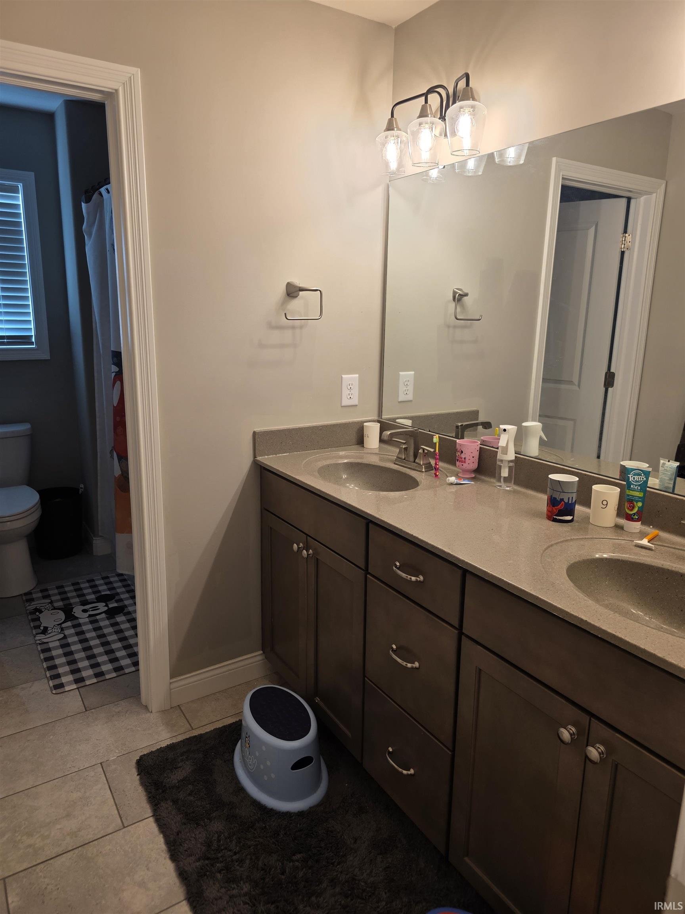
Welcome to 1049 Chesapeake Cove Drive in the popular Raineybrook subdivision! This spacious 4-bedroom, 2.5-bath, 3,250 sq. ft. home is composed of a thoughtfully designed open living space. The well-appointed kitchen features solid-surface countertops, stainless appliances, and a custom walk-in pantry, while the formal dining room provides an elegant space for entertaining. The generous primary suite offers a relaxing retreat with a separate tiled shower and garden tub. All bedrooms on second level including a flexible loft space. Step inside from the spacious 3 car garage to a convenient mudroom with built-in cubbies to keep everyday life organized. Outside you will find a covered back patio overlooking the large corner lot with a custom wood privacy fence and play equipment—perfect for outdoor living and entertaining. A wonderful combination of space, functionality, and style in a sought-after Lafayette location!
Directions
Take W 400 S west from 231, turn south on Chesapeake Pointe Dr
Amenities
Ceiling-9+, Closet(s) Walk-in, Countertops-Solid Surf, Detector-Smoke, Eat-In Kitchen, Foyer Entry, Garage Door Opener, Garden Tub, Kitchen Island, Near Walking Trail, Open Floor Plan, Patio Covered, Porch Covered, Twin Sink Vanity, Stand Up Shower, Tub and Separate Shower, Tub/Shower Combination, Formal Dining Room
Sale Includes
Microwave, Refrigerator, Window Treatments, Kitchen Exhaust Hood, Play/Swing Set, Range-Gas, Water Heater Gas, Water Softener-Owned, Window Treatment-Blinds
Property
| MLS # |
202639857 |
| Date Listed |
2026-09-25 |
| Status |
Active |
| Property Type |
Residential |
| Property SubType |
Site-Built Home |
| Square Feet |
3,250 sqft |
| New Construction |
No |
| Style |
Two Story |
| Type |
Site-Built Home |
| Bedrooms |
4 |
| Bathrooms |
3 (2 Full, 1 Half) |
| Annual Taxes |
$3,368.00 |
| Year Taxes Payable |
2026 |
| Year Built |
2021 |
| Virtual Tour |
propertypanorama.com » |
| Days on Market |
7 |
| Homestead Year |
No |
Additional
| Design |
Traditional |
| Cooling |
Central Air |
| Heating |
Gas, Forced Air |
| Garage |
Attached |
| Main Level Laundry |
Yes |
Room Dimensions
| Living Room |
18 × 17 |
Main Level |
| Dining Room |
15 × 11 |
Main Level |
| Kitchen |
23 × 18 |
Main Level |
| Master Bedroom |
15 × 14 |
Upper Level |
| 2nd Bedroom |
14 × 13 |
Upper Level |
| 3rd Bedroom |
12 × 12 |
Upper Level |
| 4th Bedroom |
13 × 12 |
Upper Level |
| Loft |
7 × 6 |
Upper Level |
Bathroom Locations
| Full Baths |
2 Upper |
| Half Baths |
1 Main |
External Features
| Construction |
Site-Built Home |
| Exterior |
Stone,Vinyl |
| Lot Size |
16,553 sq ft |
| Acreage |
0.38 Acres |
| Lot Dimensions |
105x159 |
| Sewer |
City |
| Water |
City |
| Fence |
Full,Wood |
Location
| Area |
Tippecanoe County |
| County |
Tippecanoe |
| Subdivision |
Raineybrook |
| Township |
Wea |
| City |
Lafayette |
| State |
IN |
| Zip |
47909 |
Schools
| School District |
Tippecanoe School Corp. |
| Elementary |
Mintonye |
| Middle School |
Southwestern |
| High School |
Mc Cutcheon |
Financial
| Assoc. Dues |
$520.00 Annually |