Property Description
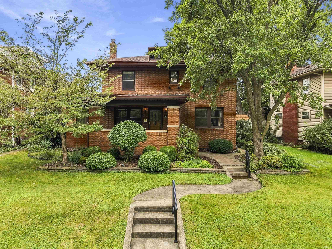
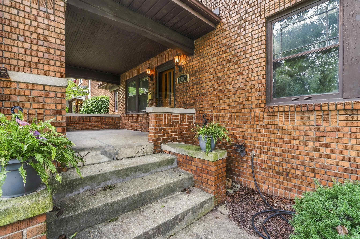
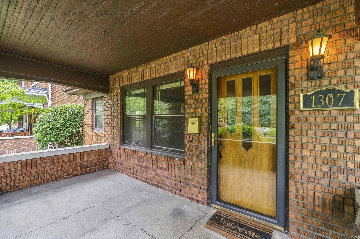
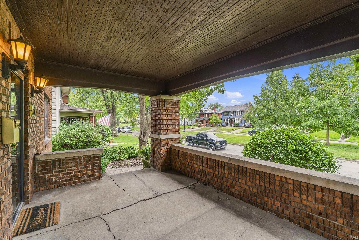
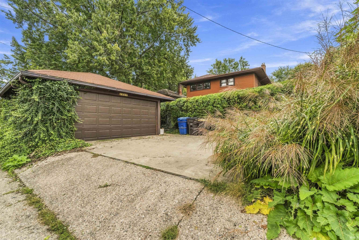
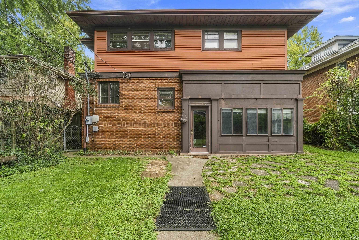
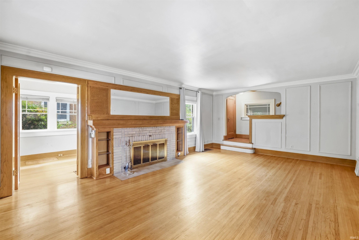
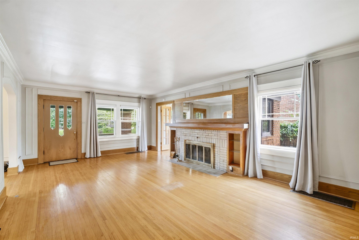
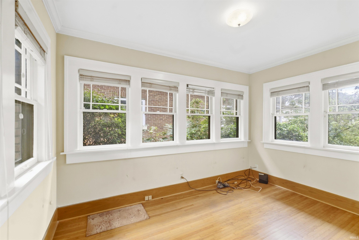
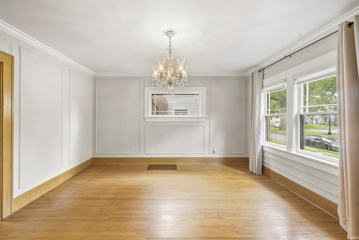
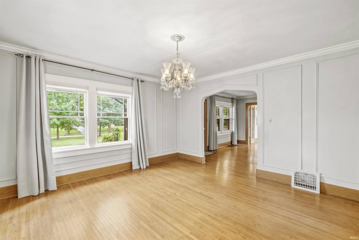
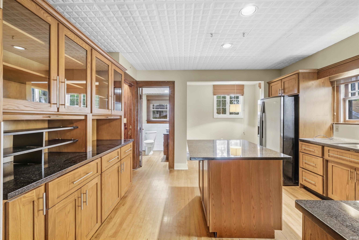
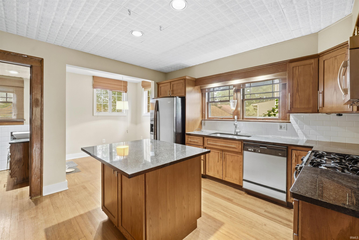
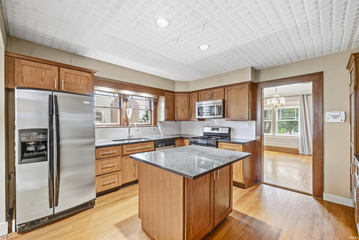
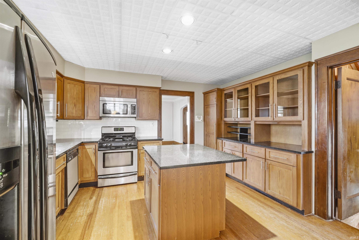
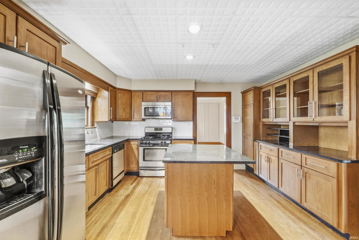
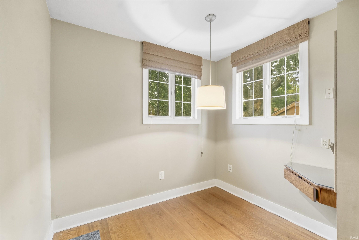
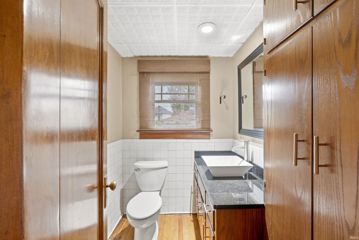
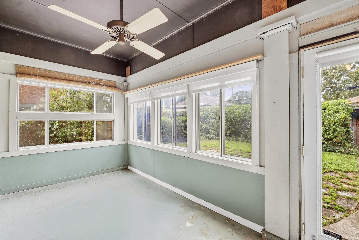
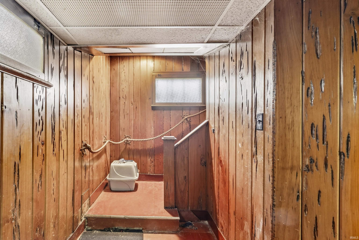
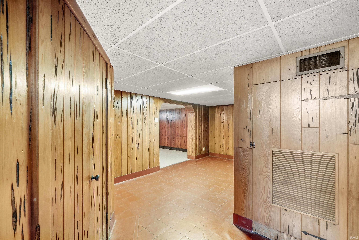
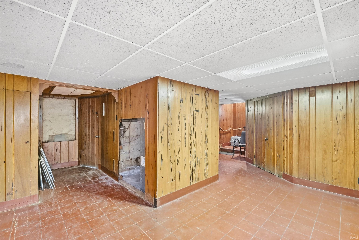
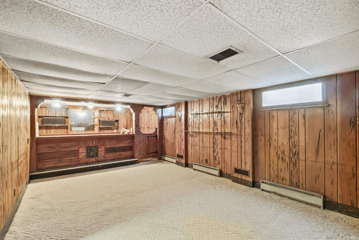
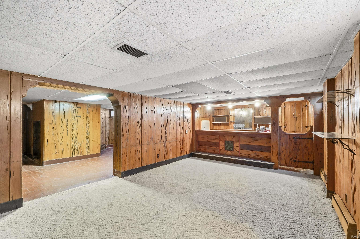
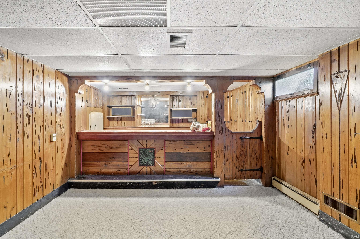
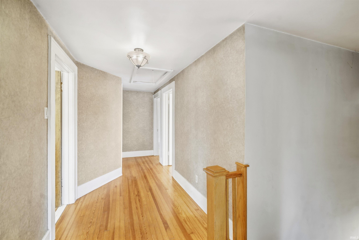
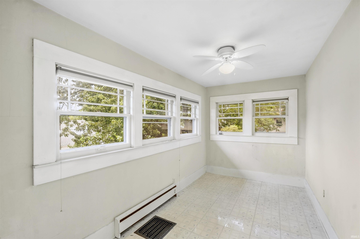
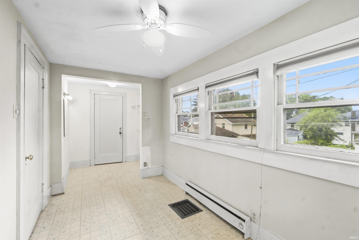
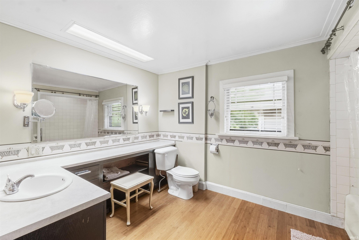
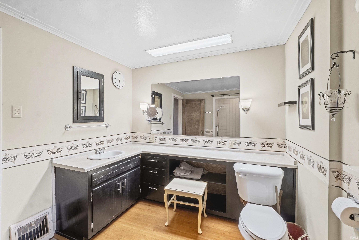
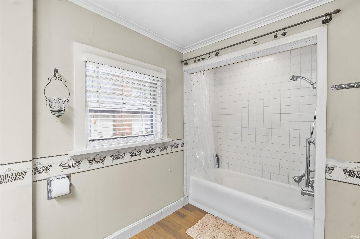
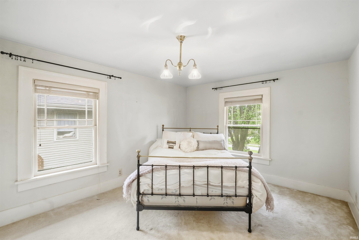
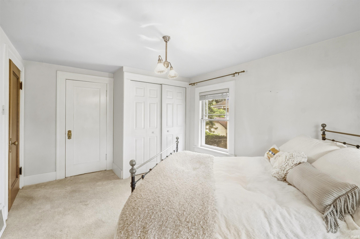
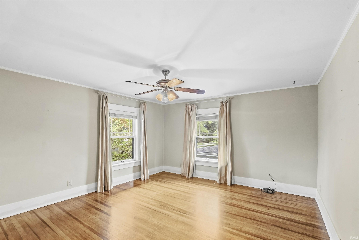
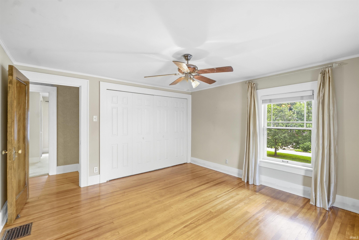
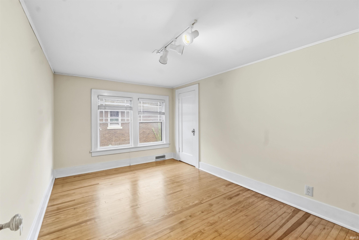
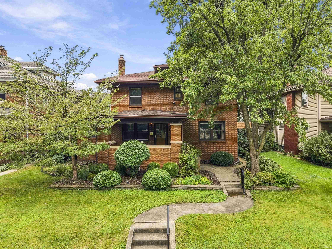
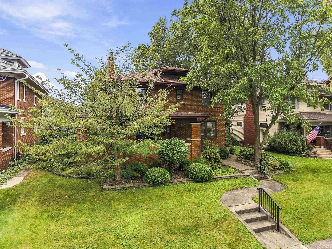
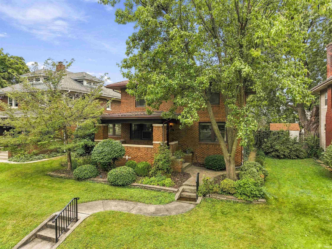
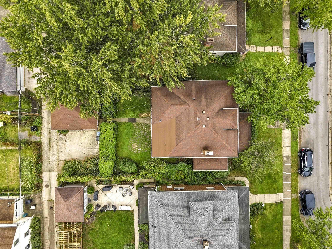
Come sit on the boulevard. Old world charm with modern conveniences. This 1920 beauty is ready for that family who wants that neighborhood feel. Beautiful hardwood floors throughout. Large stunning fireplace graces the living room and off the living room are French doors that lead to all weather solarium. The living room opens up to a wonderful dining area. There is an update kitchen with all appliances. The granite counter tops complete the look. In the kitchen area there is a darling little nook with windows on all sides. Upstairs boasts 3 good sized bedrooms and a full bath. There is also an additional room upstairs that has a large cedar closet in it and the room could be used as a hobby room or you could add a second bath or move the washer and dryer to the second floor. The basement has an old fashion finish with a wet bar. There is a 3-season room off of the back door that leads to a 2-car detached garage. There is also an extra parking pad next to the garage. This all-brick home has had many mechanical updates. This home is close to downtown, lakeside park and shopping.
Directions
Lake Avenue, West of N. Anthony, turn right onto Kensington Blvd. Home is in the second block on the right
Amenities
Ceiling Fan(s), Countertops-Stone, Crown Molding, Disposal, Dryer Hook Up Electric, Eat-In Kitchen, Kitchen Island, Landscaped, Natural Woodwork, Porch Covered, Range/Oven Hook Up Gas, Six Panel Doors, Tub/Shower Combination, Formal Dining Room, Custom Cabinetry
Sale Includes
Dishwasher, Microwave, Refrigerator, Washer, Dryer-Electric, Oven-Gas, Range-Gas
Property
| MLS # |
202639860 |
| Date Listed |
2026-09-25 |
| Status |
Active |
| Property Type |
Residential |
| Property SubType |
Site-Built Home |
| Finished Square Feet |
2,644 sqft |
| Total Square Feet |
3,484 sqft |
| New Construction |
No |
| Style |
Two Story |
| Type |
Site-Built Home |
| Basement |
Yes |
| Bedrooms |
3 |
| Bathrooms |
2 (1 Full, 1 Half) |
| Annual Taxes |
$3,188.48 |
| Year Taxes Payable |
2026 |
| Year Built |
1925 |
| Virtual Tour |
propertypanorama.com » |
| Days on Market |
8 |
| Homestead Year |
No |
Additional
| Design |
Traditional |
| Cooling |
Central Air |
| Heating |
Forced Air |
| Garage |
Detached |
| Hardwood Floors |
Yes |
Room Dimensions
| Living Room |
14 × 23 |
Main Level |
| Dining Room |
14 × 14 |
Main Level |
| Family Room |
13 × 19 |
Basement Level |
| Kitchen |
11 × 12 |
Main Level |
| Breakfast Area |
6 × 9 |
Main Level |
| Den |
7 × 12 |
Main Level |
| Master Bedroom |
14 × 13 |
Upper Level |
| 2nd Bedroom |
11 × 12 |
Upper Level |
| 3rd Bedroom |
10 × 14 |
Upper Level |
| Recreation Room |
8 × 15 |
Basement Level |
| Extra Room |
8 × 16 |
Main Level |
Bathroom Locations
| Full Baths |
1 Upper |
| Half Baths |
1 Main |
External Features
| Construction |
Site-Built Home |
| Exterior |
Brick |
| Lot Size |
6,400 sq ft |
| Acreage |
0.15 Acres |
| Lot Dimensions |
50x128 |
| Parking |
Yes |
| Sewer |
City |
| Water |
City |
| Fence |
None |
Location
| Area |
Allen County |
| Location |
City/Town/Suburb |
| County |
Allen |
| Subdivision |
South Kensington Park |
| Township |
Wayne |
| City |
Fort Wayne |
| State |
IN |
| Zip |
46805 |
Schools
| School District |
Fort Wayne Community |
| Elementary |
Forest Park |
| Middle School |
Lakeside |
| High School |
North Side |
Financial
| Financing Terms |
Cash, Conventional, FHA, VA |
| Assoc. Dues |
$0.00 Not Applicable |
IDX information provided by the Indiana Regional MLS.
IDX information is provided exclusively for consumers’ personal, non-commercial use and may not be used for any purpose other than to identify prospective properties consumers may be interested in purchasing. Data is deemed reliable but is not guaranteed accurate by the MLS.