Property Description
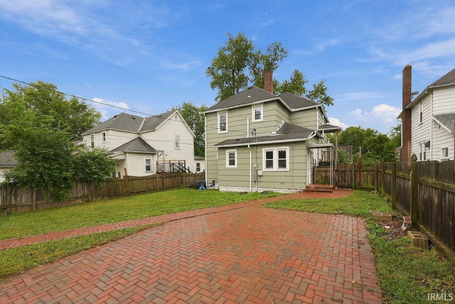
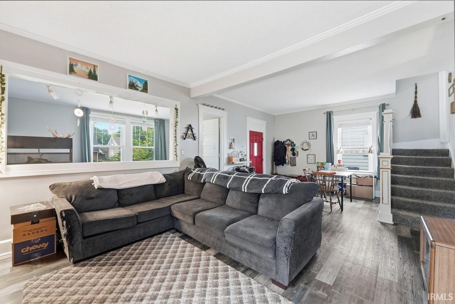
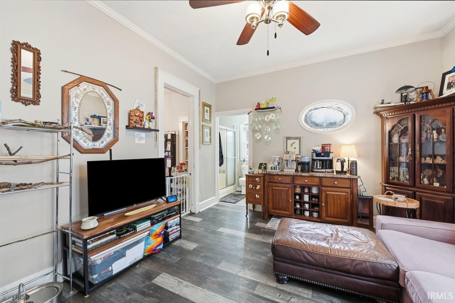
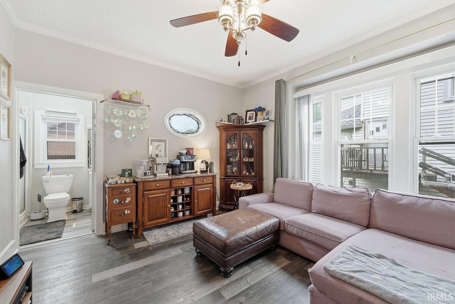
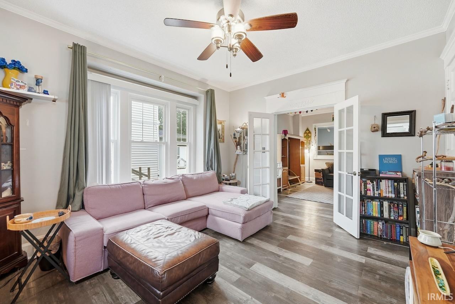
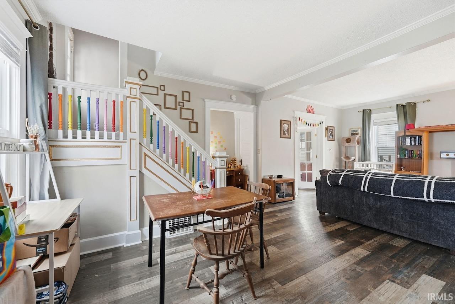
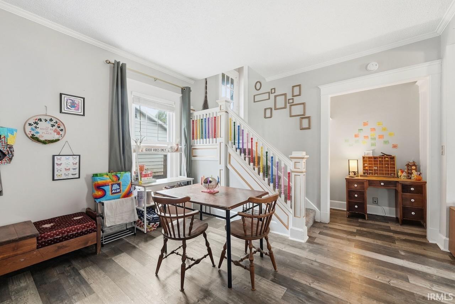
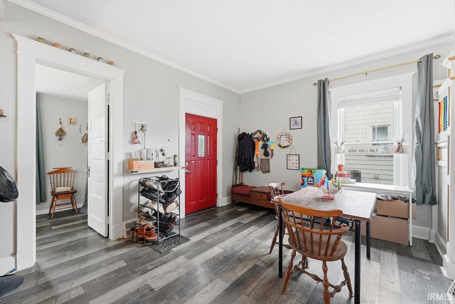
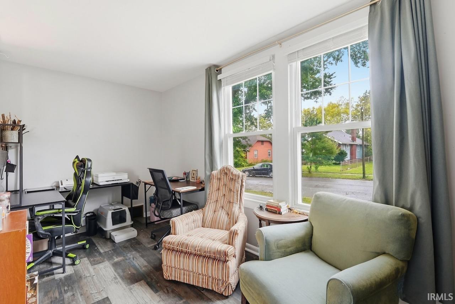
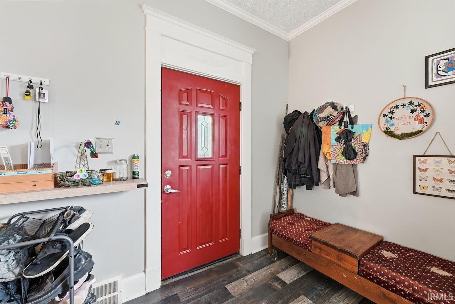
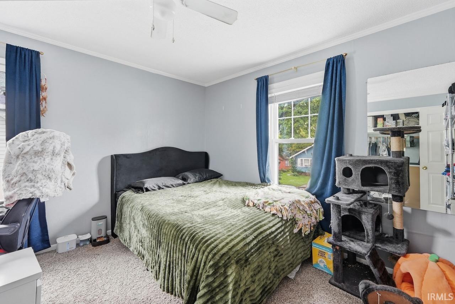
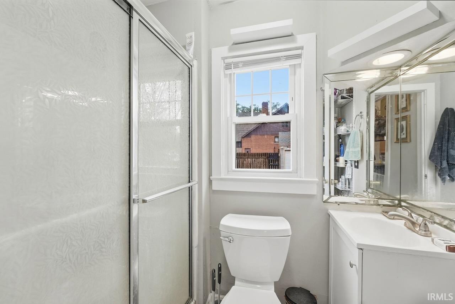
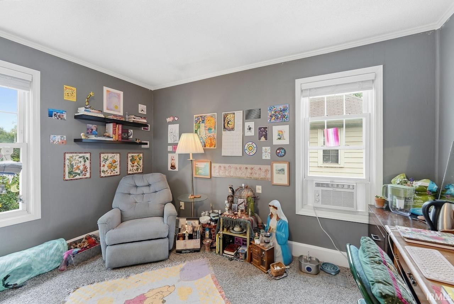
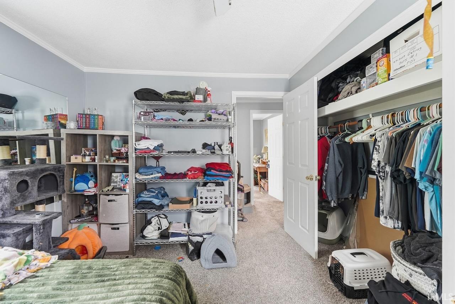
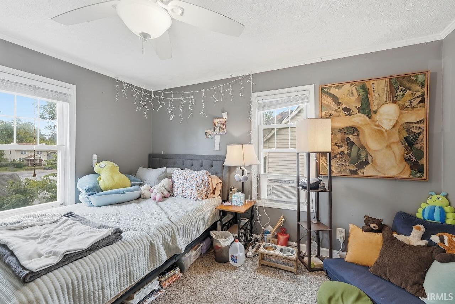
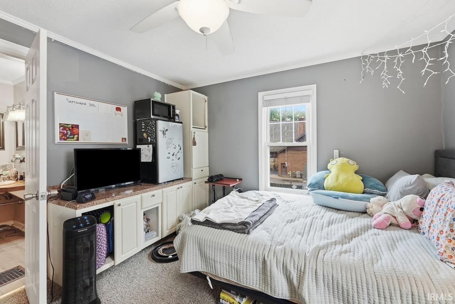
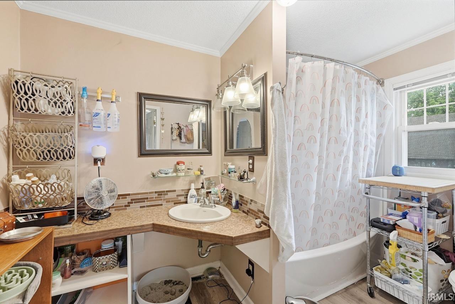
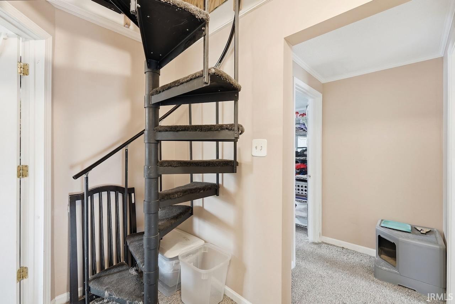
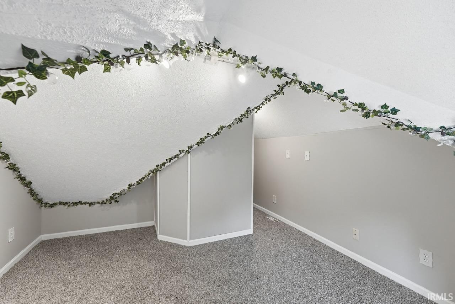
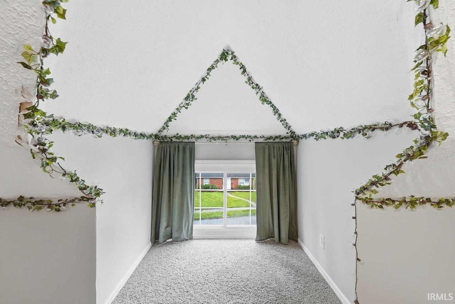
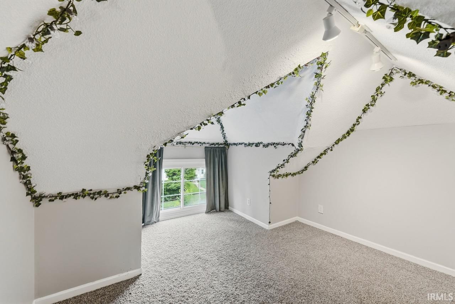
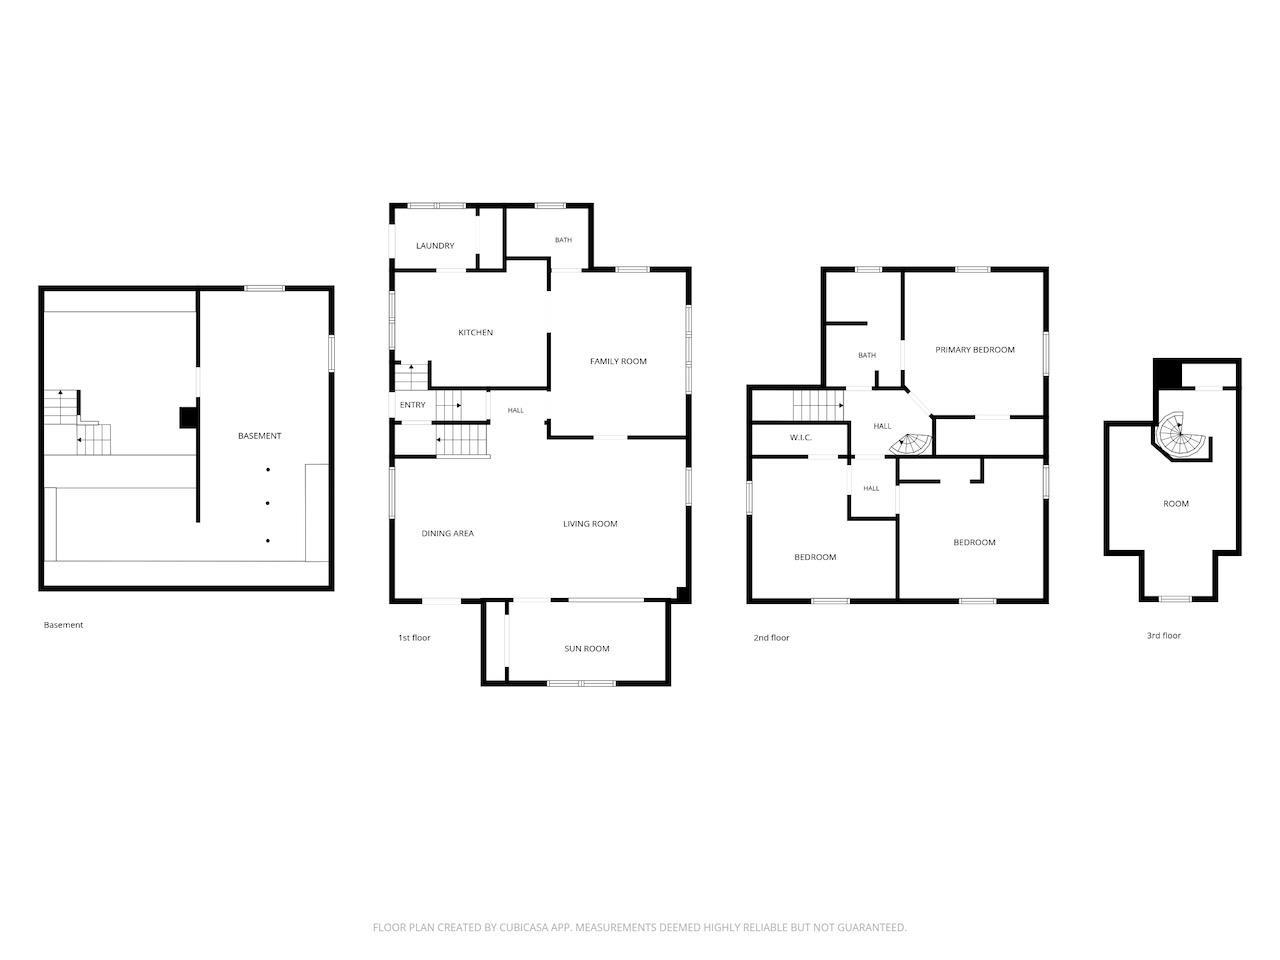
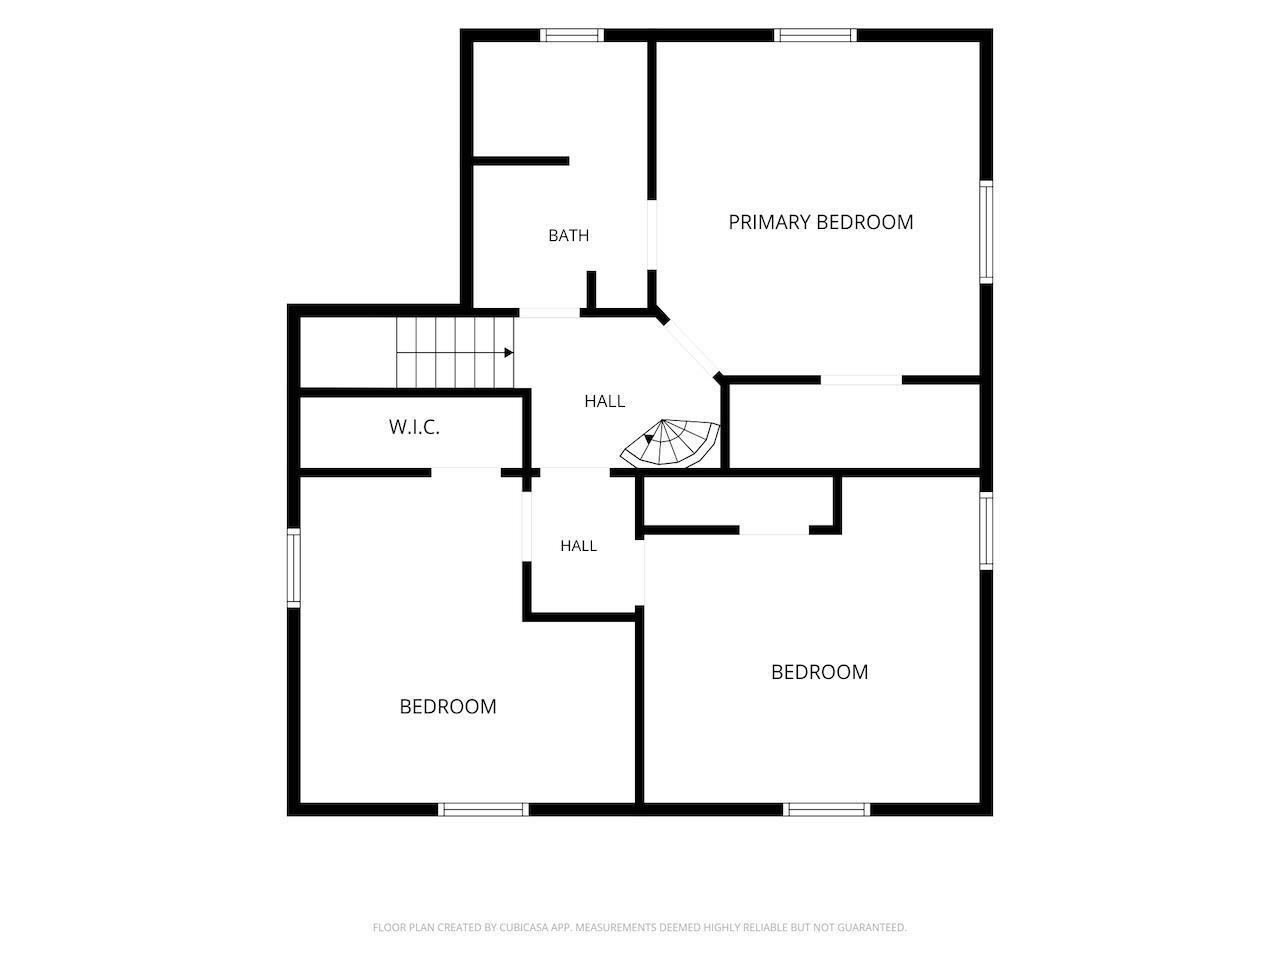
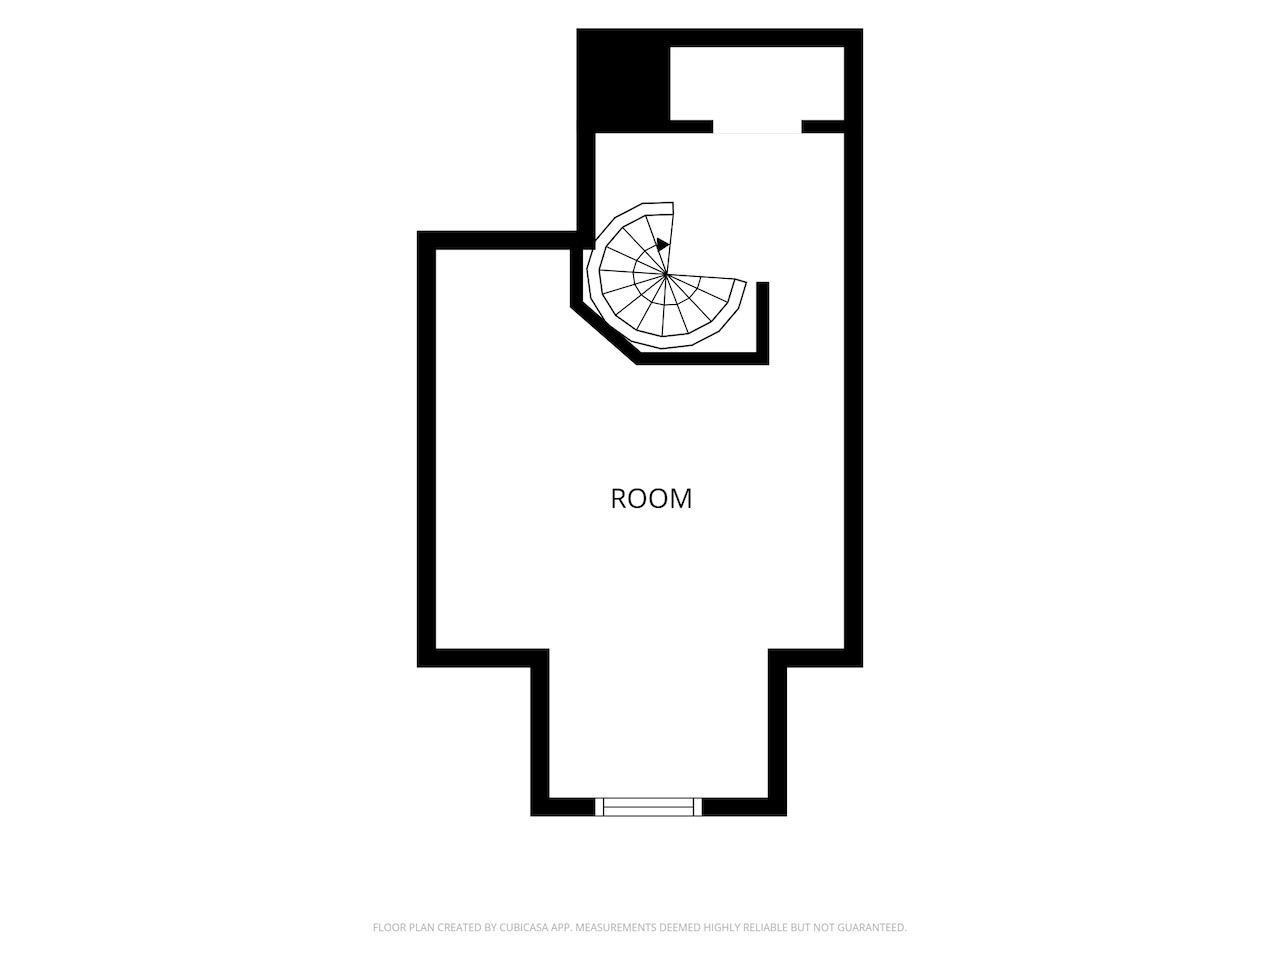
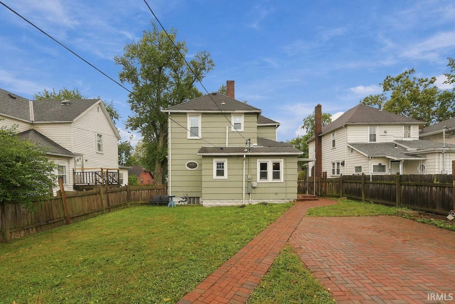
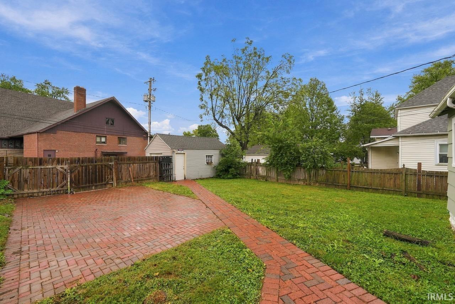
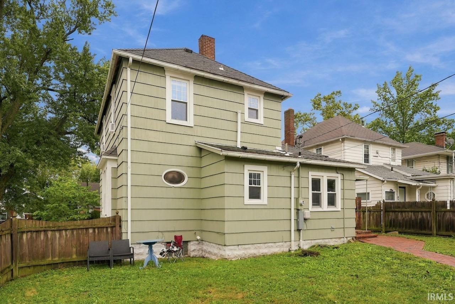
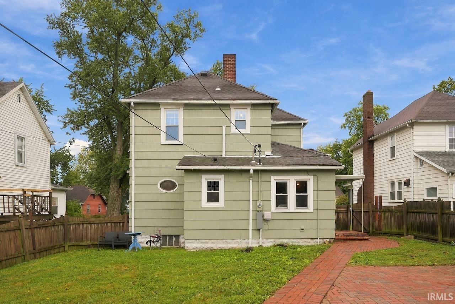
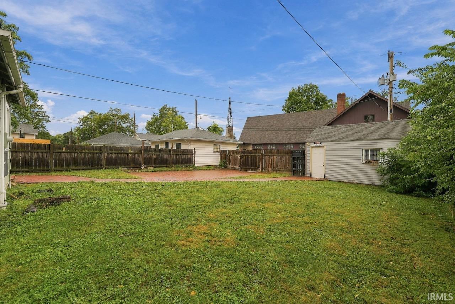
Excellent investment opportunity near Ball State University with an established lease already in place! This charming two-story home offers 2,060 square feet of living space, four bedrooms, two full baths, and a detached one-car garage. The home’s character continues to the third floor, where a spiral staircase leads to a loft-style fourth bedroom—a unique and flexible space. The property is currently rented for $1,545 per month through July 2027, providing immediate rental income for the next owner. The tenants would like to remain beyond the current lease term, making this an especially appealing option for an investor seeking an occupied property without the immediate need to locate new tenants. Recent improvements include a remodeled bathroom, replacement of portions of the roof, and several newer windows. Conveniently located between Ball State University and Downtown Muncie, this property offers easy access to campus, dining, entertainment, and other nearby amenities.
Directions
Wheeling Ave, W on Ashland to home on North.
Amenities
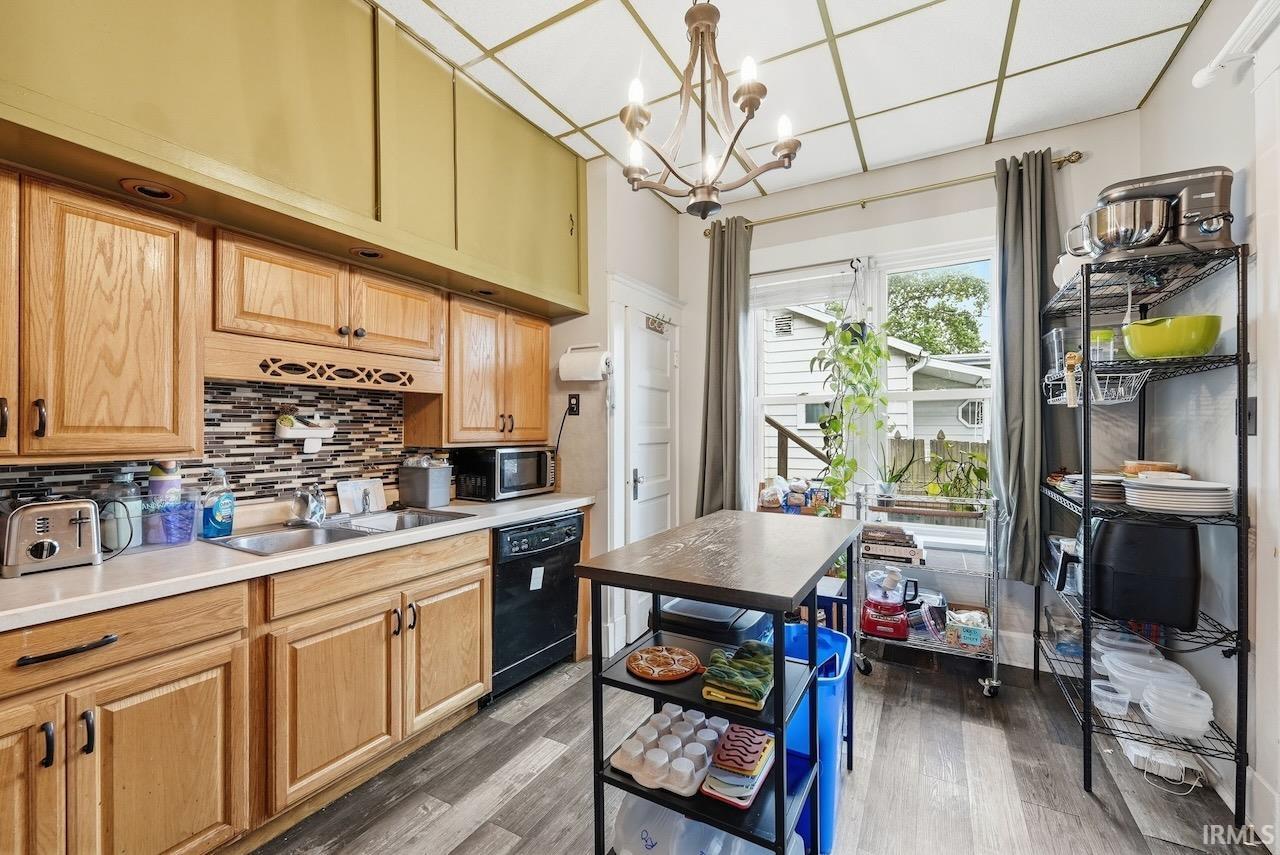
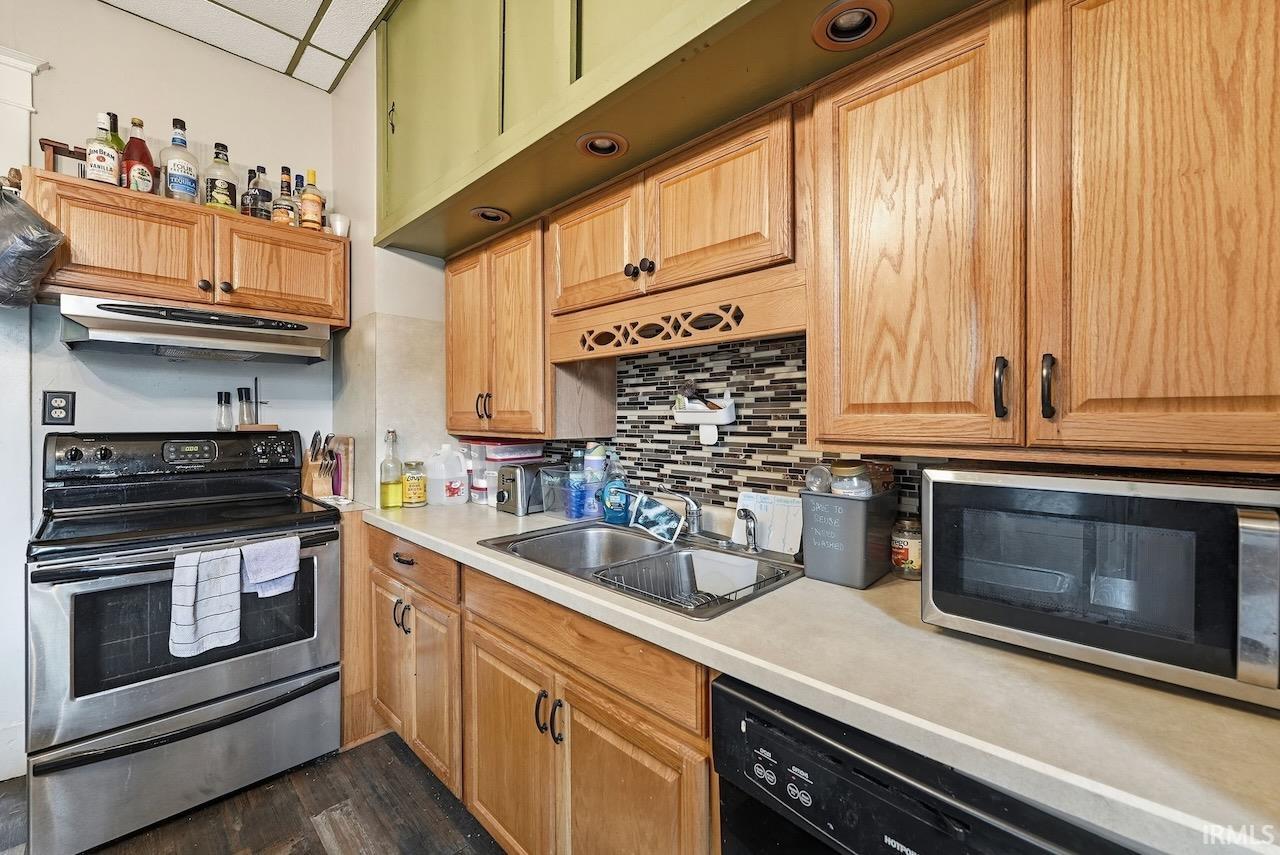
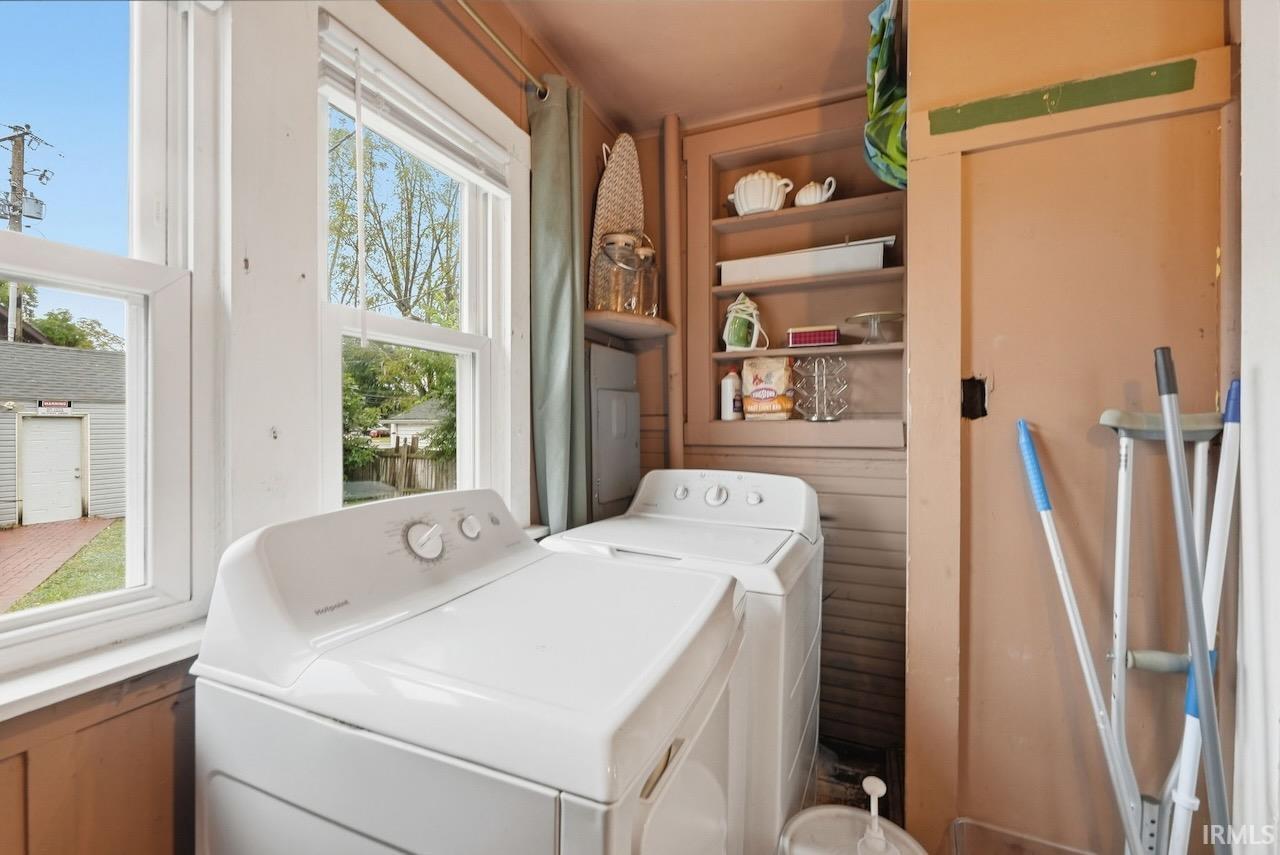
Countertops-Laminate, Detector-Smoke, Dryer Hook Up Electric, Garage Door Opener, Landscaped, Patio Open, Range/Oven Hook Up Elec, Main Floor Laundry, Washer Hook-Up
Sale Includes
Dishwasher, Refrigerator, Cooktop-Electric, Oven-Electric
Property
| MLS # |
202639861 |
| Date Listed |
2026-09-25 |
| Status |
Active |
| Property Type |
Residential |
| Property SubType |
Site-Built Home |
| Square Feet |
2,060 sqft |
| New Construction |
No |
| Style |
Two Story |
| Type |
Site-Built Home |
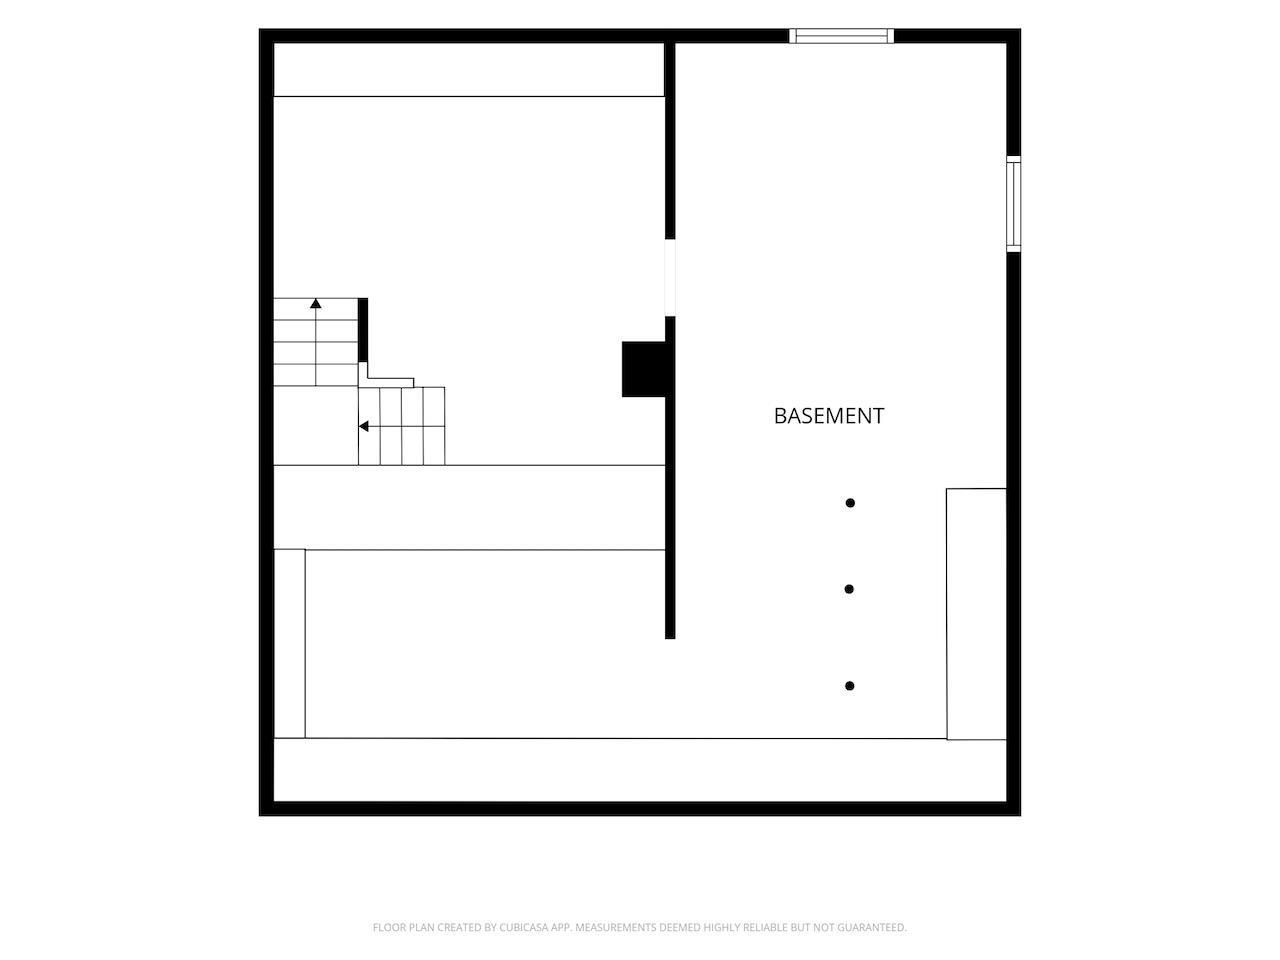
| Basement |
Yes |
| Bedrooms |
4 |
| Bathrooms |
2 |
| Annual Taxes |
$3,722.00 |
| Year Taxes Payable |
2025 |
| Year Built |
1903 |
| Days on Market |
7 |
| Homestead Year |
No |
Additional
| Design |
Traditional |
| Cooling |
Central Air |
| Heating |
Gas, Forced Air |
| Garage |
Detached |
| Hardwood Floors |
Yes |
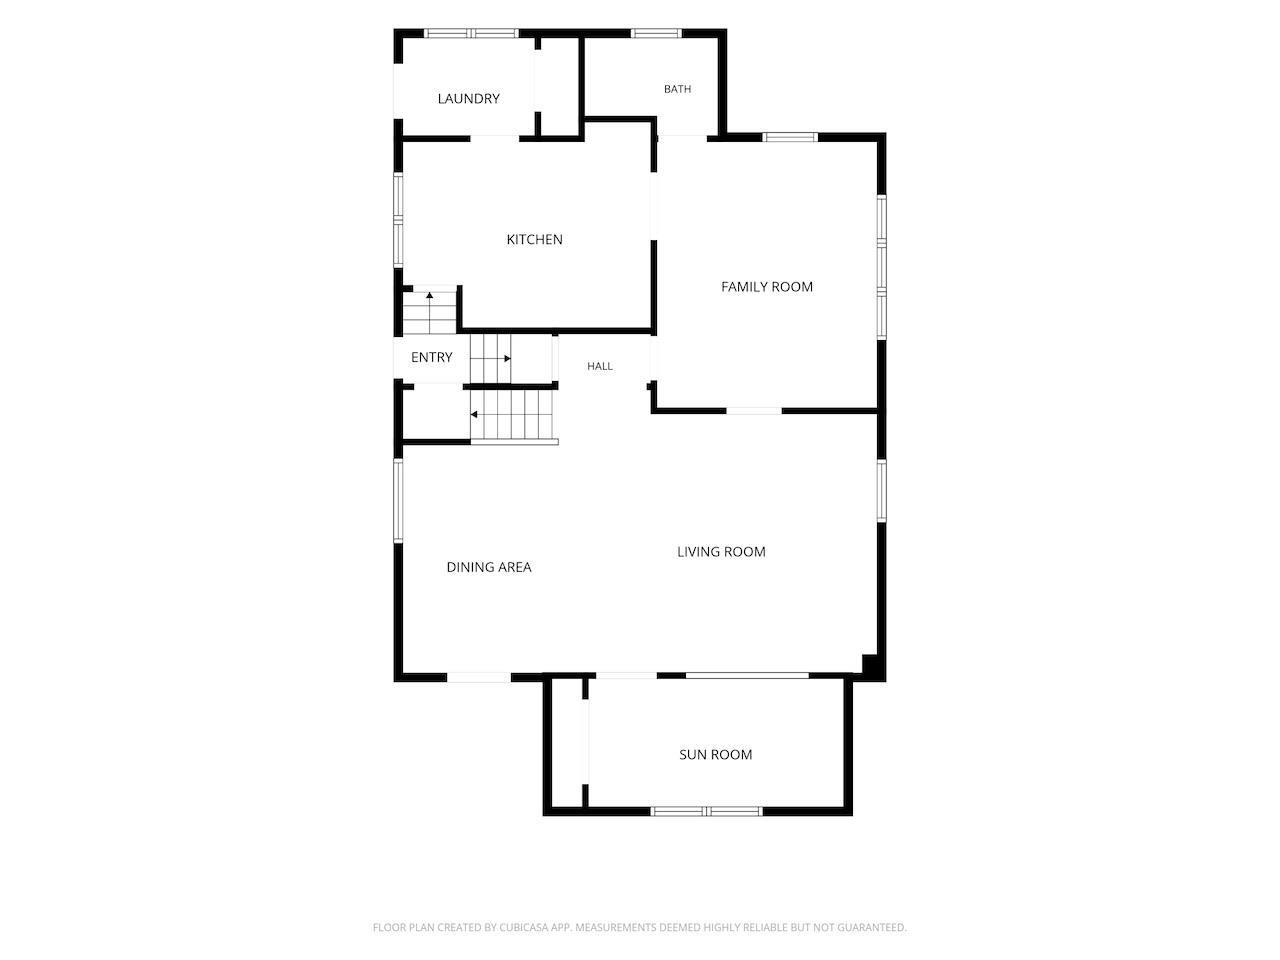
| Main Level Laundry |
Yes |
Room Dimensions
| Living Room |
26 × 15 |
Main Level |
| Dining Room |
14 × 9 |
Main Level |
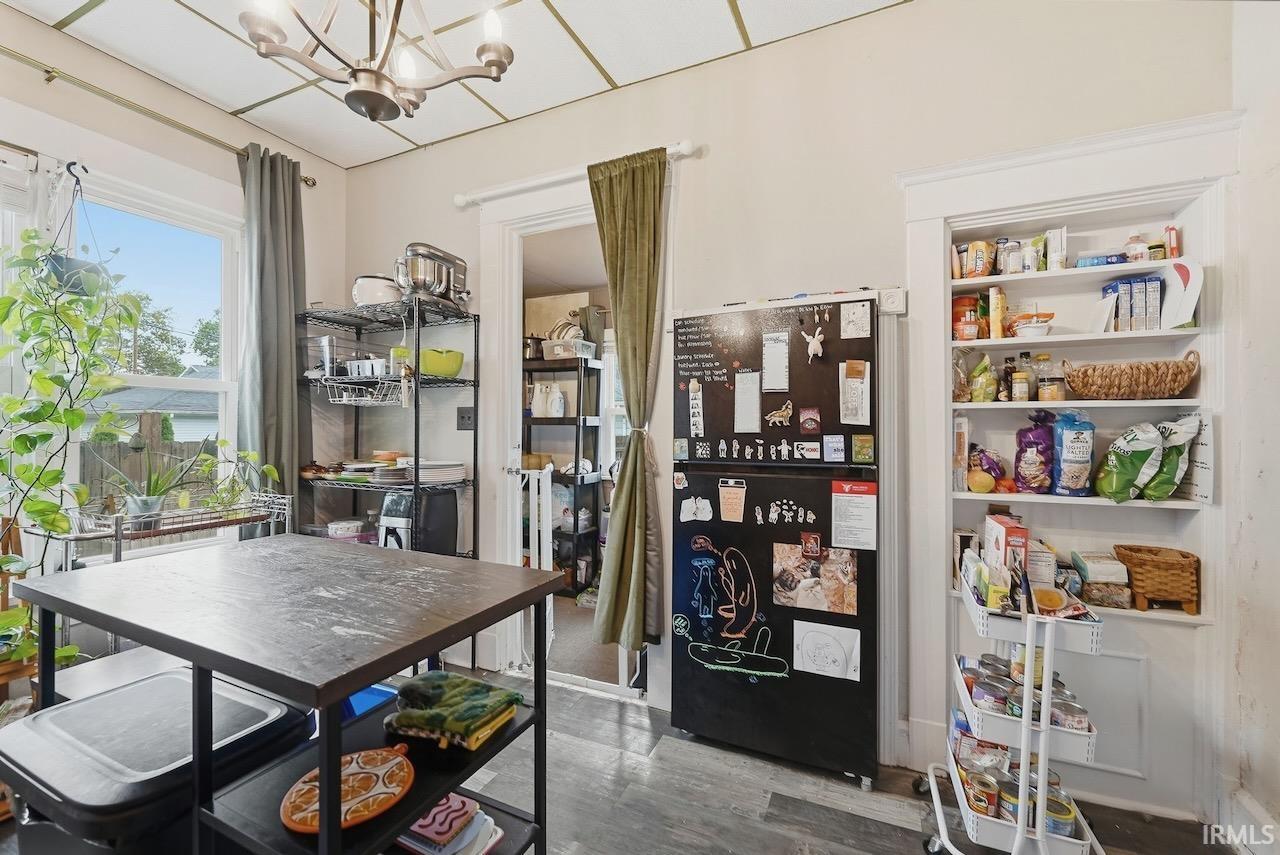
| Kitchen |
13 × 11 |
Main Level |
| Master Bedroom |
12 × 11 |
Upper Level |
| 2nd Bedroom |
12 × 12 |
Upper Level |
| 3rd Bedroom |
13 × 11 |
Upper Level |
| 4th Bedroom |
15 × 7 |
Main Level |
Bathroom Locations
| Full Baths |
1 Main, 1 Upper |
External Features
| Construction |
Site-Built Home |
| Exterior |
Wood |
| Lot Size |
6,098 sq ft |
| Acreage |
0.14 Acres |
| Lot Dimensions |
50X125 |
| Sewer |
City |
| Water |
City |
| Fence |
Partial,Privacy,Wood |
Location
| Area |
Delaware County |
| Location |
City/Town/Suburb |
| County |
Delaware |
| Subdivision |
Alameda Place |
| Township |
Center |
| City |
Muncie |
| State |
IN |
| Zip |
47304 |
Schools
| School District |
Muncie Community Schools |
| Elementary |
Westview |
| Middle School |
Northside |
| High School |
Central |
Financial
| Financing Terms |
Cash, Conventional, FHA, VA |
| Assoc. Dues |
$0.00 Not Applicable |
| Assoc. Restrictions |
No |
IDX information provided by the Indiana Regional MLS.
IDX information is provided exclusively for consumers’ personal, non-commercial use and may not be used for any purpose other than to identify prospective properties consumers may be interested in purchasing. Data is deemed reliable but is not guaranteed accurate by the MLS.