Property Description
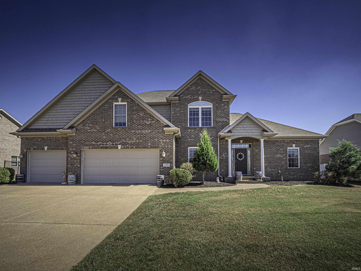
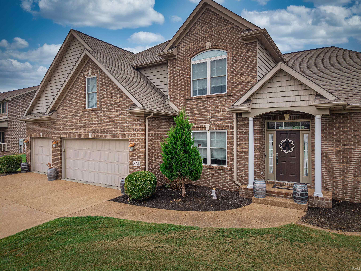
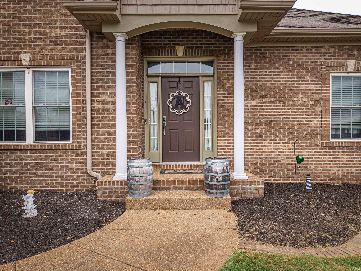
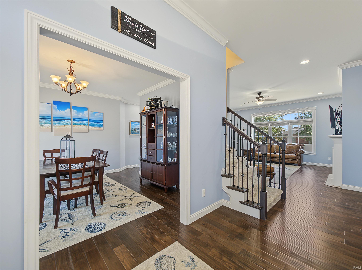
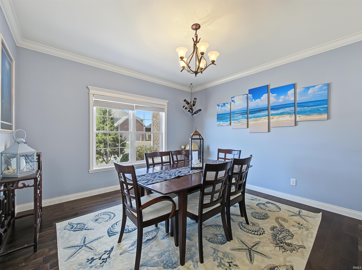
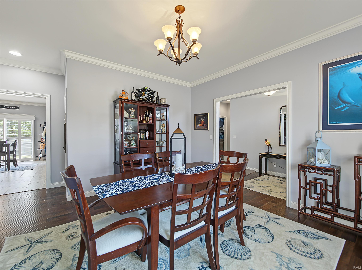
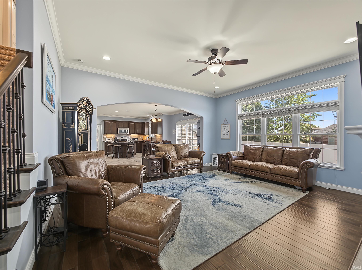
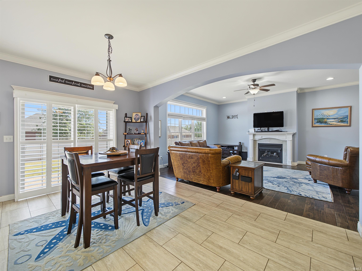
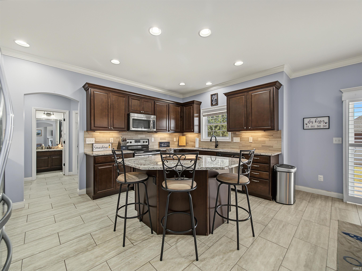
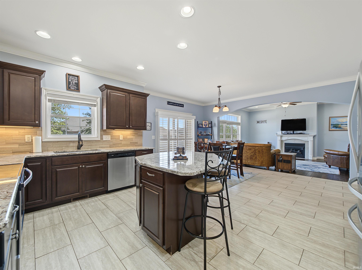
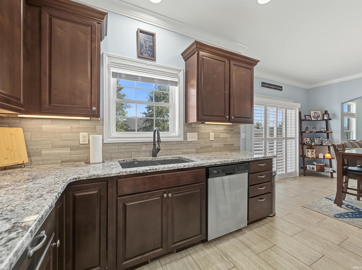
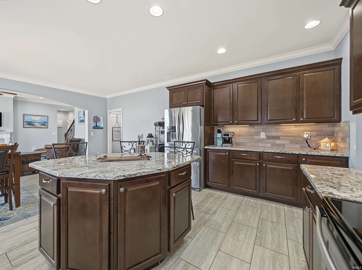
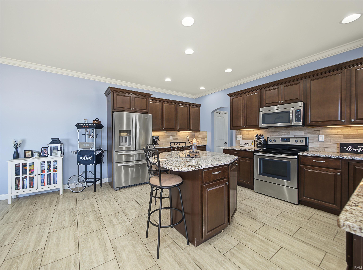
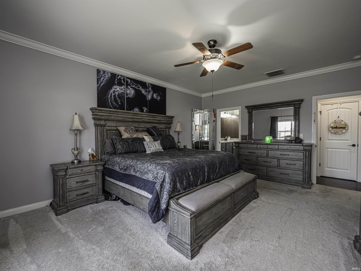
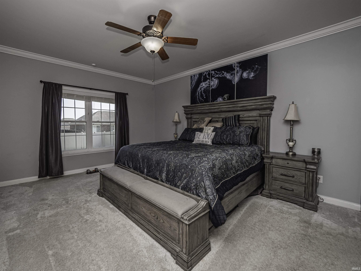
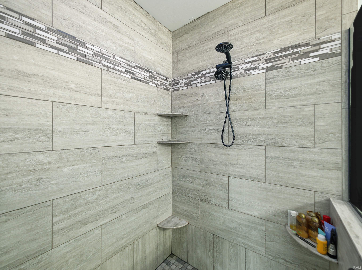
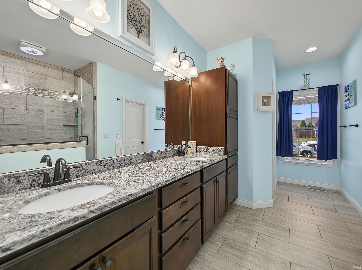
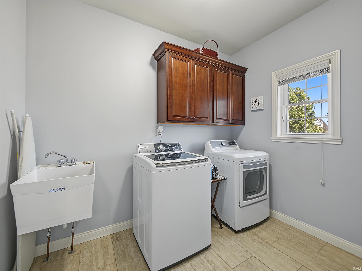
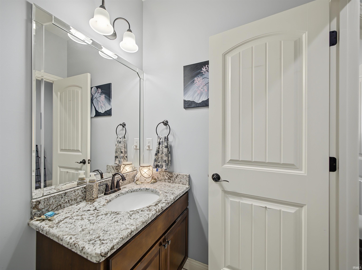
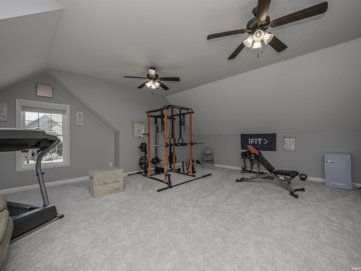
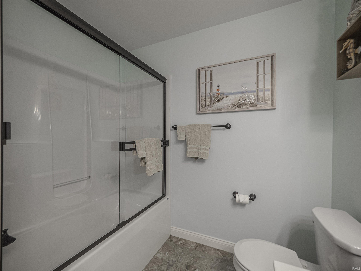
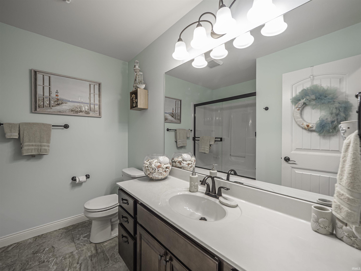
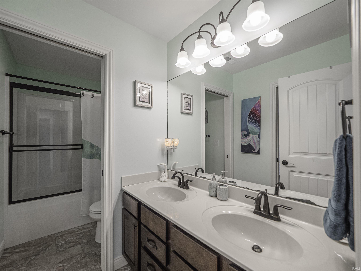
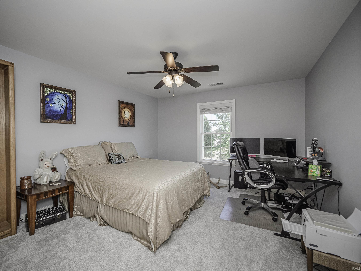
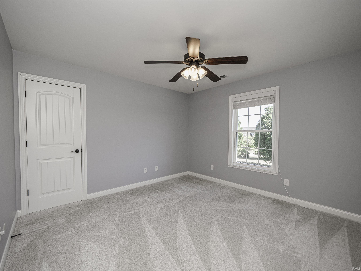
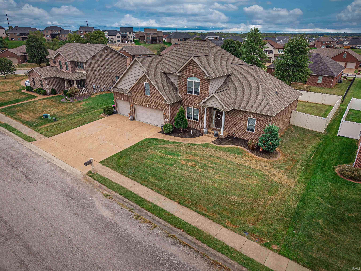
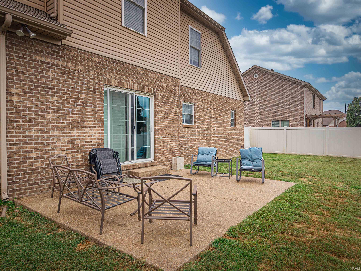
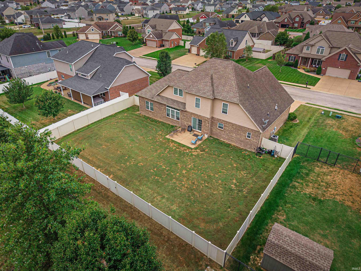
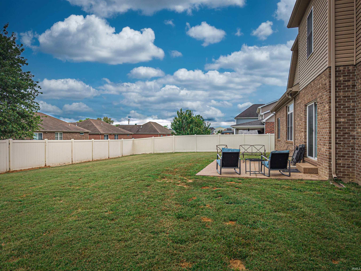
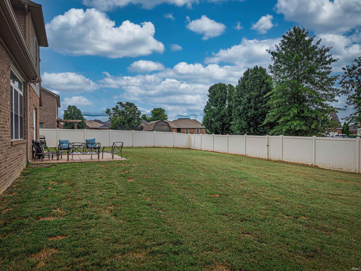
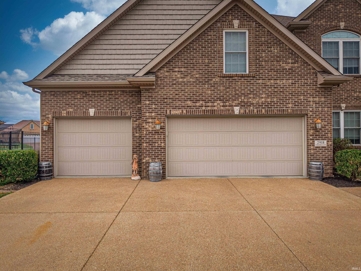
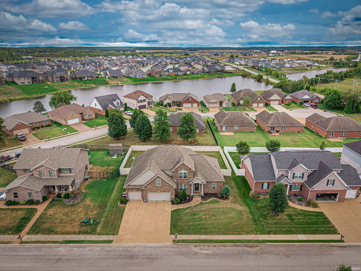
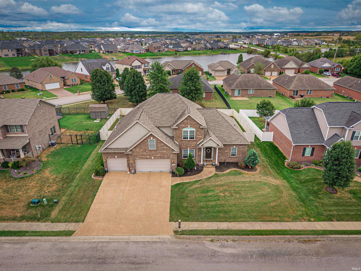
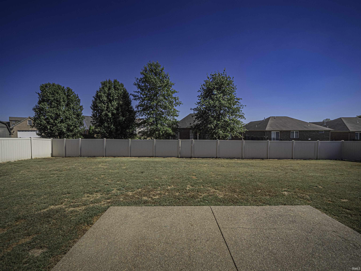
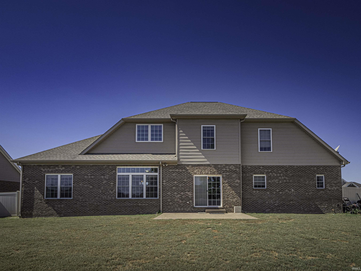
Start Showing Date: 10/7/2026 Welcome to this spacious and stylish 5-bedroom, 3.5-bath home located in the highly sought-after Waterstone Subdivision. Built in 2015 and designed for both comfort and functionality, this property offers an inviting open floor plan anchored by a warm, elegant fireplace, perfect for everyday living and entertaining. The 10 foot ceilings add to the charm as well as the beautiful crown molding throughout the home. The primary suite is conveniently located on the main level, featuring dual sinks, a generous layout, including an over sized custom walk in tile shower and a relaxing retreat-like feel. Upstairs, you’ll find 4 additional bedrooms that provide flexibility for family, guests, or a home office. Each have newer carpeting and spacious closets. Attic access can be found in 2 of the walk in closets. The home offers both front and back door coat closets and plenty of extra storage throughout the home. The Kitchen boasts recessed lighting, large center island, stainless steel appliances and a tile back splash. The overall size of the kitchen and eat in area is 23x18. The laundry room and half bath are located just inside the garage entry for easy access and the laundry offers a utility sink and custom matching cabinets. Outside, enjoy a fully fenced yard—ideal for pets, play, or private outdoor gatherings. A 3-car garage adds exceptional storage and convenience. This home blends modern comfort with thoughtful design in one of the area’s most desirable neighborhoods. It’s truly a standout in Waterstone.
Directions
Hwy 261 to E on Oak Grove, N on Anderson, E onto Waterstone, S onto Courtz home is on the left
Amenities
Attic Storage, Breakfast Bar, Cable Available, Ceiling-9+, Ceiling-Cathedral, Ceiling-Tray, Ceiling Fan(s), Closet(s) Walk-in, Countertops-Solid Surf, Crown Molding, Detector-Smoke, Disposal, Dryer Hook Up Electric, Eat-In Kitchen, Foyer Entry, Garage Door Opener, Landscaped, Open Floor Plan, Pantry-Walk In, Patio Covered, Porch Covered, Range/Oven Hook Up Elec, Twin Sink Vanity, Utility Sink, Tub and Separate Shower, Tub/Shower Combination, Main Level Bedroom Suite, Formal Dining Room, Main Floor Laundry, Washer Hook-Up
Sale Includes
Dishwasher, Microwave, Refrigerator, Window Treatments
Property
| MLS # |
202639862 |
| Date Listed |
2026-09-25 |
| Status |
Listed Coming Soon |
| Property Type |
Residential |
| Property SubType |
Site-Built Home |
| Square Feet |
3,655 sqft |
| New Construction |
No |
| Style |
Two Story |
| Type |
Site-Built Home |
| Bedrooms |
5 |
| Bathrooms |
4 (3 Full, 1 Half) |
| Annual Taxes |
$3,251.80 |
| Year Taxes Payable |
2026 |
| Year Built |
2015 |
| Days on Market |
8 |
| Homestead Year |
No |
Additional
| Cooling |
Central Air |
| Heating |
Gas, Forced Air |
| Garage |
Attached |
| Hardwood Floors |
Yes |
| Main Level Laundry |
Yes |
Room Dimensions
| Living Room |
18 × 17 |
Main Level |
| Dining Room |
13 × 13 |
Main Level |
| Kitchen |
18 × 12 |
Main Level |
| Breakfast Area |
18 × 12 |
Main Level |
| Master Bedroom |
18 × 14 |
Main Level |
| 2nd Bedroom |
13 × 13 |
Upper Level |
| 3rd Bedroom |
12 × 12 |
Upper Level |
| 4th Bedroom |
12 × 12 |
Upper Level |
| 5th Bedroom |
16 × 12 |
Upper Level |
| Extra Room |
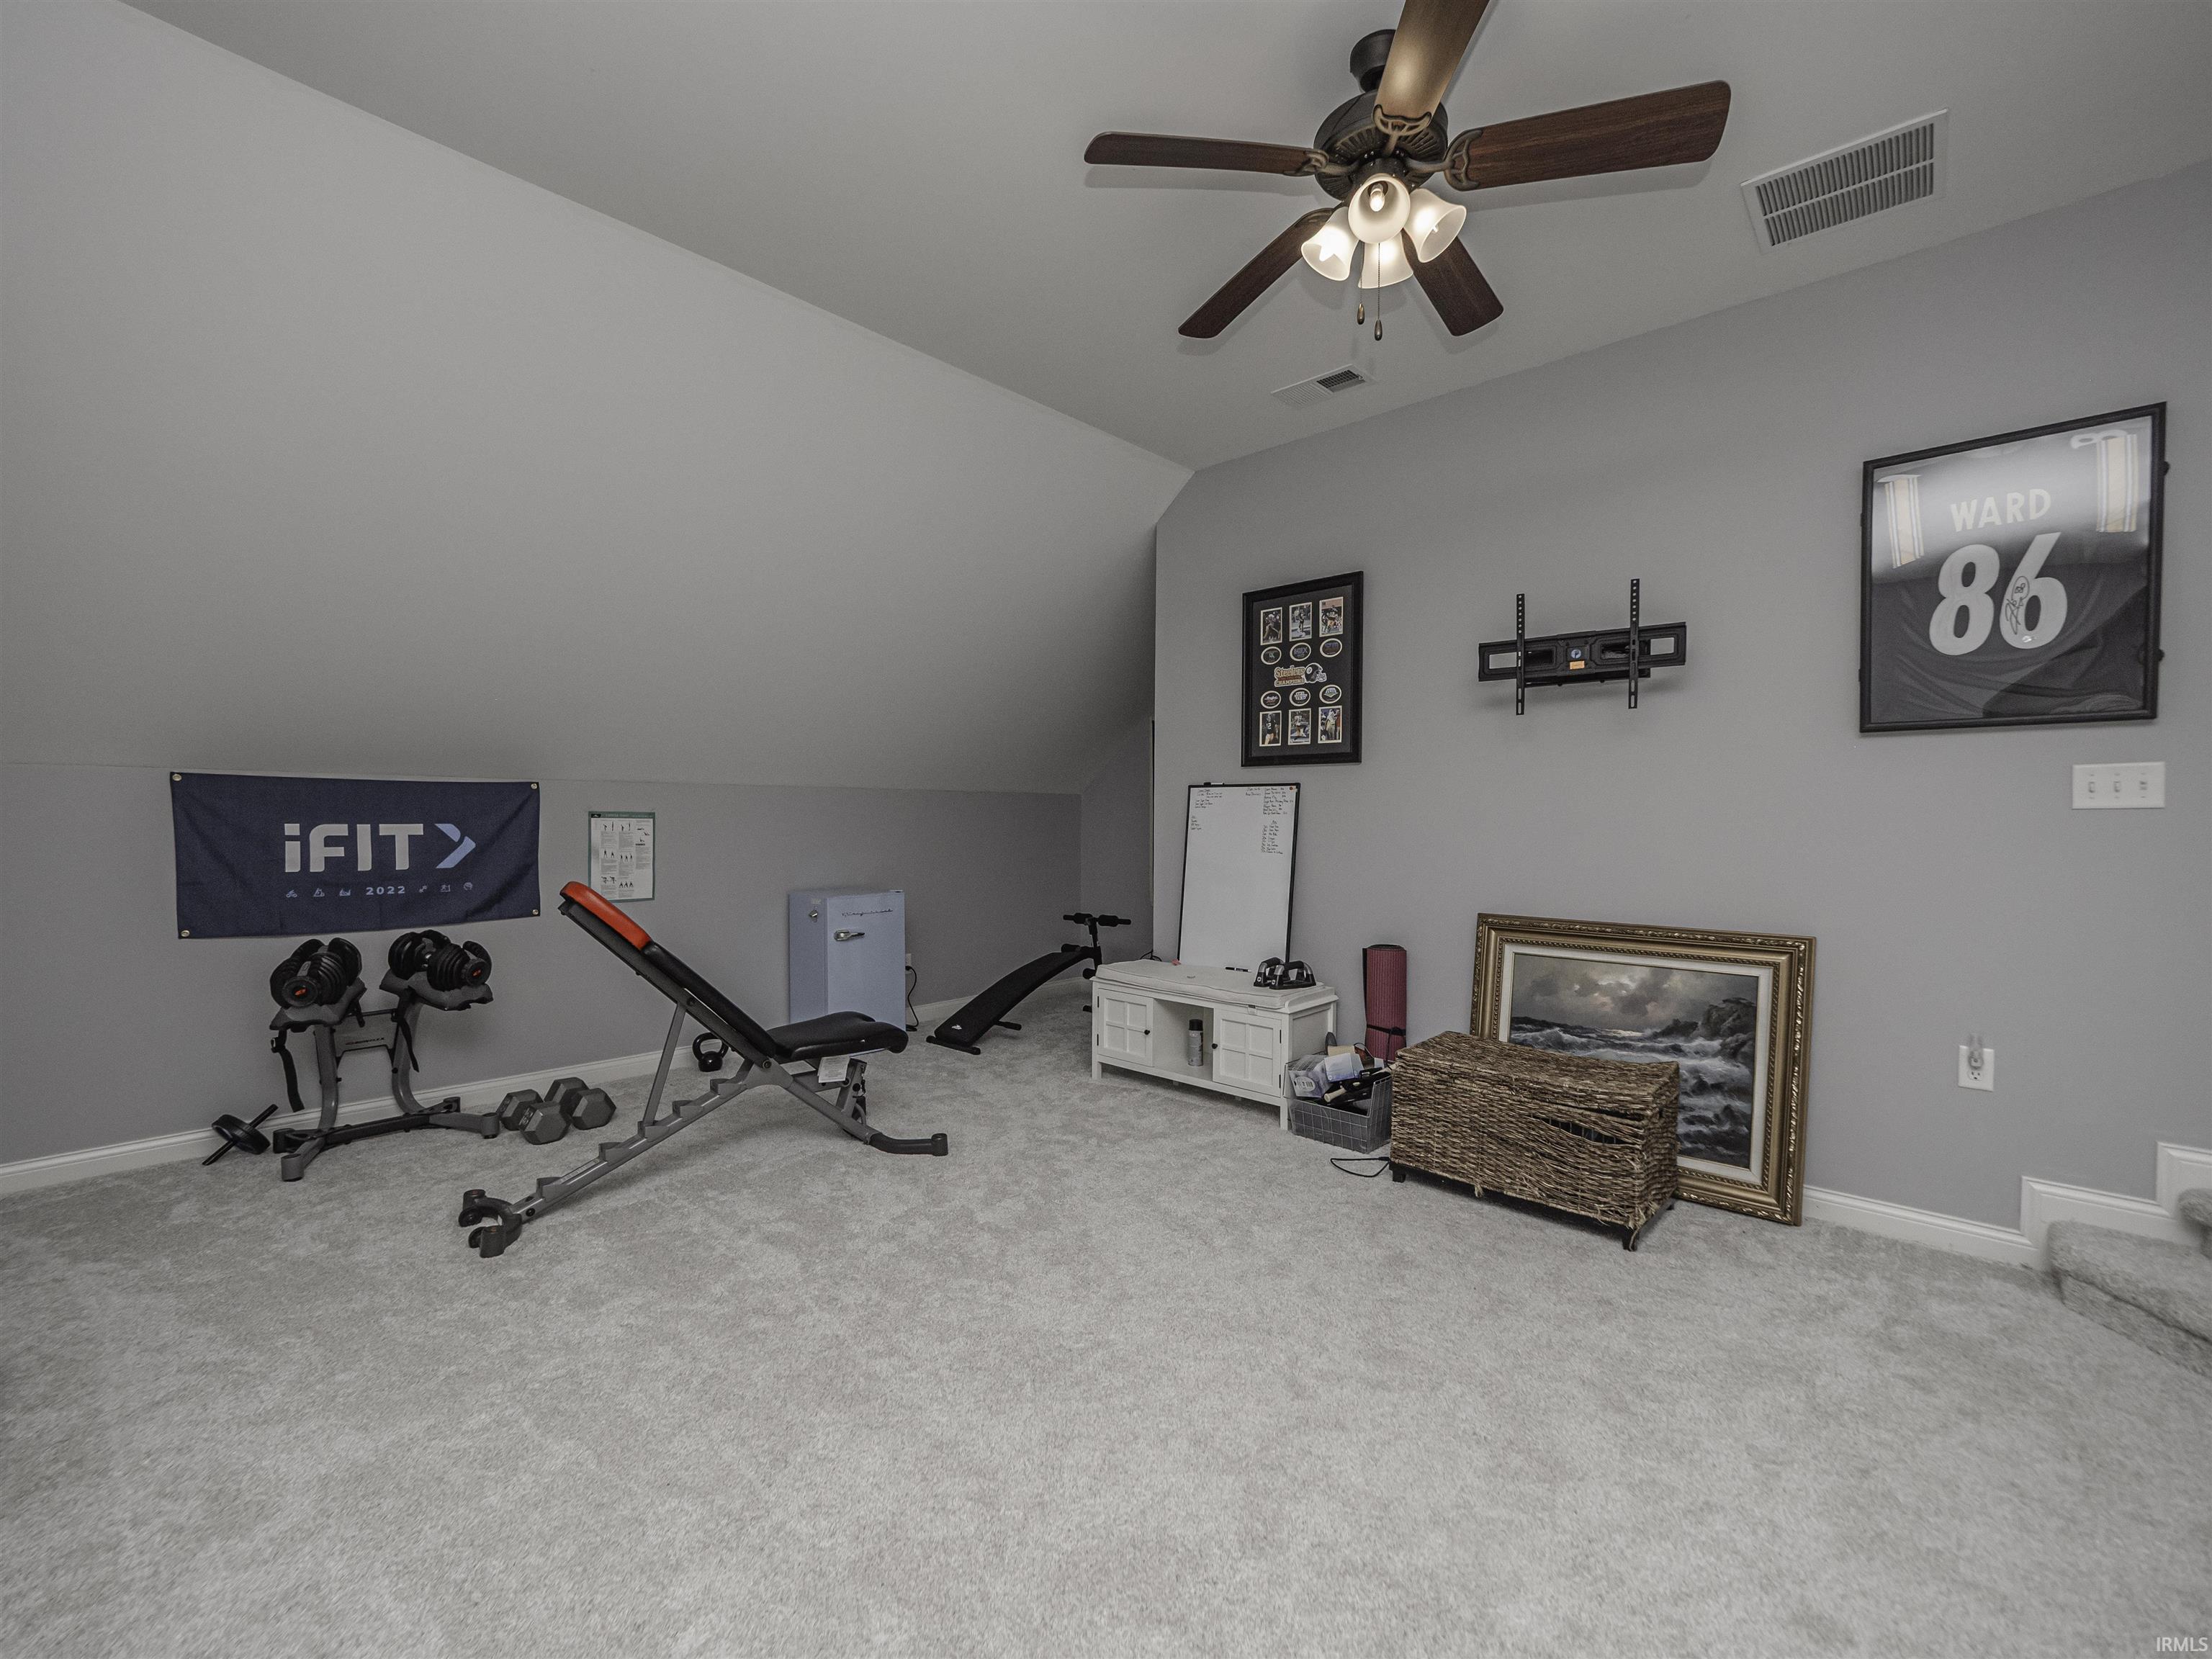
23 × 20 |
Upper Level |
Bathroom Locations
| Full Baths |
1 Main, 2 Upper |
| Half Baths |
1 Main |
External Features
| Construction |
Site-Built Home |
| Exterior |
Brick,Vinyl |
| Lot Size |
11,761 sq ft |
| Acreage |
0.27 Acres |
| Lot Dimensions |
99x130 |
| Parking |
Yes |
| Sewer |
Public |
| Water |
Public |
| Fence |
Full,Privacy,Wood |
Location
| Area |
Warrick County |
| Location |
City/Town/Suburb |
| County |
Warrick |
| Subdivision |
Waterstone Village |
| Township |
Boon |
| City |
Newburgh |
| State |
IN |
| Zip |
47630 |
Schools
| School District |
Warrick County School Corp. |
| Elementary |
Castle |
| Middle School |
Castle North |
| High School |
Castle |
Financial
| Financing Terms |
Cash, Conventional, FHA, Indiana Housing Authority, VA |
| Assoc. Dues |
$0.00 Not Applicable |