- amilakis@gmail.com
- Direct (765) 418-4771











Sat, Oct 17, 2:00pm – 4:00pm
Tour 3 Fabulous Villas!
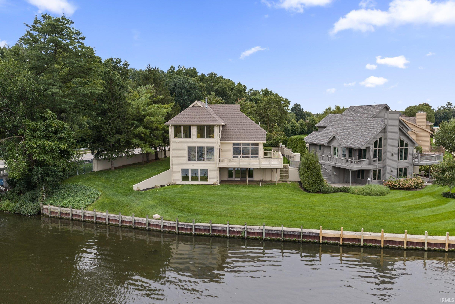
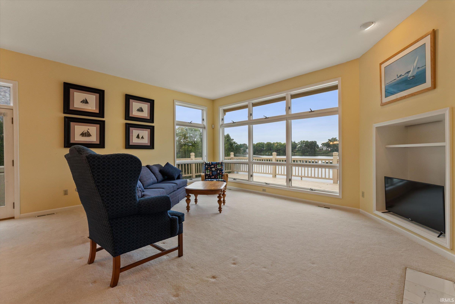
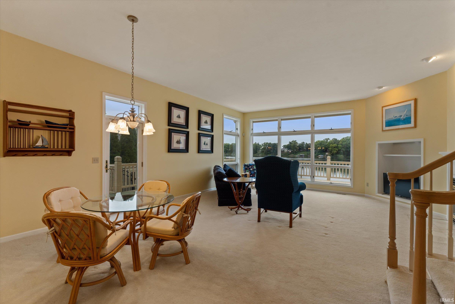
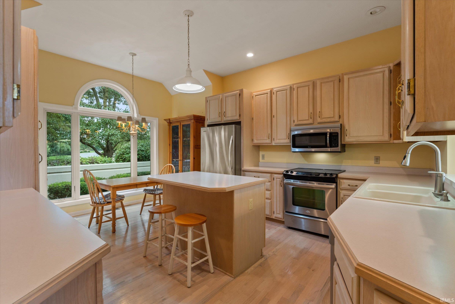
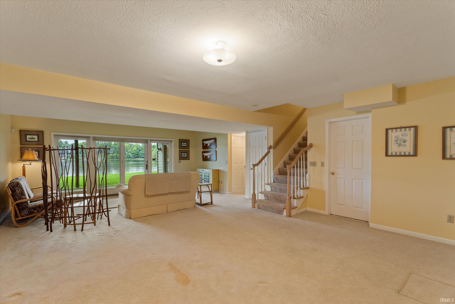
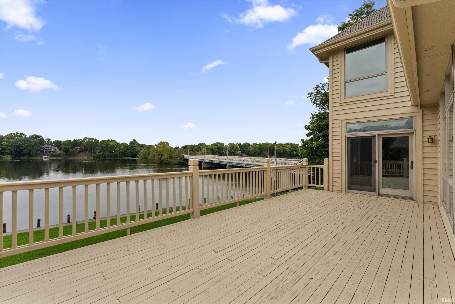
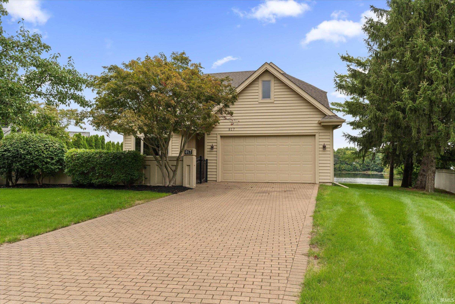
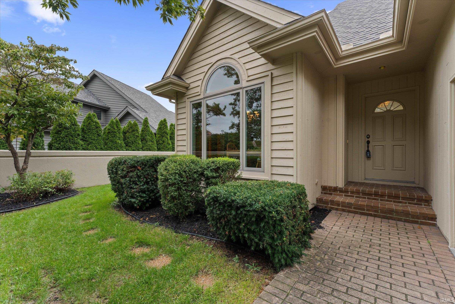
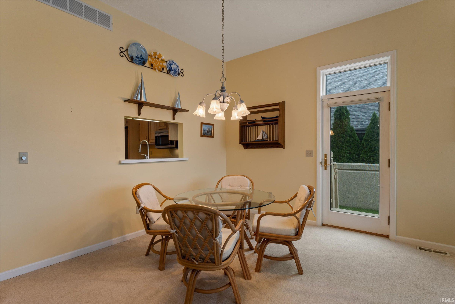
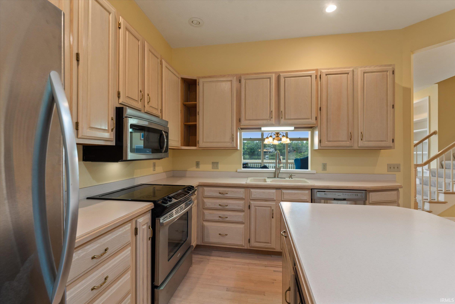
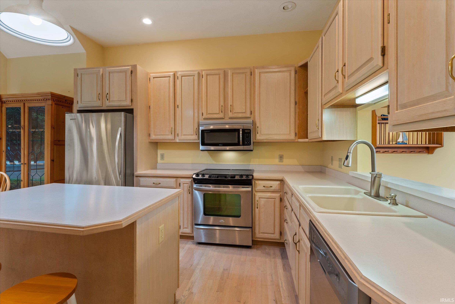
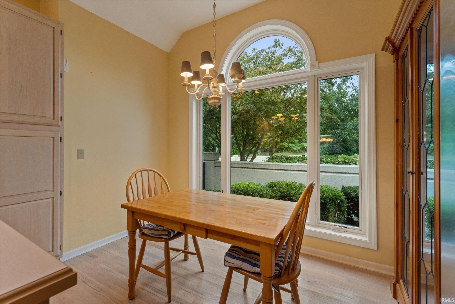
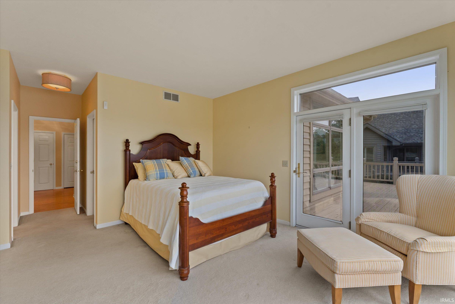
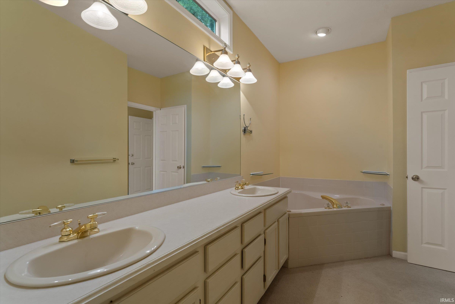
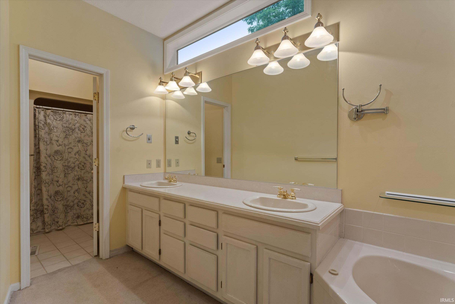
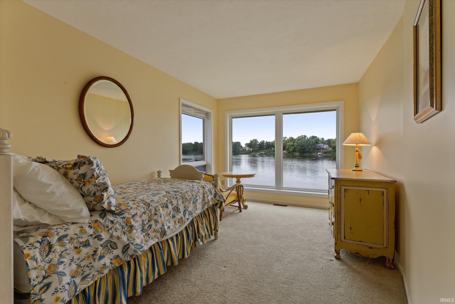
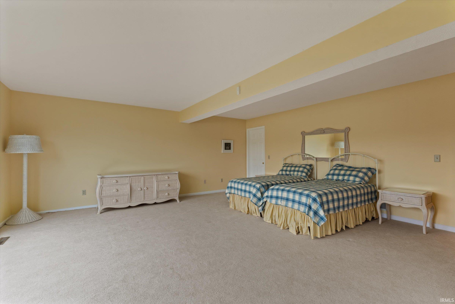
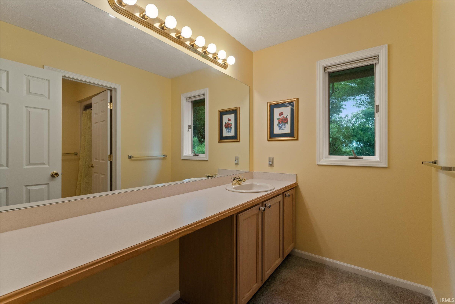
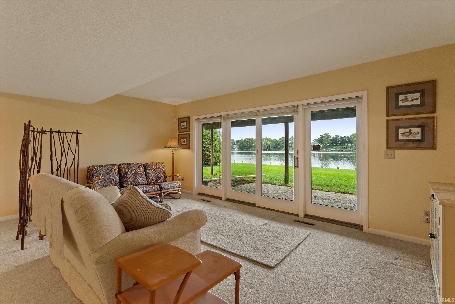
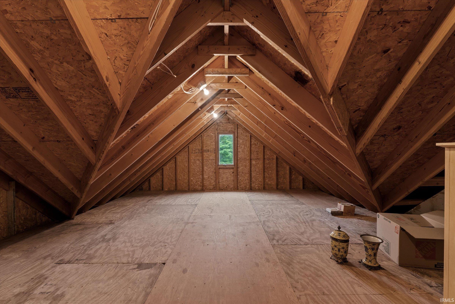
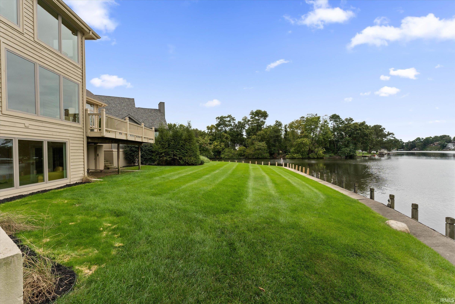
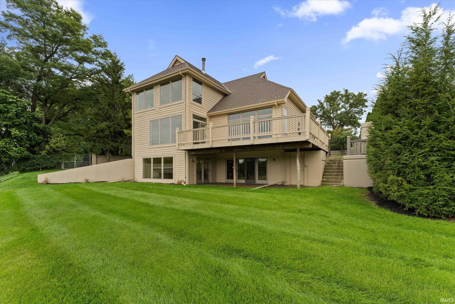
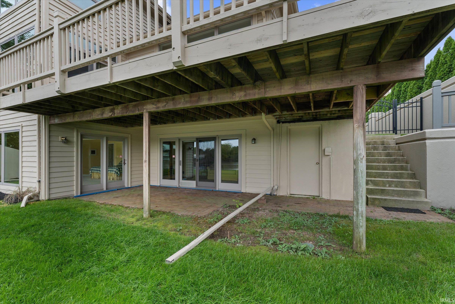
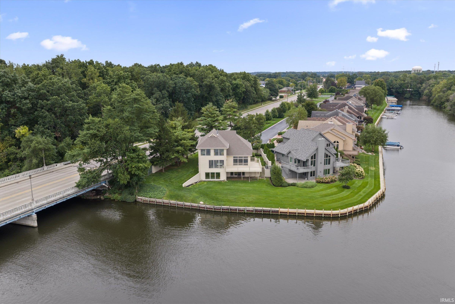
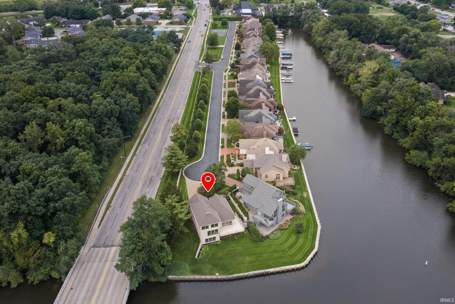
OPEN HOUSE SATURDAY, OCTOBER 17TH 2:00-4:00 PM! Welcome home to: 817 Bittersweet Cove Dr.! Experience exceptional riverfront living in this beautifully maintained villa on the St. Joseph River. Tucked away on a quiet cul-de-sac in desirable Bittersweet Cove, this spacious four-bedroom home is designed to maximize its breathtaking waterfront setting, with floor-to-ceiling windows framing stunning river views from multiple living spaces. The open, light-filled floor plan offers comfortable main-level living, featuring a generous primary suite, convenient main-floor laundry, and a welcoming great room anchored by a gas-log fireplace. The kitchen showcases hardwood flooring and a charming breakfast area overlooking the private courtyard, creating the perfect setting for morning coffee or casual dining. Upstairs, two spacious bedrooms offer abundant closet space and picturesque views of the water. The finished walkout lower level expands your living and entertaining options with a fourth bedroom, additional gathering space, and direct access to the riverfront. Recent updates provide peace of mind, including a new roof in 2025, Renewal by Andersen windows, leaf gutter guards, and a newer furnace and air conditioning system. An unfinished attic offers valuable storage or future expansion potential. Enjoy a carefree lifestyle with HOA services that include lawn care, fertilization and watering, snow removal, and maintenance of common areas. Whether you’re entertaining guests, enjoying the changing seasons along the water, or simply relaxing with a view, this exceptional riverfront villa offers the perfect blend of comfort, convenience, and scenic beauty.
Just off Bittersweet and South of Jefferson Blvd.
Alarm System-Security, Ceiling-9+, Closet(s) Walk-in, Countertops-Laminate, Deck Open, Detector-Smoke, Disposal, Dryer Hook Up Gas, Eat-In Kitchen, Foyer Entry, Garage Door Opener, Jet/Garden Tub, Irrigation System, Landscaped, Open Floor Plan, Patio Covered, Range/Oven Hook Up Elec, Stand Up Shower, Tub/Shower Combination, Main Level Bedroom Suite, Main Floor Laundry
Sale IncludesDishwasher, Refrigerator, Window Treatments, Dryer-Electric, Range-Electric, Water Heater Gas, Window Treatment-Blinds
| MLS # | 202639867 |
|---|---|
| Date Listed | 2026-09-25 |
| Status | Active |
| Property Type | Residential |
| Property SubType | Condo/Villa |
| Finished Square Feet | 3,004 sqft |
| Total Square Feet | 3,768 sqft |
| New Construction | No |
| Style | Two Story |
| Type | Condo/Villa |
| Basement | Yes |
| Bedrooms | 4 |
| Bathrooms | 3 (2 Full, 1 Half) |
| Annual Taxes | $7,072.40 |
| Year Taxes Payable | 2026 |
| Year Built | 1993 |
| Virtual Tour | propertypanorama.com » |
| Days on Market | 8 |
| Homestead Year | No |
| Design | Contemporary |
|---|---|
| Cooling | Central Air |
| Heating | Gas, Forced Air |
| Garage | Attached |
| Hardwood Floors | Yes |
| Main Level Laundry | Yes |
| Living Room | 20 × 16 | Main Level |
| Dining Room | 11 × 7 | Main Level |
| Kitchen | 17 × 13 | Main Level |
| Master Bedroom | 14 × 14 | Main Level |
| 2nd Bedroom | 19 × 9 | Upper Level |
| 3rd Bedroom | 14 × 11 | Upper Level |
| 4th Bedroom | 20 × 19 | Lower Level |
| Recreation Room | 27 × 18 | Lower Level |
| Full Baths | 1 Main, 1 Upper |
| Half Baths | 1 Main |
| Construction | Condo/Villa |
|---|---|
| Exterior | Cedar,Wood |
| Lot Dimensions | 65x176 |
| Sewer | City |
| Water | City |
| Fence | None |
| Area | St. Joseph County |
|---|---|
| Location | Rural Subdivision |
| County | St. Joseph |
| Subdivision | Bittersweet Cove |
| Township | Penn |
| City | Mishawaka |
| State | IN |
| Zip | 46544 |
| School District | School City of Mishawaka |
|---|---|
| Elementary | Twin Branch |
| Middle School | John Young |
| High School | Mishawaka |
| Financing Terms | Cash, Conventional |
|---|---|
| Assoc. Dues | $3,400.00 Annually |
| Assoc. Restrictions | Yes |

MLS# 202639867
Listing Provided Courtesy of Debbie Foster
Cressy & Everett - South Bend
Cell: 574-298-1428
Listing updated October 2, 2026 at 3:15 pm
Last checked 6 minutes ago
IDX information provided by the Indiana Regional MLS. IDX information is provided exclusively for consumers’ personal, non-commercial use and may not be used for any purpose other than to identify prospective properties consumers may be interested in purchasing. Data is deemed reliable but is not guaranteed accurate by the MLS.