Property Description
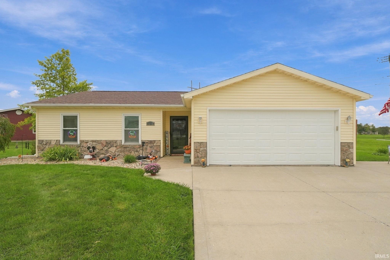
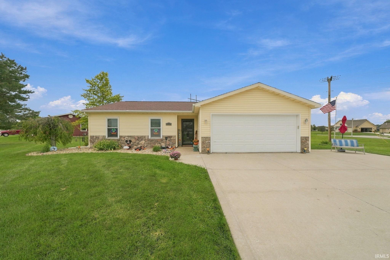
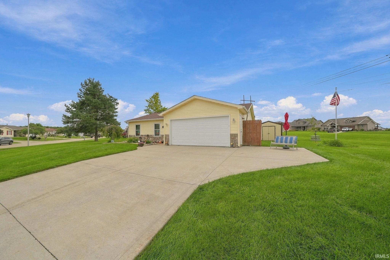
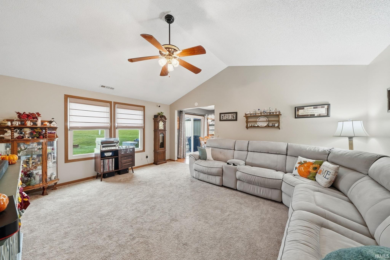
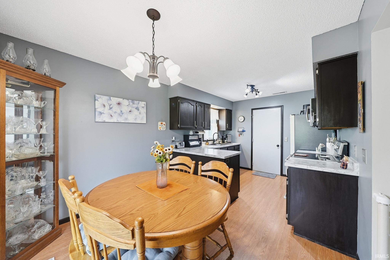
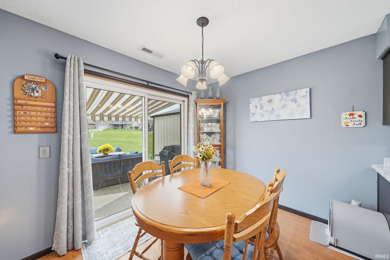
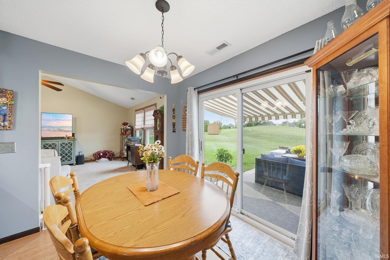
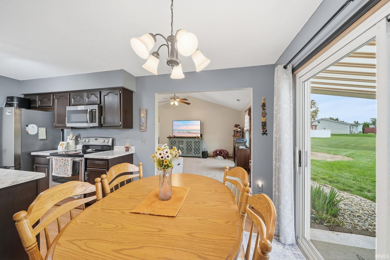
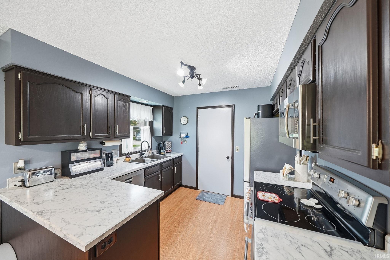
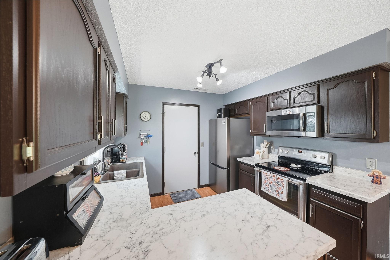
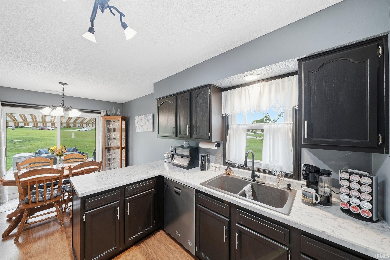
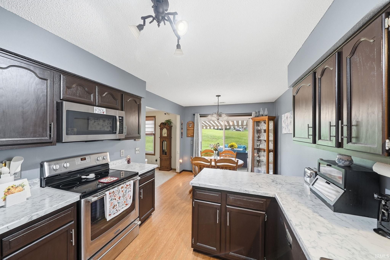
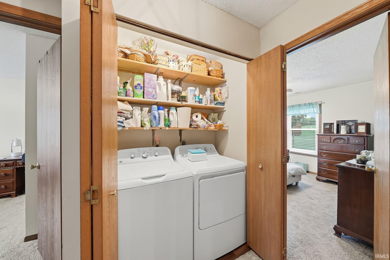
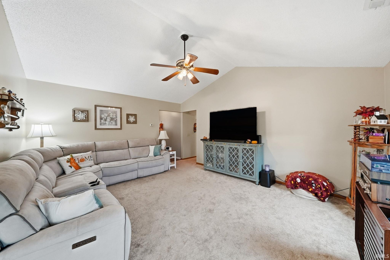
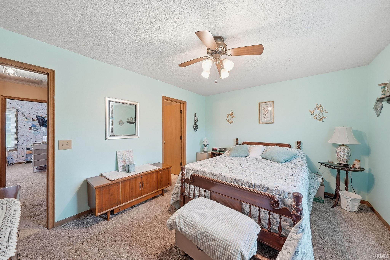
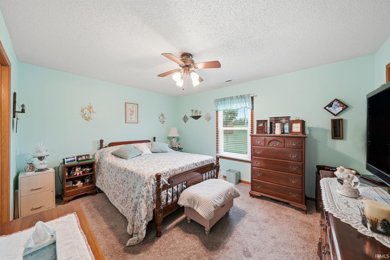
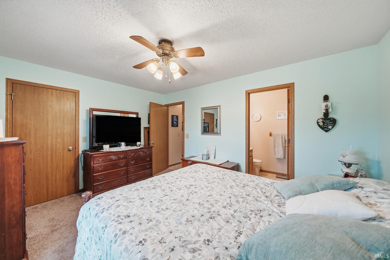
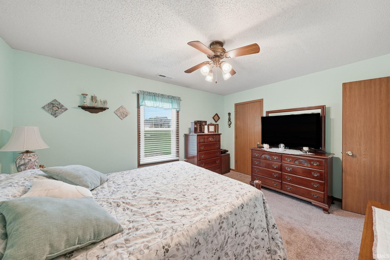
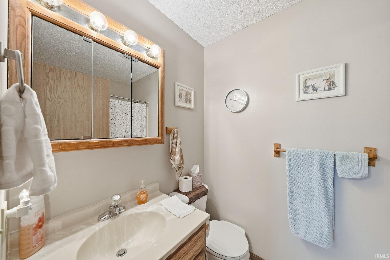
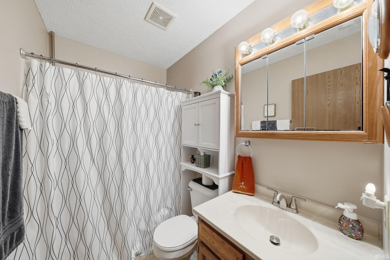
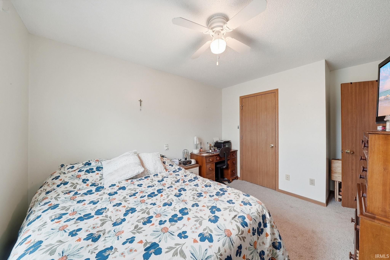
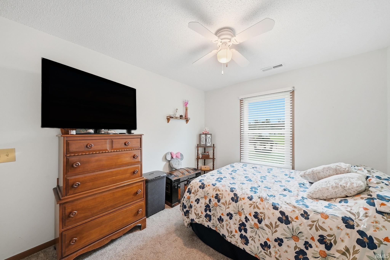
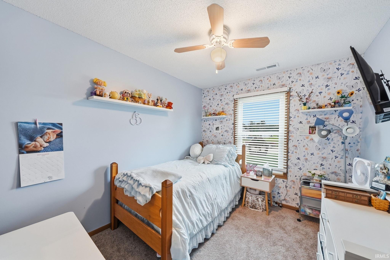
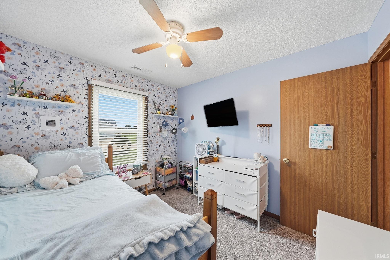
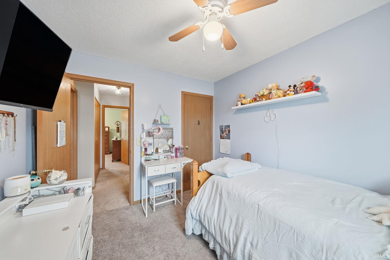
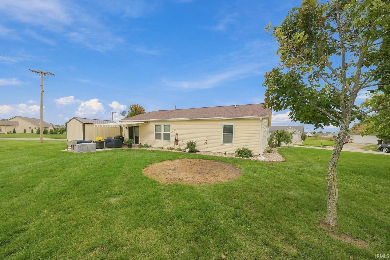
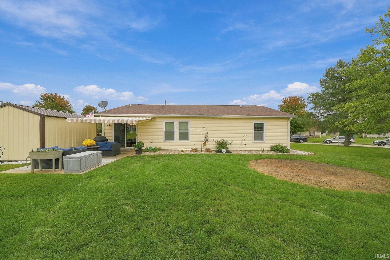
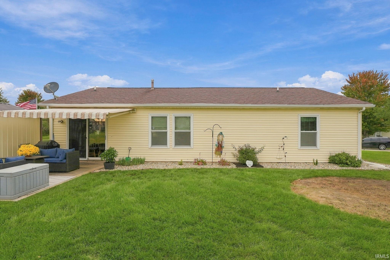
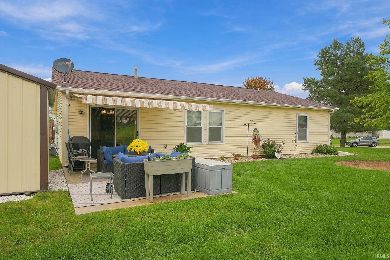
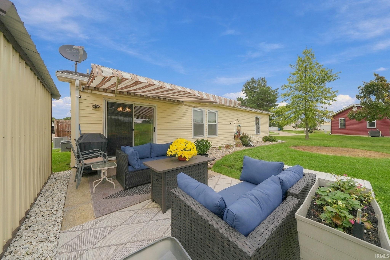
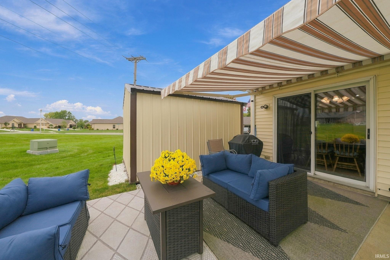
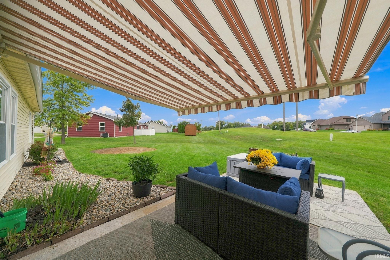
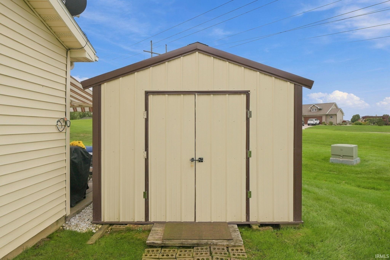
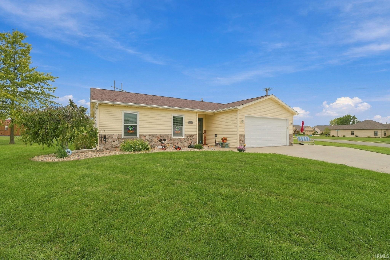
Welcome to 1217 Quail Run in Auburn! Situated on a spacious .5-acre lot, this well-maintained 3-bedroom, 2-full-bath home offers comfortable one-level living with a 2-car attached garage. A welcoming entry accented with wainscoting sets the tone as you step inside. The large great room provides plenty of space to gather and relax, while an abundance of natural light throughout the home creates a bright and inviting atmosphere. The primary bedroom features a walk-in closet, and the bedrooms have newer carpet. The kitchen offers laminate countertops, a composite sink, newer faucet, stainless steel appliances, and a new refrigerator. Plantation blinds add a finished touch throughout the home. Several major updates have already been completed, including the roof, furnace, and central air in 2019, along with a new front door in 2018. Additional features include 200-amp electrical service, a gas water heater, owned water softener, and water filtration system. Pull-down stairs provide easy access to the partially floored attic for additional storage. Step outside to enjoy the oversized patio, beautiful landscaping, storage shed, and remote-controlled awning, creating a wonderful space for relaxing or entertaining. With its spacious half-acre setting, bright interior, large great room, numerous updates, and plenty of storage, 1217 Quail Run is ready to welcome its next owner!
Directions
From 7th Street, east to Wesley Rd., north to Portage Pass, then turn onto Quail Run. Follow Quail Run to 1217 Quail Run.
Amenities
1st Bdrm En Suite, Attic Pull Down Stairs, Breakfast Bar, Ceilings-Vaulted, Closet(s) Walk-in, Countertops-Laminate, Dryer Hook Up Electric, Garage Door Opener, Landscaped, Patio Open, Porch Covered, Range/Oven Hook Up Elec, Tub/Shower Combination
Sale Includes
Dishwasher, Microwave, Refrigerator, Boat Lift-Covered, Oven-Electric, Range-Electric, Water Heater Gas, Water Softener-Owned
Property
| MLS # |
202639868 |
| Date Listed |
2026-09-25 |
| Status |
Active |
| Property Type |
Residential |
| Property SubType |
Site-Built Home |
| Square Feet |
1,140 sqft |
| New Construction |
No |
| Style |
One Story |
| Type |
Site-Built Home |
| Bedrooms |
3 |
| Bathrooms |
2 |
| Annual Taxes |
$1,540.00 |
| Year Taxes Payable |
2026 |
| Year Built |
1995 |
| Days on Market |
8 |
| Homestead Year |
No |
Additional
| Design |
Ranch |
| Cooling |
Central Air |
| Heating |
Gas, Forced Air |
| Garage |
Attached |
| Main Level Laundry |
Yes |
| Outbuilding |
Shed |
Room Dimensions
| Living Room |
17 × 13 |
Main Level |
| Kitchen |
17 × 10 |
Main Level |
| Master Bedroom |
14 × 11 |
Main Level |
| 2nd Bedroom |
11 × 9 |
Main Level |
| 3rd Bedroom |
10 × 8 |
Main Level |
Bathroom Locations
External Features
| Construction |
Site-Built Home |
| Exterior |
Stone,Vinyl |
| Lot Size |
21,606 sq ft |
| Acreage |
0.50 Acres |
| Lot Dimensions |
150X144 |
| Parking |
Yes |
| Out Buildings |
Shed |
| Sewer |
City |
| Water |
City |
| Fence |
None |
Location
| Area |
Dekalb County |
| Location |
City/Town/Suburb |
| County |
Dekalb |
| Subdivision |
Pheasant Run |
| Township |
Union |
| City |
Auburn |
| State |
IN |
| Zip |
46706 |
Schools
| School District |
Dekalb Central United |
| Elementary |
J.R. Watson |
| Middle School |
Dekalb |
| High School |
Dekalb |
Financial
| Financing Terms |
Cash, Conventional, FHA, USDA, VA |
| Assoc. Dues |
$0.00 Not Applicable |
| Assoc. Restrictions |
No |
IDX information provided by the Indiana Regional MLS.
IDX information is provided exclusively for consumers’ personal, non-commercial use and may not be used for any purpose other than to identify prospective properties consumers may be interested in purchasing. Data is deemed reliable but is not guaranteed accurate by the MLS.