Property Description
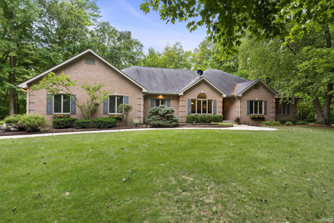
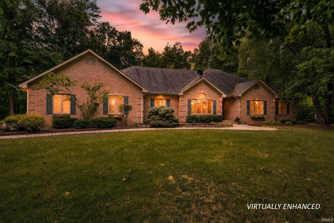
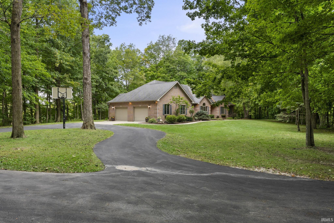
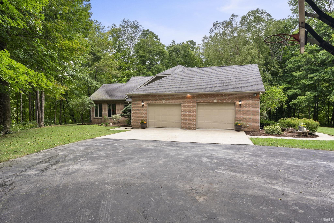
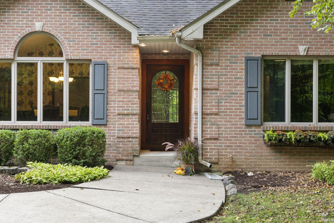
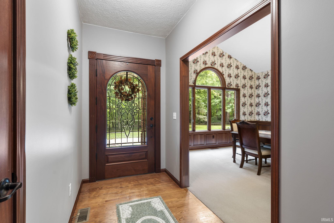
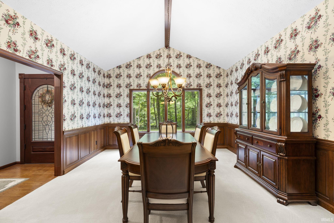
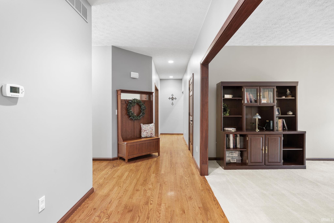
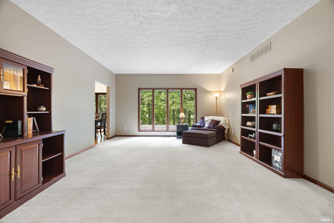
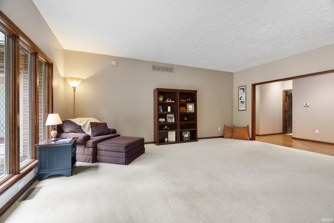
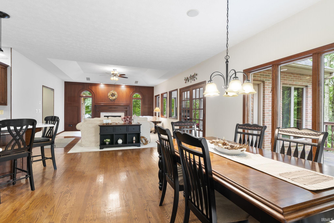
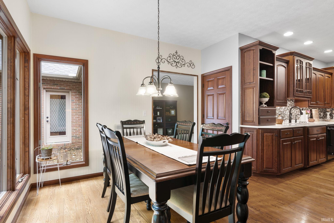
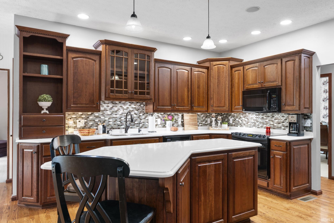
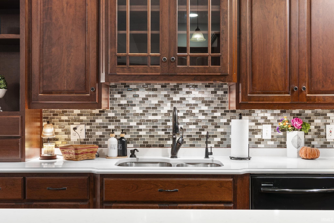
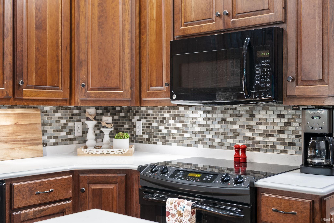
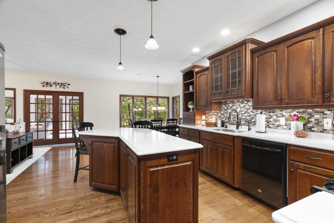
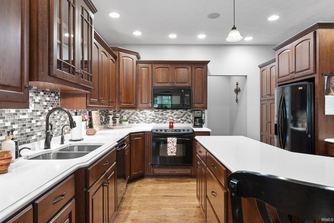
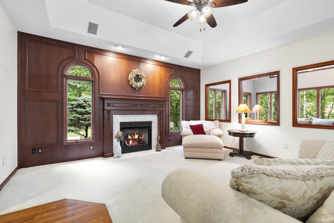
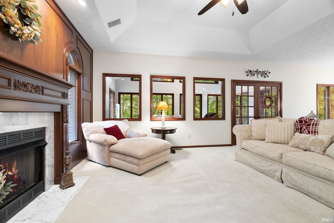
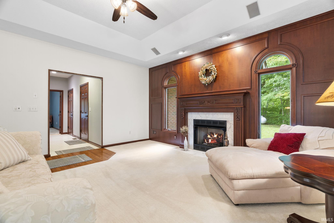
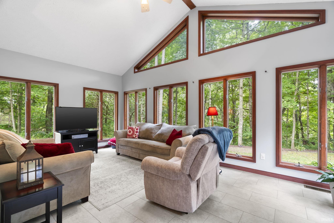
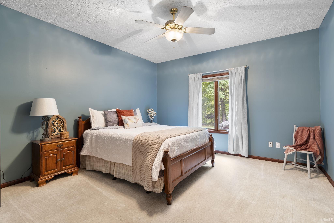
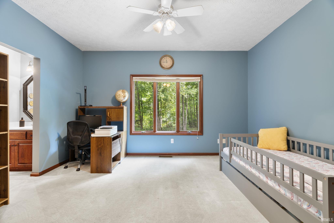
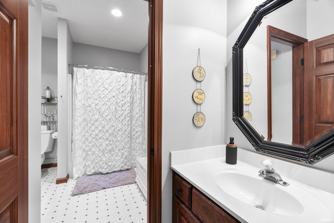
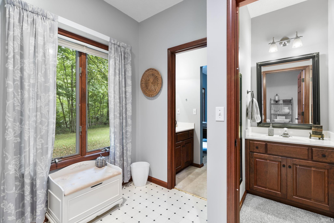
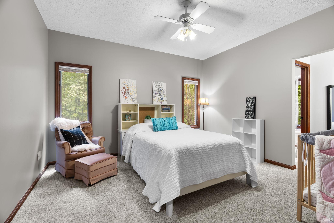
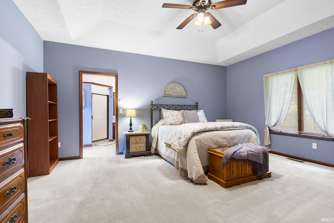
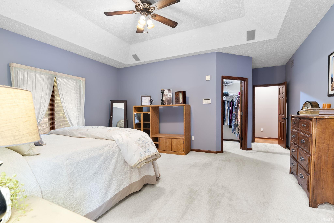
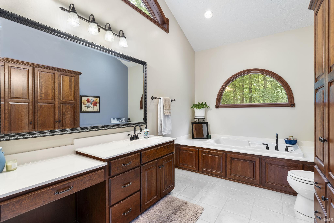
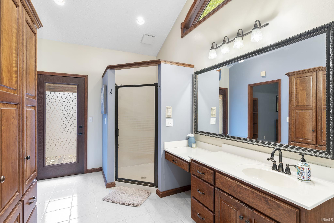
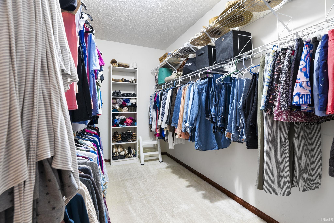
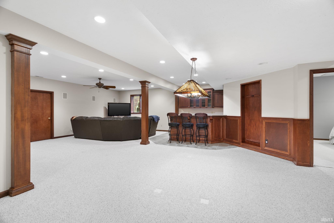
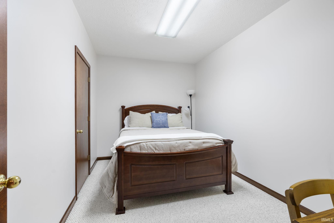
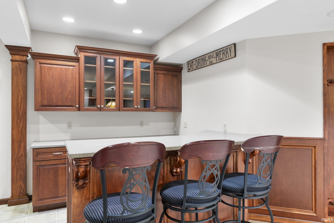
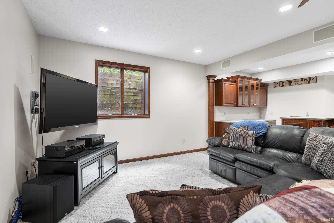
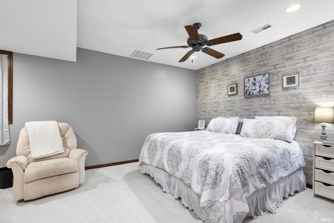
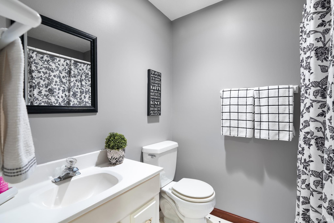
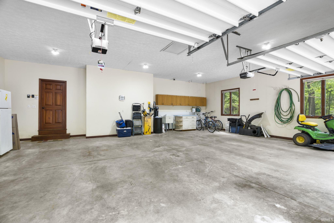
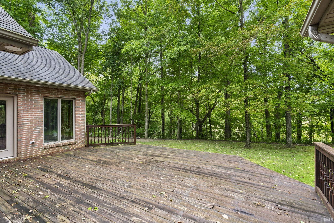
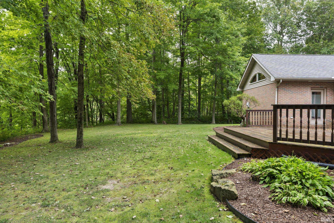
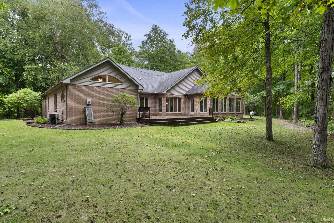
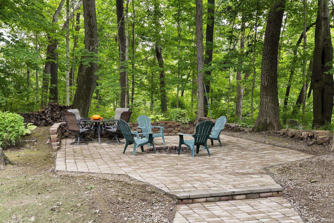
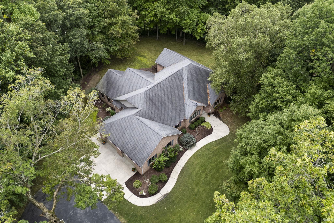
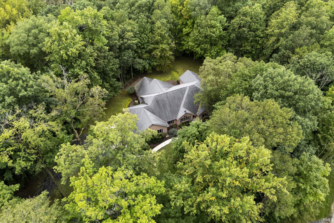
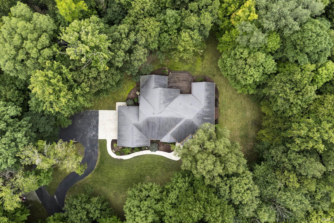
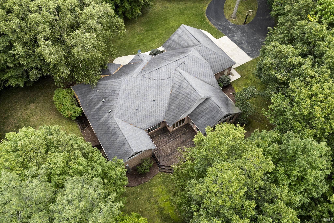
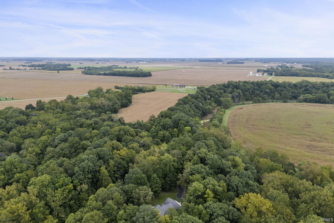
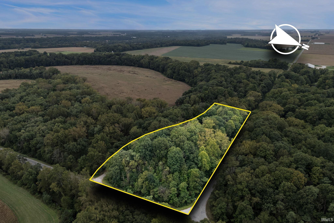
Set on 5.36 private, wooded acres, this custom all-brick ranch combines generous living space with views from nearly every gathering area. Real hardwood floors lead through the formal dining room to a spacious living room, where a wall of windows frames the woods. A separate family room offers a fireplace and custom wood details, while the kitchen features Zinn cabinetry, updated quartz countertops, and a dining nook with a bay window. The light-filled sunroom features soaring vaulted ceilings, updated flooring, and walls of windows overlooking the woods. Four bedrooms are on the main floor, including a primary suite with a tray ceiling and walk-in closet. Its spacious bath features a soaking tub, vaulted ceilings, multiple windows, and private deck access. Two additional bedrooms share a Jack-and-Jill bath. The fully finished basement expands your options with a bar area, fifth bedroom full bath, and storage. Outside, enjoy the deck and paver firepit area, along with the convenience of an oversized two-car garage.
Directions
East on SR 26, Left on S SR 75, Left on 400 S, House on the Left
Amenities
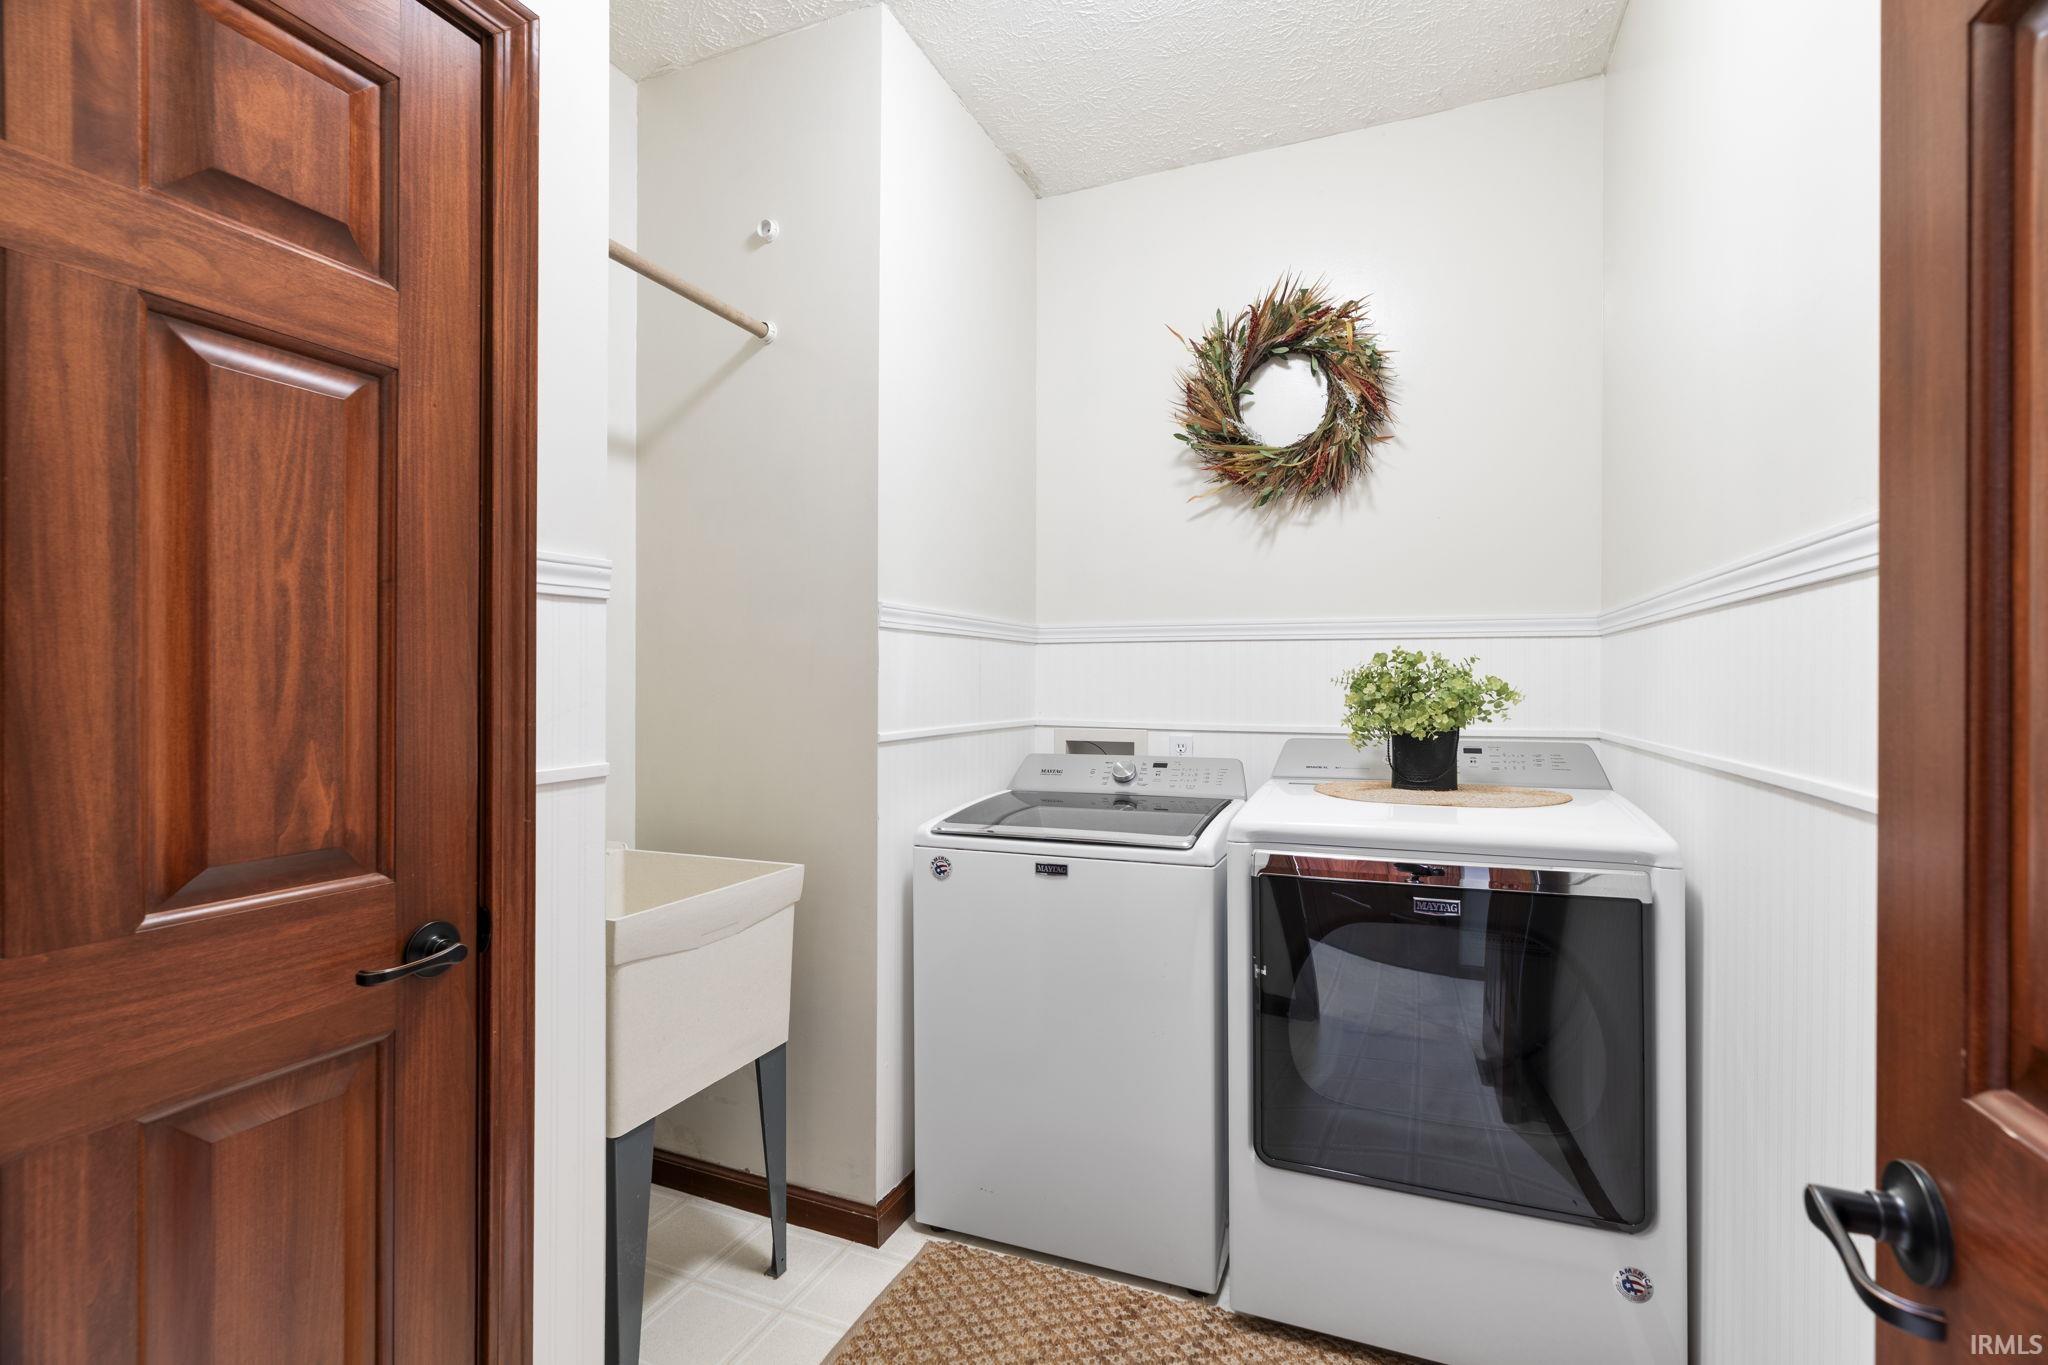
1st Bdrm En Suite, Cable Available, Cable Ready, Ceiling-9+, Ceiling-Tray, Ceiling Fan(s), Closet(s) Walk-in, Countertops-Solid Surf, Deck Open, Detector-Smoke, Disposal, Dryer Hook Up Electric, Eat-In Kitchen, Firepit, Foyer Entry, Garage Door Opener, Garden Tub, Kitchen Island, Landscaped, Natural Woodwork, Open Floor Plan, Range/Oven Hook Up Elec, Split Br Floor Plan, Utility Sink, Stand Up Shower, Tub and Separate Shower, Tub/Shower Combination, Main Level Bedroom Suite, Formal Dining Room, Great Room, Main Floor Laundry, Sump Pump, Jack & Jill Bath
Sale Includes
Dishwasher, Microwave, Refrigerator, Window Treatments, Range-Electric, Sump Pump, Water Heater Gas, Water Softener-Owned
Property
| MLS # |
202639870 |
| Date Listed |
2026-09-25 |
| Status |
Active |
| Property Type |
Residential |
| Property SubType |
Site-Built Home |
| Square Feet |
4,998 sqft |
| New Construction |
No |
| Style |
One Story |
| Type |
Site-Built Home |
| Basement |
Yes |
| Bedrooms |
5 |
| Bathrooms |
4 (3 Full, 1 Half) |
| Annual Taxes |
$2,782.00 |
| Year Taxes Payable |
2026 |
| Year Built |
1996 |
| Virtual Tour |
propertypanorama.com » |
| Days on Market |
7 |
| Homestead Year |
No |
Additional
| Design |
Traditional |
| Cooling |
Central Air |
| Heating |
Gas, Conventional, Forced Air |
| Garage |
Attached |
| Hardwood Floors |
Yes |
| Main Level Laundry |
Yes |
Room Dimensions
| Living Room |
20 × 15 |
Main Level |
| Dining Room |
17 × 14 |
Main Level |
| Family Room |
17 × 16 |
Main Level |
| Kitchen |
14 × 13 |
Main Level |
| Breakfast Area |
17 × 11 |
Main Level |
| Den |
14 × 9 |
Basement Level |
| Master Bedroom |
22 × 18 |
Main Level |
| 2nd Bedroom |
13 × 13 |
Main Level |
| 3rd Bedroom |
15 × 14 |
Main Level |
| 4th Bedroom |
13 × 13 |
Main Level |
| 5th Bedroom |
18 × 12 |
Basement Level |
| Recreation Room |
35 × 25 |
Basement Level |
| Extra Room |
21 × 11 |
Main Level |
Bathroom Locations
| Full Baths |
2 Main, 1 Lower |
| Half Baths |
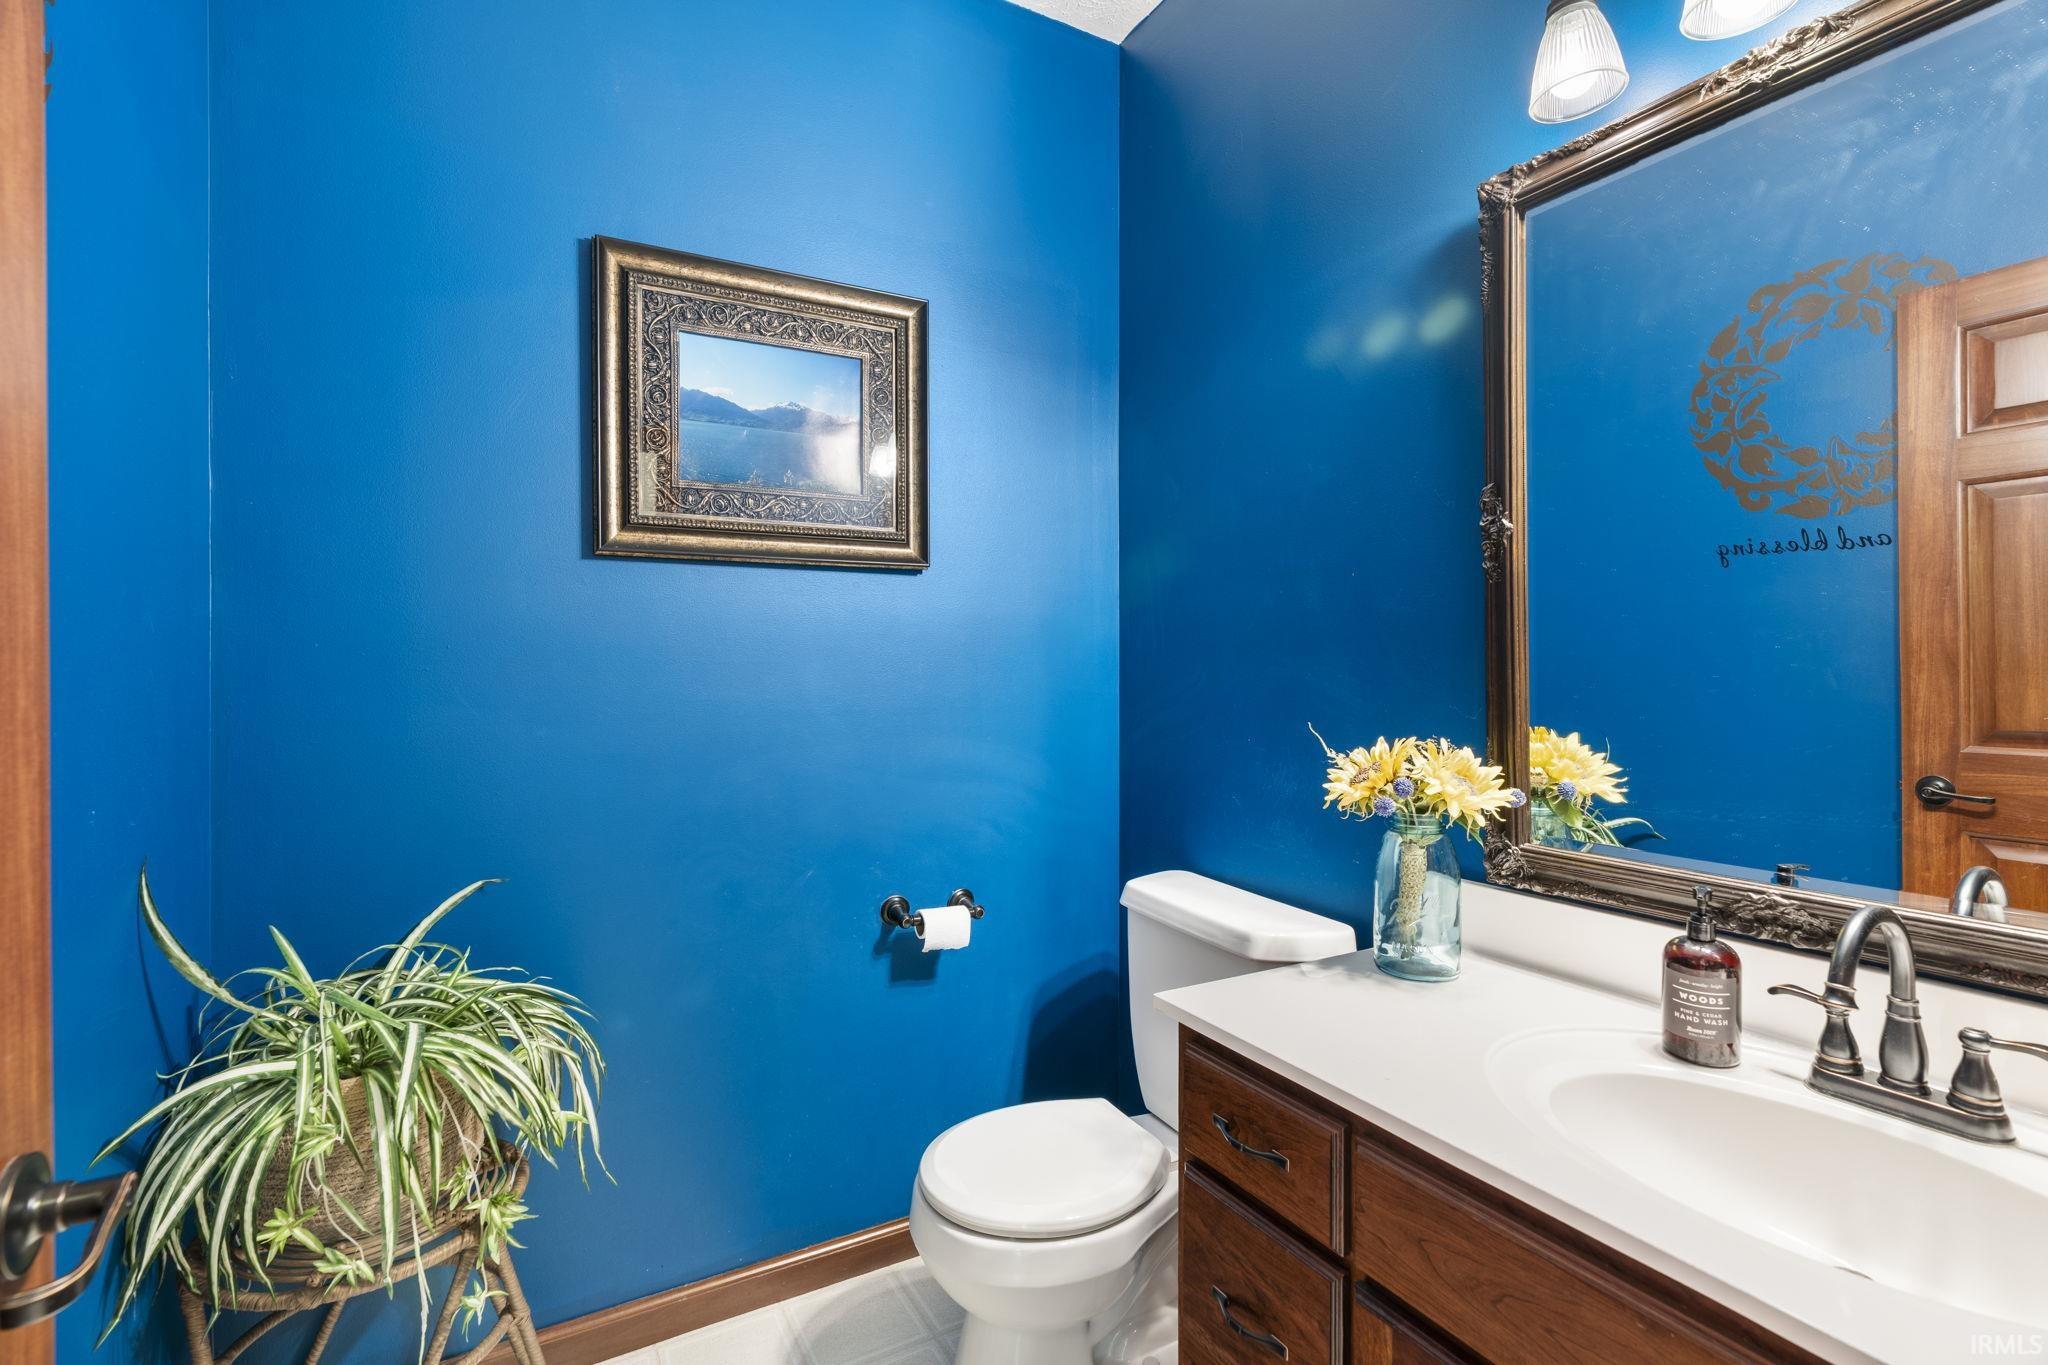
1 Main |
External Features
| Construction |
Site-Built Home |
| Exterior |
Brick |
| Lot Size |
233,482 sq ft |
| Acreage |
5.36 Acres |
| Lot Dimensions |
IRR |
| Sewer |
Septic |
| Water |
Well |
| Fence |
None |
Location
| Area |
Carroll County |
| Location |
Rural |
| County |
Carroll |
| Subdivision |
None |
| Township |
Democrat |
| City |
Cutler |
| State |
IN |
| Zip |
46920 |
Schools
| School District |
Carroll Cons. School Corp. |
| Elementary |
Carroll |
| Middle School |
Carroll |
| High School |
Carroll |
Financial
| Financing Terms |
Cash, Conventional, FHA, USDA, VA |
| Assoc. Dues |
$0.00 Not Applicable |