Property Description
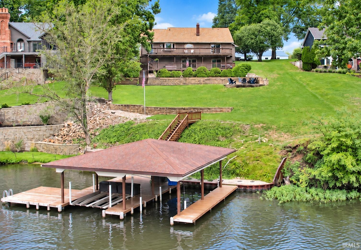
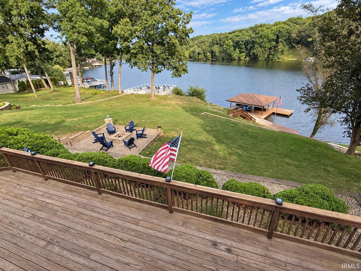
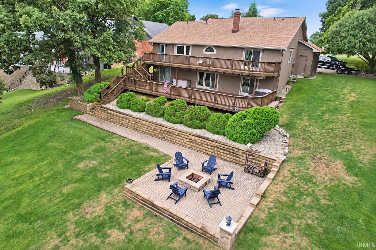
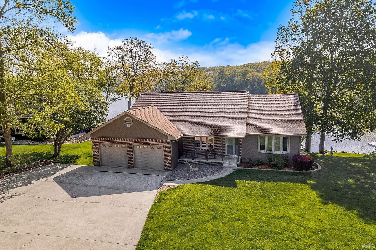
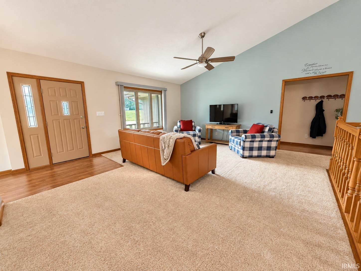
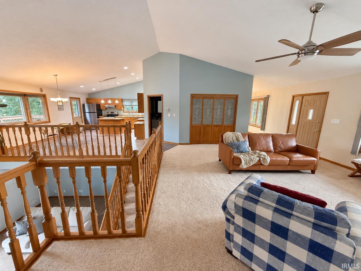
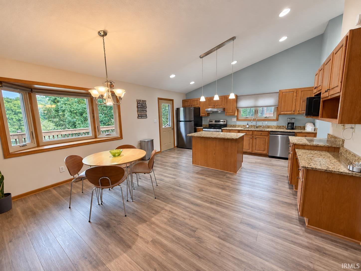
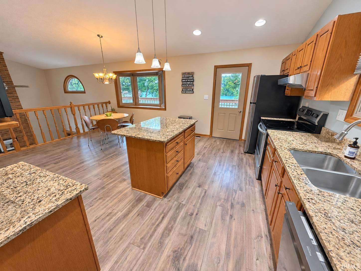
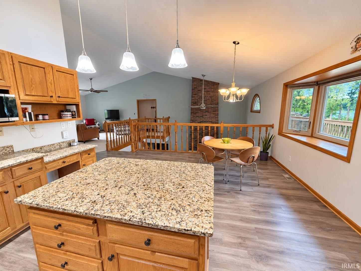
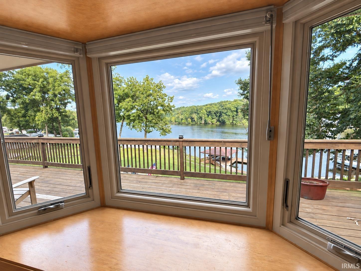
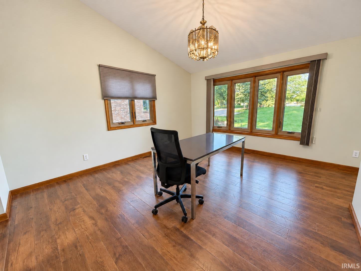
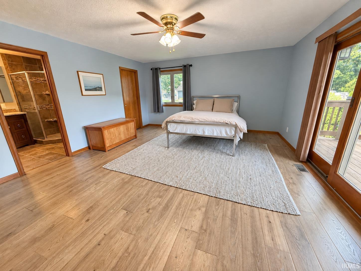
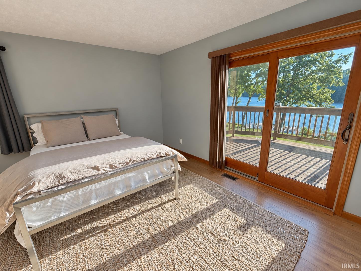
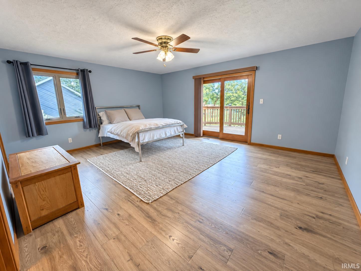
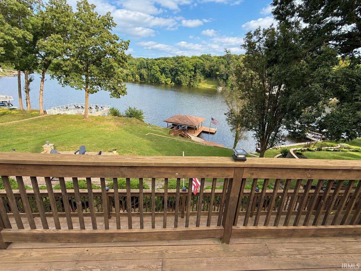
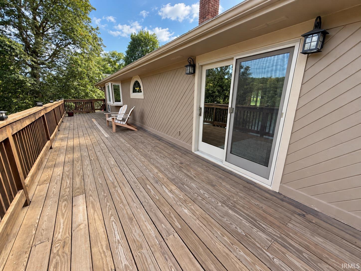
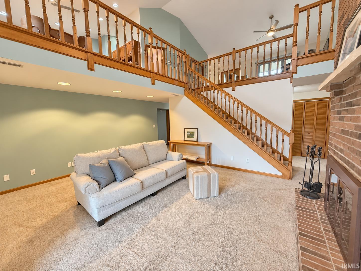
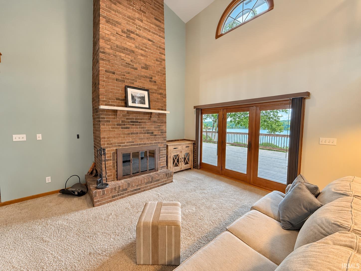
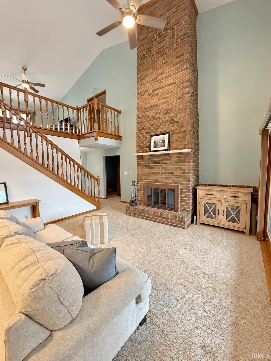
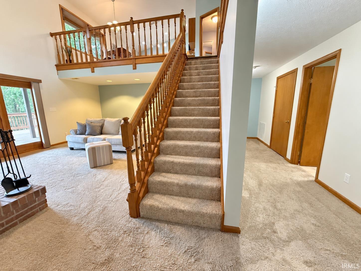
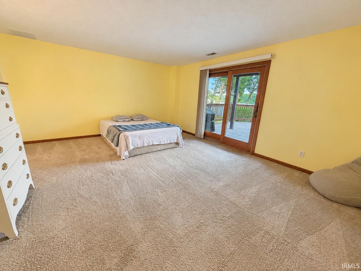
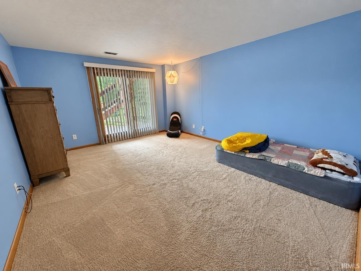
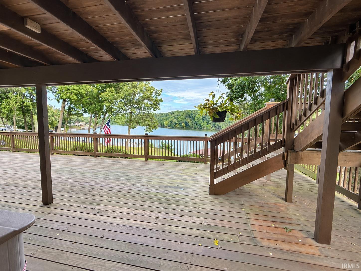
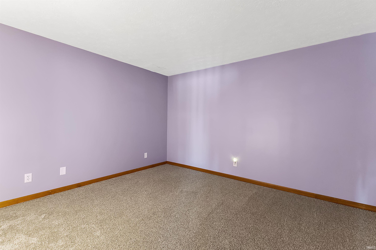
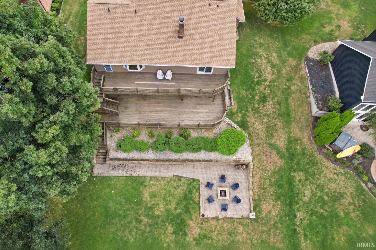
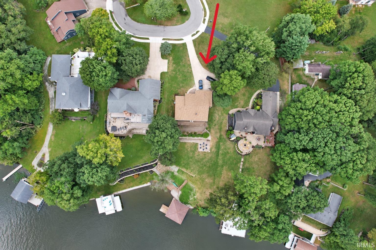
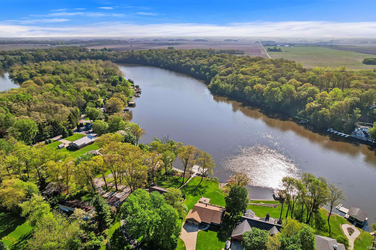
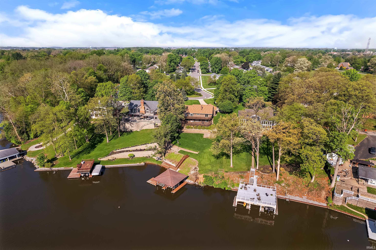
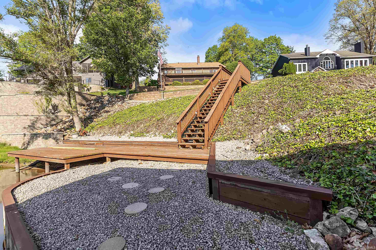
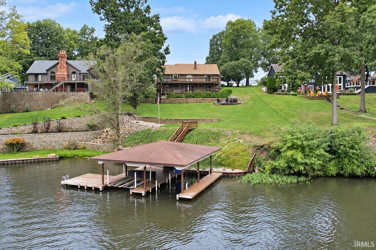
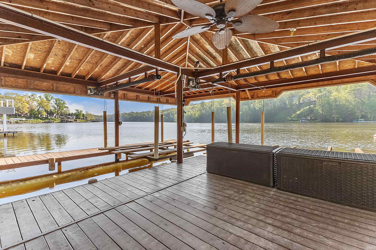
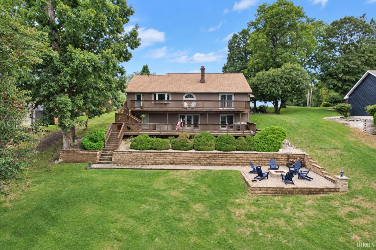
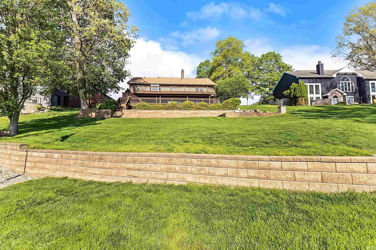
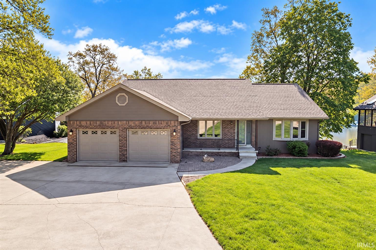
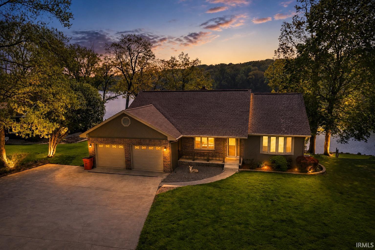
Welcome to your new lake paradise! This Lake Freeman home sits on a beautiful half-acre lot in a lovely, quiet cul-de-sac neighborhood, featuring 108' of waterfront and fabulous views. The home includes four bedrooms, featuring a main-floor primary suite, as well as three bedrooms offering direct access to the expansive decks that span both levels. You'll love the open living areas that are perfect for bringing family and friends together. There are great waterfront improvements, including a permanent boatlift for a boat and two waverunners, a swim pier for your lakeside Adirondack chairs, a steel seawall, and a newer paver fire pit area that is a perfect way to spend the evening after a day on the lake. Plus, you can enjoy peace of mind with a fresh coat of exterior paint, a roof replaced in 2025, and a convenient lawn irrigation system. Come for the lake views, stay for the lake life!
Directions
From Main St, East onto South Street, North onto Dogwood Lane, East onto Beechwood. To property.
Amenities
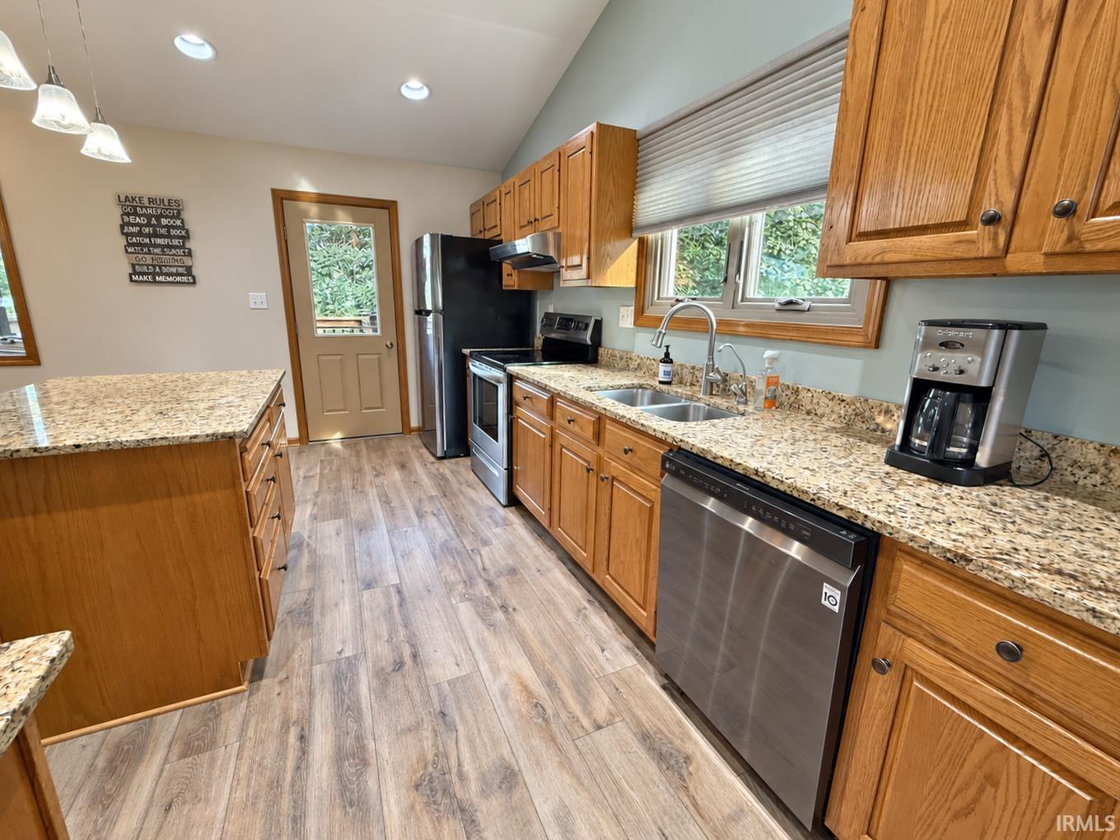
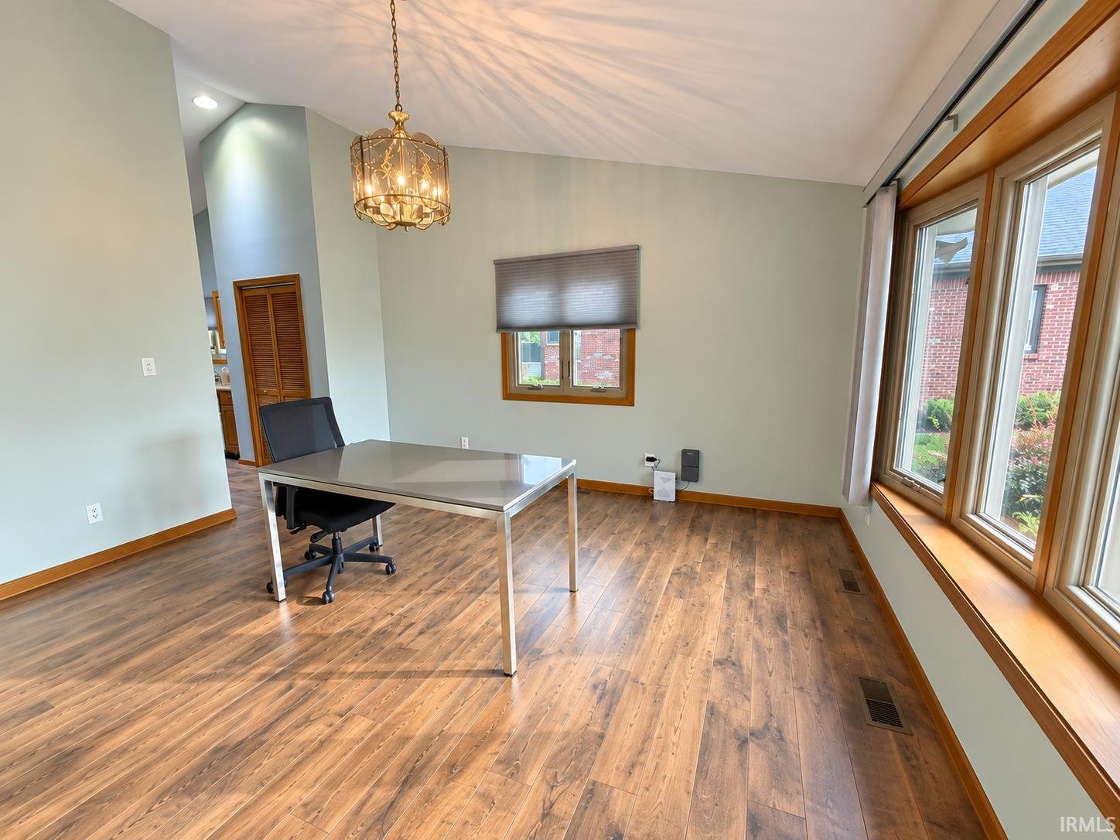
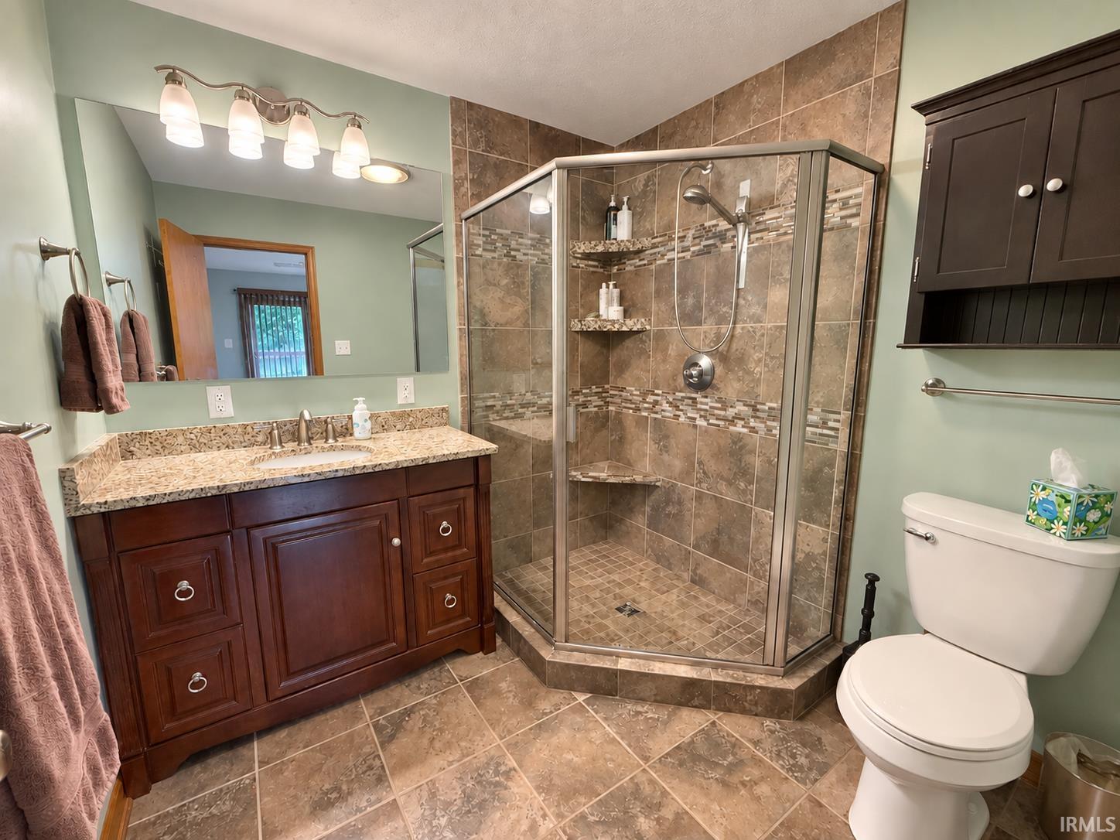
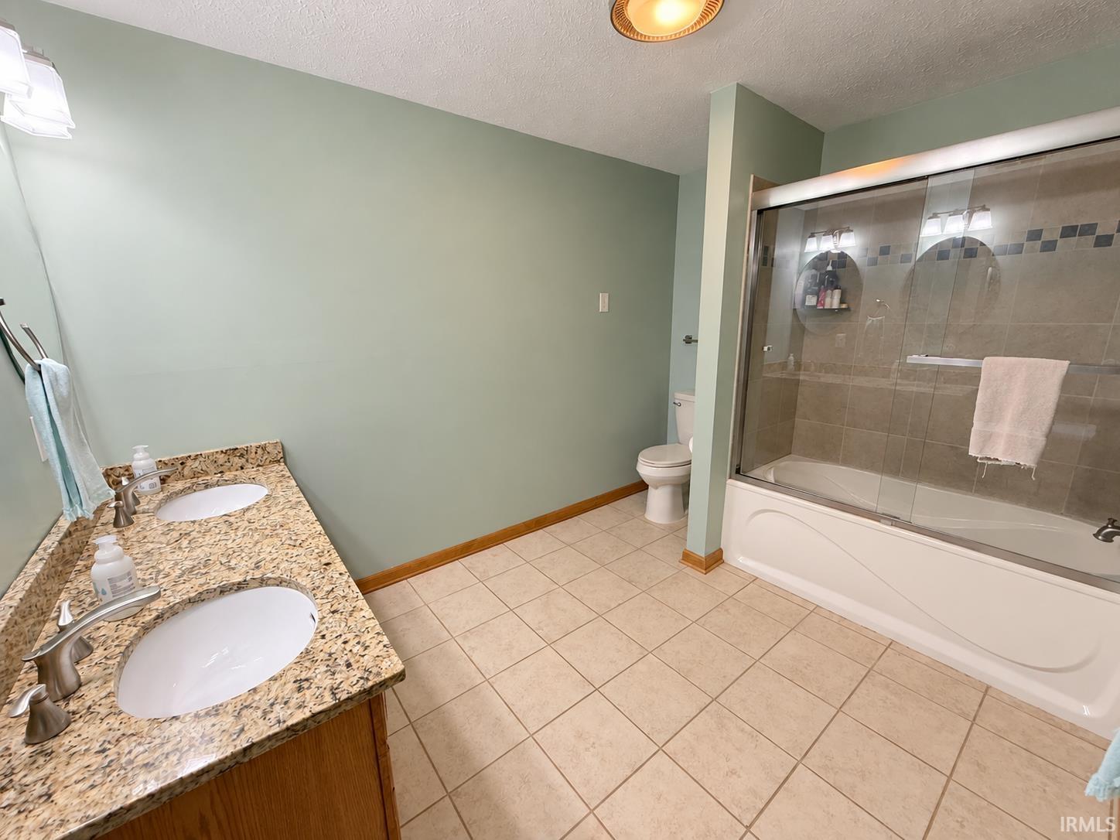
Ceiling-9+, Ceiling Fan(s), Closet(s) Walk-in, Countertops-Stone, Deck Open, Disposal, Dryer Hook Up Gas/Elec, Firepit, Garage Door Opener, Irrigation System, Kitchen Island, Landscaped, Patio Covered, Patio Open, Twin Sink Vanity, Main Level Bedroom Suite, Formal Dining Room
Sale Includes
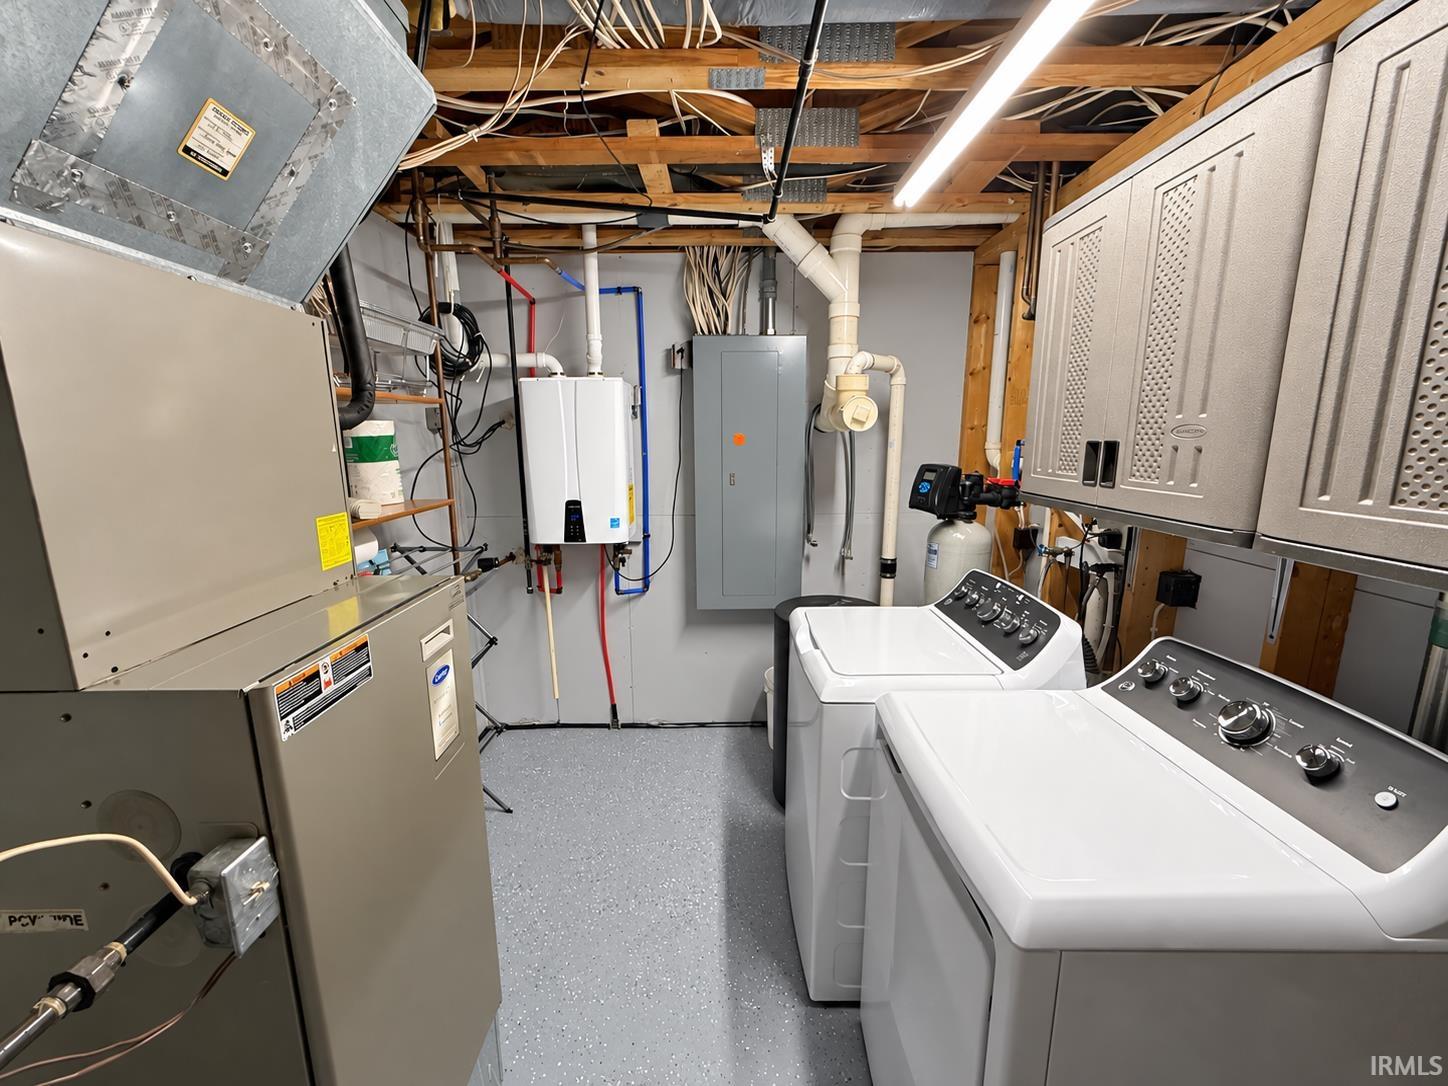
Dishwasher, Refrigerator, Washer, Boat Lift-Covered, Boat Lift-Permanent, Dryer-Gas, Oven-Electric, Range-Electric, Water Heater Tankless, Water Softener-Rented, PWC Lift/Ramp-Perm
Property
| MLS # |
202639875 |
| Date Listed |
2026-09-24 |
| Status |
Active |
| Property Type |
Residential |
| Property SubType |
Site-Built Home |
| Square Feet |
3,456 sqft |
| New Construction |
No |
| Style |
One Story |
| Type |
Site-Built Home |
| Basement |
Yes |
| Bedrooms |
4 |
| Bathrooms |
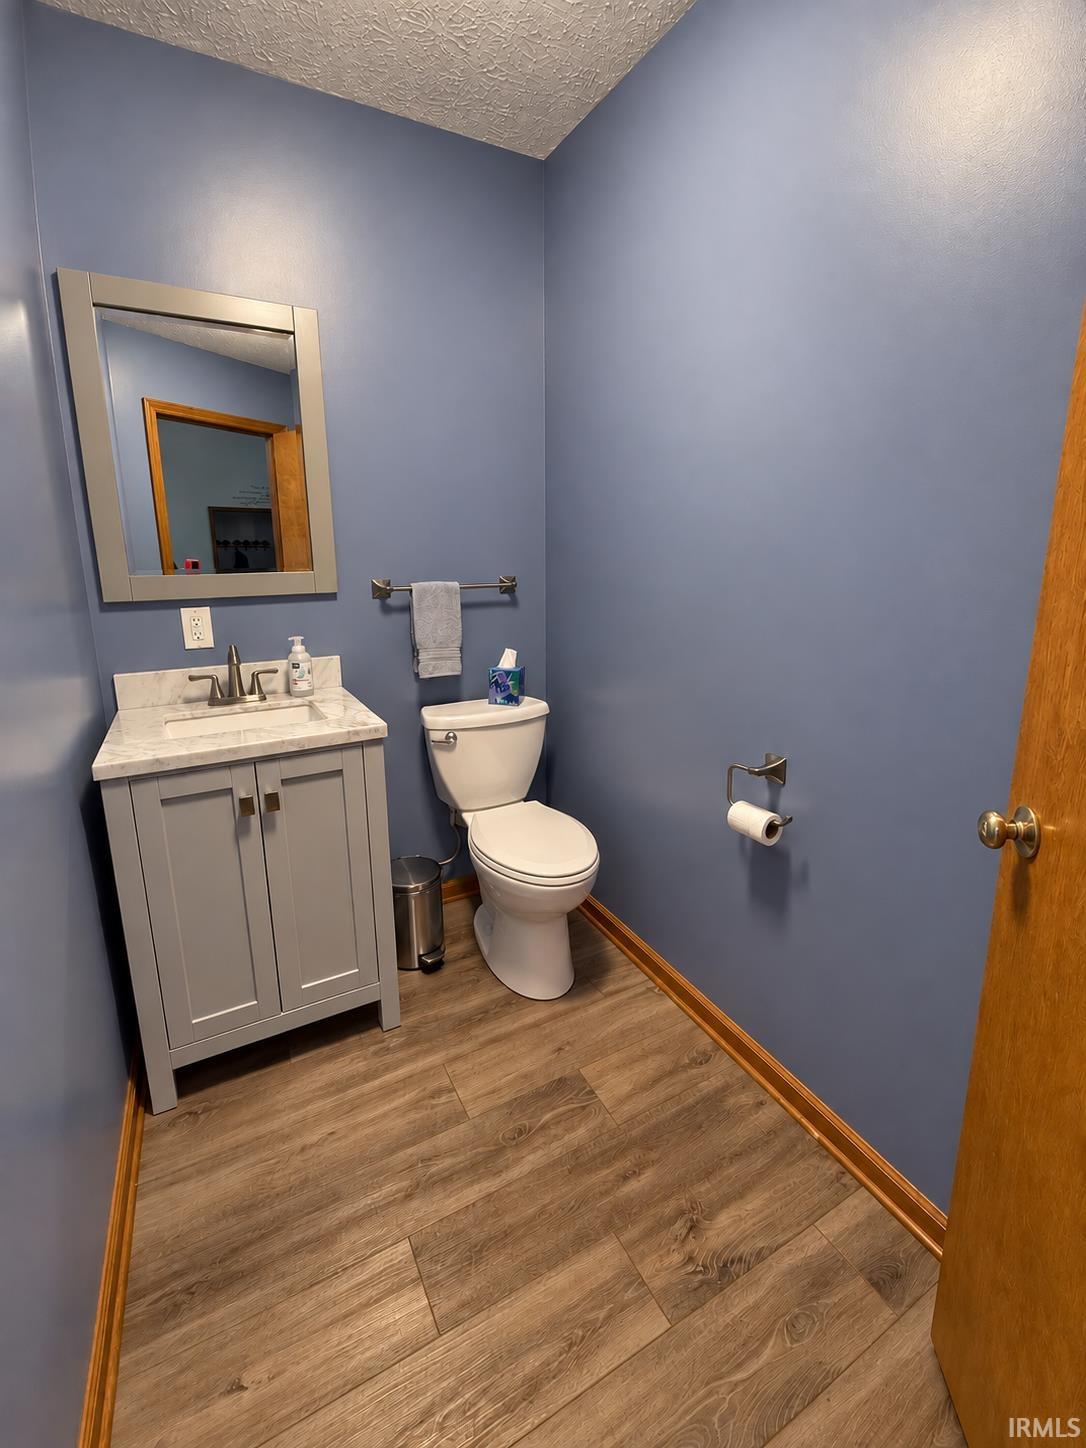
3 (2 Full, 1 Half) |
| Annual Taxes |
$6,767.00 |
| Year Taxes Payable |
2026 |
| Year Built |
1988 |
| Virtual Tour |
propertypanorama.com » |
| Days on Market |
8 |
| Homestead Year |
No |
Additional
| Design |
Ranch |
| Cooling |
Central Air |
| Heating |
Gas, Conventional, Forced Air |
| Garage |
Attached |
Room Dimensions
| Living Room |
18 × 19 |
Main Level |
| Dining Room |
13 × 14 |
Main Level |
| Family Room |
14 × 20 |
Lower Level |
| Kitchen |
20 × 15 |
Main Level |
| Master Bedroom |
17 × 15 |
Main Level |
| 2nd Bedroom |
17 × 14 |
Lower Level |
| 3rd Bedroom |
15 × 13 |
Lower Level |
| 4th Bedroom |
15 × 15 |
Lower Level |
Bathroom Locations
| Full Baths |
1 Main, 1 Lower |
| Half Baths |
1 Main |
External Features
| Construction |
Site-Built Home |
| Exterior |
Wood |
| Lot Size |
22,608 sq ft |
| Acreage |
0.52 Acres |
| Lot Dimensions |
.519 |
| Sewer |
City |
| Water |
City |
| Fence |
None |
Location
| Area |
White County |
| Location |
Lake |
| County |
White |
| Subdivision |
Beechwood View |
| Township |
Union |
| City |
Monticello |
| State |
IN |
| Zip |
47960 |
Schools
| School District |
Twin Lakes School Corp. |
| Elementary |
Twin Lakes |
| Middle School |
Twin Lakes |
| High School |
Twin Lakes |
Financial
| Assoc. Dues |
$0.00 Not Applicable |