- amilakis@gmail.com
- Direct (765) 418-4771

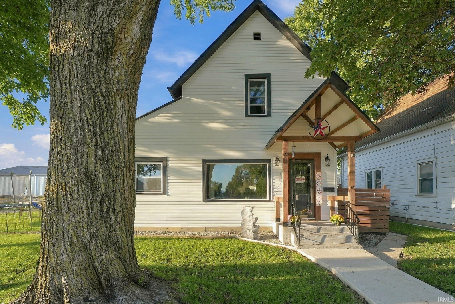
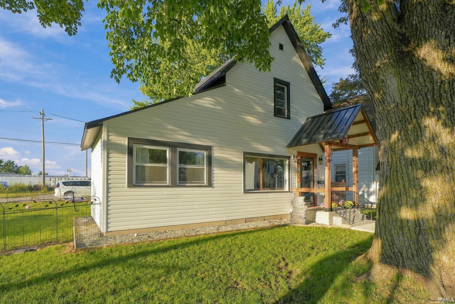

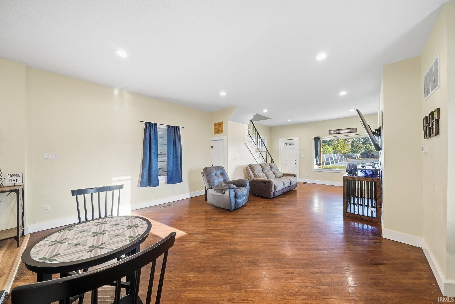
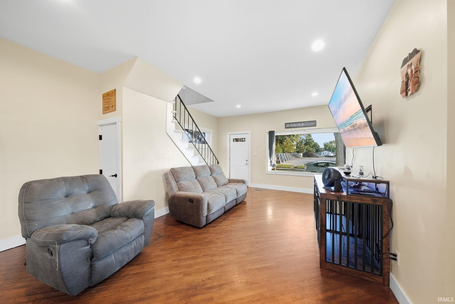

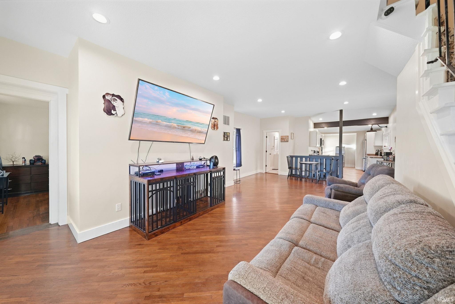
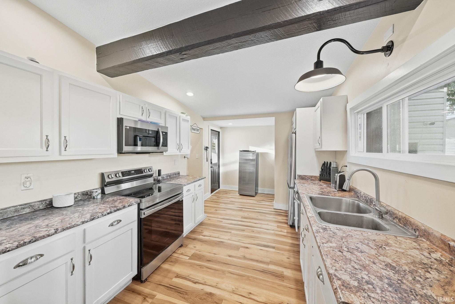
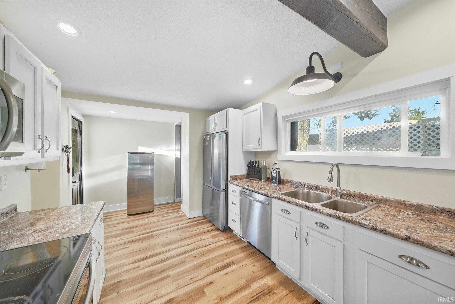

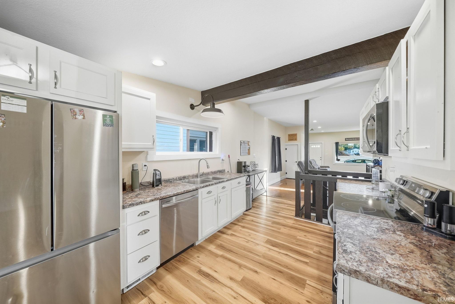
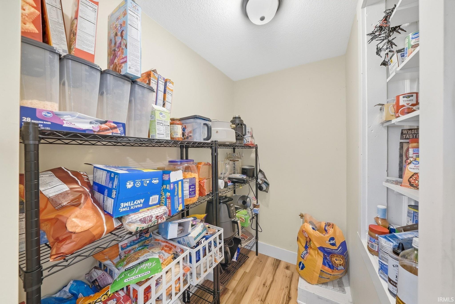

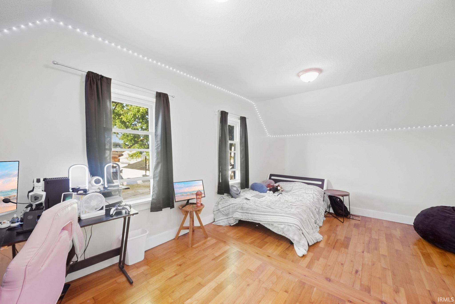

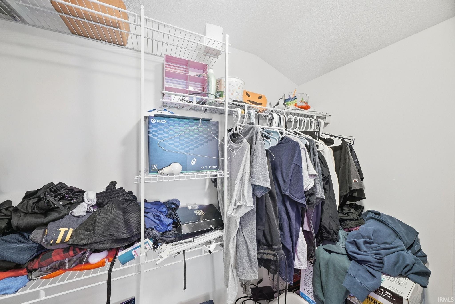

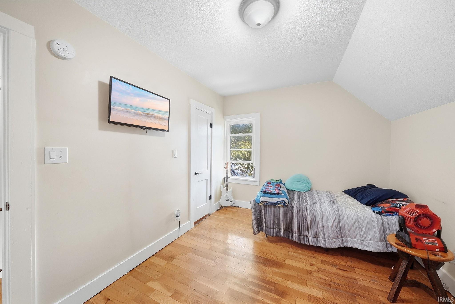
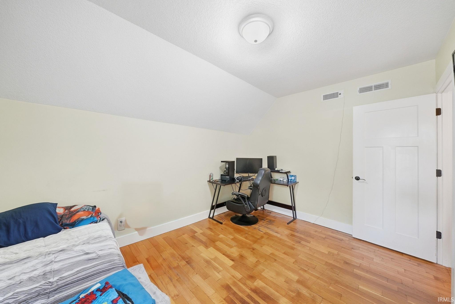
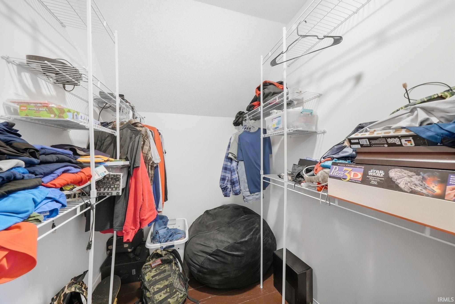
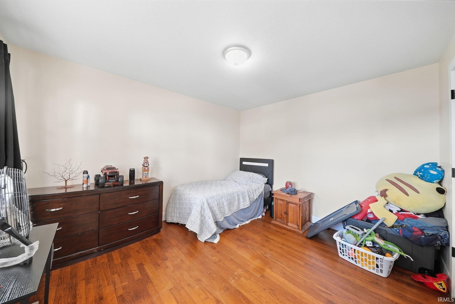
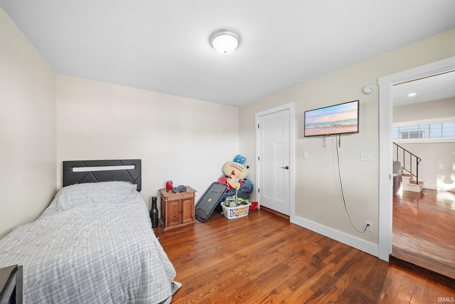
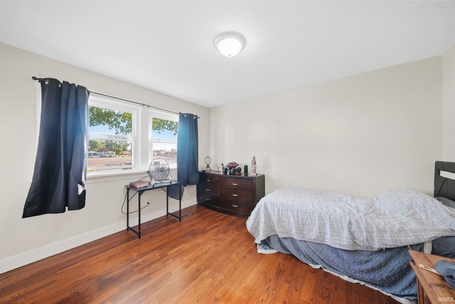
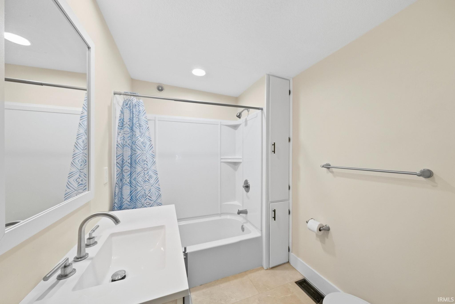


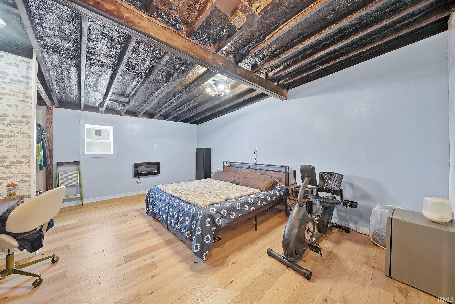
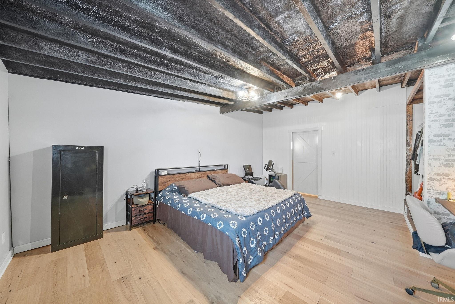
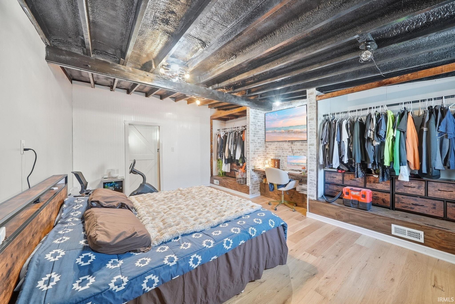

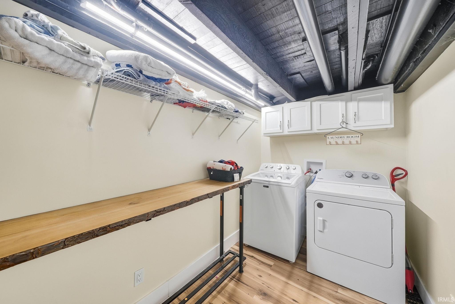
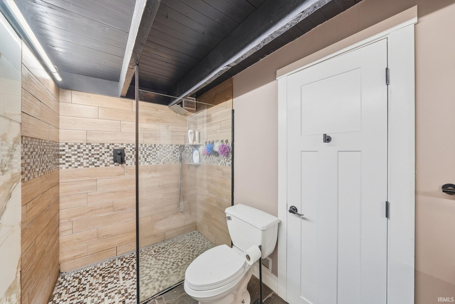
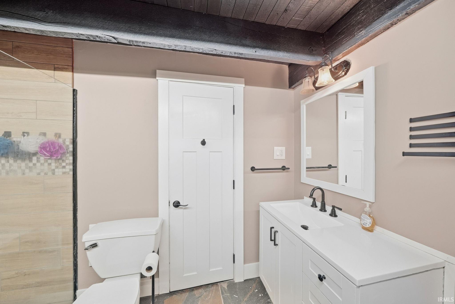

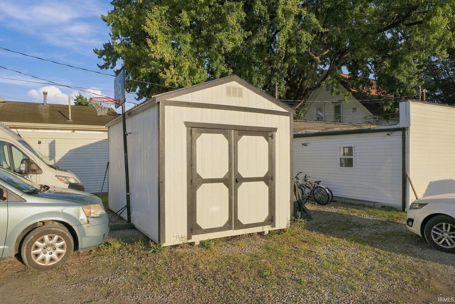

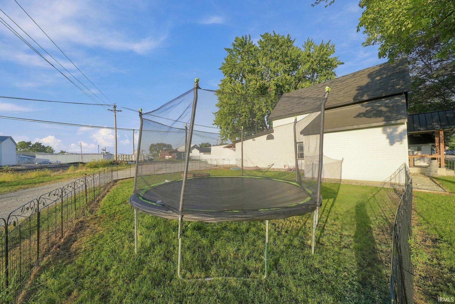
**Open House this Saturday, October 3rd from 1:00–3:00 PM.** Welcome to 711 W Cherry St in Bluffton! This spacious 4-bedroom, 2-bath home offers a flexible layout, generous room sizes, and extensive improvements throughout. The home was extensively remodeled in 2023 with updates that included windows, siding, wiring, water lines and drains, drywall, paint, trim, insulation, lighting, 200-amp electrical service, and more. The main level features a bright, open living and dining area with hardwood flooring, recessed lighting, and plenty of natural light. The kitchen remains functional and inviting with white cabinetry, ample counter space, stainless steel appliances, a double-basin sink, and a separate pantry for additional storage. The floor plan now offers four bedrooms, including the former garage space that has been converted into additional finished bedroom space. The spacious primary bedroom features a large dressing and closet area with plenty of room for storage. Two full bathrooms include updated vanities and fixtures, with one offering a tub/shower combination and the other featuring a tiled walk-in shower. A dedicated laundry area adds cabinetry, shelving, and useful workspace. Additional highlights include updated flooring, generous storage, and a fenced yard with mature shade trees. The covered front entry adds curb appeal and a welcoming touch. With four bedrooms, two full baths, spacious living areas, and extensive updates already completed, this home offers plenty of room and versatility. Come see everything 711 W Cherry St has to offer!
7 blocks West of St. Rd. 1 (Main St.) on Cherry St.
Closet(s) Walk-in, Detector-Smoke, Dryer Hook Up Electric, Range/Oven Hook Up Elec, Main Level Bedroom Suite, Sump Pump, Washer Hook-Up
Sale IncludesDishwasher, Microwave, Refrigerator, Cooktop-Electric, Dehumidifier, Kitchen Exhaust Hood, Oven-Electric, Range-Electric, Sump Pump, Water Heater Electric
| MLS # | 202639884 |
|---|---|
| Date Listed | 2026-09-25 |
| Status | Active |
| Property Type | Residential |
| Property SubType | Site-Built Home |
| Finished Square Feet | 1,665 sqft |
| Total Square Feet | 1,695 sqft |
| New Construction | No |
| Style | Two Story |
| Type | Site-Built Home |
| Basement | Yes |
| Bedrooms | 4 |
| Bathrooms | 2 |
| Annual Taxes | $1,059.86 |
| Year Taxes Payable | 25/26 |
| Year Built | 1900 |
| Virtual Tour | propertypanorama.com » |
| Days on Market | 8 |
| Homestead Year | No |
| Cooling | Central Air |
|---|---|
| Heating | Forced Air |
| Hardwood Floors | Yes |
| Living Room | 27 × 17 | Main Level |
| Kitchen | 21 × 9 | Main Level |
| Master Bedroom | 18 × 14 | Main Level |
| 2nd Bedroom | 13 × 11 | Main Level |
| 3rd Bedroom | 13 × 6 | Upper Level |
| 4th Bedroom | 13 × 9 | Upper Level |
| Full Baths | 1 Main, 1 Lower |
| Construction | Site-Built Home |
|---|---|
| Exterior | Vinyl |
| Lot Size | 4,792 sq ft |
| Acreage | 0.11 Acres |
| Lot Dimensions | 32.8x153 |
| Sewer | City |
| Water | City |
| Fence | None |
| Area | Wells County |
|---|---|
| Location | City/Town/Suburb |
| County | Wells |
| Subdivision | None |
| Township | Harrison |
| City | Bluffton |
| State | IN |
| Zip | 46714 |
| School District | MSD of Bluffton Harrison |
|---|---|
| Elementary | Bluffton Harrison |
| Middle School | Bluffton Harrison |
| High School | Bluffton |
| Financing Terms | Cash, Conventional, FHA, VA |
|---|---|
| Assoc. Dues | $0.00 Not Applicable |

MLS# 202639884
Listing Provided Courtesy of Ramiro Granados
American Dream Team Real Estate Brokers
Cell: 260-450-5332
Listing updated October 1, 2026 at 7:15 pm
Last checked 4 minutes ago
IDX information provided by the Indiana Regional MLS. IDX information is provided exclusively for consumers’ personal, non-commercial use and may not be used for any purpose other than to identify prospective properties consumers may be interested in purchasing. Data is deemed reliable but is not guaranteed accurate by the MLS.