Property Description
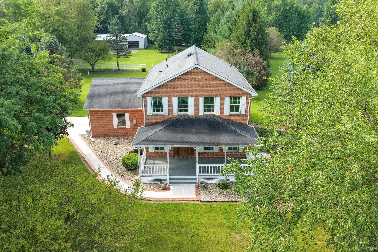
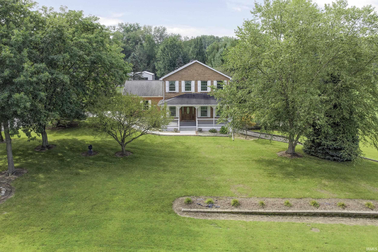
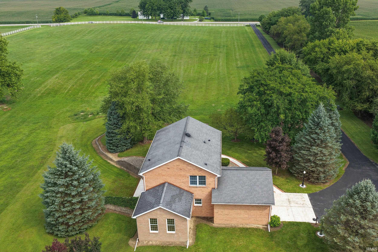
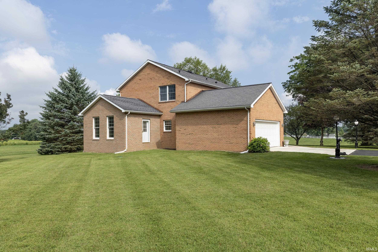
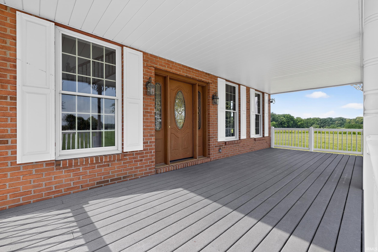
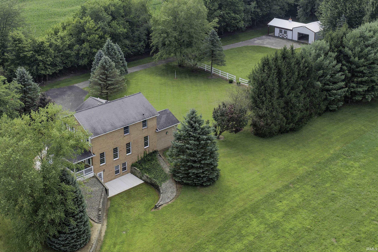
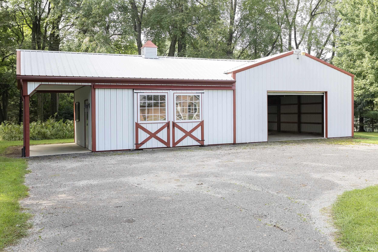
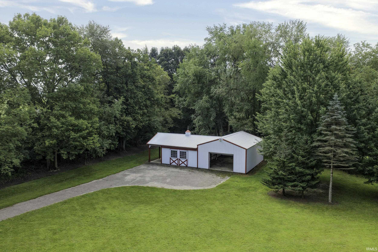
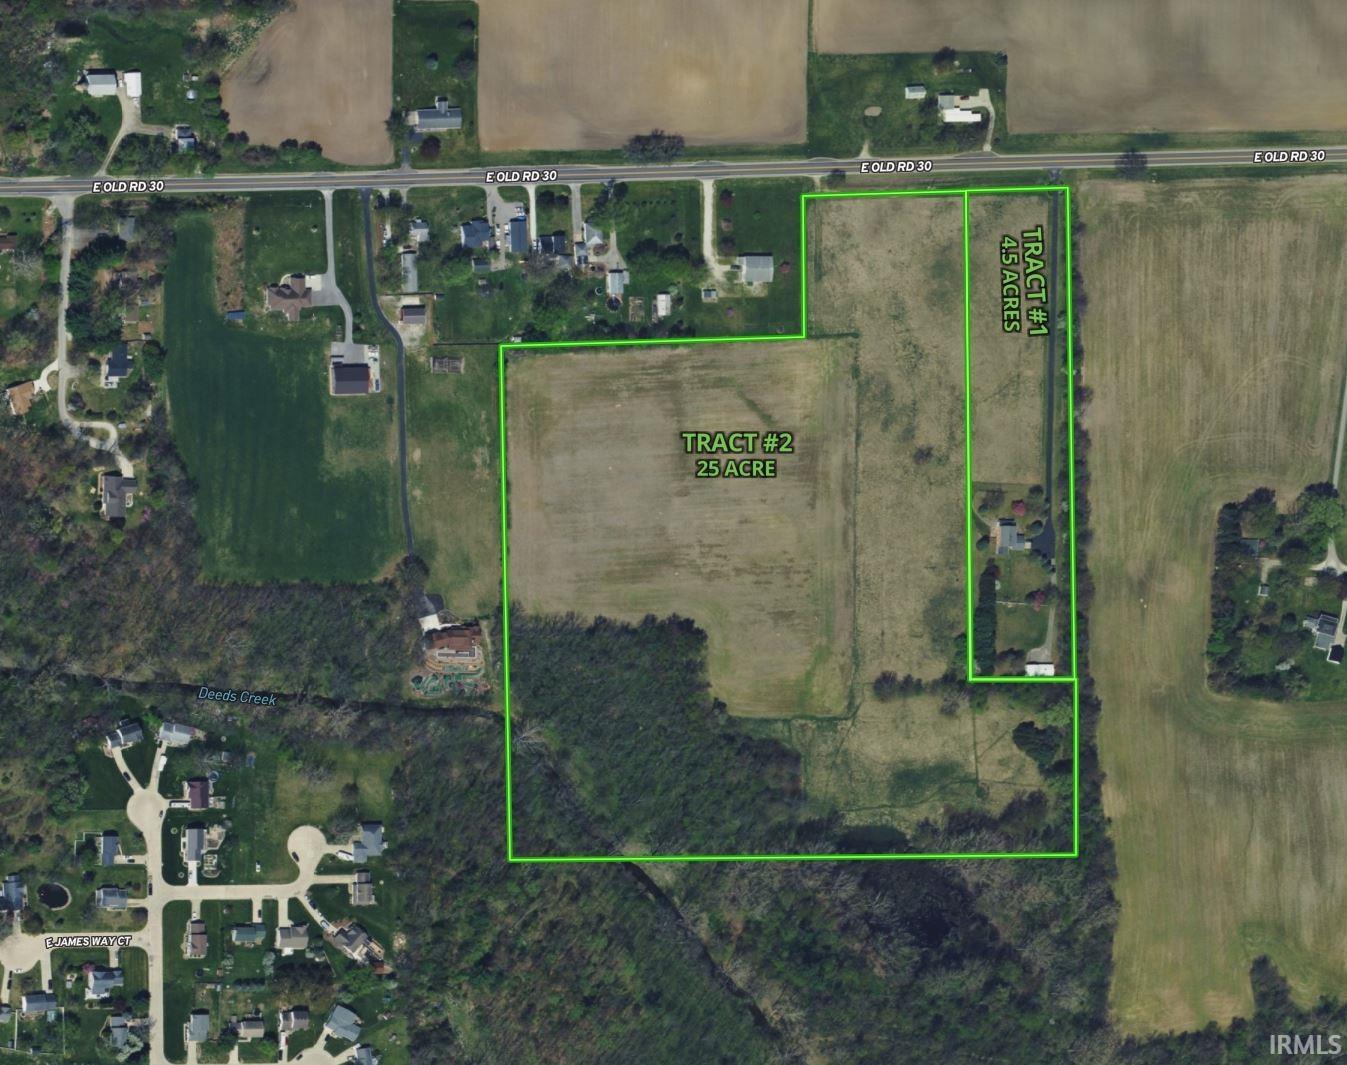
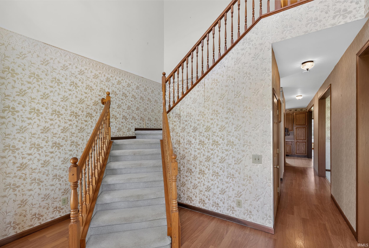
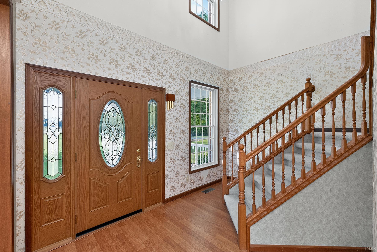
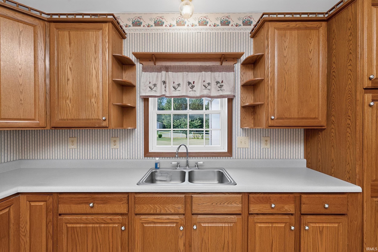
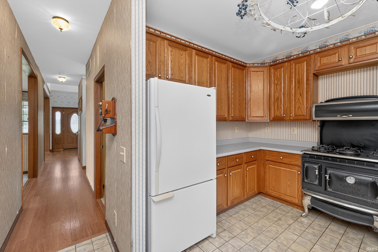
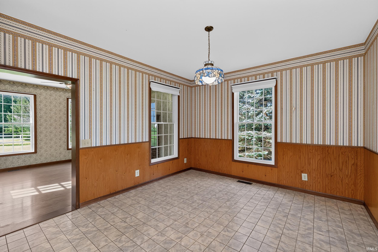
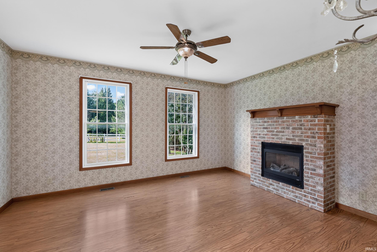
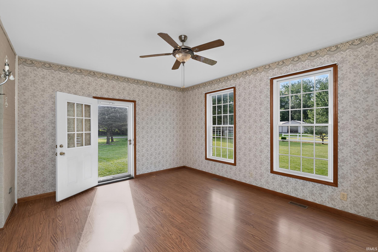
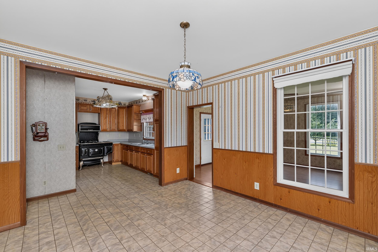
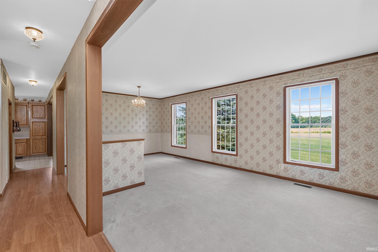
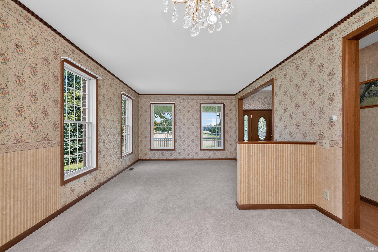
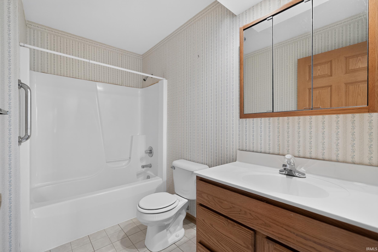
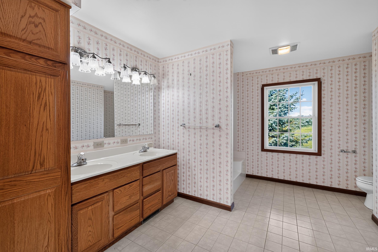
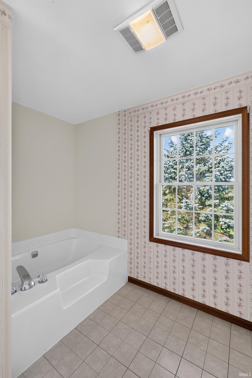
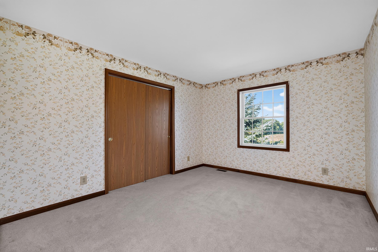
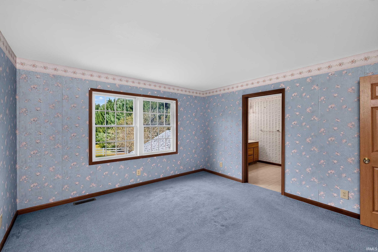
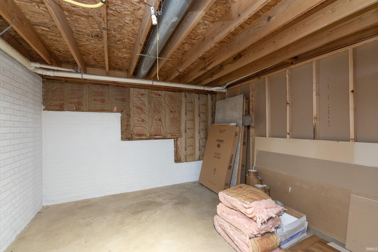
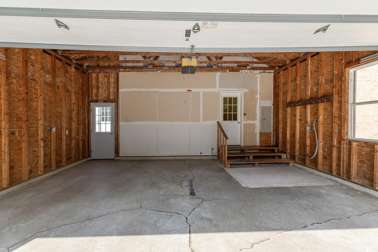
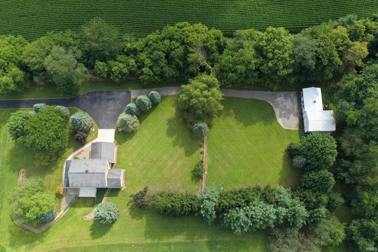
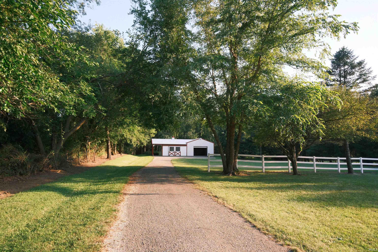
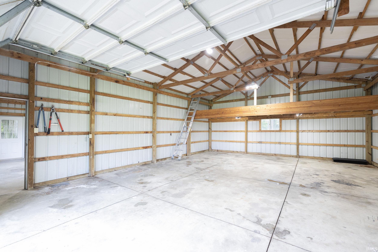
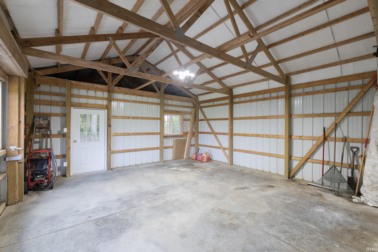
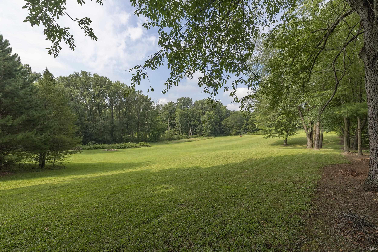
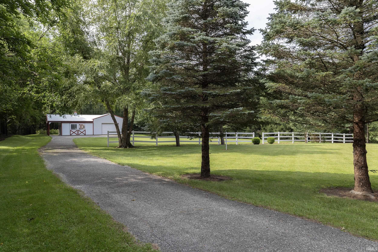
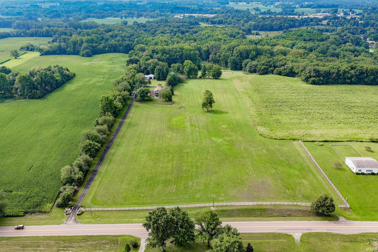
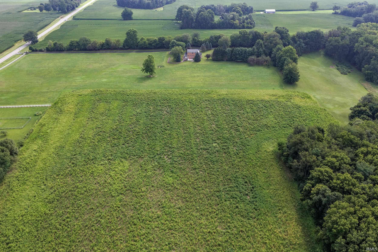
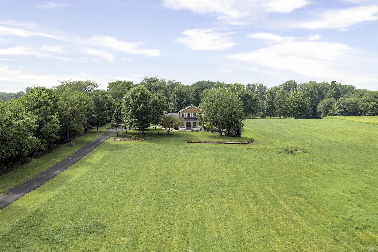
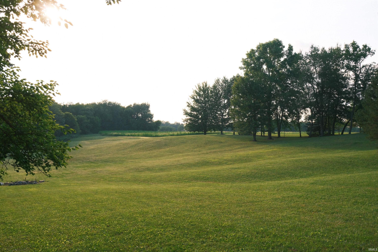
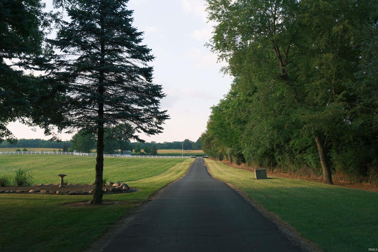
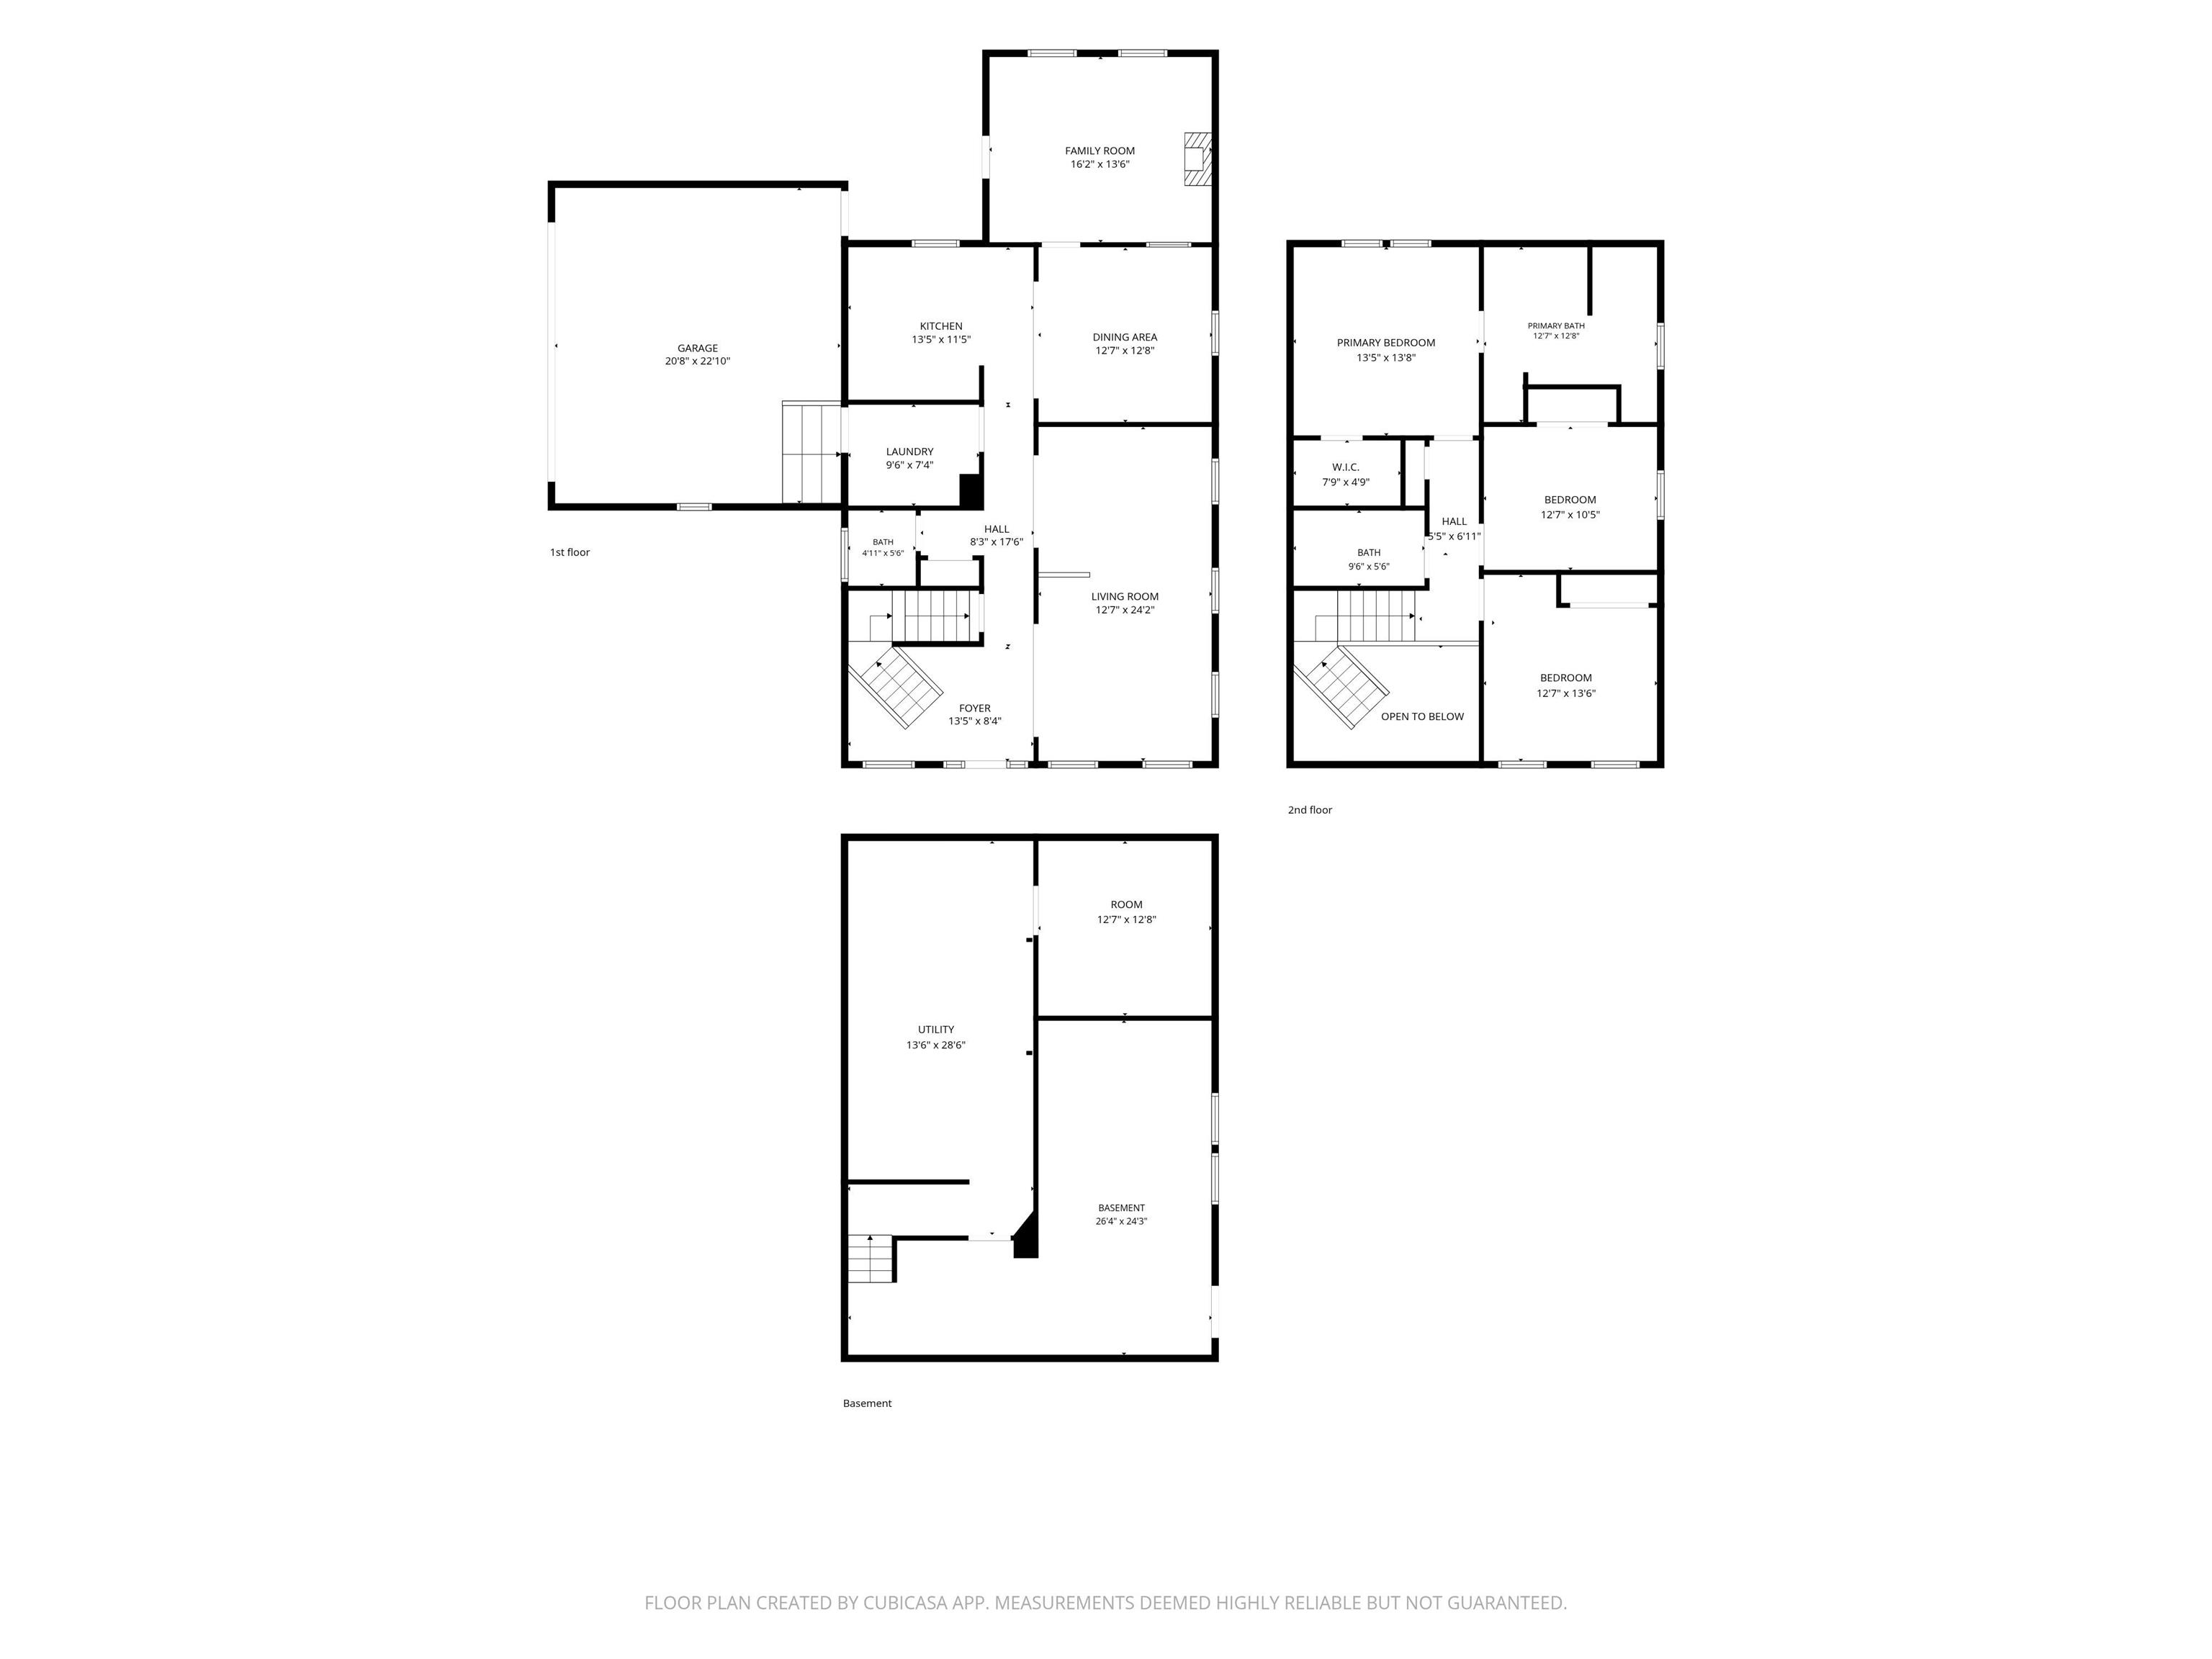
Private Country Estate on 29.47± Acres with Pole Barn is Selling via Online Auction, Thurs. Oct 22nd at 6 pm! This is Tract 1: Follow the long paved driveway to this beautiful, stately brick country home, 3-bedroom, 2.5-bath home, privately situated among mature trees, expansive lawn, pasture and woods. Built in 1997, the home features a spacious traditional floor plan with a two-story foyer, living and dining areas, family room with brick fireplace, and an upstairs primary suite with private bath and walk-in closet. A partial basement, attached 2-car garage and separate pole barn with concrete floor and overhead-door access provide additional space and versatility. Bid on Tract 1 individually or in combination with Tract 2 for Nearly 30 acres offer an impressive combination of open ground, mature woods and walnut groves—ideal for recreation, animals, hobby farming or simply enjoying the privacy and beauty of country living! OPEN HOUSE: Thurs. Oct. 15th | 5:30-6 pm
Directions
From 325 E. go East on Old Rd. 30, property is on the South side of the road
Amenities
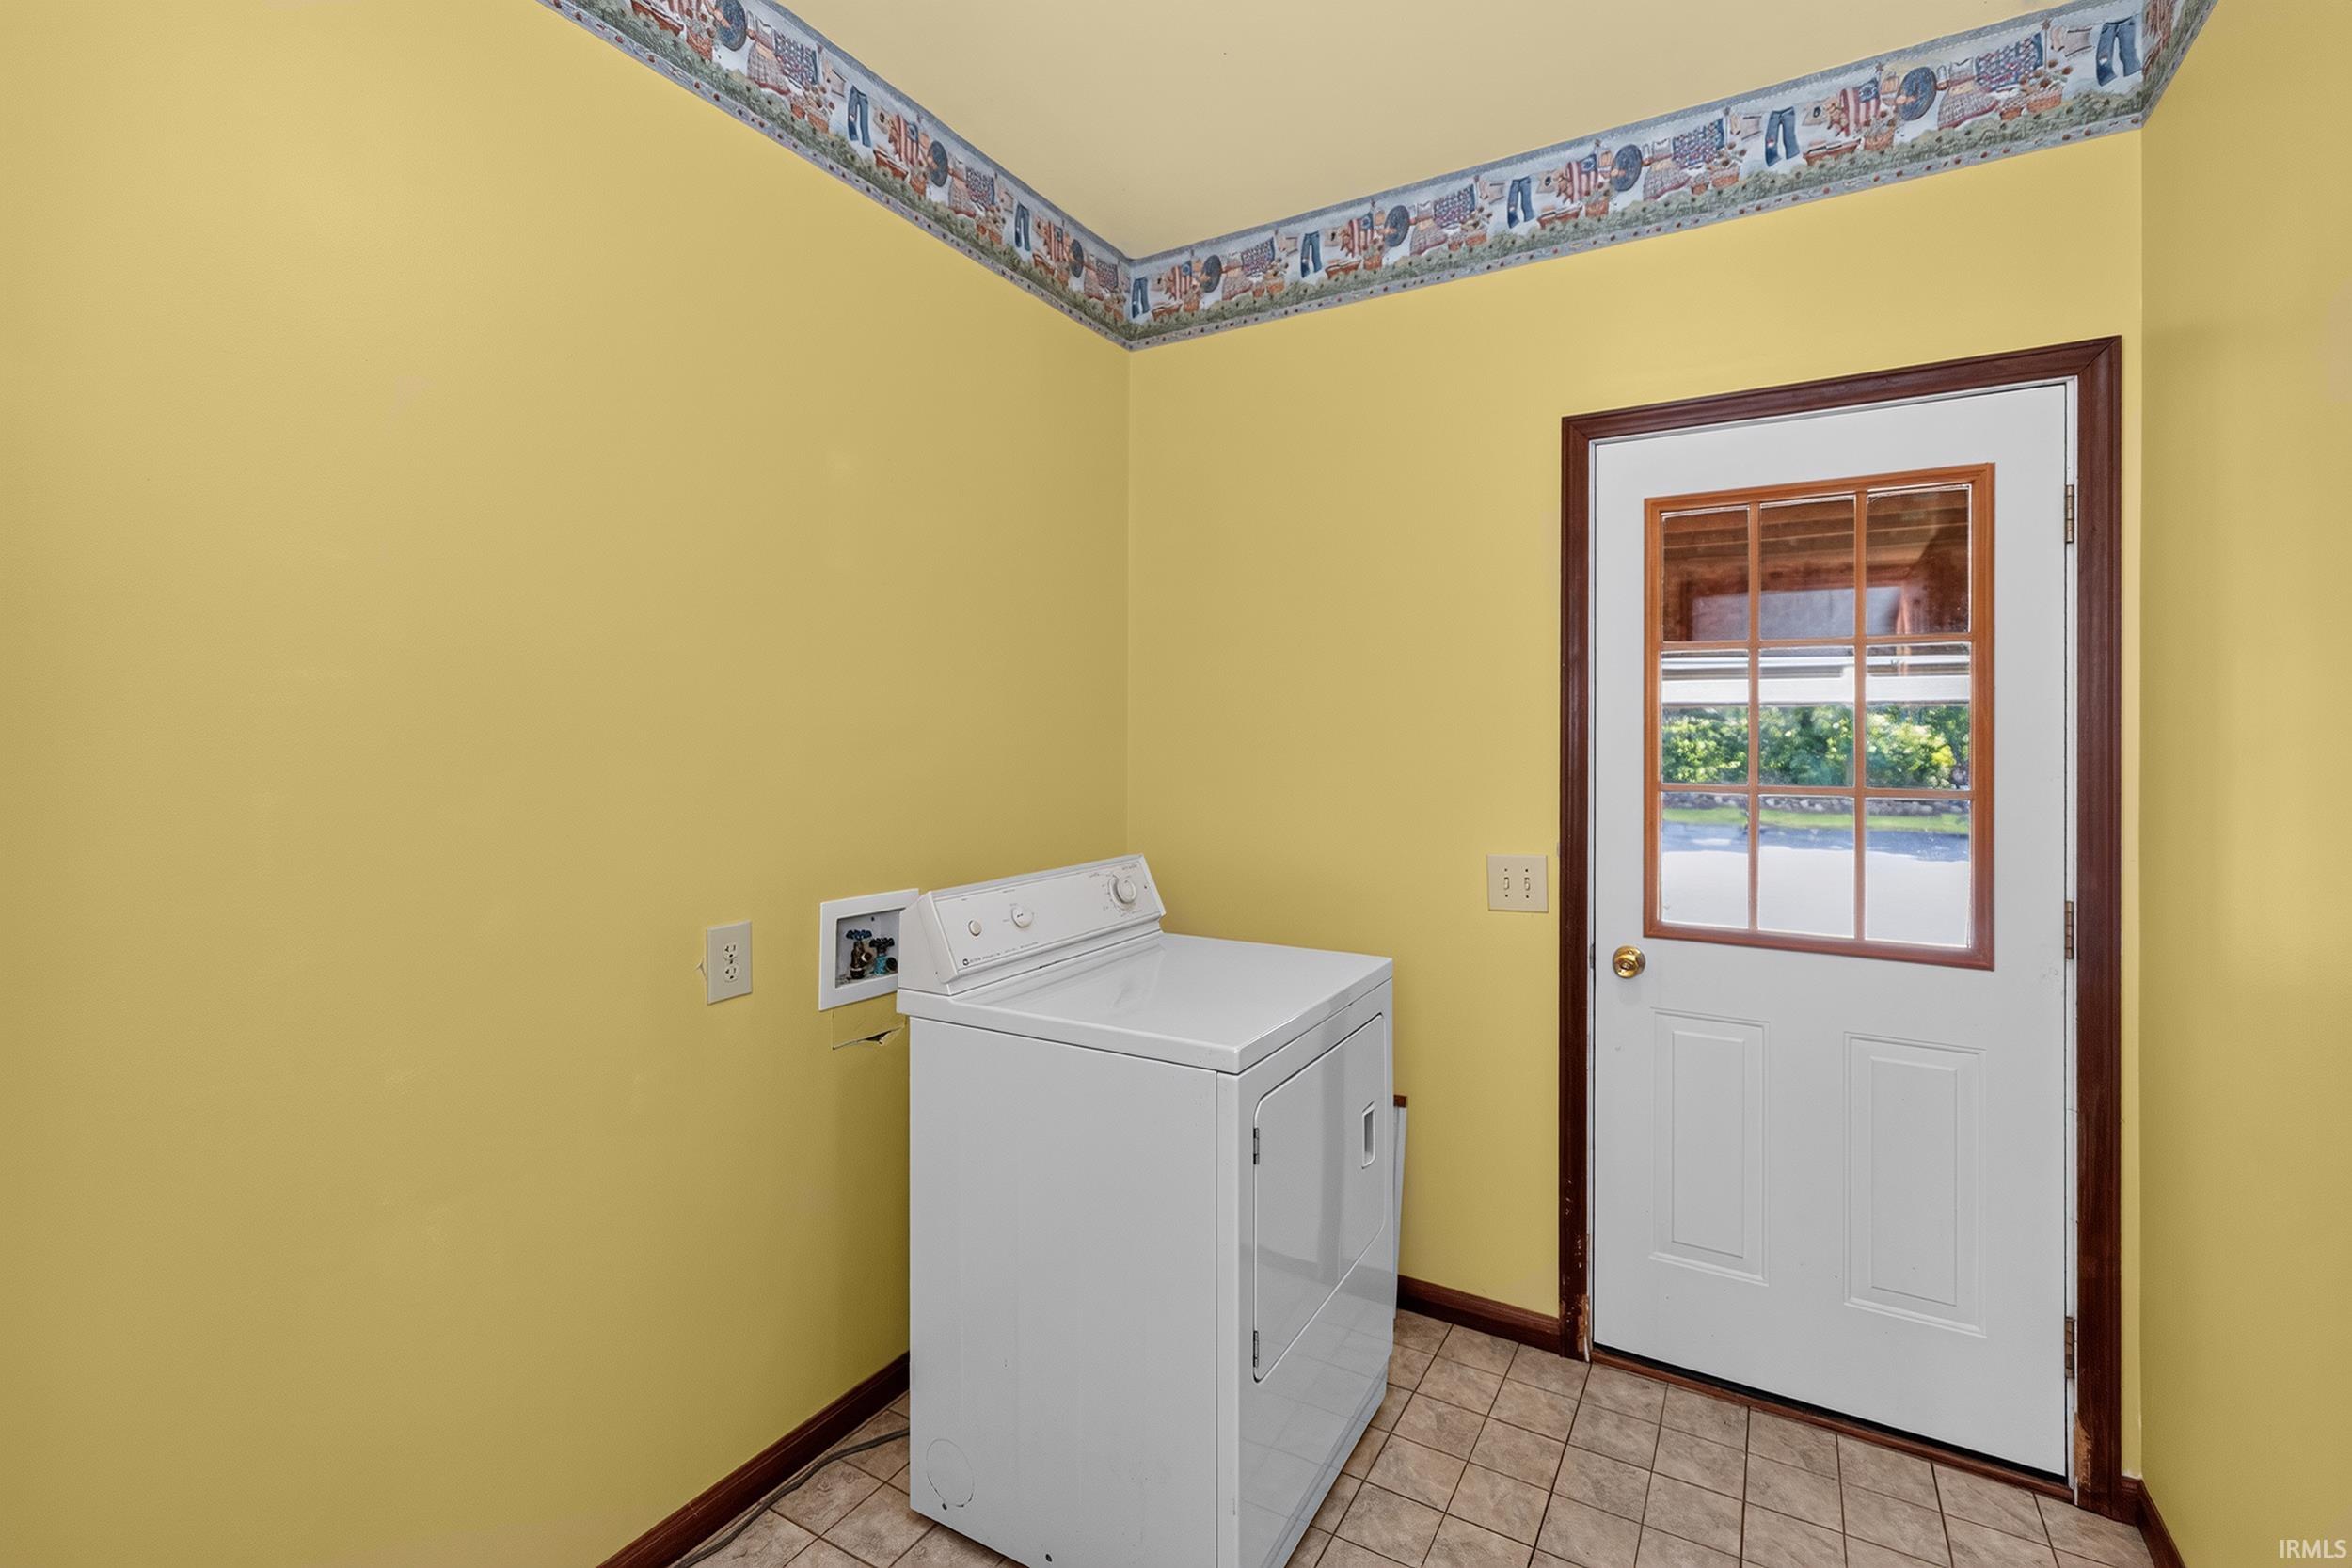
1st Bdrm En Suite, Ceiling Fan(s), Closet(s) Walk-in, Crown Molding, Dryer Hook Up Electric, Foyer Entry, Garage Door Opener, Garden Tub, Landscaped, Patio Open, Porch Covered, Range/Oven Hook Up Gas, Six Panel Doors, Twin Sink Vanity, Tub/Shower Combination, Formal Dining Room, Main Floor Laundry, Custom Cabinetry
Sale Includes
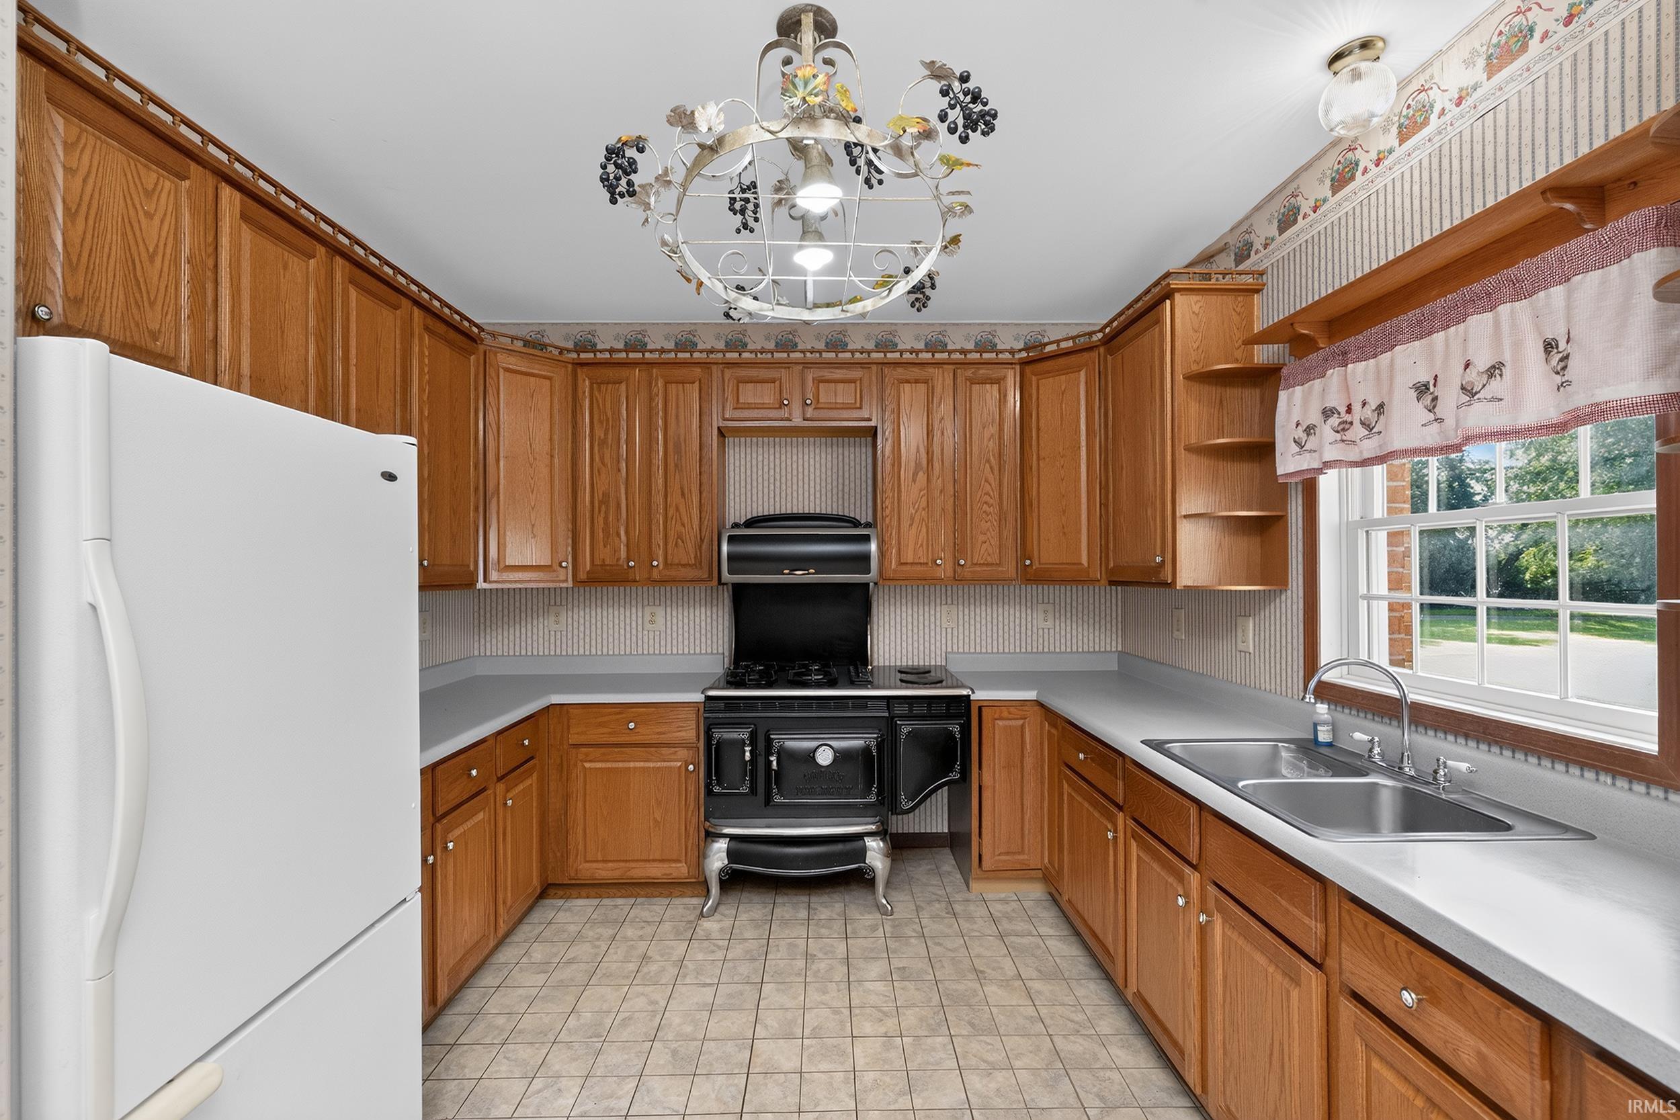
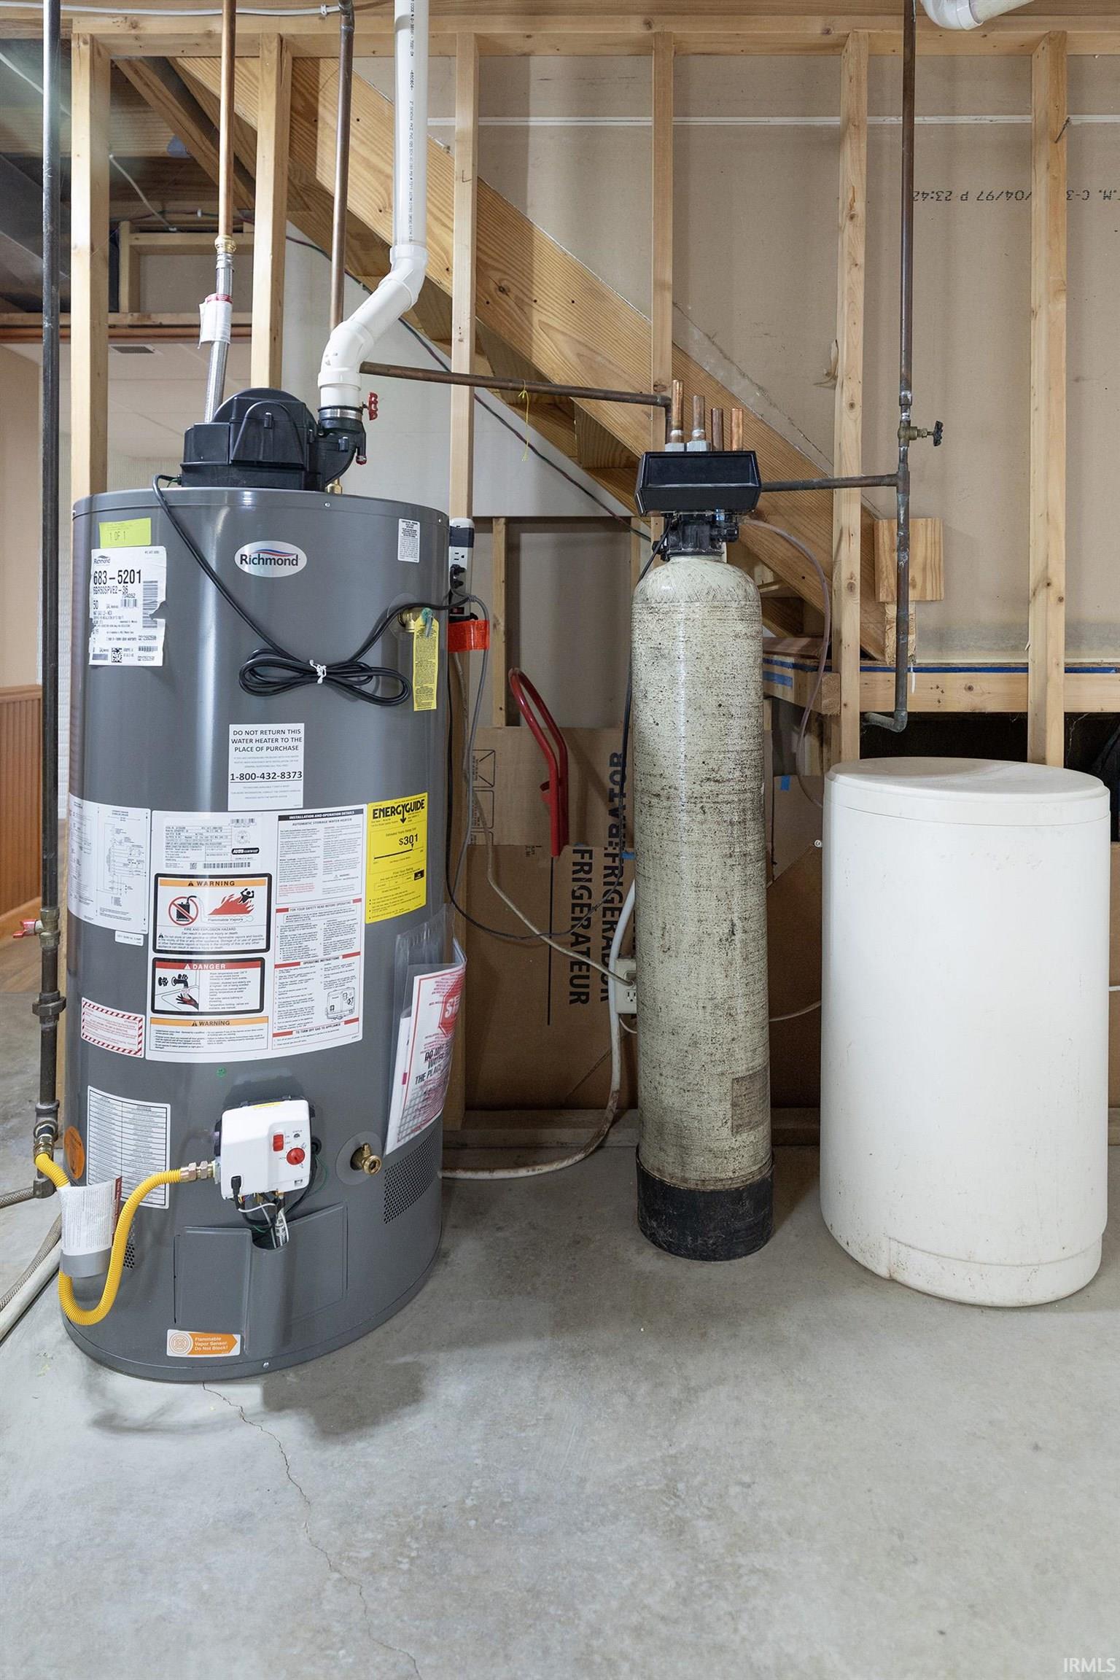
Refrigerator, Kitchen Exhaust Hood, Range-Gas, Water Filtration System, Water Heater Gas, Water Softener-Owned, Window Treatment-Blinds
Property
| MLS # |
202639887 |
| Date Listed |
2026-09-25 |
| Status |
Active |
| Property Type |
Residential |
| Property SubType |
Site-Built Home |
| Finished Square Feet |
2,436 sqft |
| Total Square Feet |
3,528 sqft |
| New Construction |
No |
| Style |
Two Story |
| Type |
Site-Built Home |
| Basement |
Yes |
| Bedrooms |
3 |
| Bathrooms |
3 (2 Full, 1 Half) |
| Annual Taxes |
$3,586.66 |
| Year Taxes Payable |
2026 |
| Year Built |
1997 |
| Virtual Tour |
propertypanorama.com » |
| Days on Market |
7 |
| Homestead Year |
No |
Additional
| Design |
Traditional |
| Cooling |
Central Air |
| Heating |
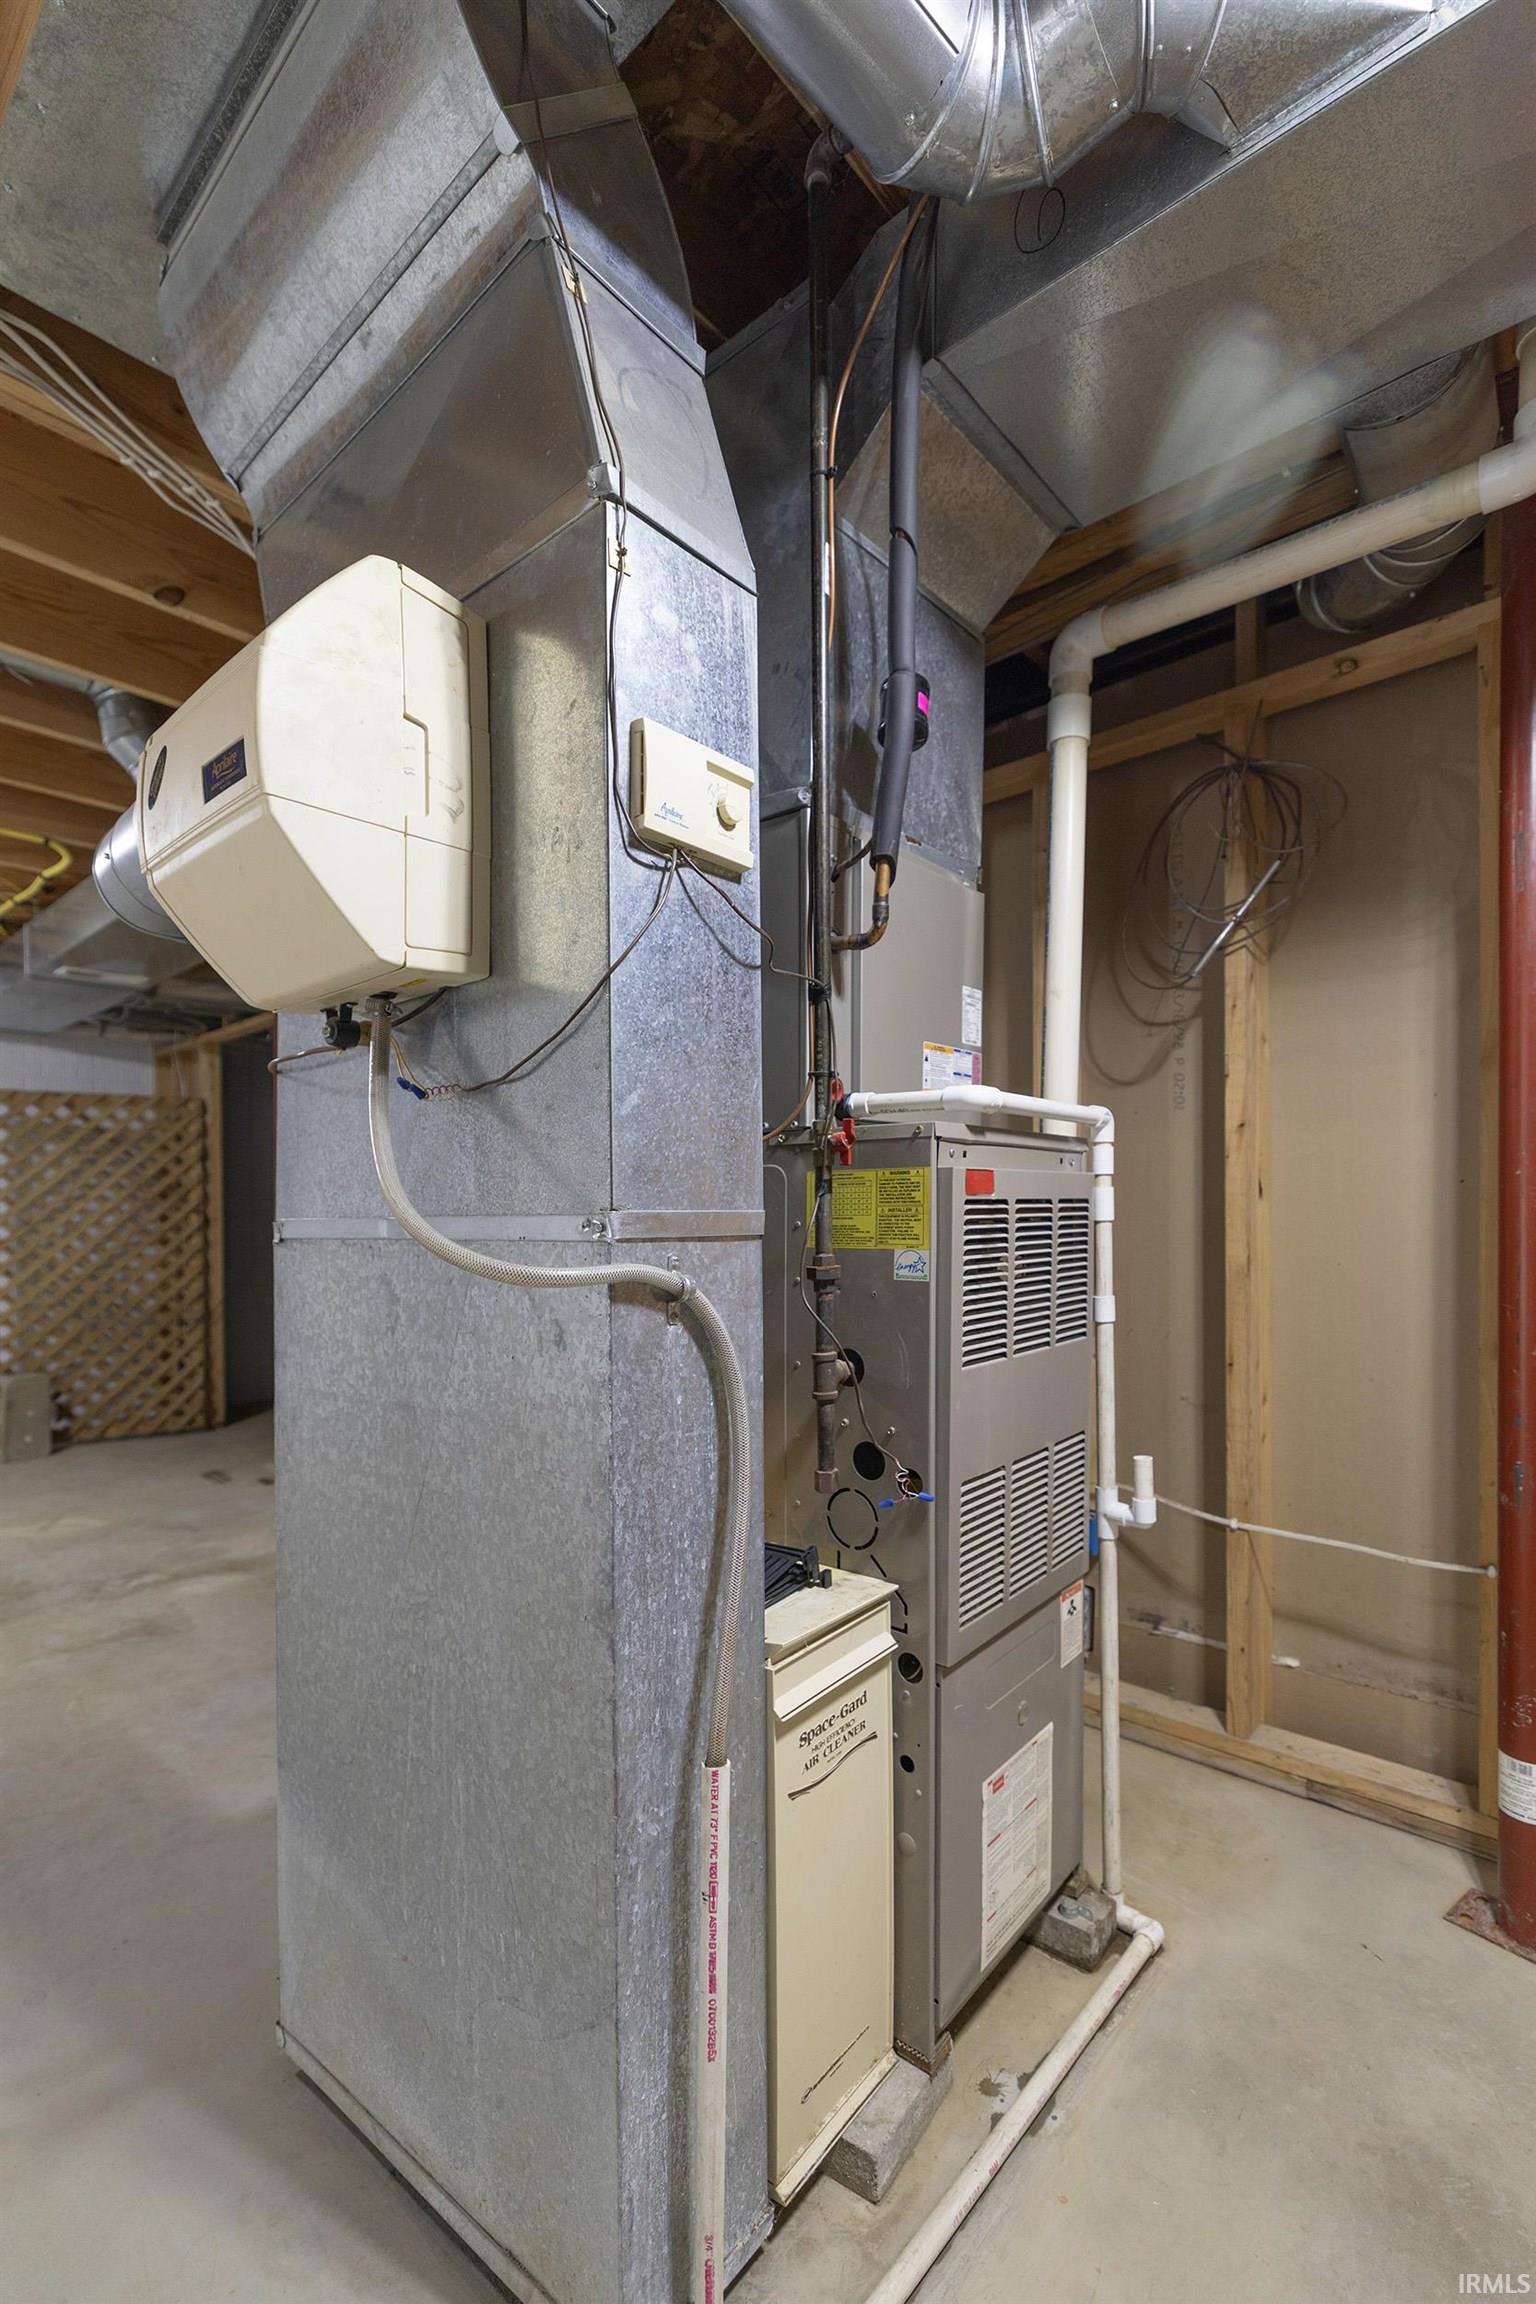
Gas, Forced Air |
| Garage |
Attached |
| Main Level Laundry |
Yes |
| Outbuilding |
Pole/Post Building |
Room Dimensions
| Living Room |
24 × 13 |
Main Level |
| Dining Room |
13 × 13 |
Main Level |
| Family Room |
16 × 14 |
Main Level |
| Kitchen |
14 × 12 |
Main Level |
| Master Bedroom |
18 × 14 |
Upper Level |
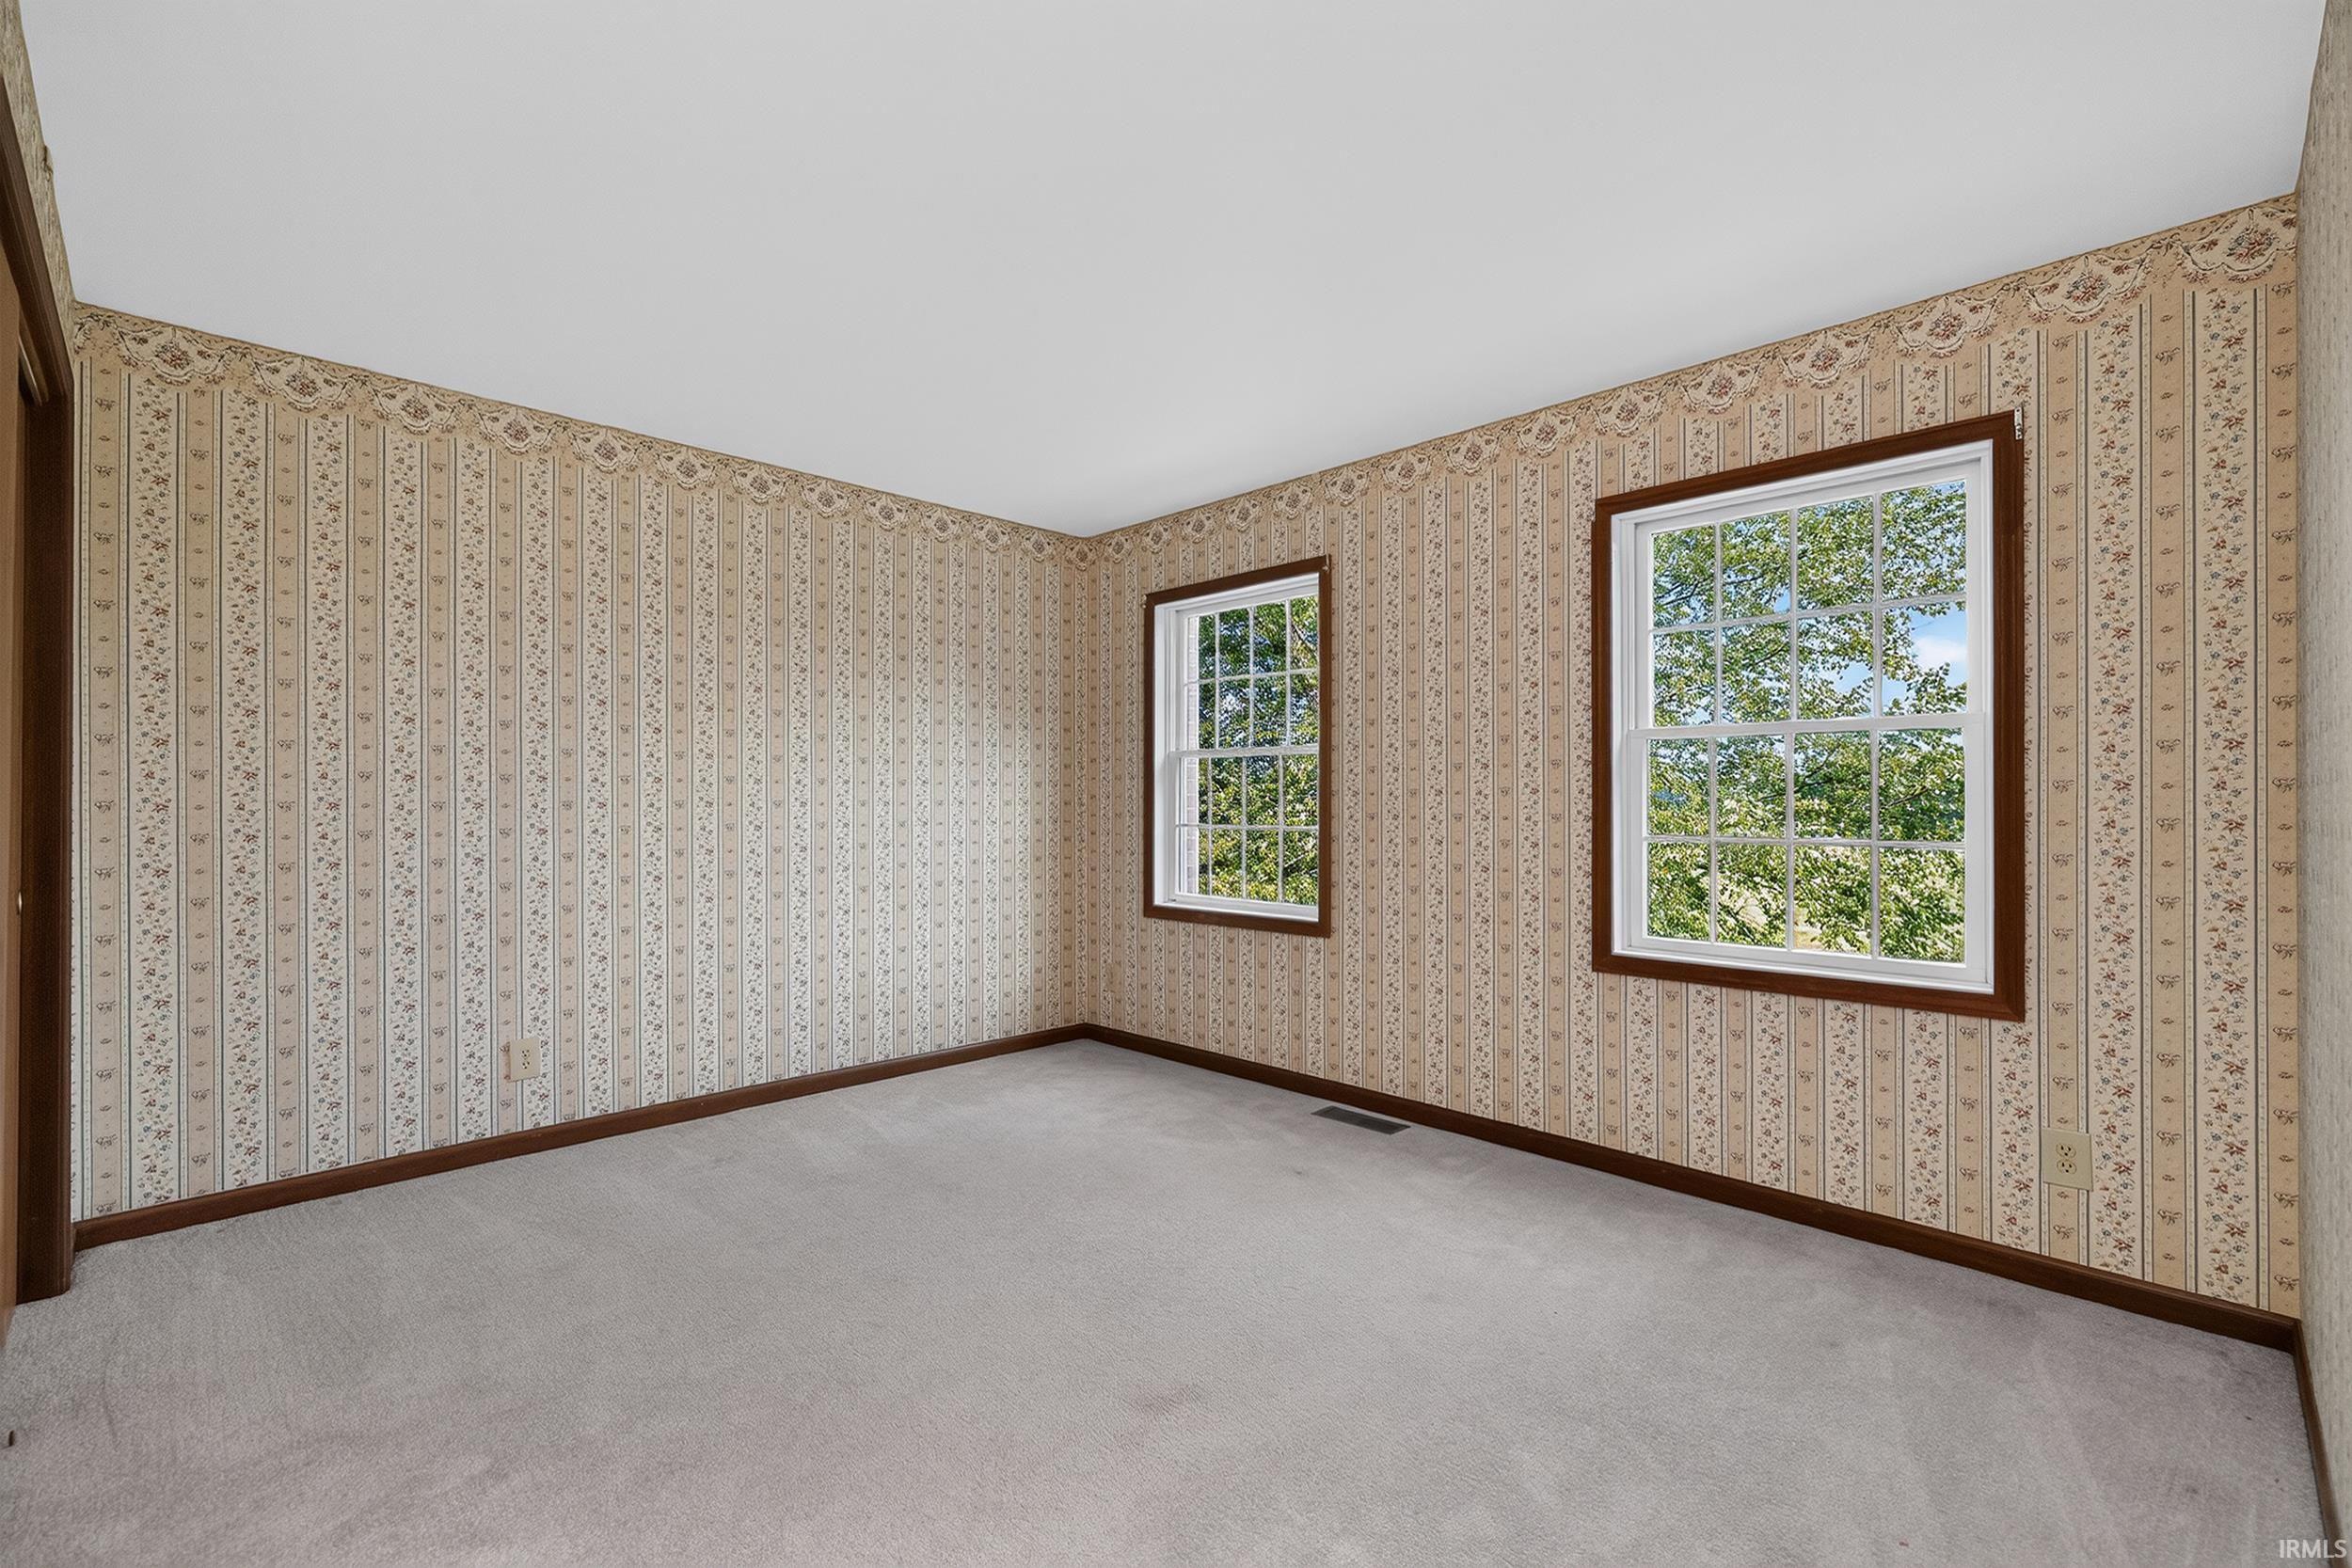
| 2nd Bedroom |
11 × 13 |
Upper Level |
| 3rd Bedroom |
13 × 13 |
Upper Level |
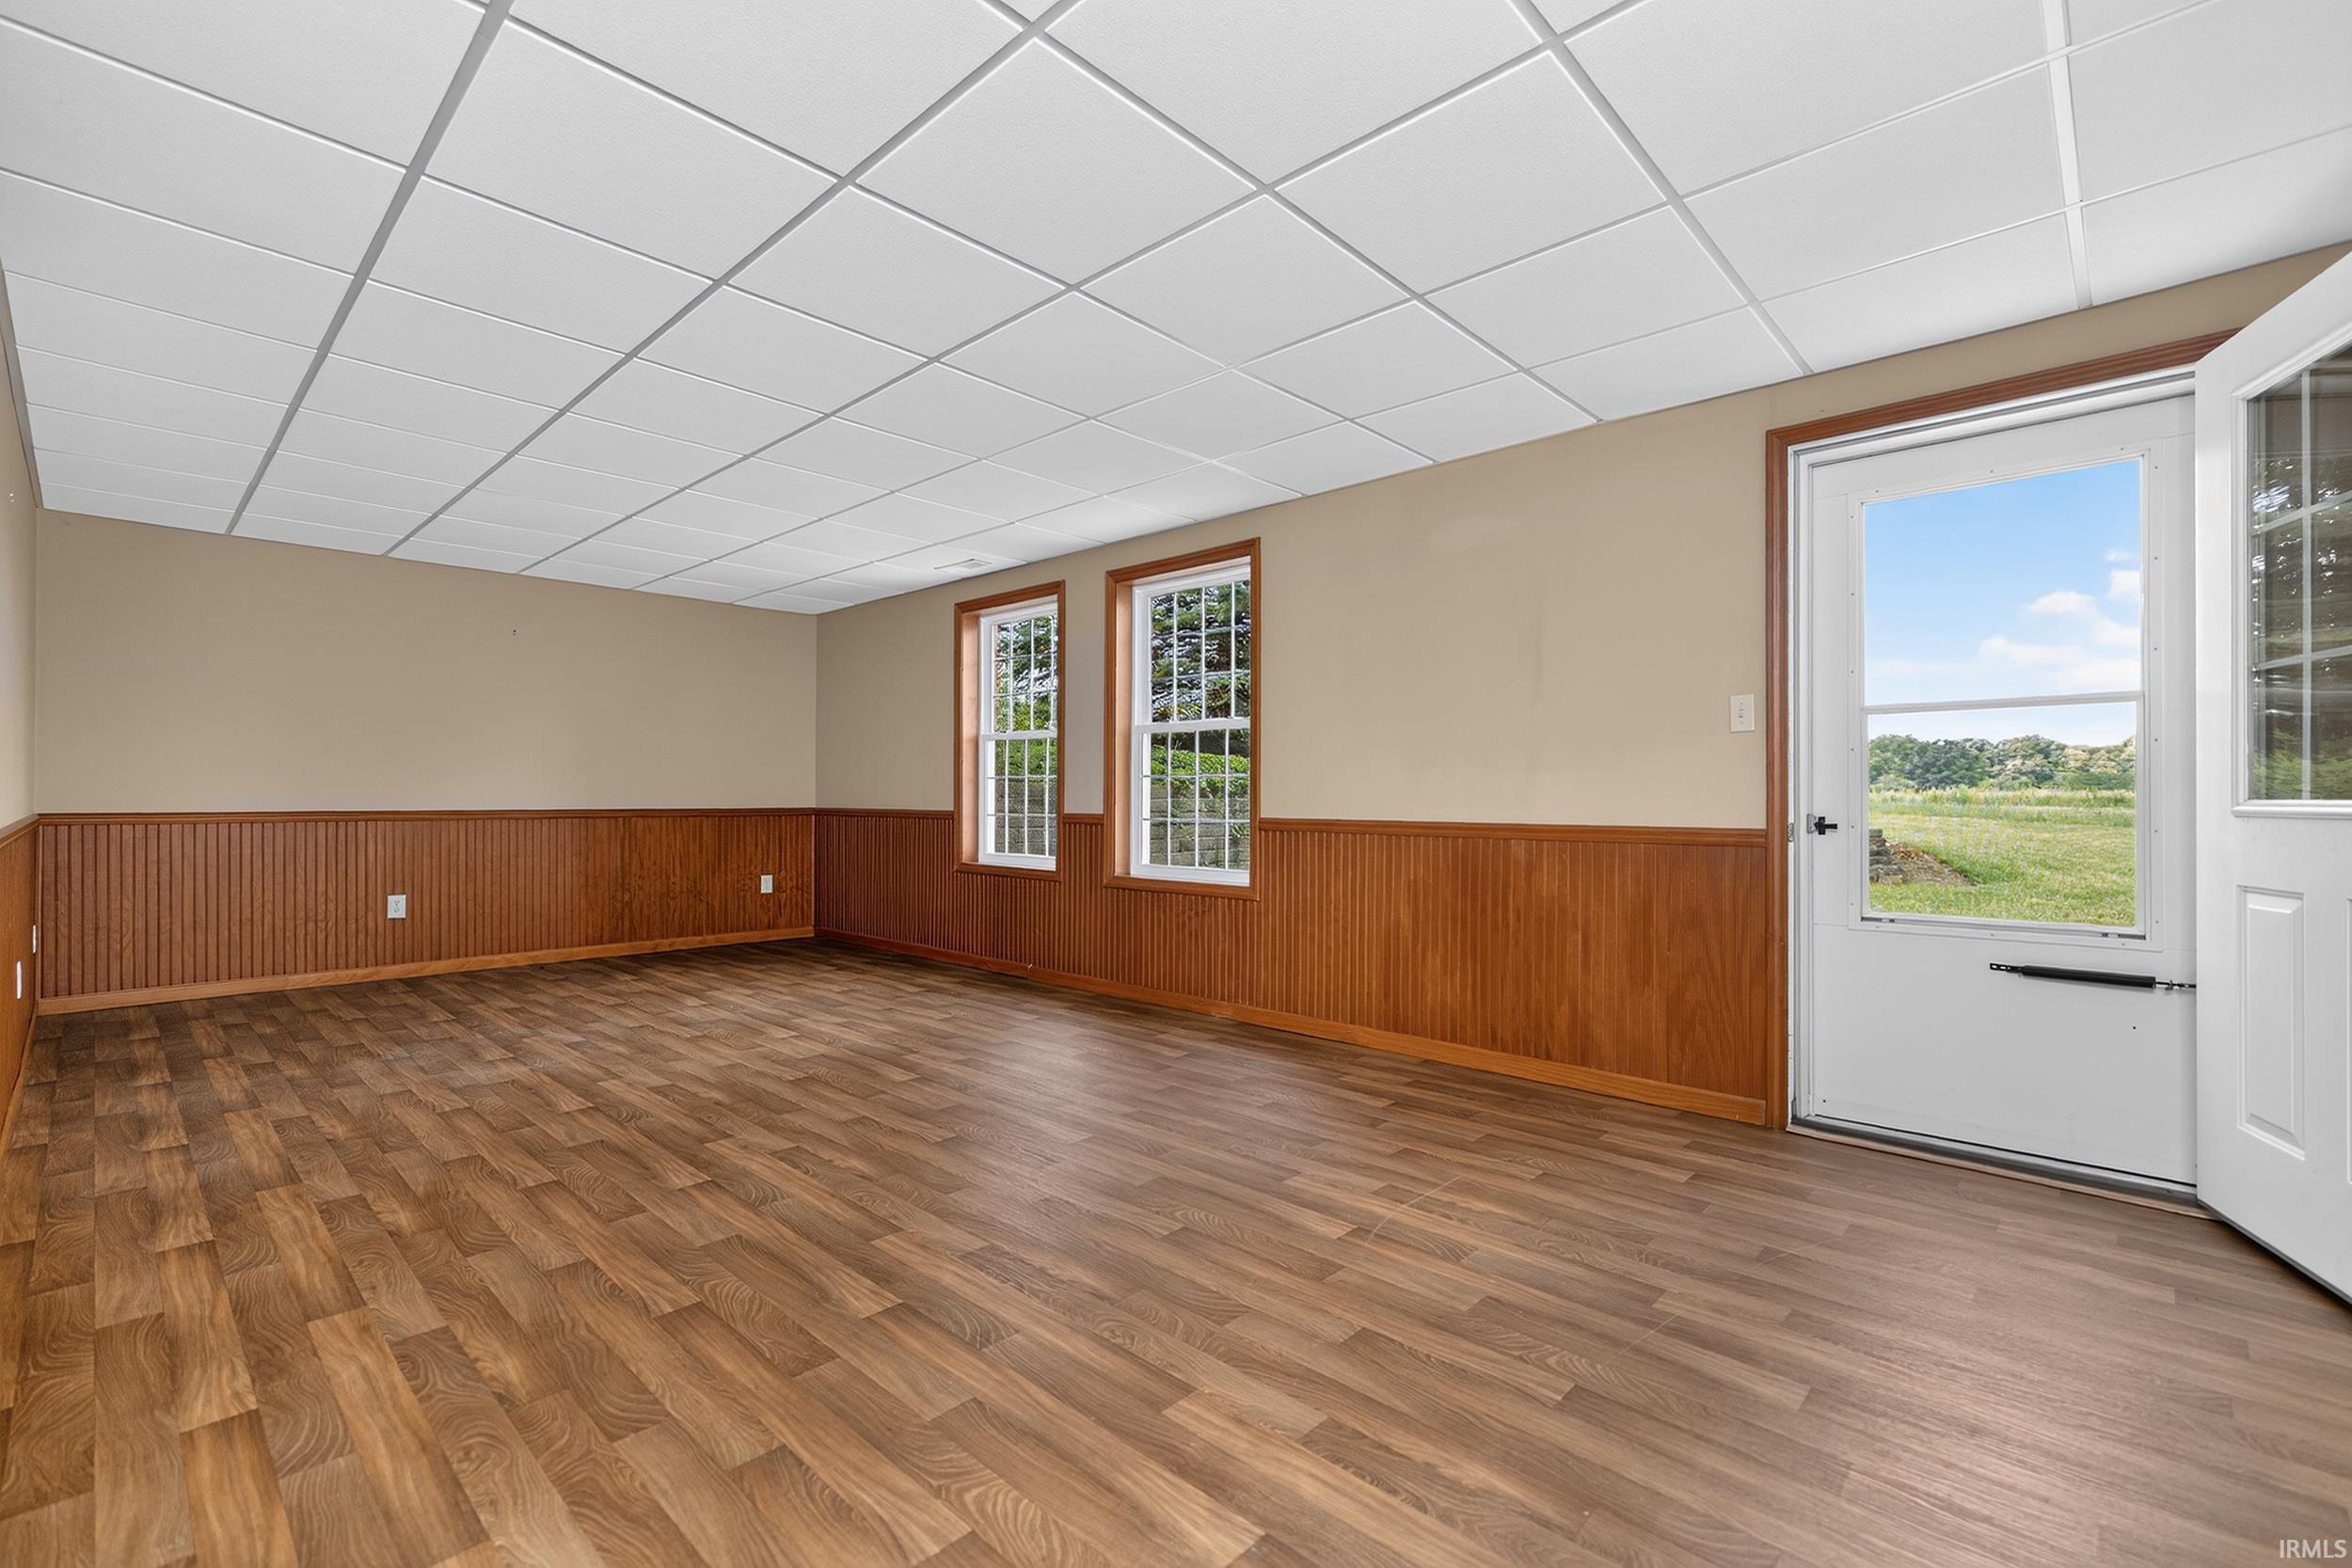
| Extra Room |
26 × 24 |
Lower Level |
Bathroom Locations
| Full Baths |
2 Upper |
| Half Baths |
1 Main |
External Features
| Construction |
Site-Built Home |
| Exterior |
Brick |
| Lot Size |
196,020 sq ft |
| Acreage |
4.50 Acres |
| Lot Dimensions |
205x970 |
| Parking |
Yes |
| Out Buildings |
Pole/Post Building |
| Sewer |
Septic |
| Water |
Well |
| Fence |
Decorative,Vinyl |
Location
| Area |
Kosciusko County |
| Location |
Rural |
| County |
Kosciusko |
| Subdivision |
None |
| Township |
Wayne |
| City |
Warsaw |
| State |
IN |
| Zip |
46582 |
Schools
| School District |
Warsaw Community |
| Elementary |
Jefferson |
| Middle School |
Lakeview |
| High School |
Warsaw |
Financial
| Assoc. Dues |
$0.00 Not Applicable |