Property Description
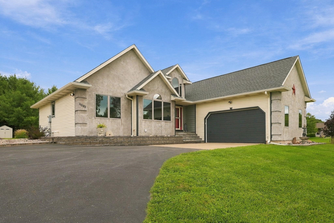
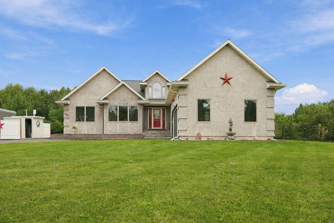
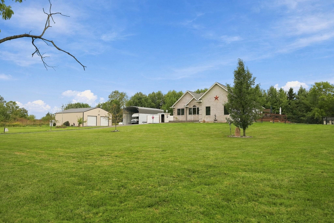
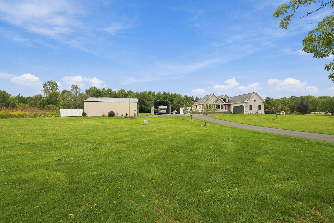
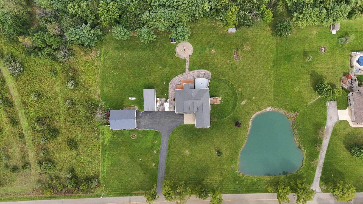
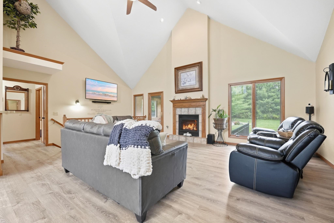
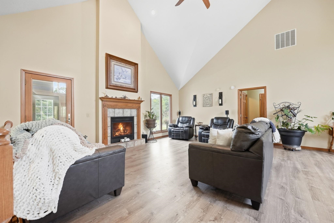
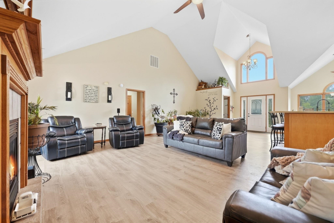
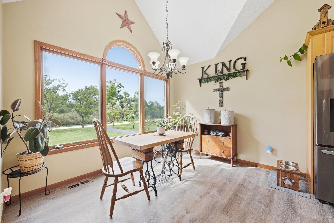
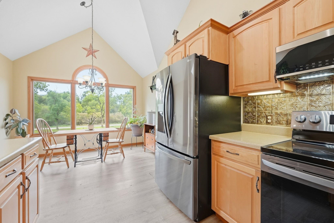
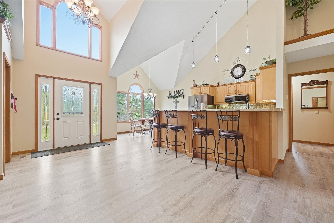
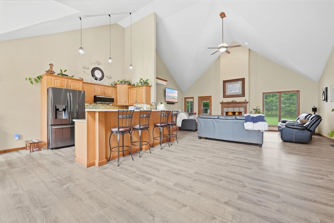
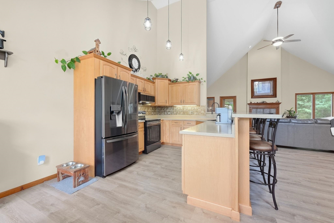
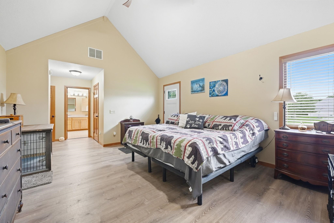
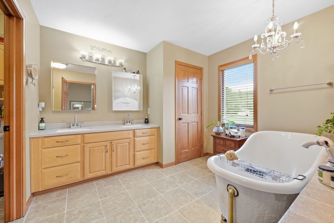
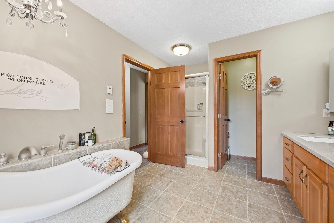
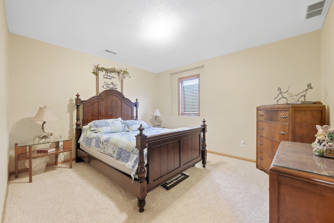
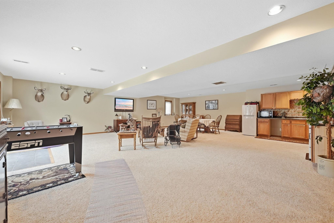
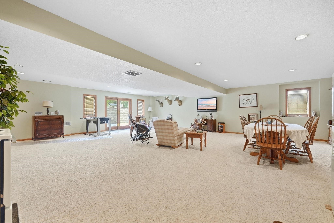
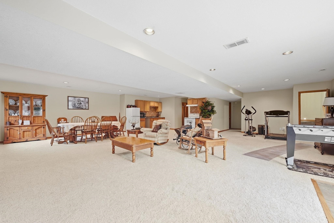
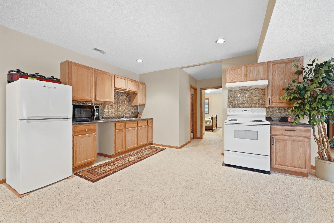
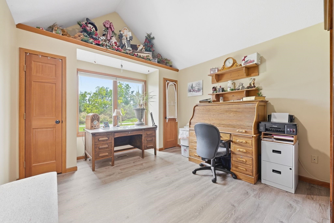
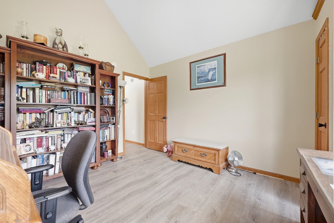
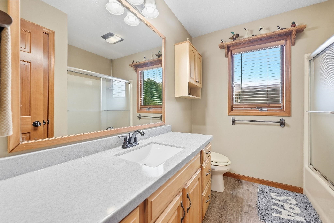
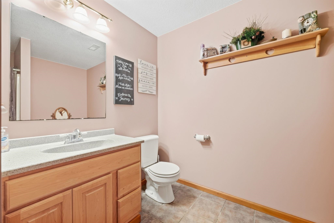
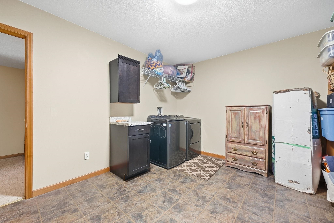
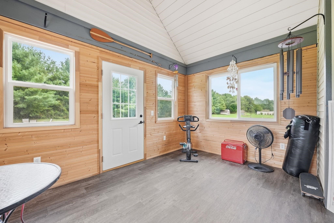
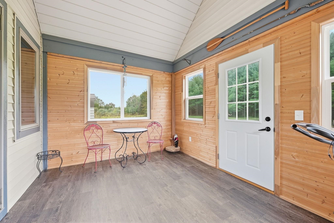
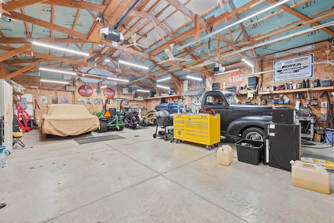
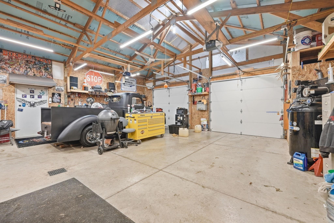
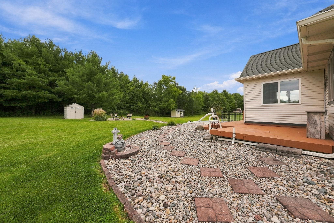
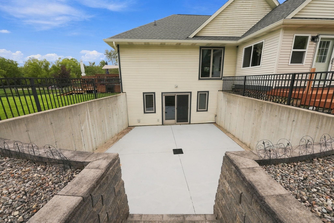
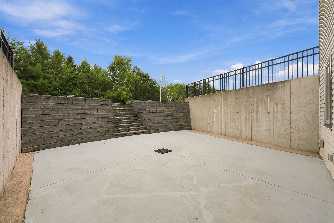
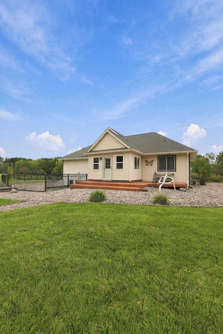
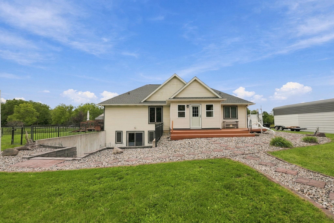
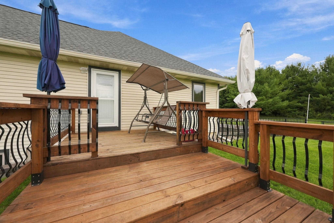
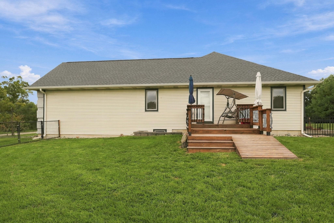
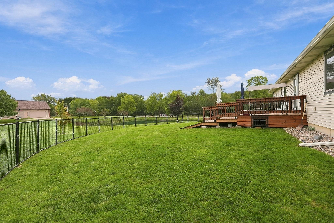
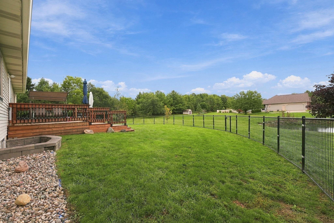
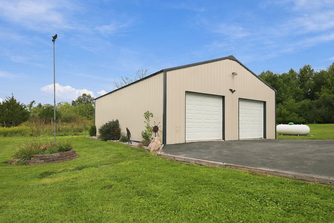
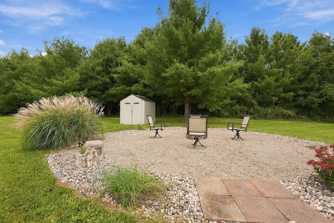
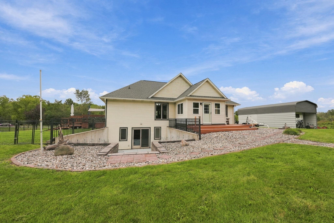
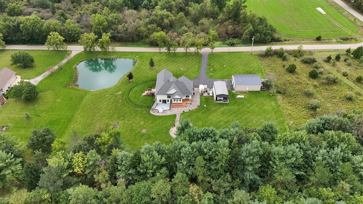
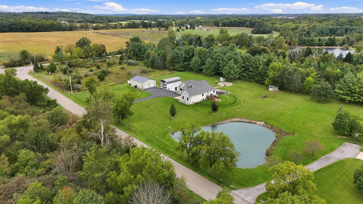
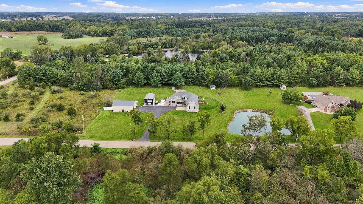
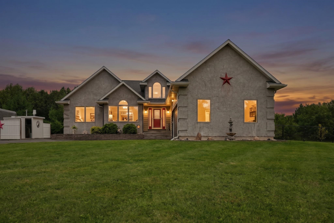
You are going to be WOWED at the amount of things you get with this home! Set on more than two acres, this 4 bed/3 bath home offers flexible living space and places to enjoy the property throughout the day. Main level living is a possibility in this beautiful well-maintained home. Three bedrooms are on the main level, one of which is a massive Primary En-Suite, along with an open concept and a lovely kitchen with tons of countertops space! The dining area currently has a small table, but these people have had a table that will fit 8 in that space...so if you want a smaller table or a table that extends...the option is YOURS! The living room has a gas fireplace for those cozy nights or head out to the enclosed porch for a comfortable place to take in the view when you don't want to be outside! Off the Master, there is a deck where you can watch the sun rise and a deck on the other side of the house for those sunset fans! The finished basement has a fourth bedroom, full bath, second kitchen, and its own outside entrance. It could work well for guests or extended stays. A concrete pad near the basement and the deck on the sunset side each have a 220-volt hot tub hookup. The property also includes a pond, firepit, approximately six-year-old outbuilding, and two sheds. The furnace has a wood-burning component that may be connected for backup heat, with an outdoor area for covered wood storage and a wood burner. More info in the associated docs from the seller!
Directions
Start on S Wayne St heading south out of downtown Fremont. Continue south until you reach E 400 N. Turn left (east) onto E 400 N. Stay on E 400 N until you reach 3082 E 400 N, on your right.
Amenities
Attic Pull Down Stairs, Attic Storage, Breakfast Bar, Ceiling-Cathedral, Ceiling-Tray, Ceiling Fan(s), Closet(s) Walk-in, Deck Open, Disposal, Dryer Hook Up Electric, Firepit, Garage Door Opener, Porch Enclosed, Range/Oven Hook Up Elec, RV Parking, Stand Up Shower, Tub/Shower Combination, Main Level Bedroom Suite, Washer Hook-Up
Sale Includes
Dishwasher, Microwave, Refrigerator, Oven-Electric, Range-Electric, Sump Pump+Battery Backup, Water Heater Gas, Water Softener-Owned
Property
| MLS # |
202639892 |
| Date Listed |
2026-09-25 |
| Status |
Active |
| Property Type |
Residential |
| Property SubType |
Site-Built Home |
| Finished Square Feet |
3,392 sqft |
| Total Square Feet |
3,472 sqft |
| New Construction |
No |
| Style |
One Story |
| Type |
Site-Built Home |
| Basement |
Yes |
| Bedrooms |
4 |
| Bathrooms |
3 |
| Annual Taxes |
$1,435.68 |
| Year Taxes Payable |
2025/2026 |
| Year Built |
2000 |
| Virtual Tour |
arthomephoto.aryeo.com » |
| Days on Market |
8 |
| Homestead Year |
No |
Additional
| Design |
Ranch |
| Cooling |
Central Air |
| Heating |
Gas, Propane, Wood, Forced Air, Multiple Heating Systems, Propane Tank Owned |
| Garage |
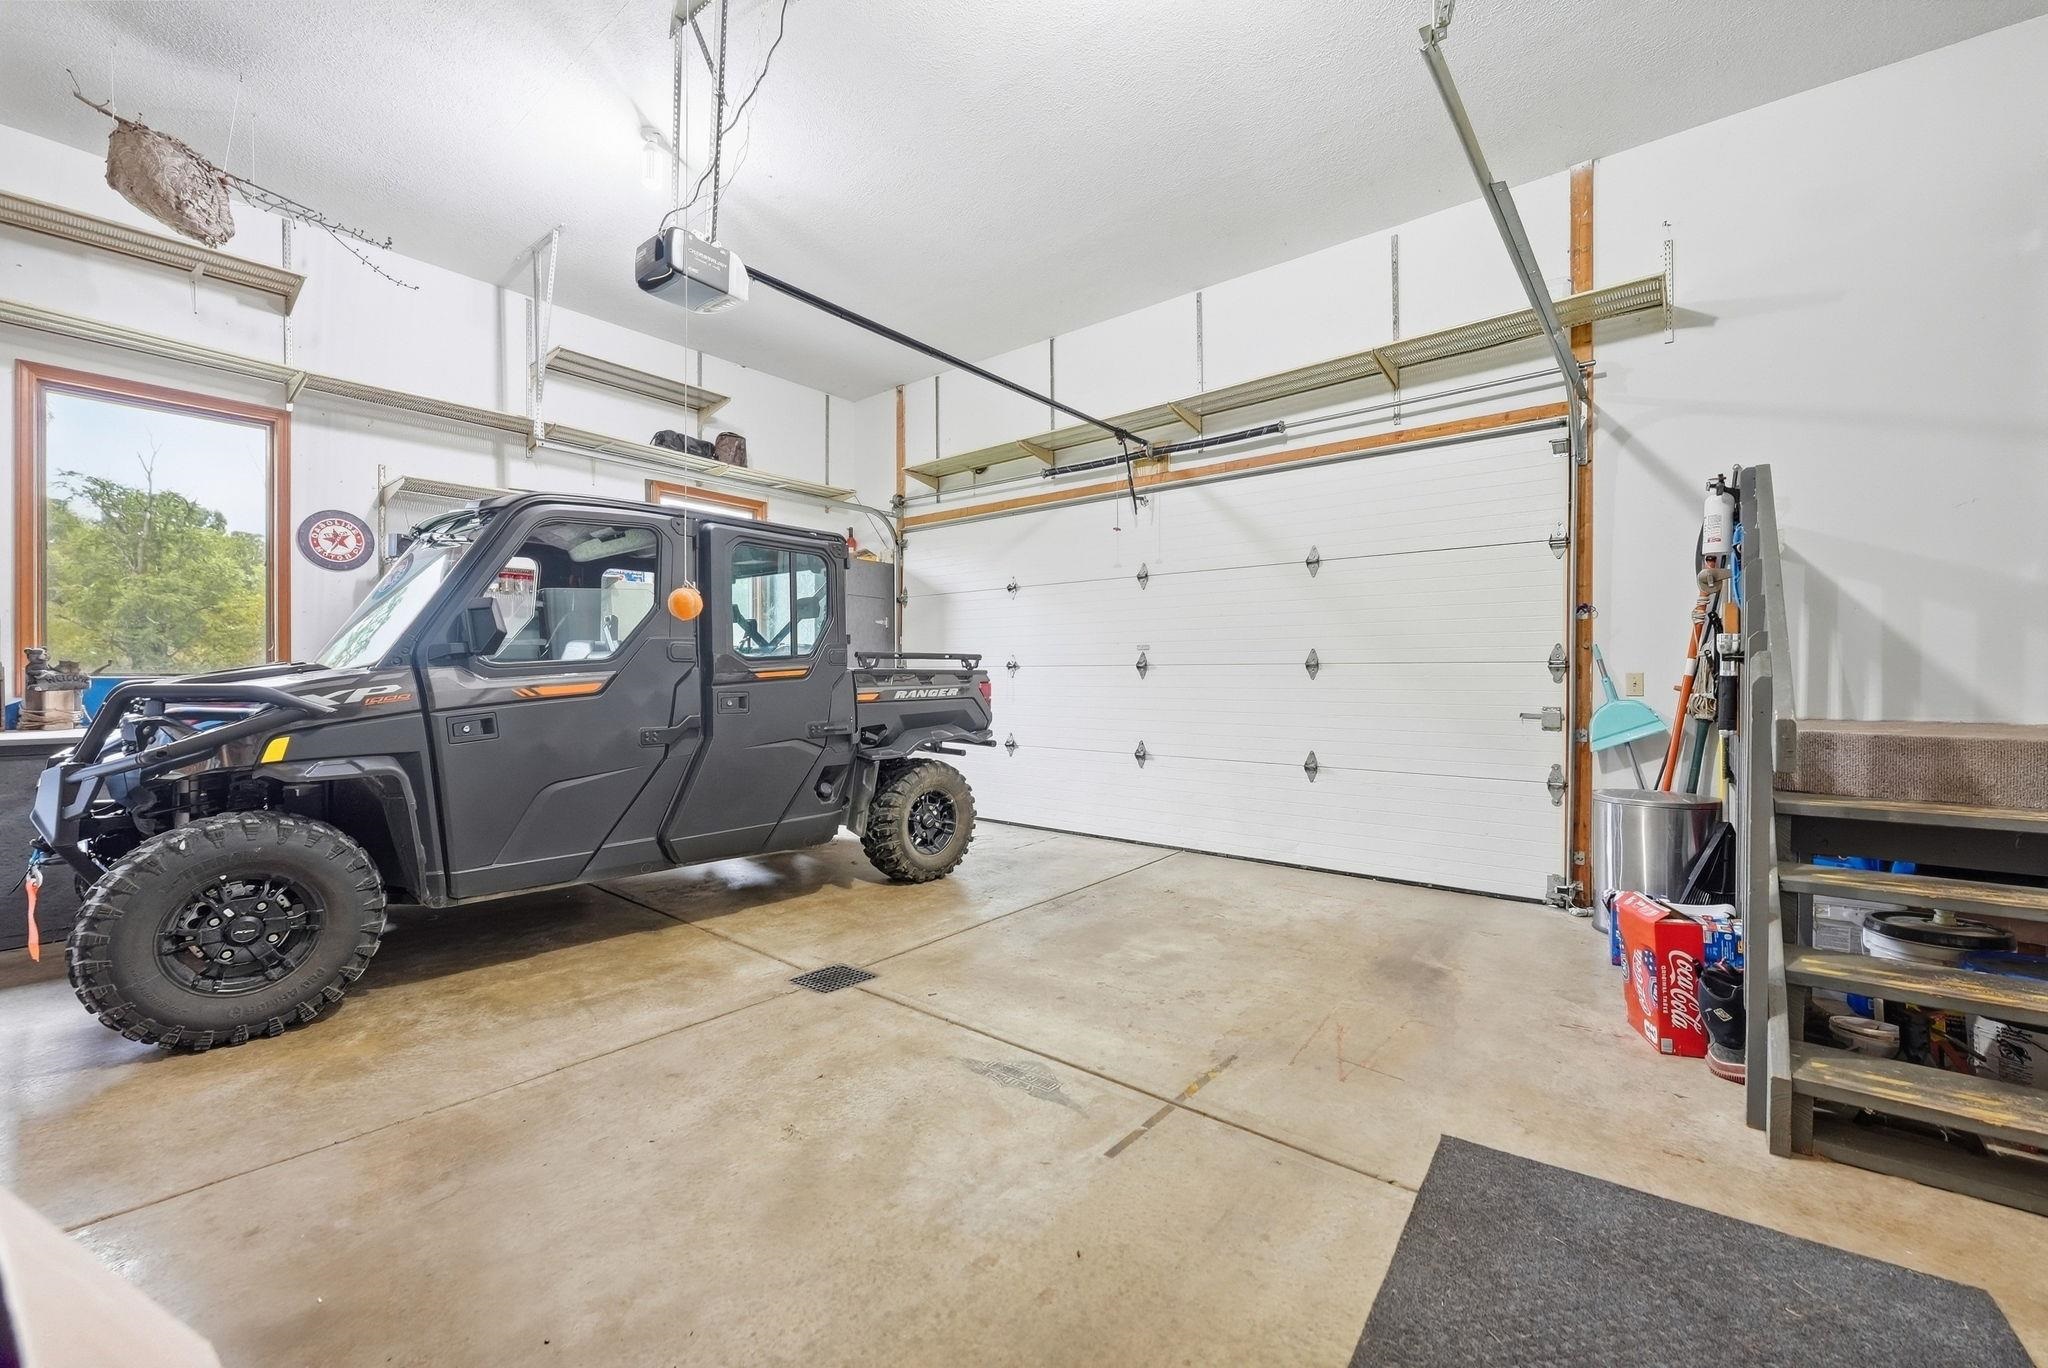
Attached |
| Outbuilding |
Outbuilding, Shed |
Room Dimensions
| Living Room |
27 × 19 |
Main Level |
| Dining Room |
11 × 10 |
Main Level |
| Family Room |
40 × 32 |
Lower Level |
| Kitchen |
11 × 11 |
Main Level |
| Master Bedroom |
24 × 14 |
Main Level |
| 2nd Bedroom |
12 × 12 |
Main Level |
| 3rd Bedroom |
14 × 12 |
Main Level |
| 4th Bedroom |
22 × 17 |
Lower Level |
| Extra Room |
14 × 9 |
Main Level |
Bathroom Locations
| Full Baths |
2 Main, 1 Lower |
External Features
| Construction |
Site-Built Home |
| Exterior |
Stucco,Vinyl |
| Lot Size |
90,169 sq ft |
| Acreage |
2.07 Acres |
| Lot Dimensions |
300 x 300 |
| Parking |
Yes |
| Out Buildings |
Outbuilding |
| Sewer |
Septic |
| Water |
Well |
| Fence |
Partial |
Location
| Area |
Steuben County |
| Location |
Rural |
| County |
Steuben |
| Subdivision |
None |
| Township |
Fremont |
| City |
Fremont |
| State |
IN |
| Zip |
46737 |
Schools
| School District |
Fremont Community |
| Elementary |
Fremont |
| Middle School |
Fremont |
| High School |
Fremont |
Financial
| Financing Terms |
Cash, Conventional, FHA, USDA, VA |
| Assoc. Dues |
$0.00 Not Applicable |