Property Description
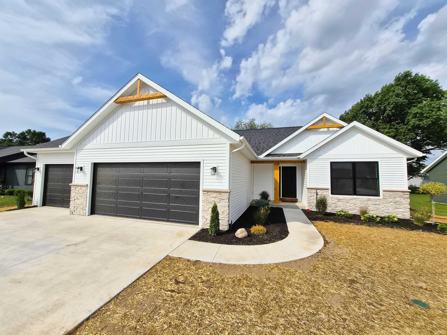
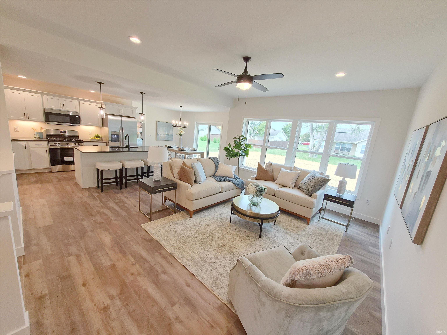
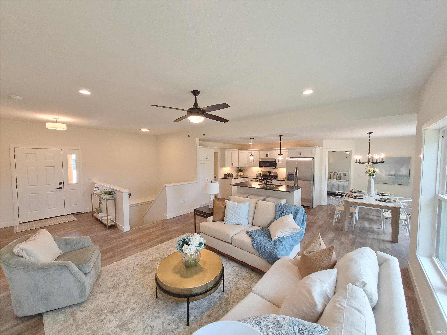
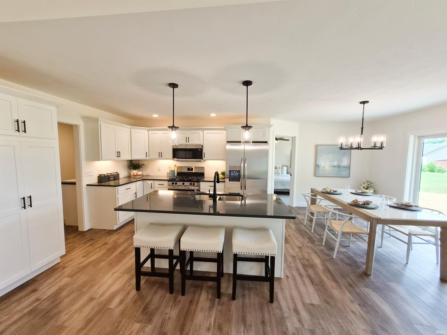
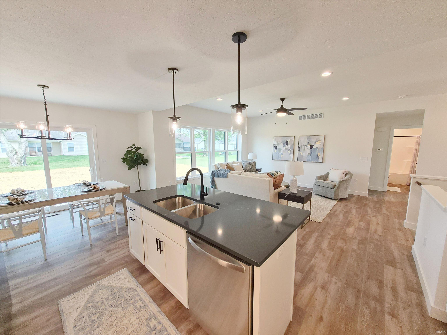
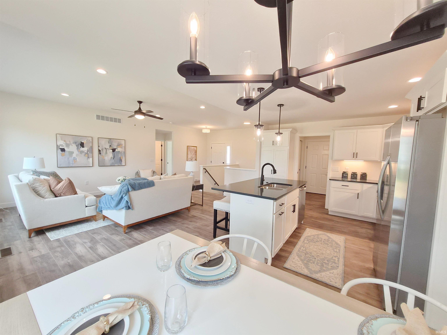
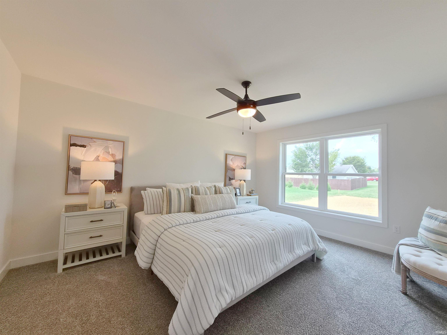
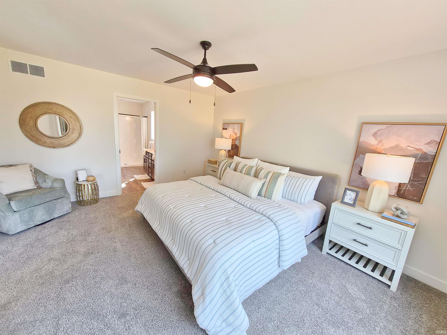
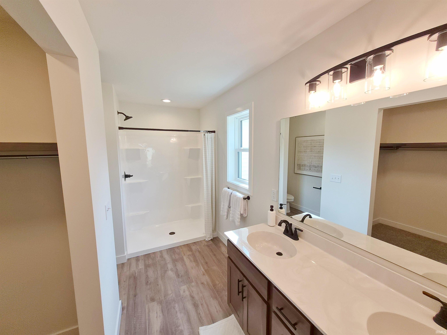
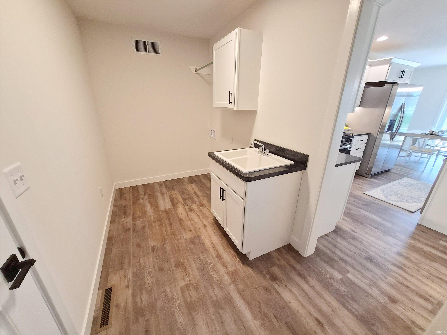
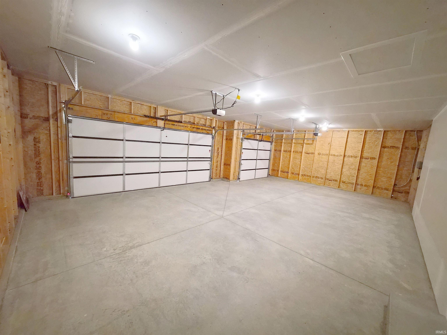
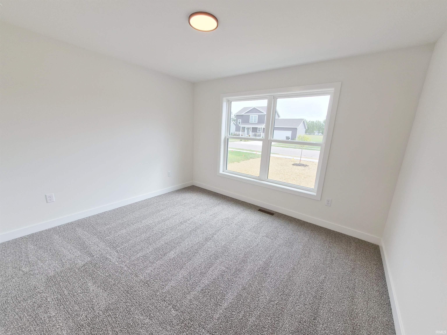
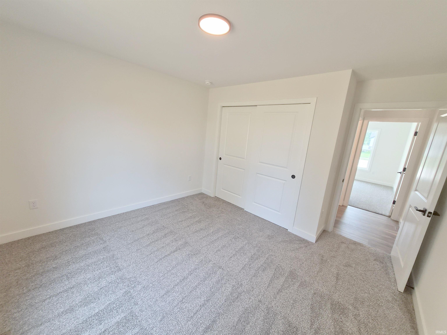
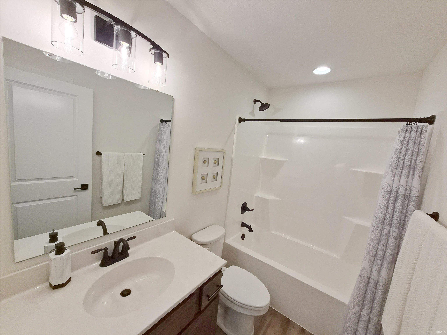
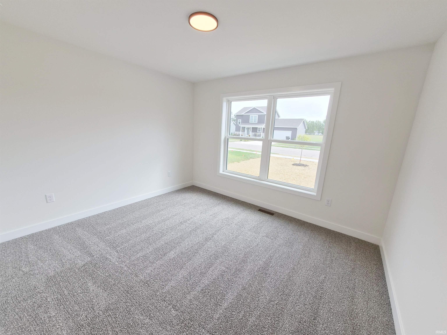
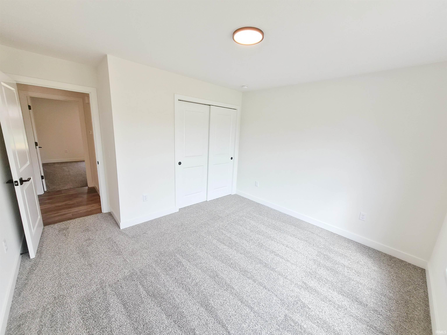
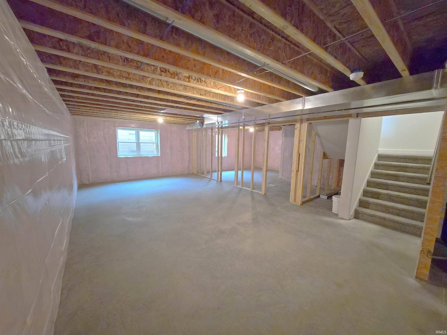
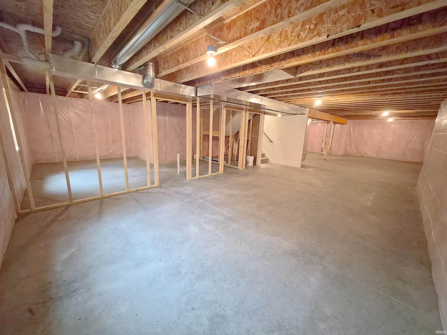
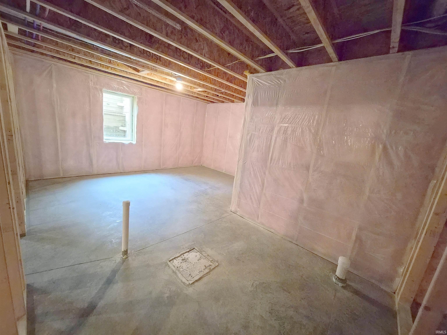
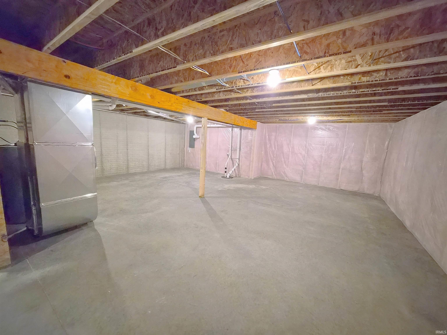
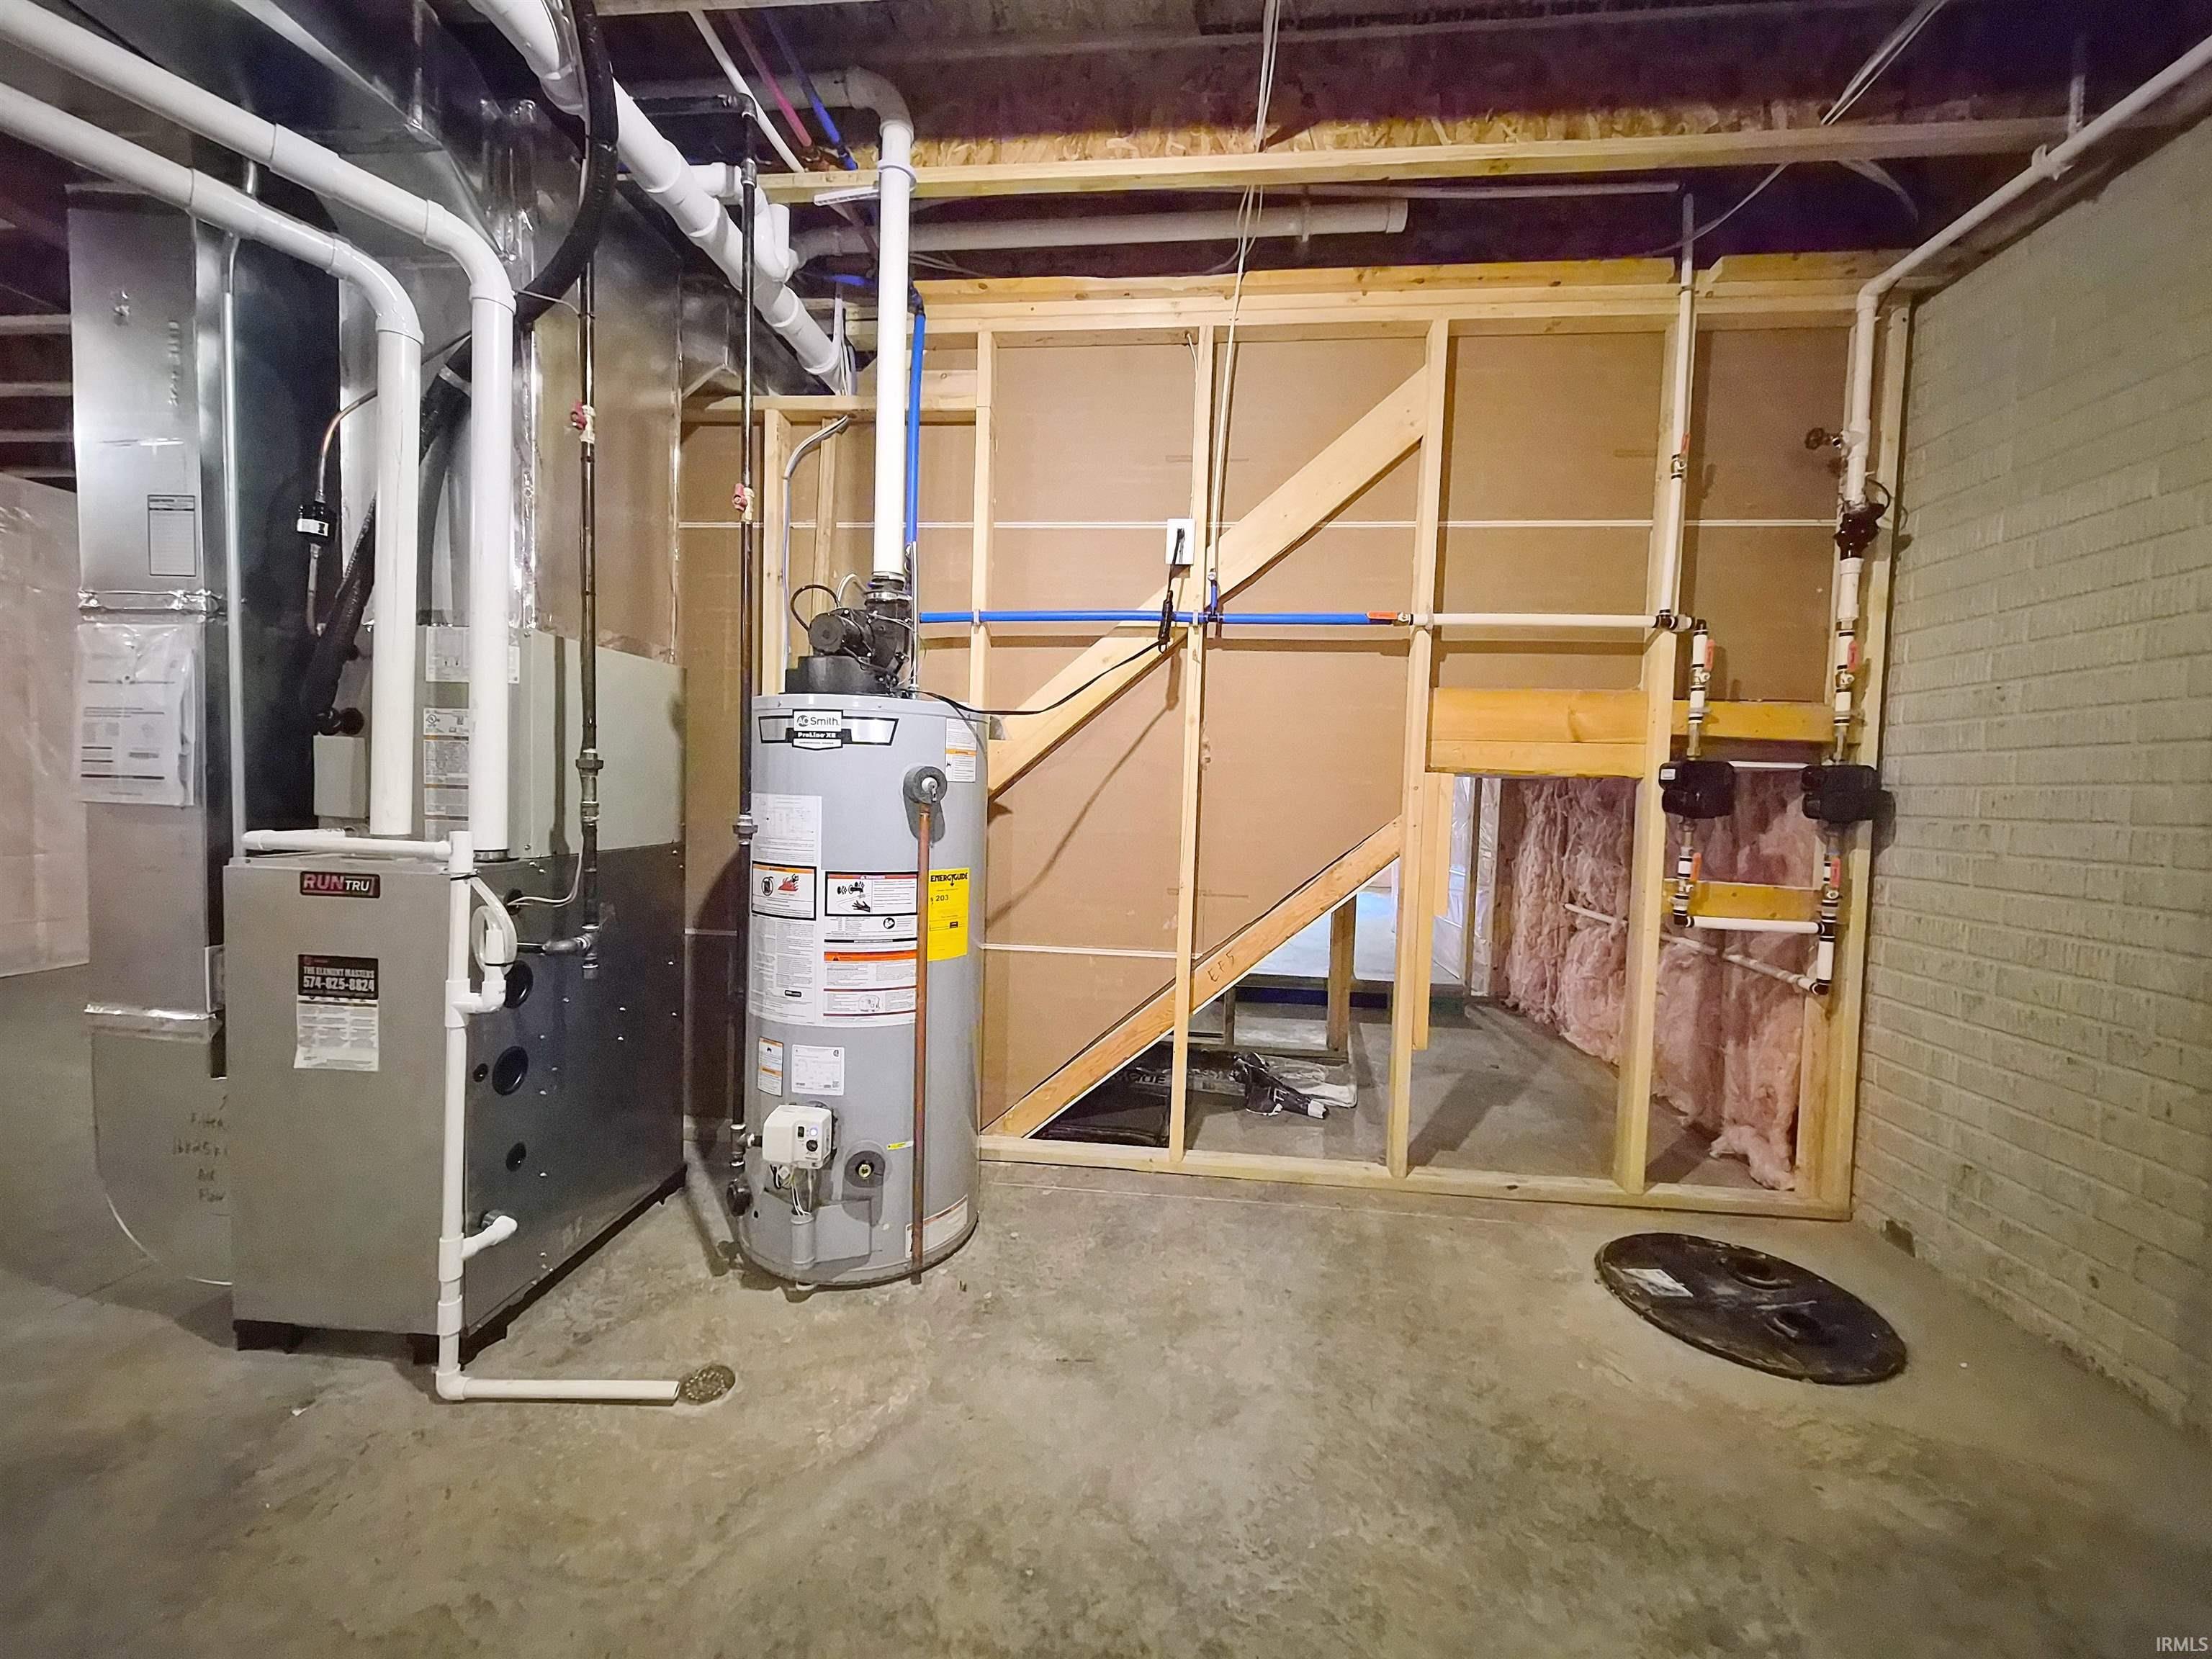
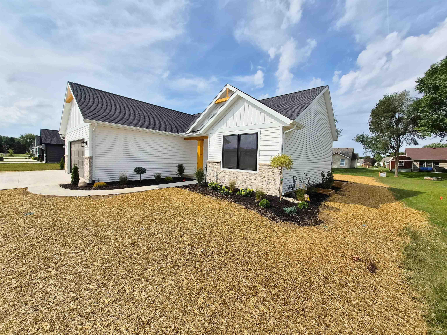
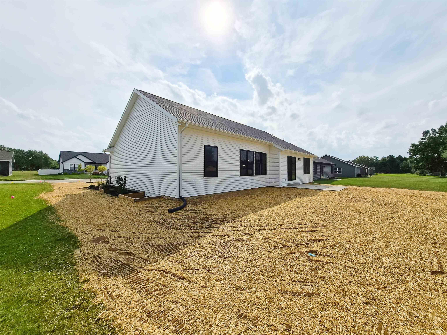
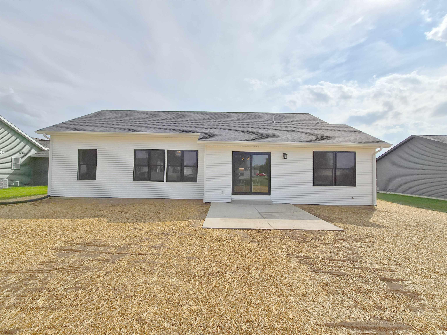
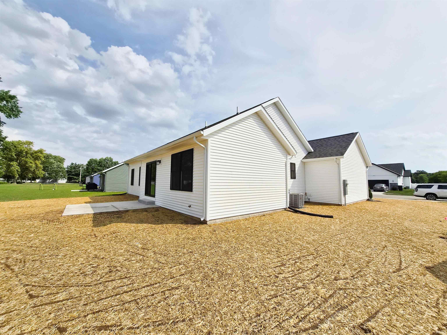
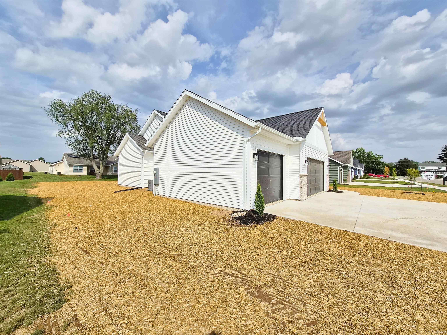
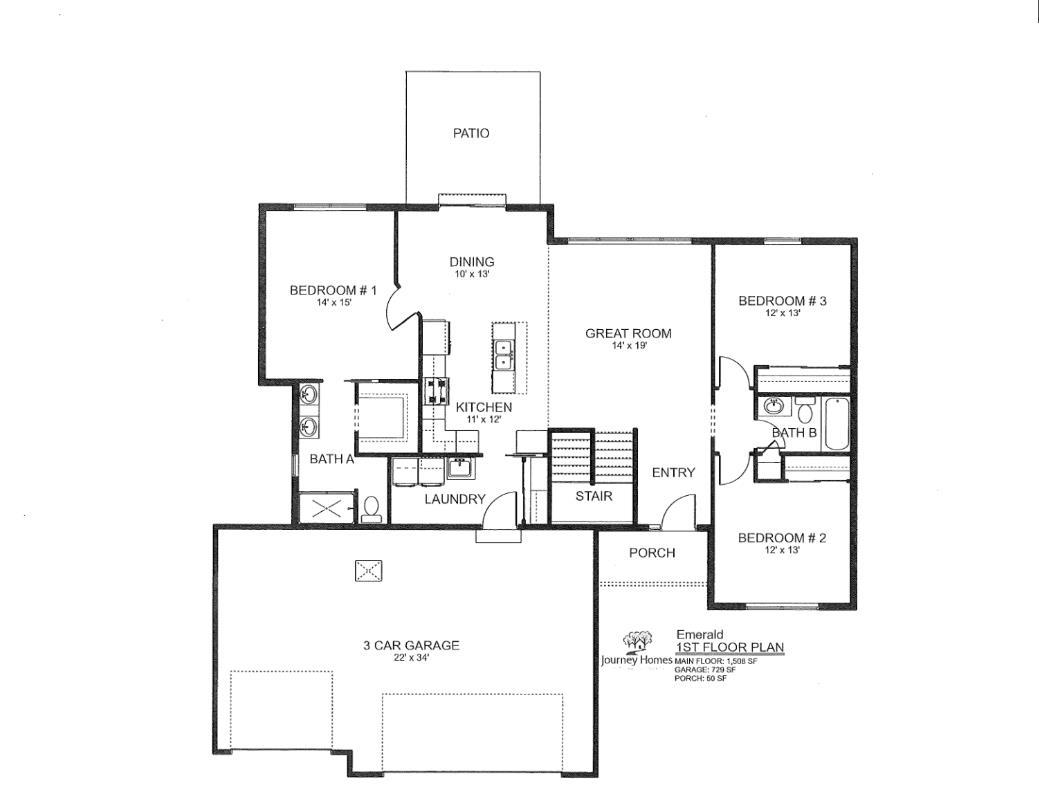
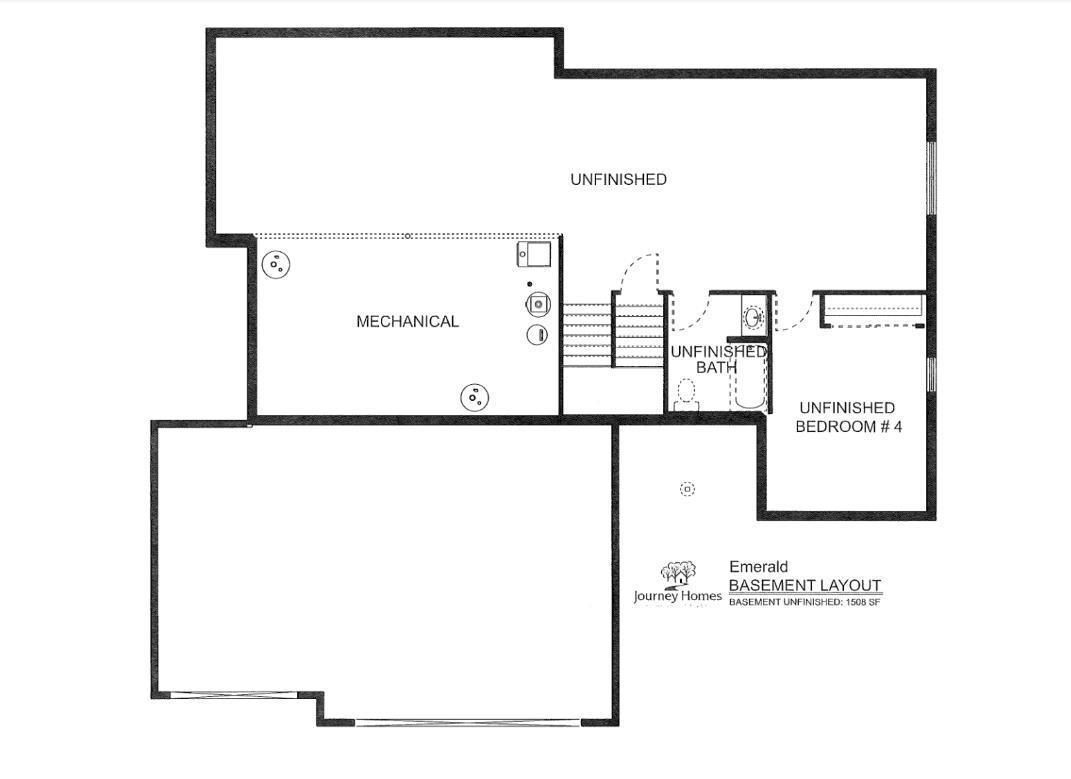
*OPEN HOUSE SUNDAY SEPTEMBER 27th 1-3 PM* Construction has just been completed on this 3 bedroom, 2 bathroom, 1,508 sq. ft. home with a 3 car attached garage and a full unfinished daylight basement that has been set up for the 4th bedroom, 3rd full bathroom, a large family room, and a storage/utility room. The maintenance free exterior looks like a high-end magazine cover with horizontal white vinyl siding and vertical board and batten siding, stone wainscot front accents, contrasted with black insulated garage doors, black fiberglass front door and black vinyl clad windows. Inside you'll find the foyer entrance that connects to the large living room with plenty of windows overlooking the backyard. The open floorplan design connects the fully appointed kitchen with white painted maple shaker custom cabinets, quartz counter tops, stainless steel appliances, centralized island with breakfast bar, sink & dishwasher, to the dining room with a slider door leading out to the patio overlooking the backyard great for grilling and enjoying your backyard. The laundry/mudroom connects the kitchen to the attached garage. The spacious primary bedroom suite offers double sink vanity, walk-in shower, and walk-in closet. 2 generously sized bedrooms and the second full bathroom with tub/shower complete the main floor. The basement is ready for your finishing touches, the lawn has been seeded, the sprinkler system has been installed, and the landscaping has been professionally designed and installed. This home has an "In the Country" feel with fiber internet, city sewer, and city water that add to the conveniences of this home. This quality constructed home is ready for you to move into and enjoy.
Directions
SR 15 to Syracuse St (1250 N), E to Eastfield Circle to house on right
Amenities
Breakfast Bar, Cable Available, Cable Ready, Countertops-Solid Surf, Detector-Carbon Monoxide, Detector-Smoke, Dryer Hook Up Gas, Foyer Entry, Garage Door Opener, Irrigation System, Kitchen Island, Landscaped, Open Floor Plan, Patio Open, Porch Covered, Split Br Floor Plan, Twin Sink Vanity, Utility Sink, Stand Up Shower, Tub/Shower Combination, Main Floor Laundry, Sump Pump, Washer Hook-Up, Custom Cabinetry
Sale Includes
Dishwasher, Microwave, Refrigerator, Oven-Gas, Range-Gas, Sump Pump, Water Heater Gas
Property
| MLS # |
202639897 |
| Date Listed |
2026-09-24 |
| Status |
Active |
| Property Type |
Residential |
| Property SubType |
Site-Built Home |
| Finished Square Feet |
1,508 sqft |
| Total Square Feet |
3,016 sqft |
| New Construction |
Custom |
| Style |
One Story |
| Type |
Site-Built Home |
| Basement |
Yes |
| Bedrooms |
3 |
| Bathrooms |
2 |
| Annual Taxes |
$12.00 |
| Year Taxes Payable |
2026 |
| Year Built |
2026 |
| Virtual Tour |
propertypanorama.com » |
| Days on Market |
9 |
| Homestead Year |
No |
Additional
| Design |
Ranch |
| Cooling |
Wall AC |
| Heating |
Gas, Forced Air |
| Garage |
Attached |
| Main Level Laundry |
Yes |
Room Dimensions
| Living Room |
19 × 14 |
Main Level |
| Dining Room |
13 × 10 |
Main Level |
| Kitchen |
12 × 11 |
Main Level |
| Master Bedroom |
15 × 14 |
Main Level |
| 2nd Bedroom |
13 × 12 |
Main Level |
| 3rd Bedroom |
13 × 12 |
Main Level |
Bathroom Locations
External Features
| Construction |
Site-Built Home |
| Exterior |
Stone,Vinyl |
| Lot Size |
12,197 sq ft |
| Acreage |
0.28 Acres |
| Lot Dimensions |
150' x 80' |
| Parking |
Yes |
| Sewer |
City |
| Water |
City |
| Fence |
None |
Location
| Area |
Kosciusko County |
| Location |
City/Town/Suburb |
| County |
Kosciusko |
| Subdivision |
Eastfield |
| Township |
Van Buren |
| City |
Milford |
| State |
IN |
| Zip |
46542 |
Schools
| School District |
Wawasee |
| Elementary |
Milford |
| Middle School |
Wawasee |
| High School |
Wawasee |
Financial
| Financing Terms |
Cash, Conventional, FHA, USDA, VA |
| Assoc. Dues |
$150.00 Annually |
| Assoc. Restrictions |
Yes |