Property Description
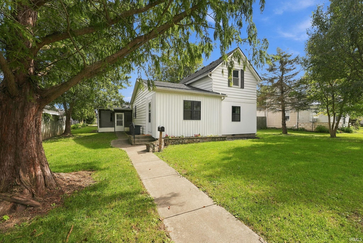
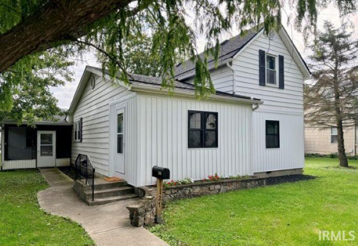
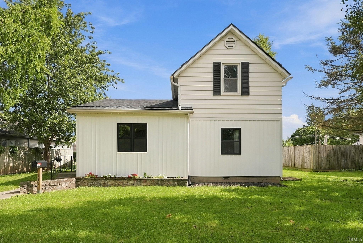
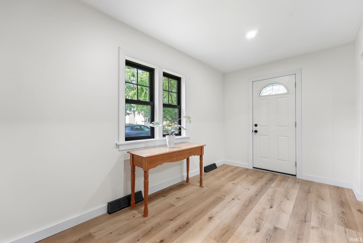
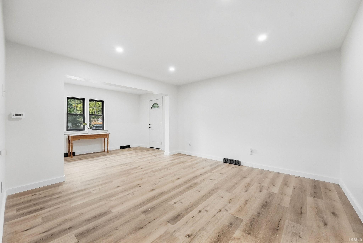
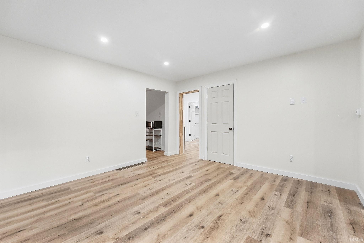
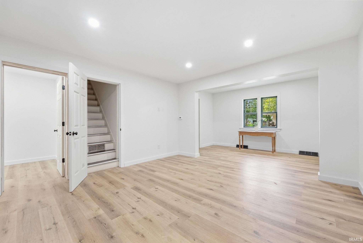
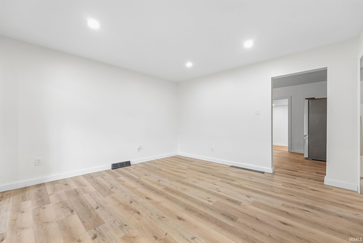
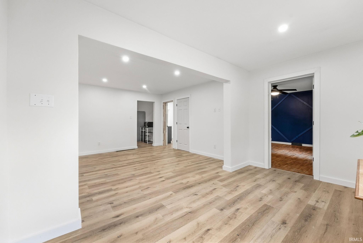
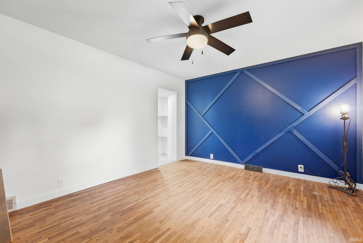
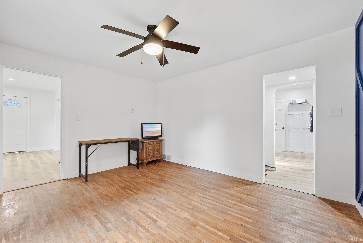
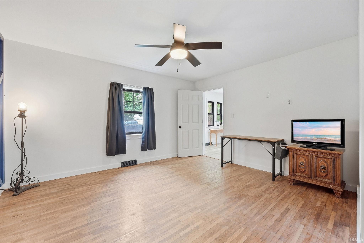
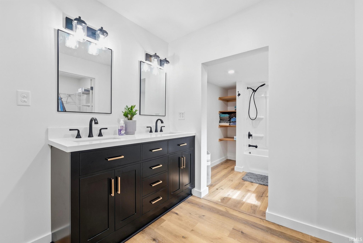
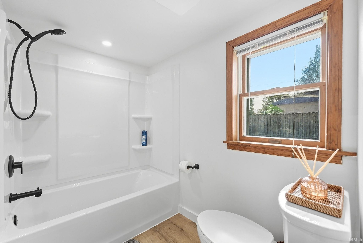
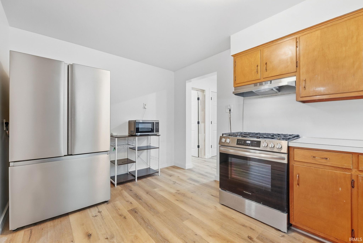
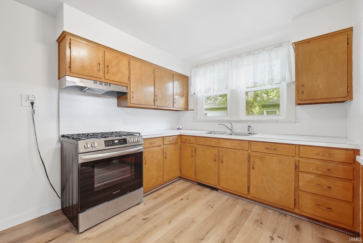
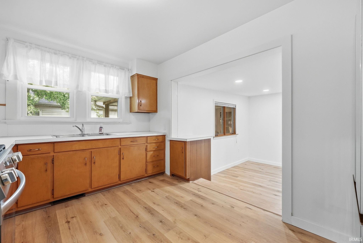
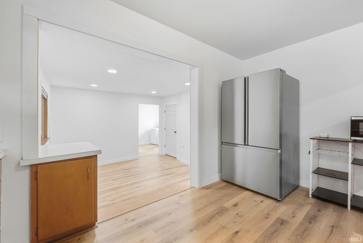
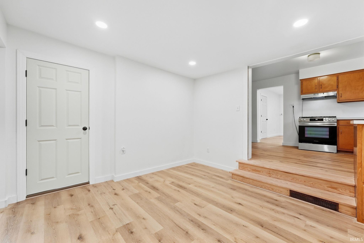
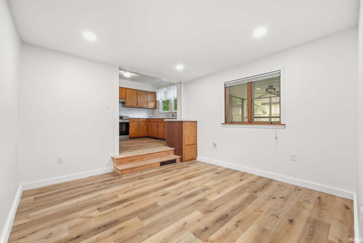
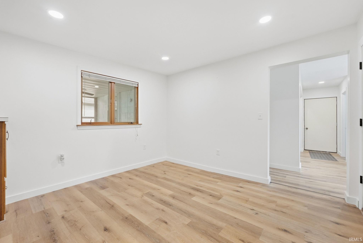
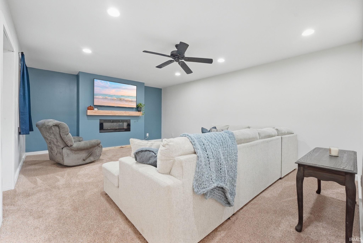
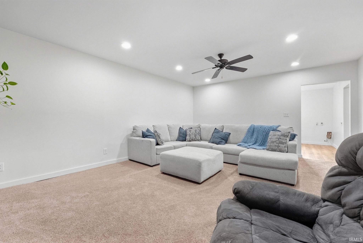
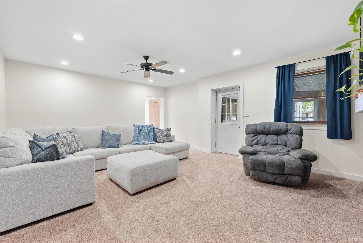
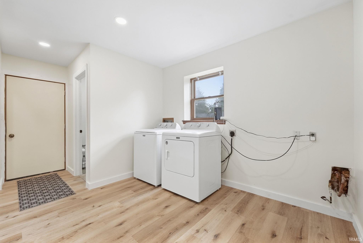
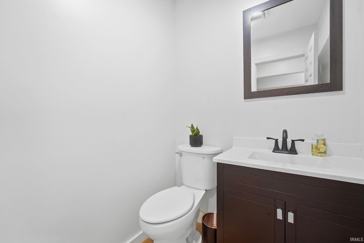
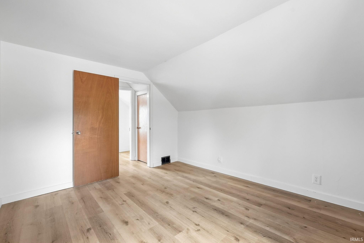
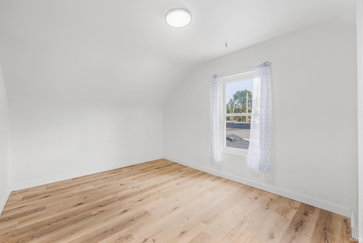
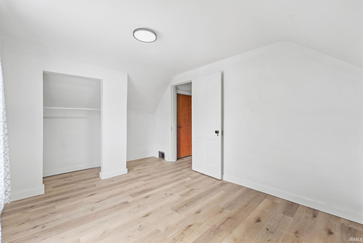
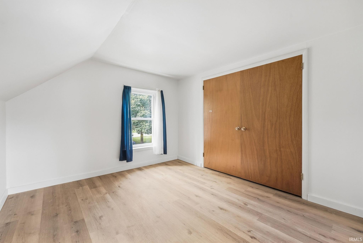
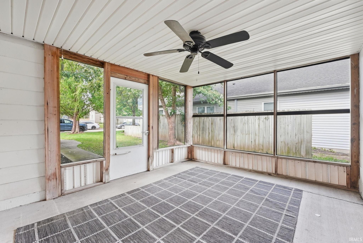
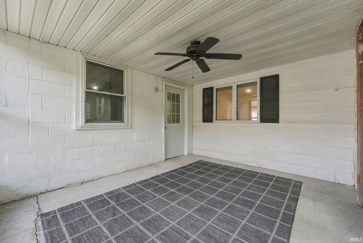
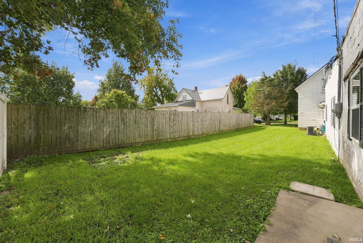
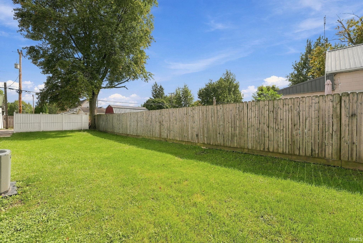
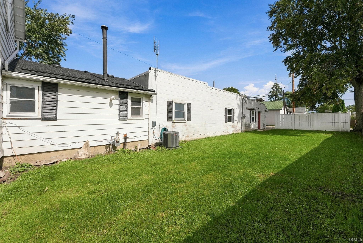
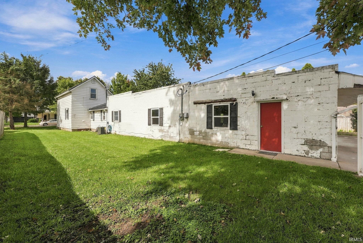
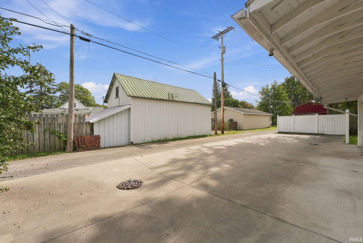
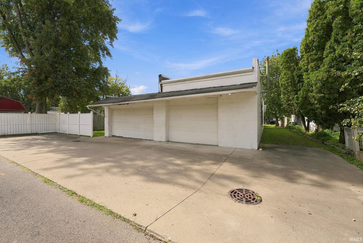
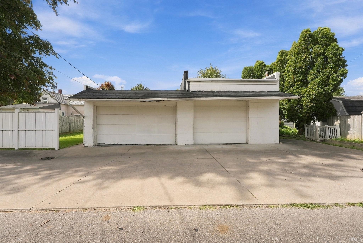
Move-in ready with room to spread out! This beautifully updated Decatur home offers 3 bedrooms, 1½ baths and over 2,500 sq. ft. You will love the 2 completely different living areas, one is bright with natural light and the other gives a fabulous warm vibe with a fireplace, perfect for the upcoming fall nights! Recent updates include new shingles with a 50-year transferable warranty, a high-efficiency gas furnace and central air, vinyl flooring, fresh paint and more. The main bath is especially impressive, featuring stylish updates and a fresh, modern feel. You’ll also love the new laundry room with a huge drop zone, screened-in porch and impressive 3+ car garage with an 8’ door plus a separate bonus room—perfect for a workshop, home gym, man cave or extra storage. Lots of space, great updates and ready for its next owner!
Directions
Use GPS to drive to the property
Amenities
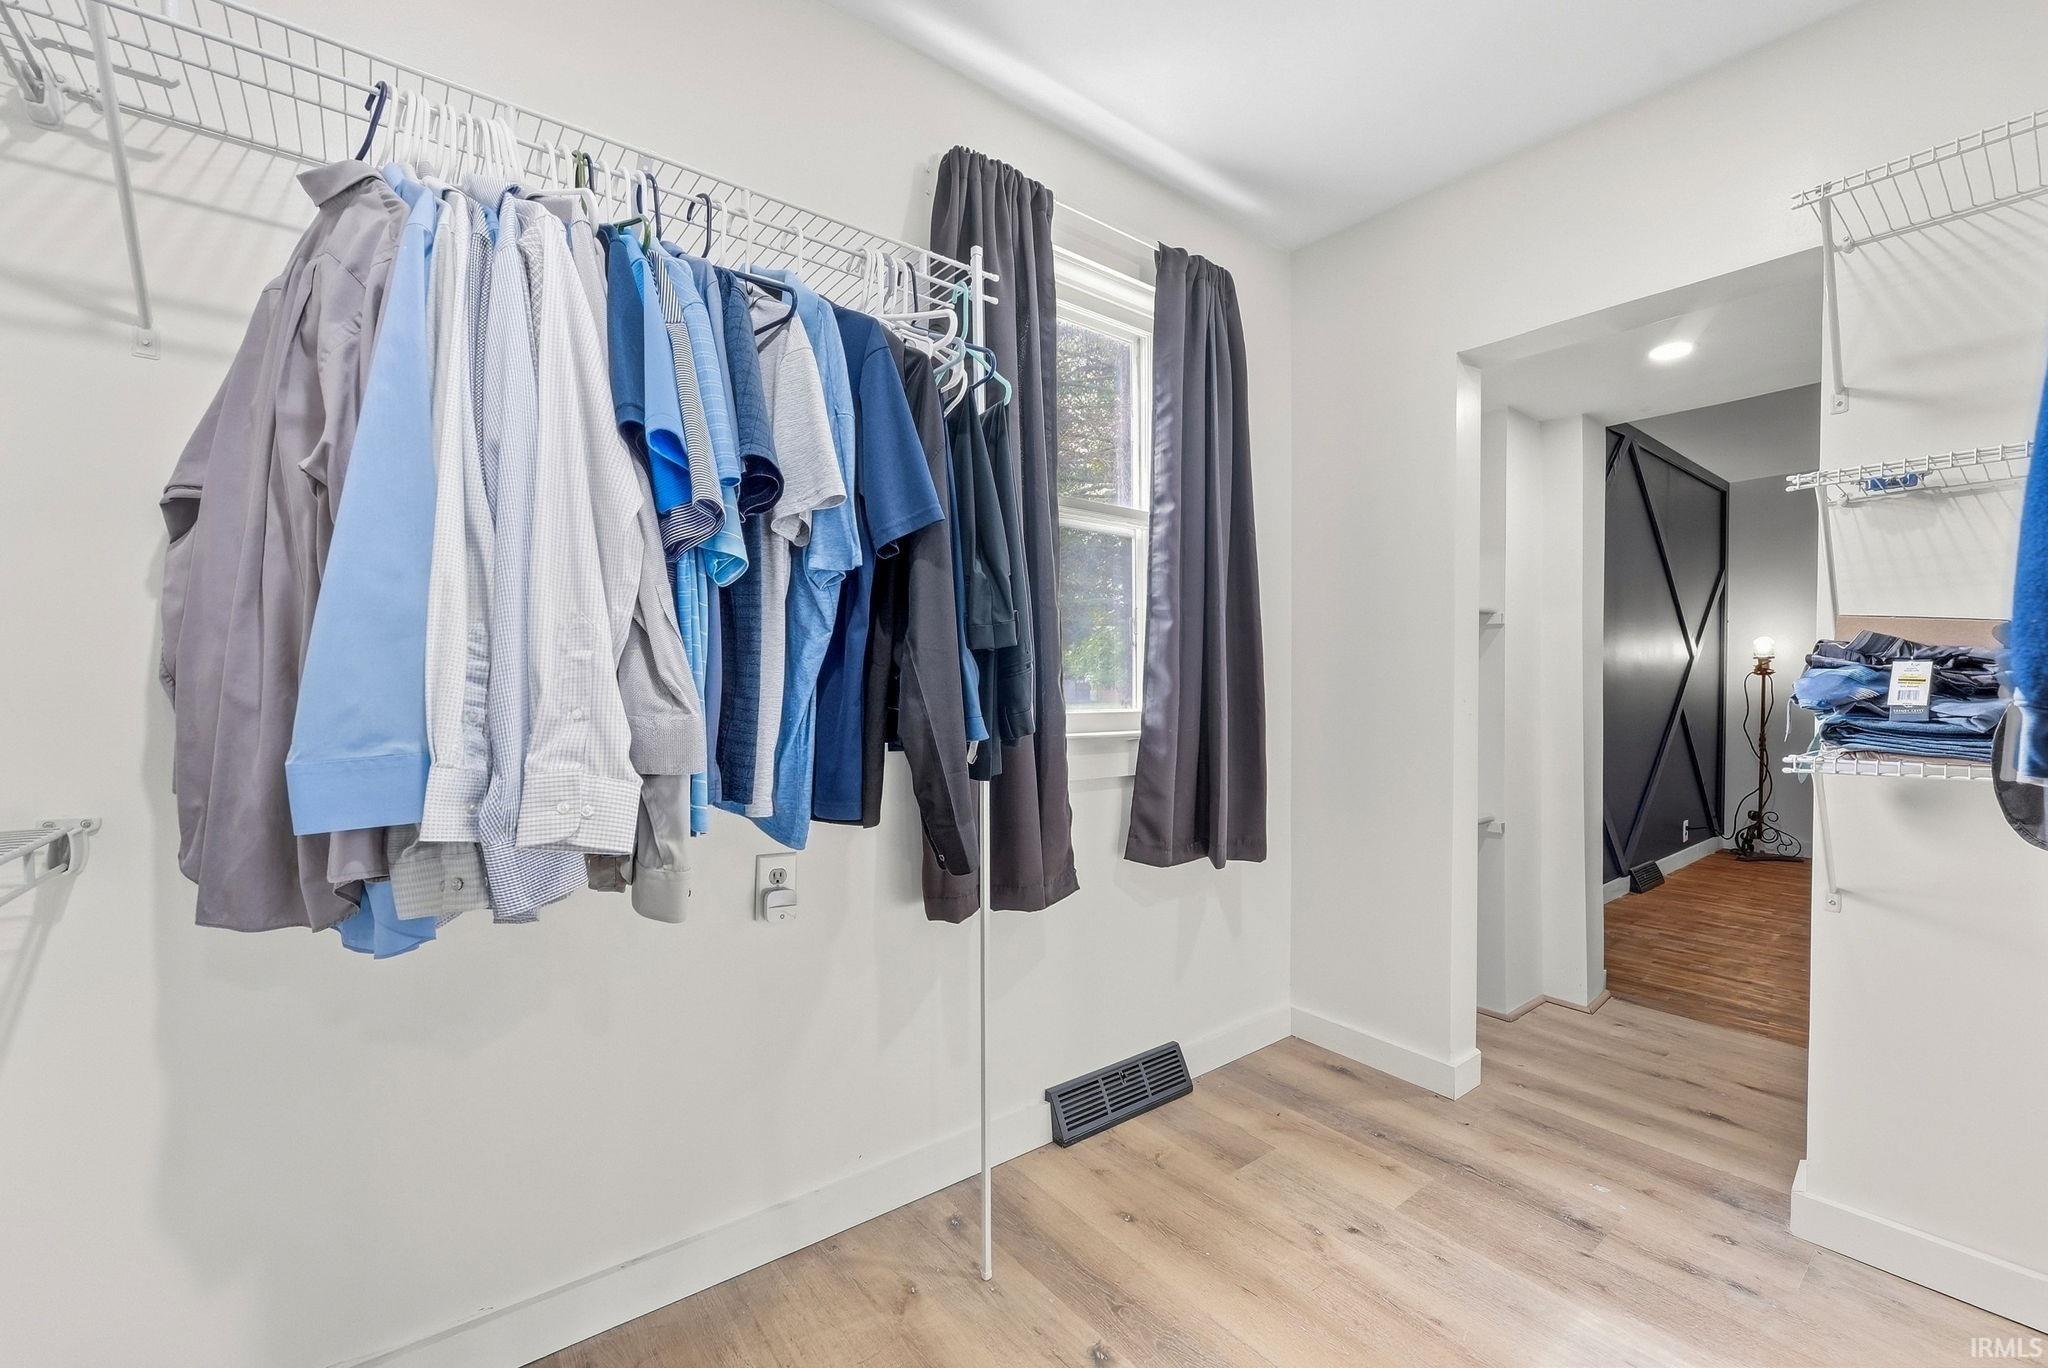
Attic-Walk-up, Ceiling Fan(s), Closet(s) Walk-in, Countertops-Laminate, Dryer Hook Up Electric, Foyer Entry, Garage Door Opener, Porch Screened, Range/Oven Hook Up Gas, Twin Sink Vanity, Tub/Shower Combination, Workshop, Main Level Bedroom Suite, Main Floor Laundry
Sale Includes
Window Treatments, Kitchen Exhaust Hood, Range-Gas, Water Heater Gas
Property
| MLS # |
202639900 |
| Date Listed |
2026-09-25 |
| Status |
Active |
| Property Type |
Residential |
| Property SubType |
Site-Built Home |
| Square Feet |
2,518 sqft |
| New Construction |
No |
| Style |
One and Half Story |
| Type |
Site-Built Home |
| Bedrooms |
3 |
| Bathrooms |
2 (1 Full, 1 Half) |
| Annual Taxes |
$1,440.00 |
| Year Taxes Payable |
2026 |
| Year Built |
1890 |
| Virtual Tour |
propertypanorama.com » |
| Days on Market |
8 |
| Homestead Year |
No |
Additional
| Design |
Traditional |
| Cooling |
Central Air |
| Heating |
Gas, Forced Air |
| Garage |
Attached |
| Hardwood Floors |
Yes |
| Main Level Laundry |
Yes |
Room Dimensions
| Living Room |
13 × 13 |
Main Level |
| Dining Room |
12 × 12 |
Main Level |
| Family Room |
19 × 16 |
Main Level |
| Kitchen |
9 × 14 |
Main Level |
| Master Bedroom |
14 × 12 |
Main Level |
| 2nd Bedroom |
9 × 9 |
Upper Level |
| 3rd Bedroom |
9 × 12 |
Upper Level |
Bathroom Locations
| Full Baths |
1 Main |
| Half Baths |
1 Main |
External Features
| Construction |
Site-Built Home |
| Exterior |
Aluminum,Vinyl |
| Lot Size |
8,712 sq ft |
| Acreage |
0.20 Acres |
| Lot Dimensions |
66x132 |
| Parking |
Yes |
| Sewer |
City |
| Water |
City |
| Fence |
None |
Location
| Area |
Adams County |
| Location |
City/Town/Suburb |
| County |
Adams |
| Subdivision |
None |
| Township |
Washington |
| City |
Decatur |
| State |
IN |
| Zip |
46733 |
Schools
| School District |
North Adams Community |
| Elementary |
Bellmont |
| Middle School |
Bellmont |
| High School |
Bellmont |
Financial
| Financing Terms |
Cash, Conventional |
| Assoc. Dues |
$0.00 Not Applicable |
IDX information provided by the Indiana Regional MLS.
IDX information is provided exclusively for consumers’ personal, non-commercial use and may not be used for any purpose other than to identify prospective properties consumers may be interested in purchasing. Data is deemed reliable but is not guaranteed accurate by the MLS.