Property Description
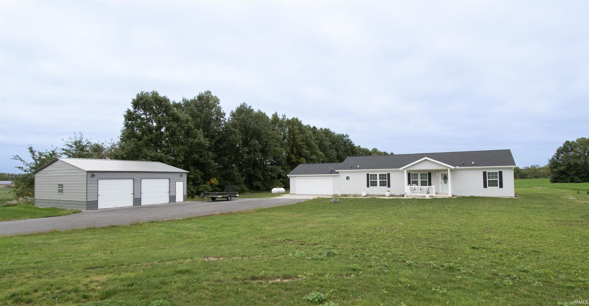
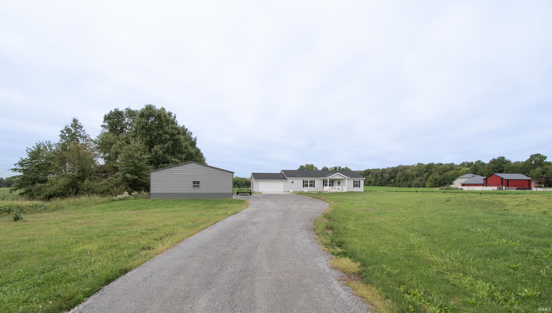
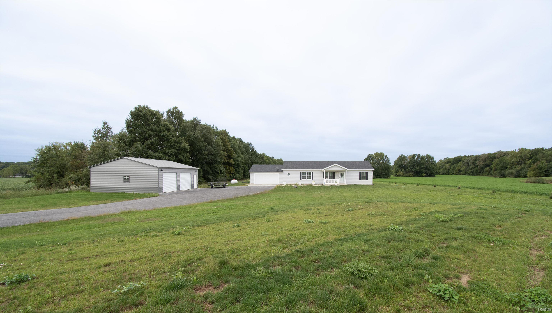
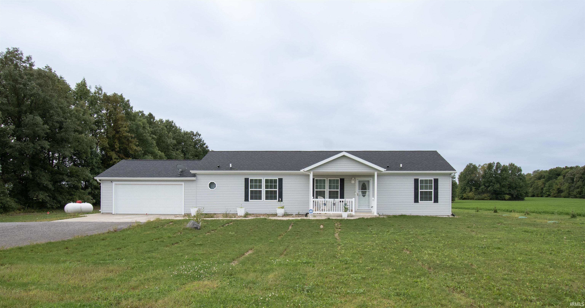
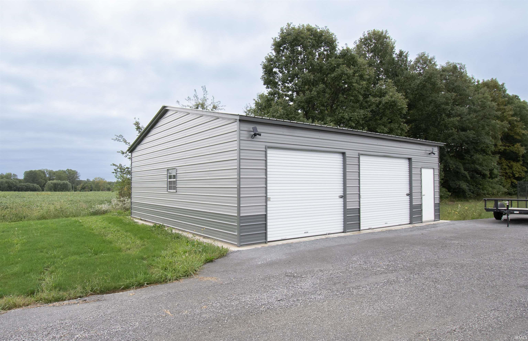
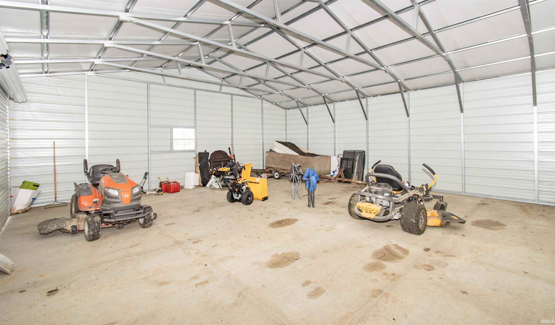
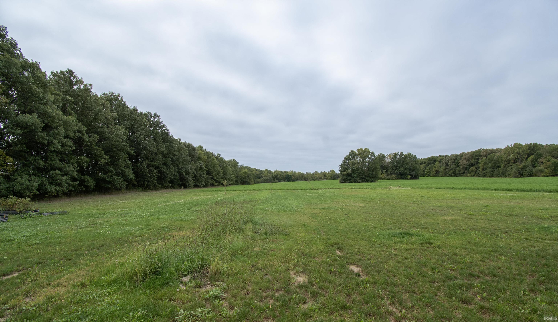
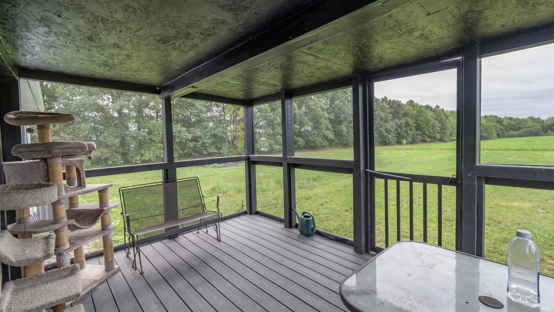
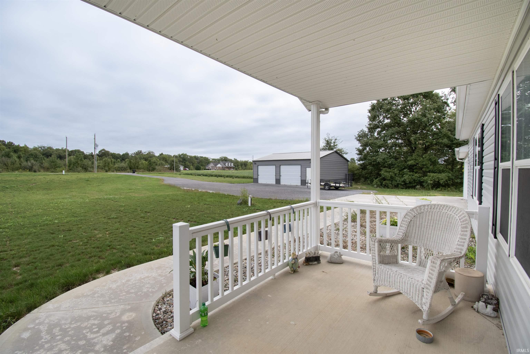
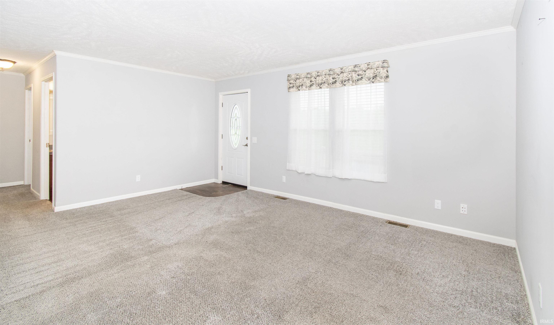
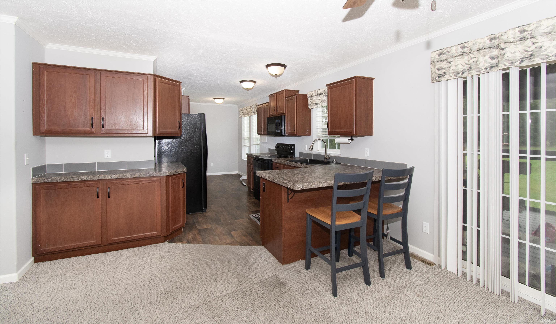
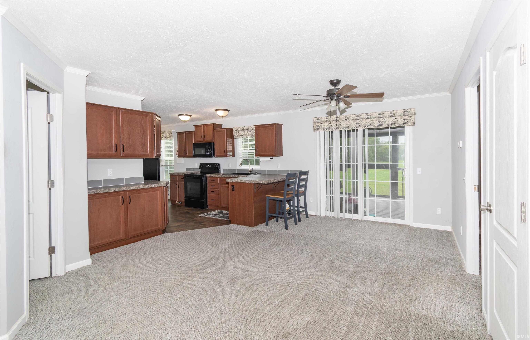
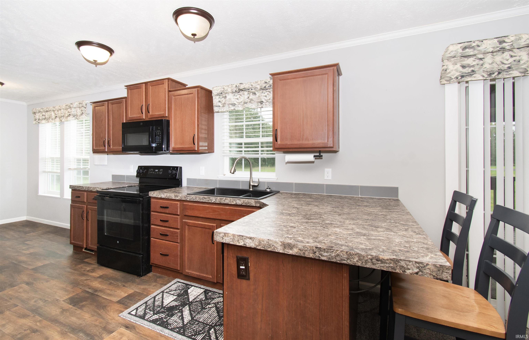
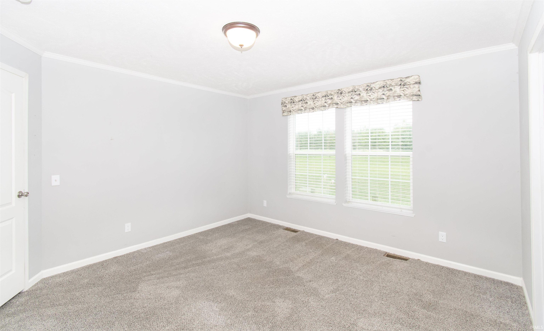
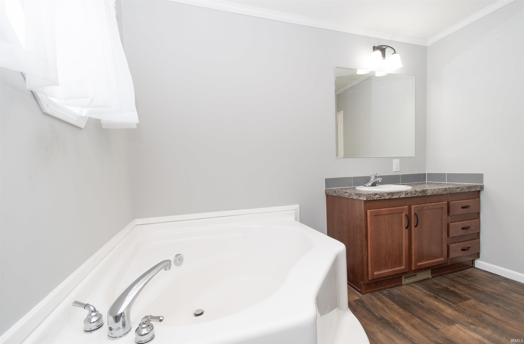
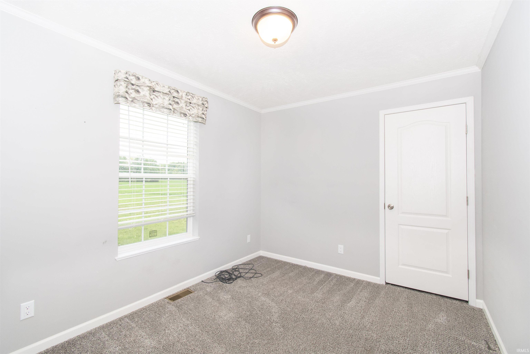
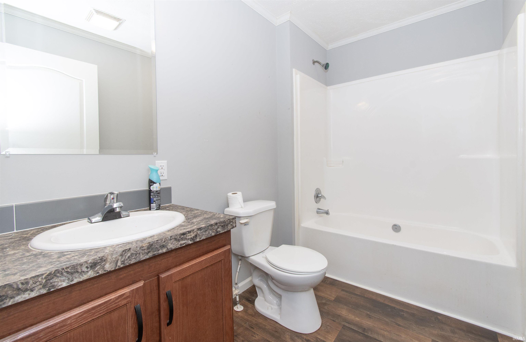
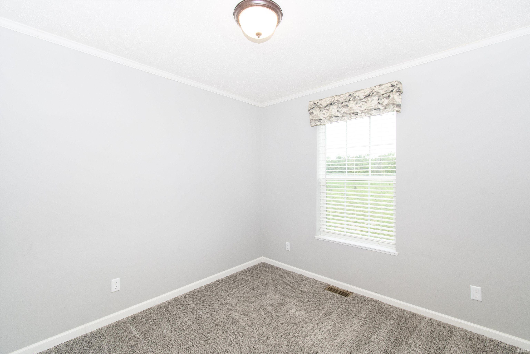
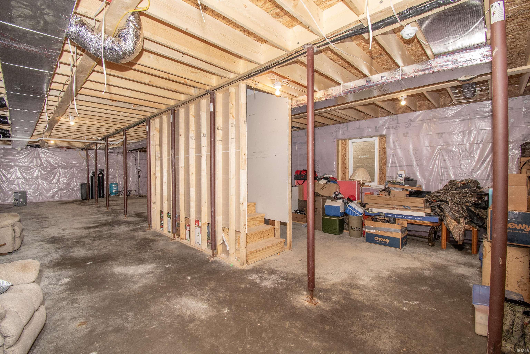
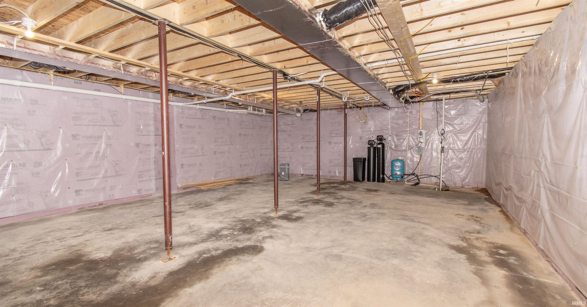
Enjoy country living in this beautiful 4-bedroom, 2-bath home built in 2023 and situated on nearly 2 acres! This newer home offers plenty of space inside and out, including a full unfinished basement ready for your finishing touches or additional storage, an attached 2 car garage plus a 2.5 car detached garage provide plenty of room for vehicles, hobbies, toys or a workshop. Step out to the screened in back porch, the perfect place to relax and take in the sunrise/sunsets and watch the wildlife. Young fruit trees add to the property's charm, while young pines have been planted along the property line to give natural privacy and windbreak. If you've been looking for a newer home with acreage and that peaceful country feel, this property has so much to offer.
Directions
State Road 8 east to CR 51 turn south. At 4 way stop, CR 54 turn west, property is on the left.
Amenities
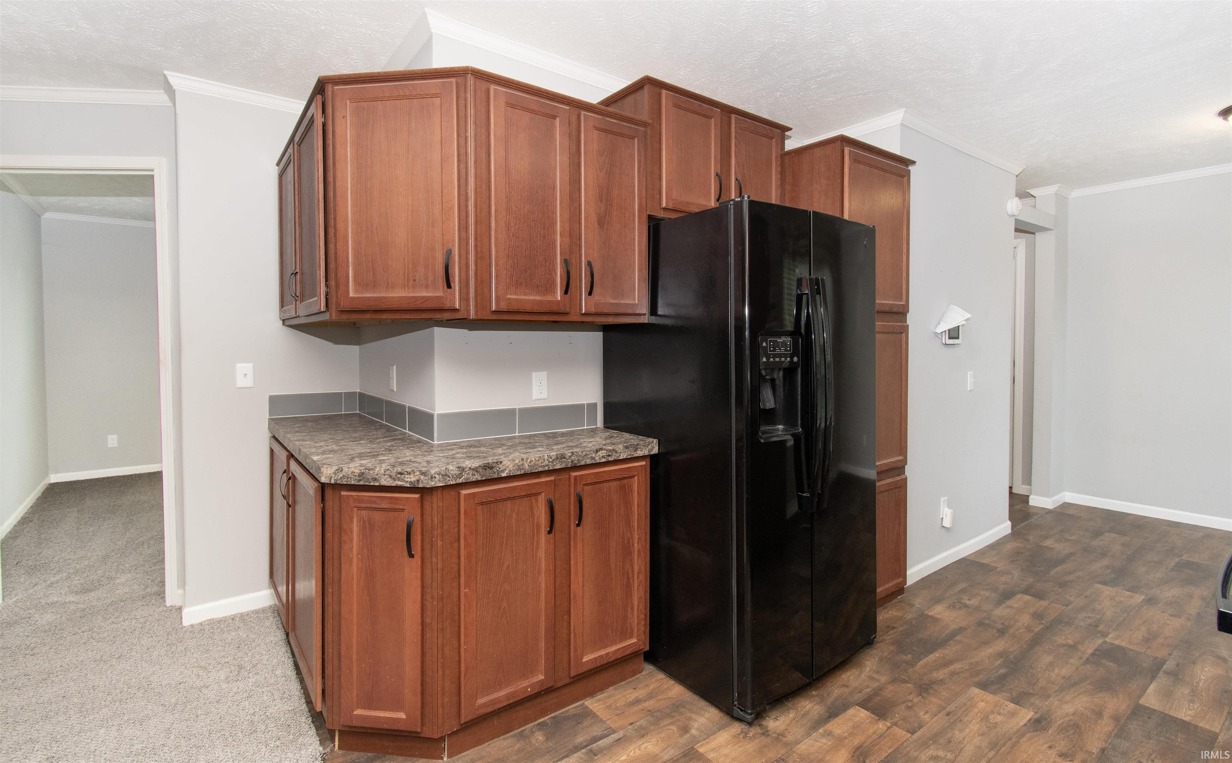
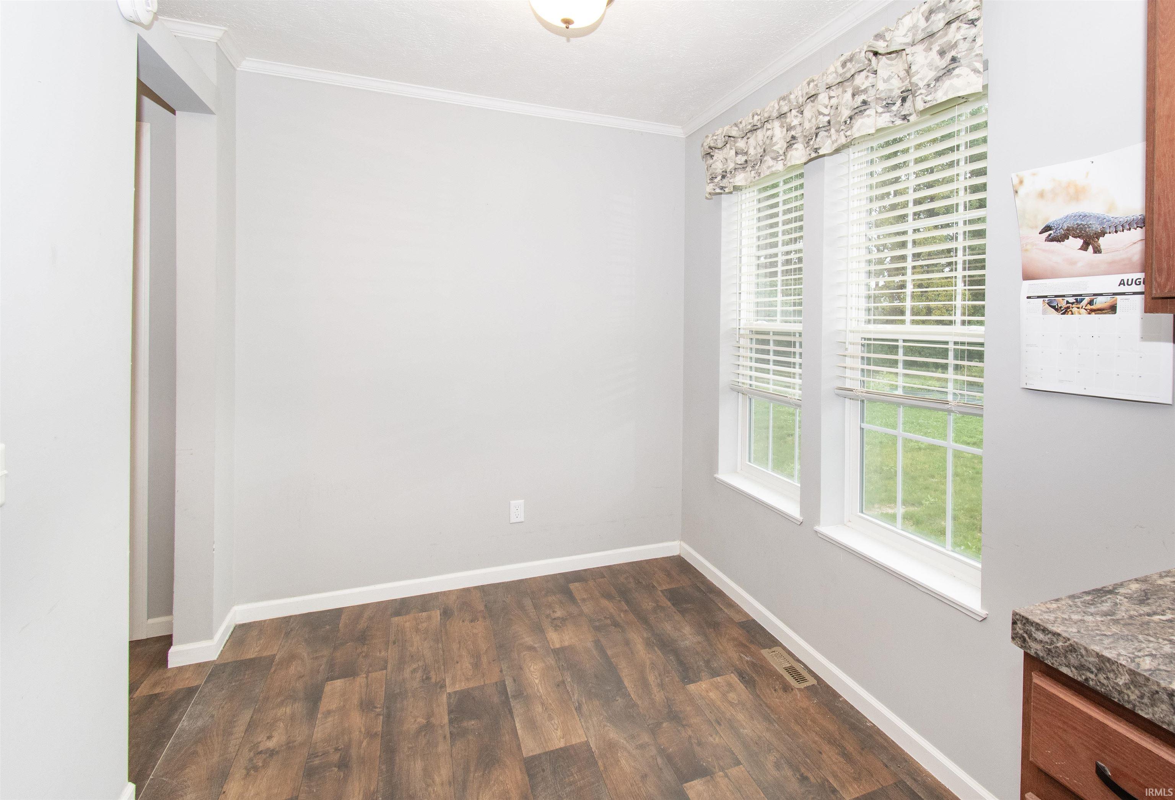
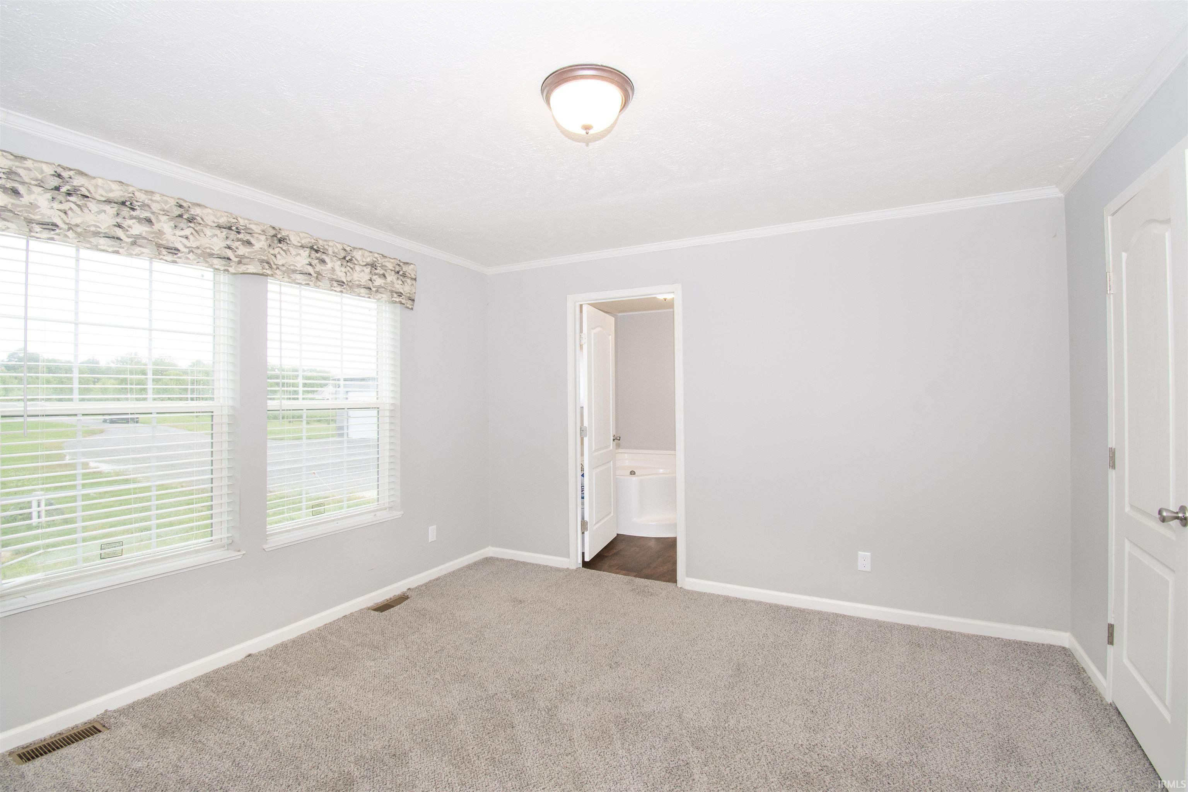
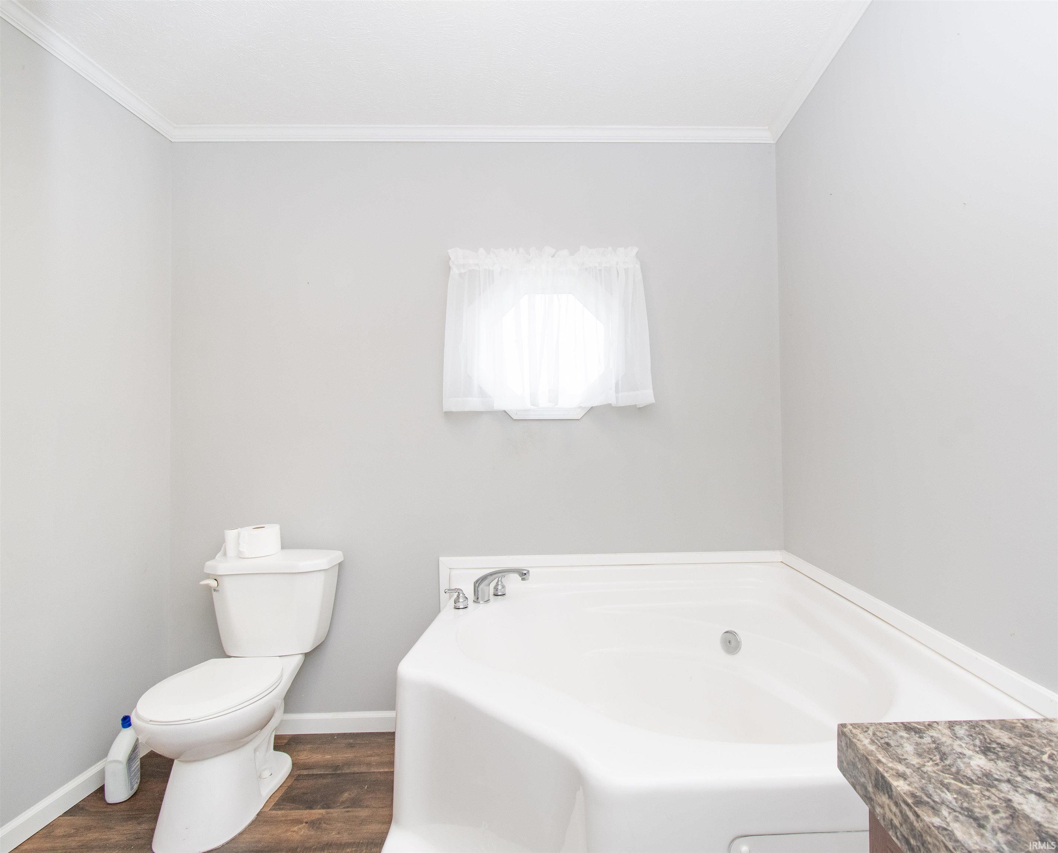
1st Bdrm En Suite, Breakfast Bar, Countertops-Laminate, Eat-In Kitchen, Garden Tub, Alarm System-Sec. Cameras
Sale Includes
Dishwasher, Microwave, Refrigerator, Washer, Window Treatments, Dryer-Electric, Oven-Electric, Range-Electric, Satellite Equipment, Sump Pump, Water Heater Electric, Water Softener-Rented
Property
| MLS # |
202639902 |
| Date Listed |
2026-09-25 |
| Status |
Active |
| Property Type |
Residential |
| Property SubType |
Manuf. Home/Mobile Home |
| Finished Square Feet |
1,523 sqft |
| Total Square Feet |
3,046 sqft |
| New Construction |
No |
| Style |
One Story |
| Type |
Manuf. Home/Mobile Home |
| Basement |
Yes |
| Bedrooms |
4 |
| Bathrooms |
2 |
| Annual Taxes |
$1,756.34 |
| Year Taxes Payable |
2025 |
| Year Built |
2023 |
| Virtual Tour |
propertypanorama.com » |
| Days on Market |
8 |
| Homestead Year |
No |
Additional
| Design |
Ranch |
| Cooling |
Central Air |
| Heating |
Propane Tank Rented |
| Garage |
Multiple |
| Main Level Laundry |
Yes |
| Outbuilding |
2nd Detached Garage |
Room Dimensions
| Living Room |
18 × 11 |
Main Level |
| Dining Room |
12 × 10 |
Main Level |
| Kitchen |
20 × 12 |
Main Level |
| Master Bedroom |
13 × 13 |
Main Level |
| 2nd Bedroom |
12 × 10 |
Main Level |
| 3rd Bedroom |
11 × 9 |
Main Level |
| 4th Bedroom |
10 × 9 |
Main Level |
Bathroom Locations
External Features
| Construction |
Manuf. Home/Mobile Home |
| Exterior |
Vinyl |
| Lot Size |
78,147 sq ft |
| Acreage |
1.79 Acre |
| Lot Dimensions |
180x434 |
| Parking |
Yes |
| Out Buildings |
2nd Detached Garage |
| Sewer |
Private |
| Water |
Well |
| Fence |
None |
Location
| Area |
Dekalb County |
| Location |
Rural |
| County |
Dekalb |
| Subdivision |
None |
| Township |
Concord |
| City |
Auburn |
| State |
IN |
| Zip |
46706 |
Schools
| School District |
Dekalb Co. Eastern |
| Elementary |
Riverdale |
| Middle School |
Eastside |
| High School |
Eastside |
Financial
| Financing Terms |
Cash, Conventional, FHA |
| Assoc. Dues |
$0.00 Not Applicable |
IDX information provided by the Indiana Regional MLS.
IDX information is provided exclusively for consumers’ personal, non-commercial use and may not be used for any purpose other than to identify prospective properties consumers may be interested in purchasing. Data is deemed reliable but is not guaranteed accurate by the MLS.