Property Description
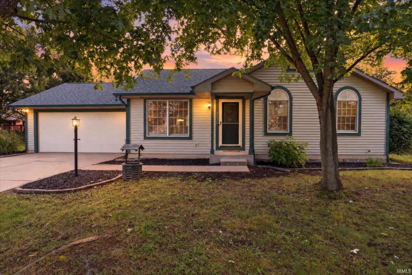
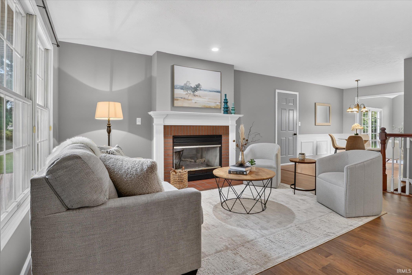
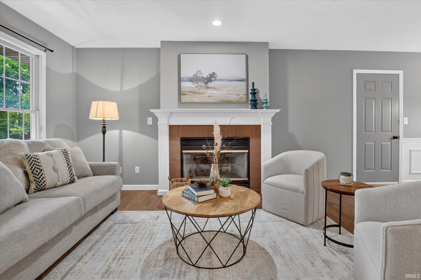
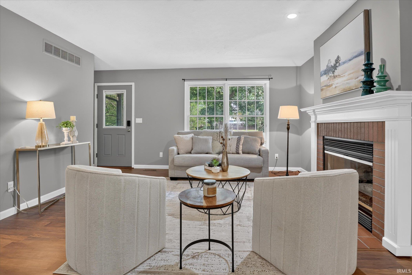
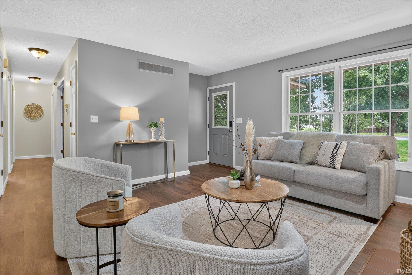
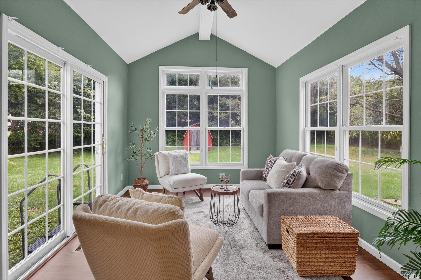
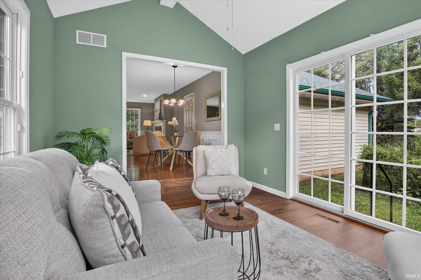
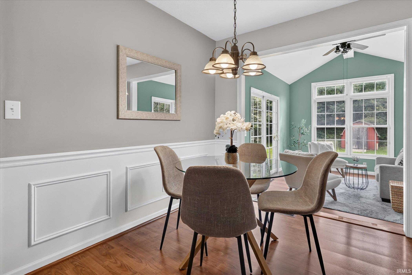
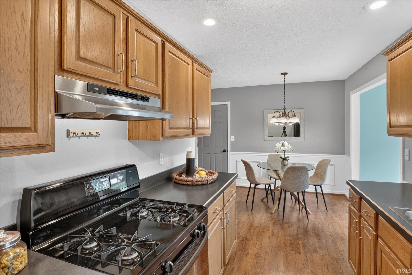
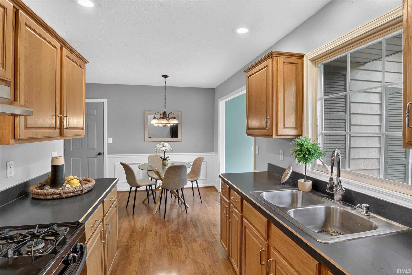
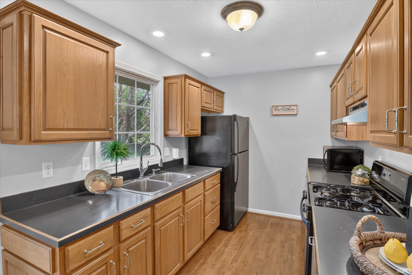
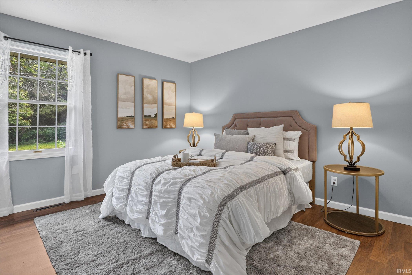
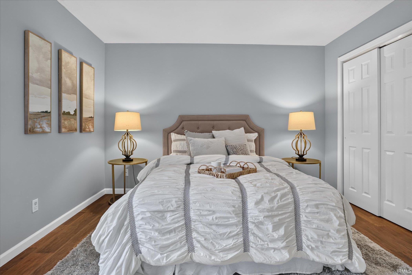
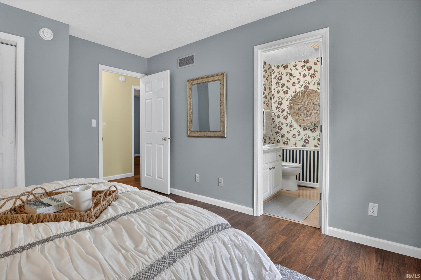
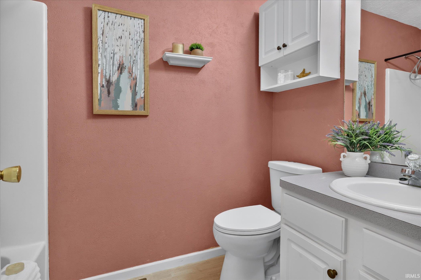
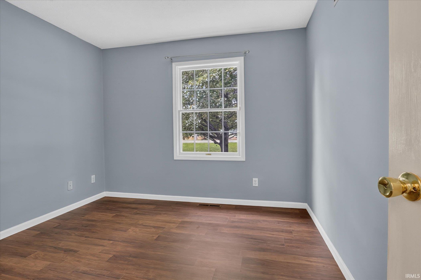
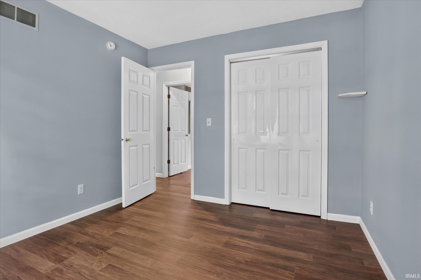
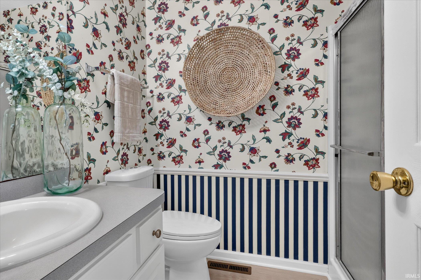
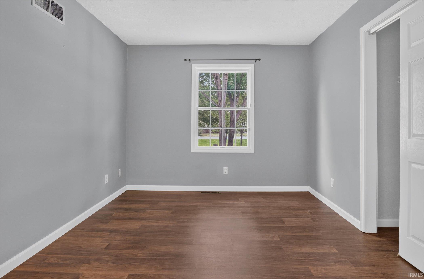
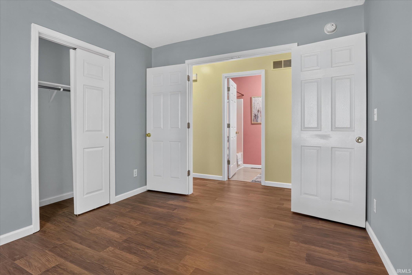
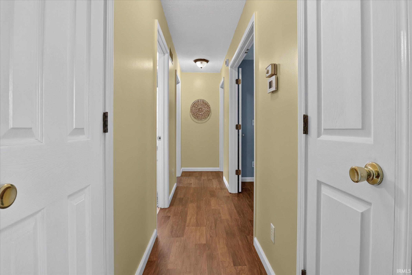
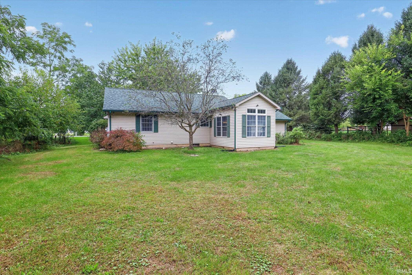
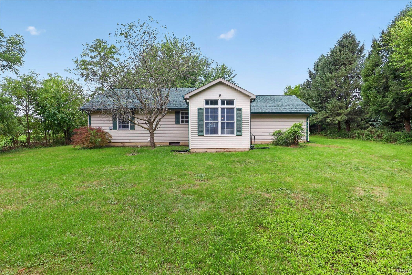
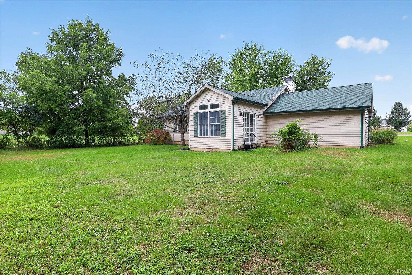
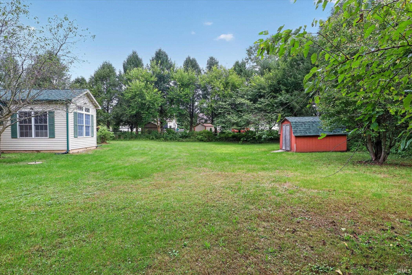
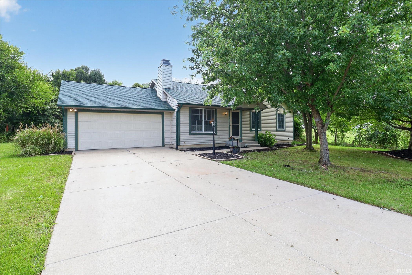
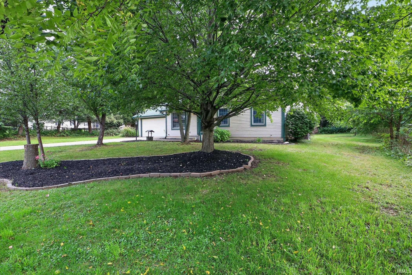
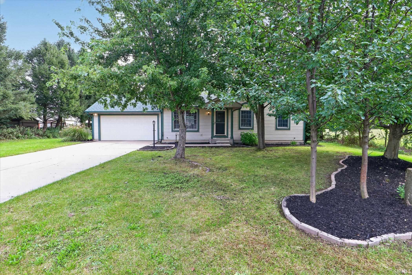
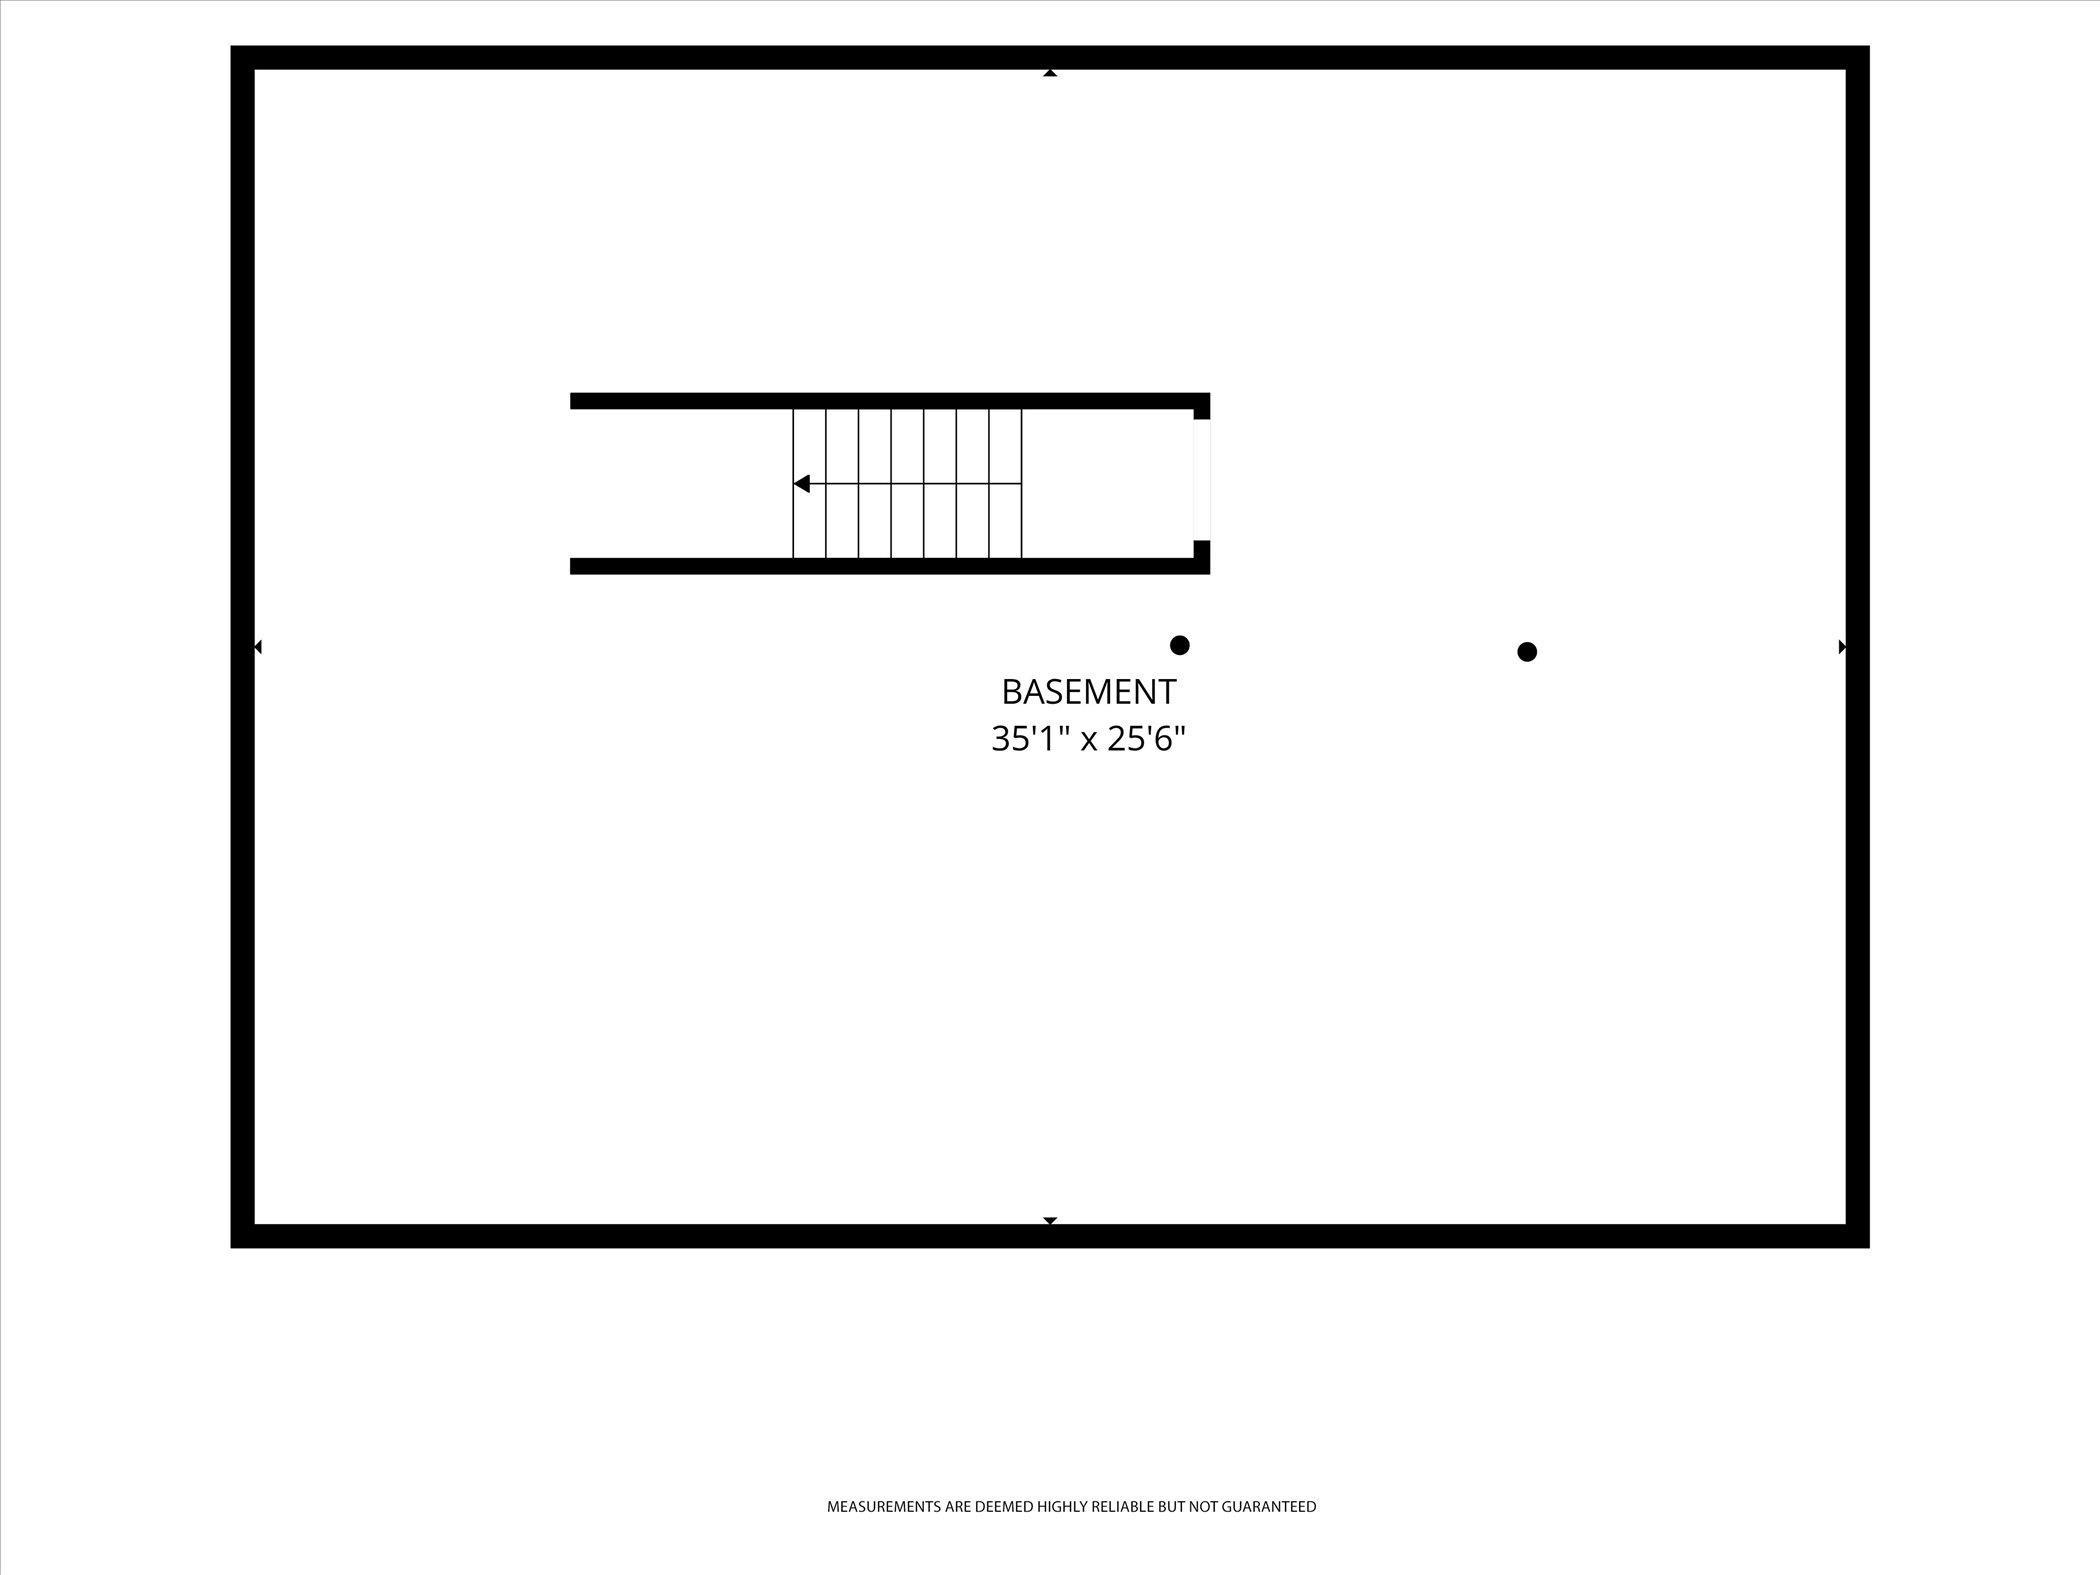
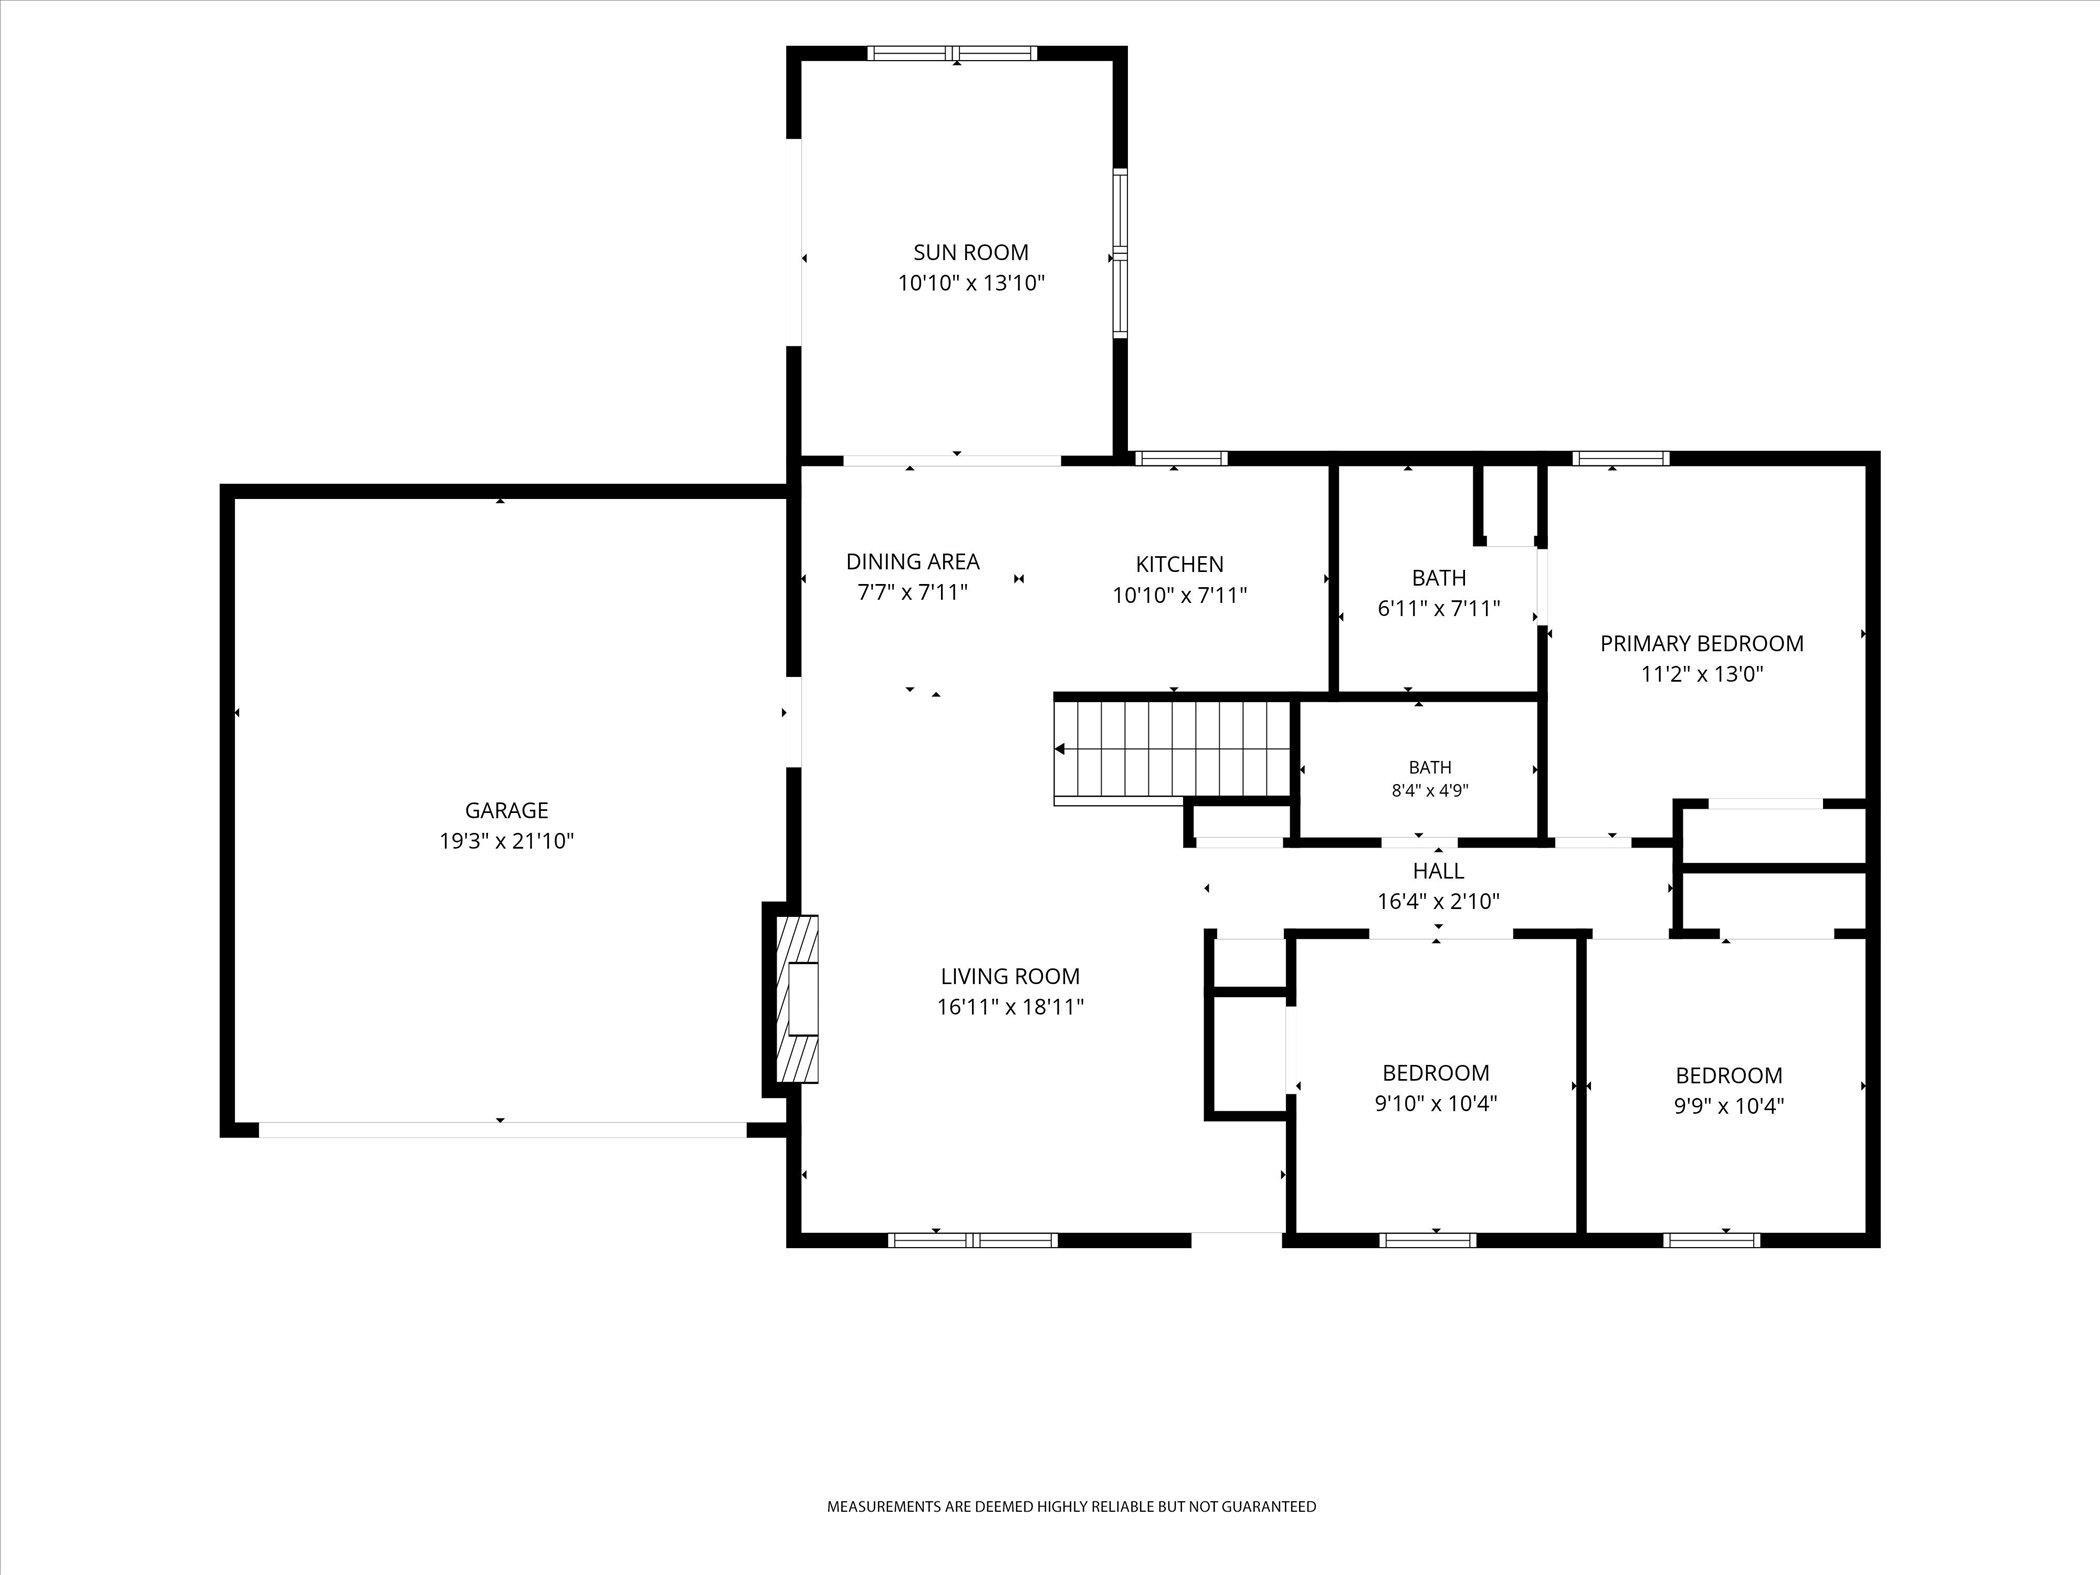
Welcome to your own slice of country living on beautiful Primrose Road! Set on over half an acre and surrounded by mature tree lines, this property offers peace and privacy while remaining just 10 minutes from everyday amenities. This well-maintained 3-bedroom, 2-bath ranch features a comfortable layout ideal for both everyday living and entertaining. Start your morning with coffee in the bright sunroom or unwind in the evening while enjoying peaceful sunset views over the trees. Preparing for its new owners, the seller has had most of the interior freshly painted and installed new luxury vinyl plank flooring, giving the home a clean and updated feel. The clean, dry basement provides plenty of potential for additional living space, a recreation area, home office, or storage. Additional highlights include a roof installed in 2020 and a new washer and dryer installed in 2025. Come experience the privacy, peaceful setting, and potential this Primrose Road ranch has to offer!
Directions
W on Old Cleveland Rd, N to Primrose Rd. Home is on the E side of Primrose
Amenities
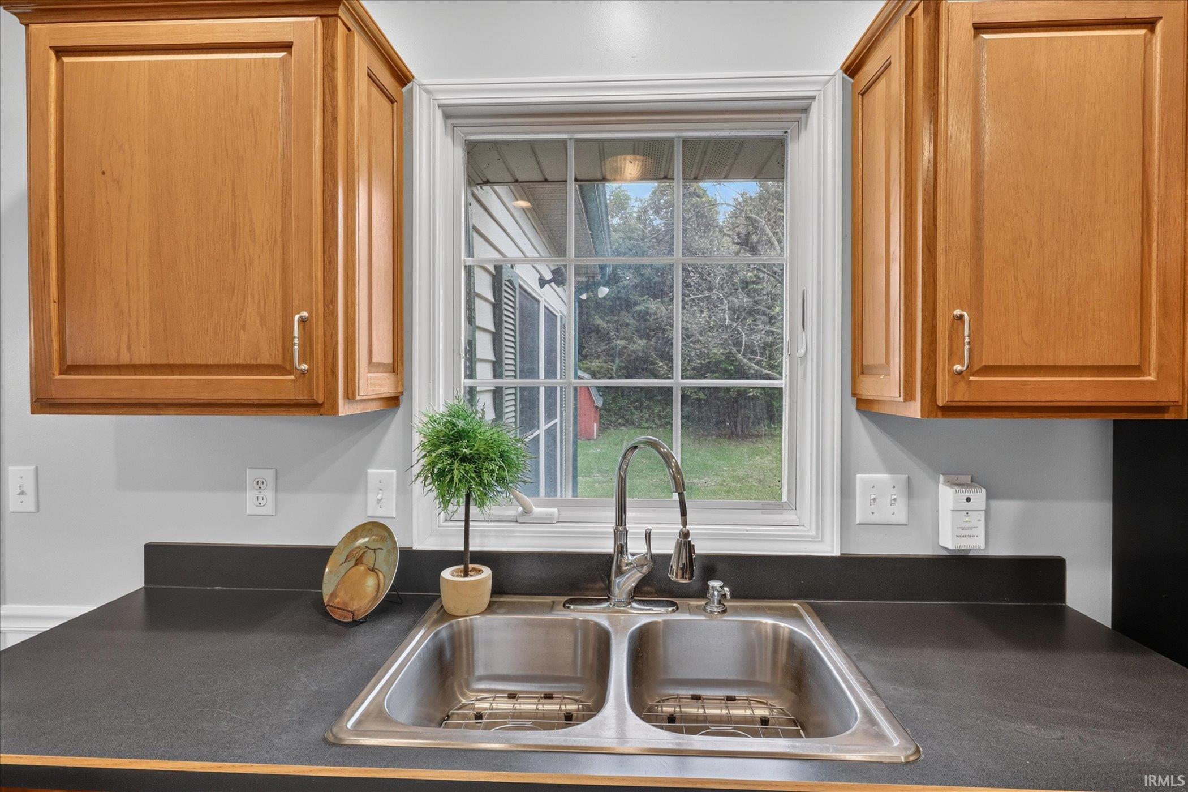
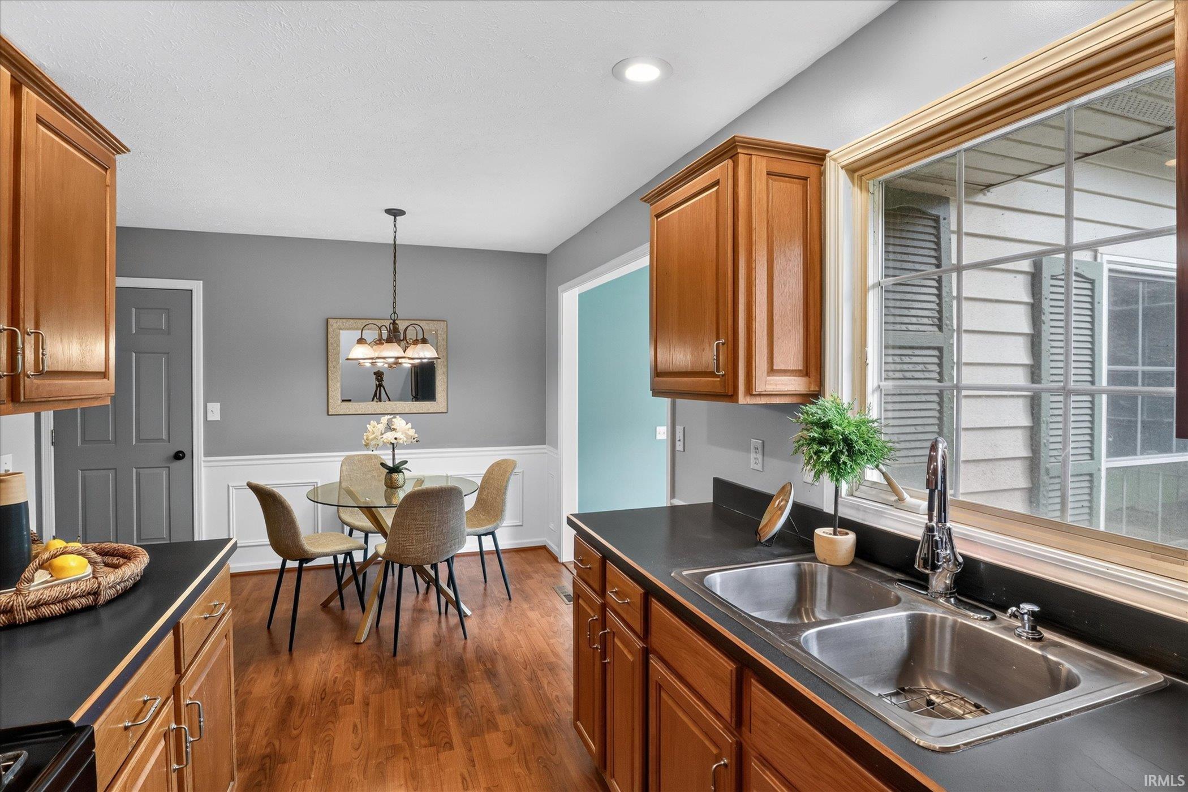
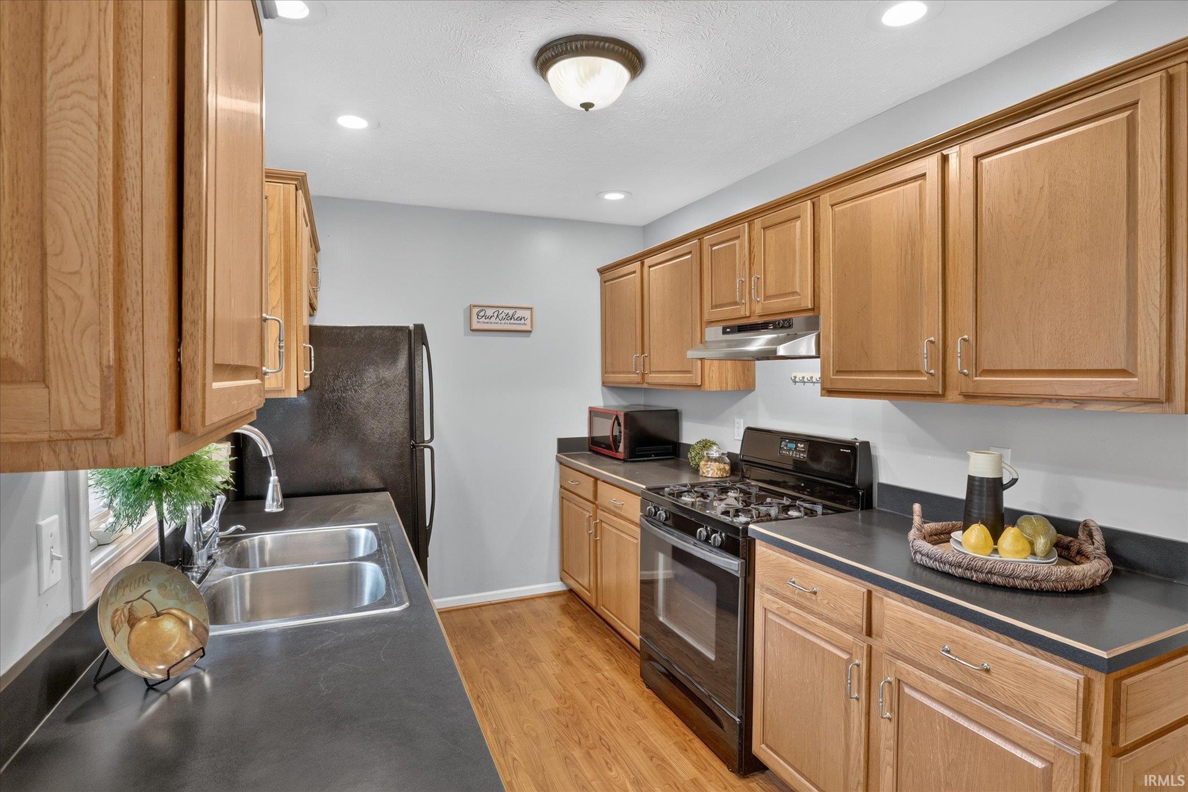
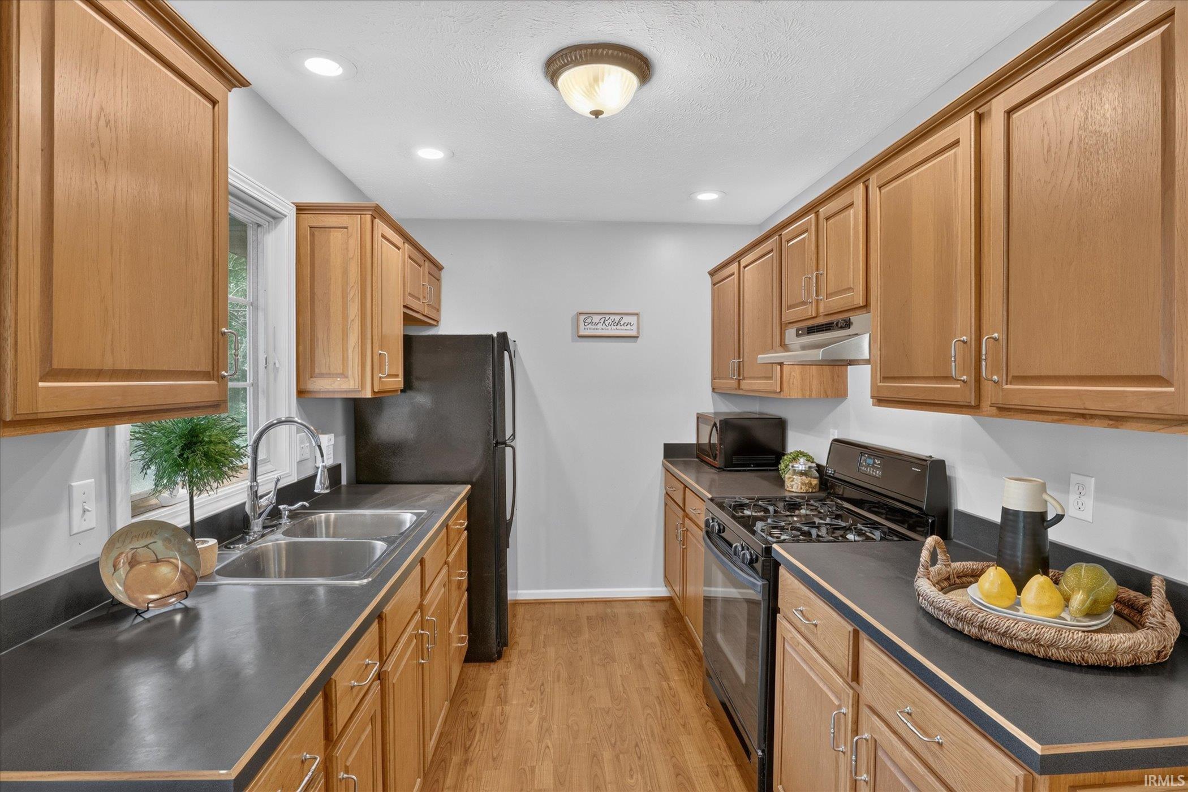
1st Bdrm En Suite, Ceiling Fan(s), Ceilings-Vaulted, Eat-In Kitchen, Main Level Bedroom Suite
Sale Includes
Range-Gas, Water Heater Gas, Water Softener-Owned
Property
| MLS # |
202639904 |
| Date Listed |
2026-09-25 |
| Status |
Active |
| Property Type |
Residential |
| Property SubType |
Site-Built Home |
| Finished Square Feet |
1,232 sqft |
| Total Square Feet |
2,296 sqft |
| New Construction |
No |
| Style |
One Story |
| Type |
Site-Built Home |
| Basement |
Yes |
| Bedrooms |
3 |
| Bathrooms |
2 |
| Annual Taxes |
$2,728.00 |
| Year Taxes Payable |
2026 |
| Year Built |
1999 |
| Virtual Tour |
propertypanorama.com » |
| Days on Market |
8 |
| Homestead Year |
No |
Additional
| Cooling |
Central Air |
| Heating |
Gas, Forced Air |
| Garage |
Attached |
| Outbuilding |
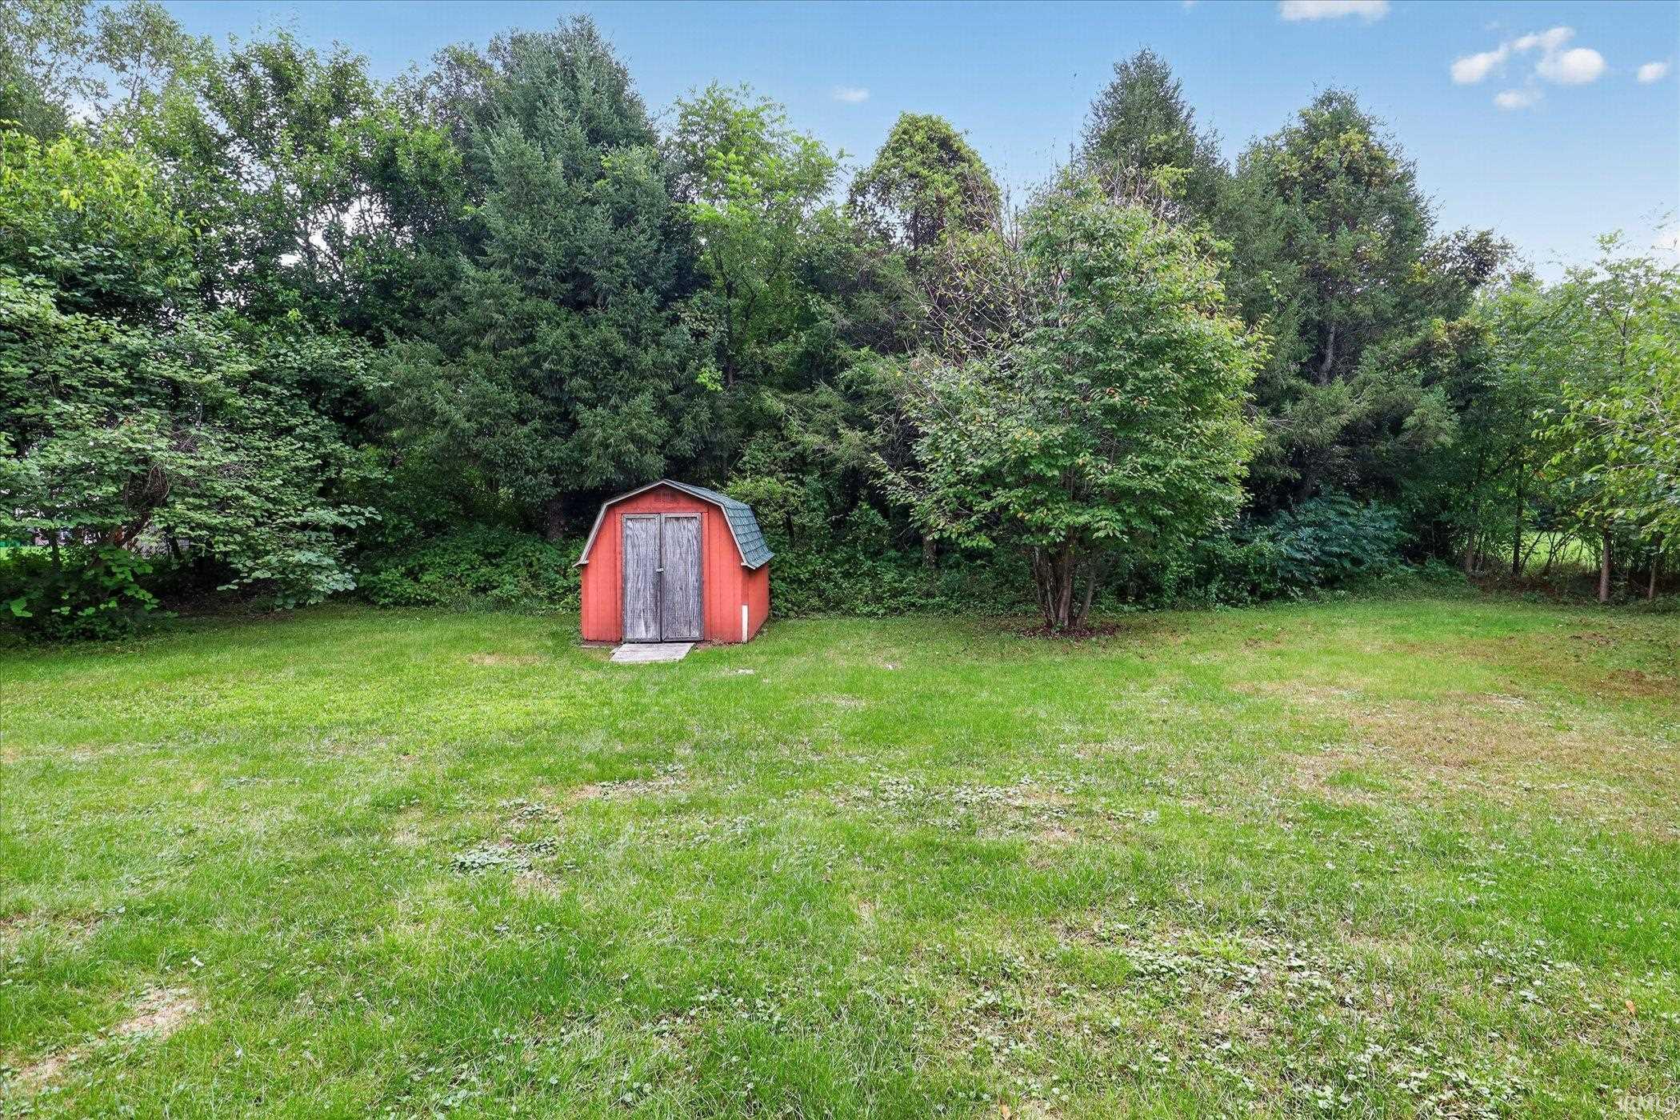
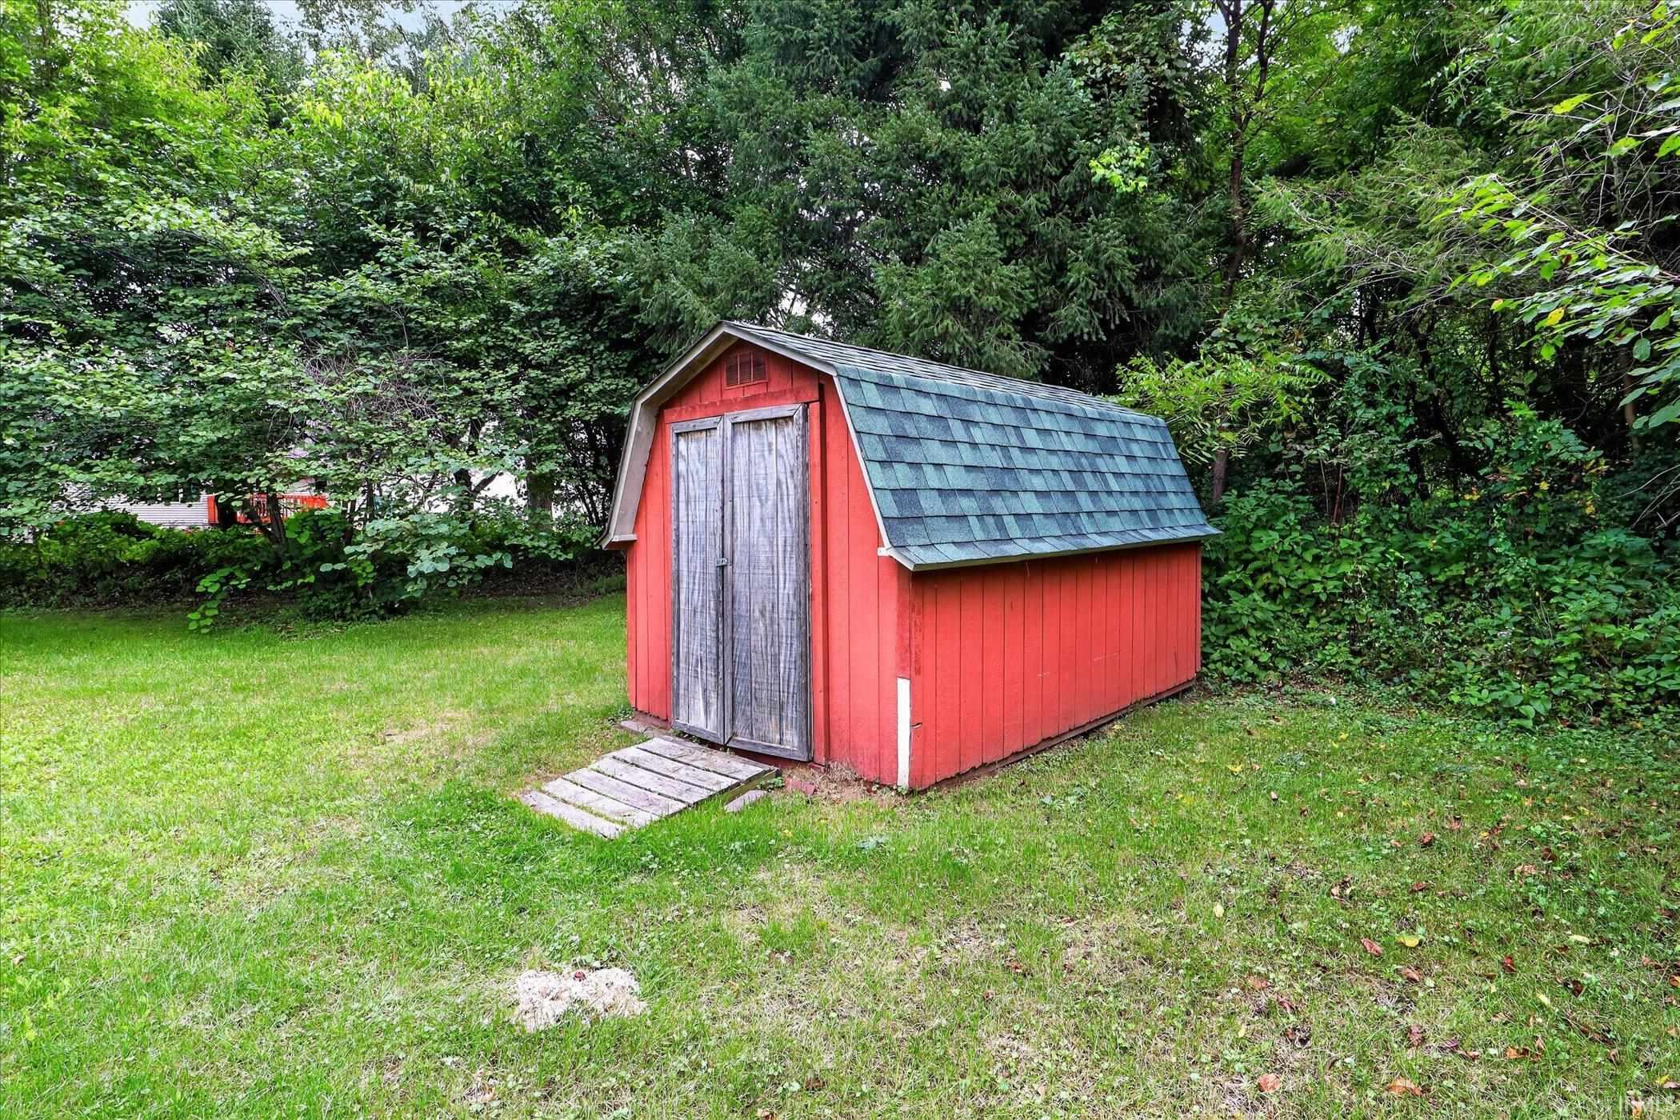
Shed |
Room Dimensions
| Living Room |
19 × 17 |
Main Level |
| Dining Room |
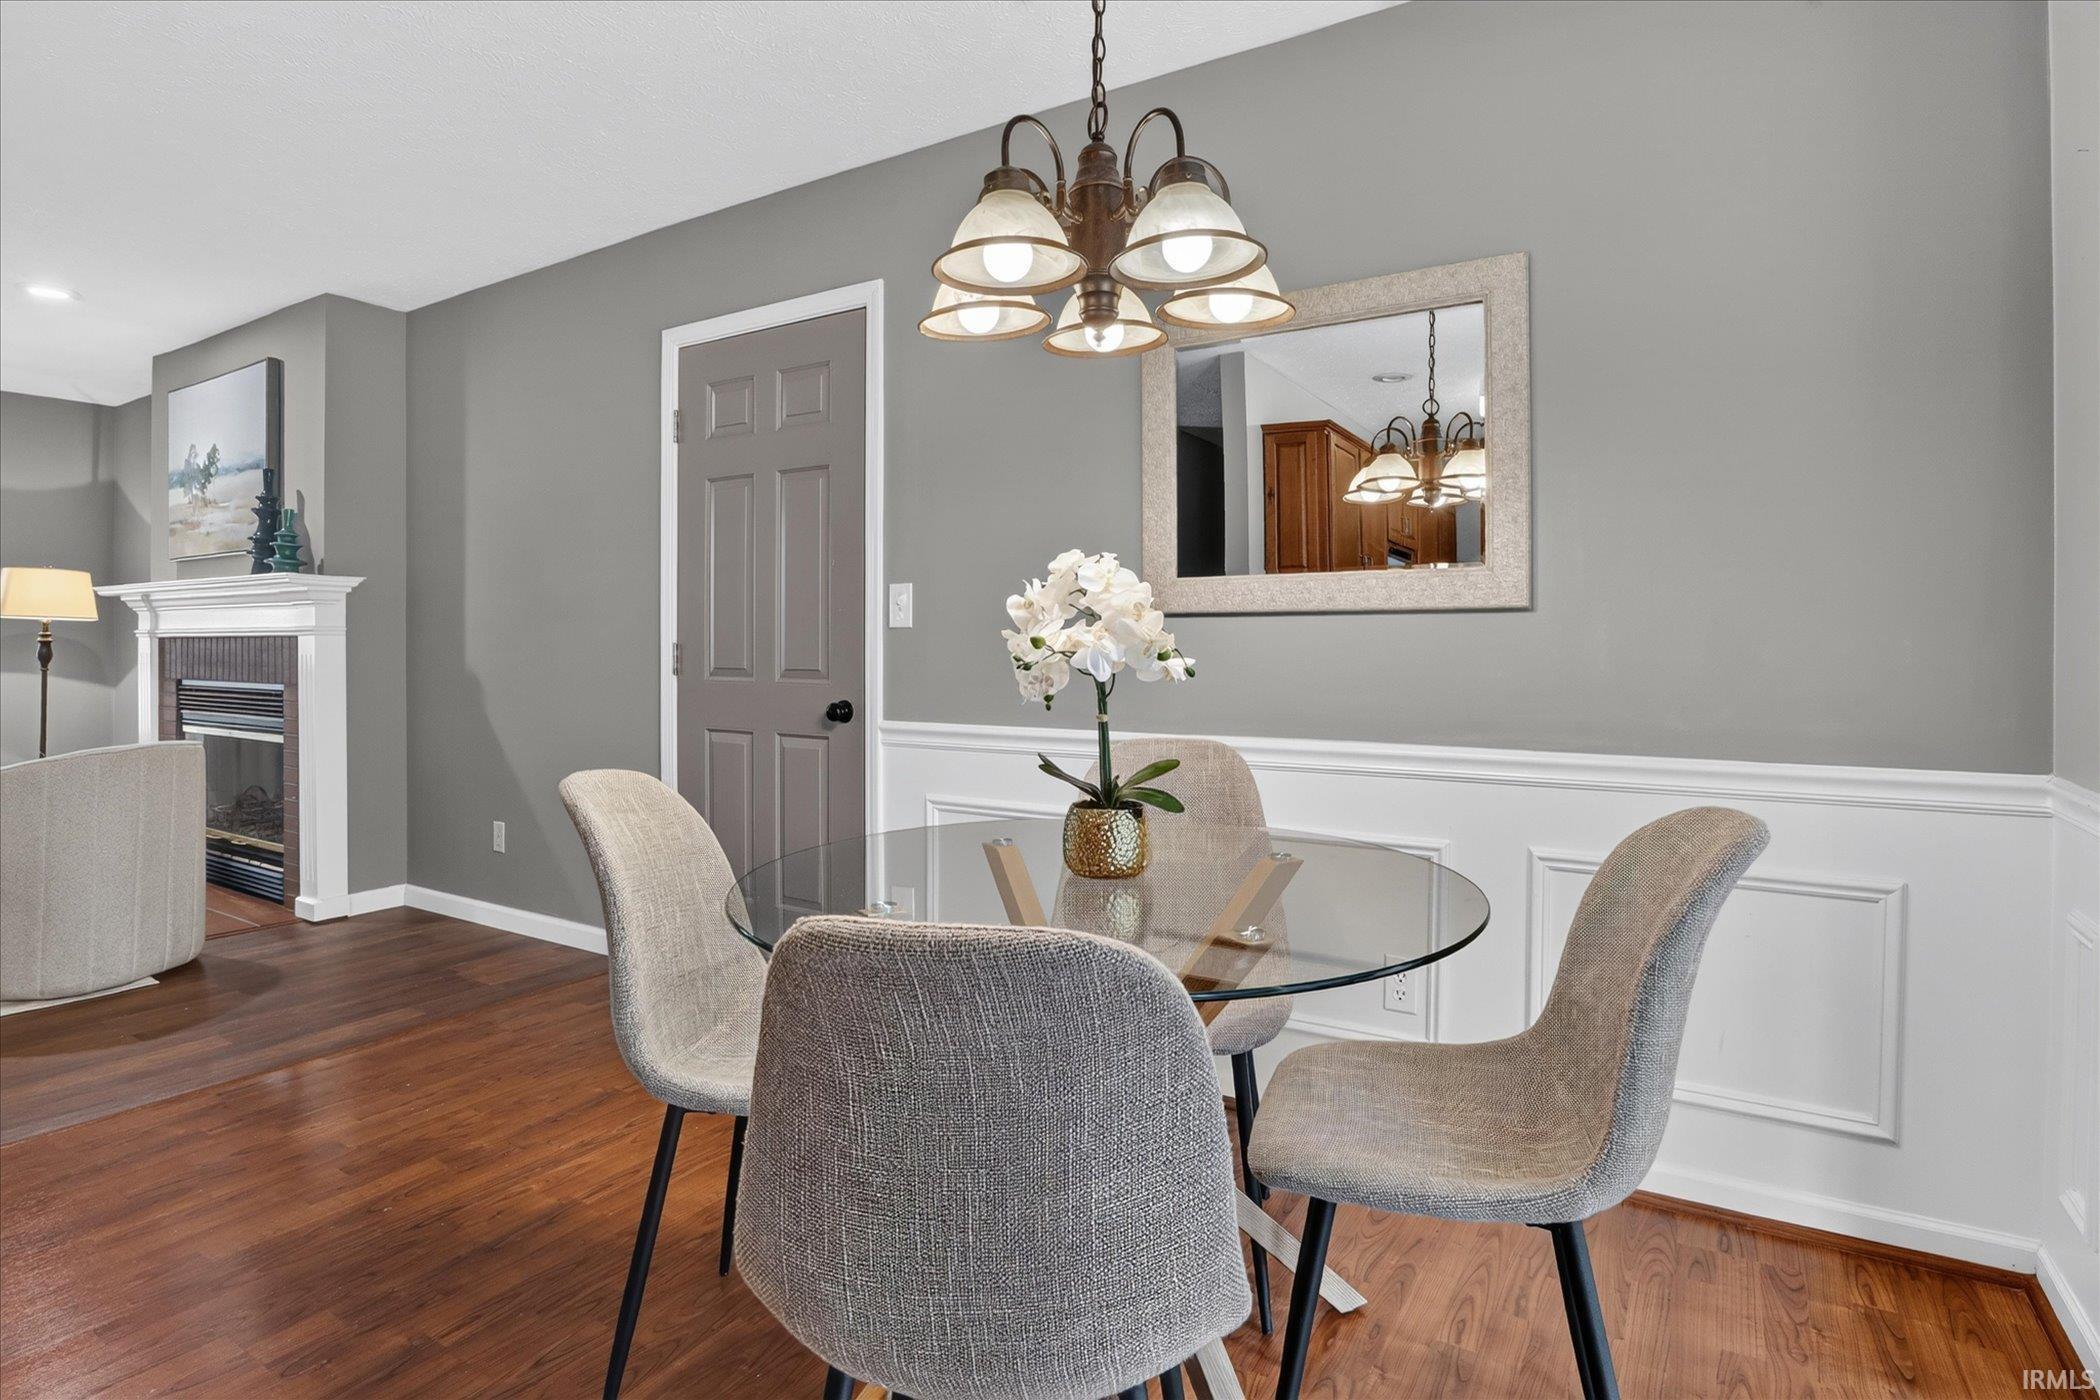
8 × 8 |
Main Level |
| Kitchen |
11 × 8 |
Main Level |
| Master Bedroom |
11 × 13 |
Main Level |
| 2nd Bedroom |
10 × 10 |
Main Level |
| 3rd Bedroom |
10 × 10 |
Main Level |
| Extra Room |
14 × 11 |
Main Level |
Bathroom Locations
External Features
| Construction |
Site-Built Home |
| Exterior |
Vinyl |
| Lot Size |
23,522 sq ft |
| Acreage |
0.54 Acres |
| Lot Dimensions |
190 x 124 |
| Out Buildings |
Shed |
| Sewer |
Septic |
| Water |
Well |
| Fence |
None |
Location
| Area |
St. Joseph County |
| County |
St. Joseph |
| Subdivision |
Fox Run |
| Township |
Warren |
| City |
South Bend |
| State |
IN |
| Zip |
46628 |
Schools
| School District |
South Bend Community School Corp. |
| Elementary |
Coquillard |
| Middle School |
Navarre |
| High School |
Washington |
Financial
| Financing Terms |
Cash, Conventional, FHA, VA |
| Assoc. Dues |
$0.00 Not Applicable |
| Assoc. Restrictions |
No |
IDX information provided by the Indiana Regional MLS.
IDX information is provided exclusively for consumers’ personal, non-commercial use and may not be used for any purpose other than to identify prospective properties consumers may be interested in purchasing. Data is deemed reliable but is not guaranteed accurate by the MLS.