Property Description
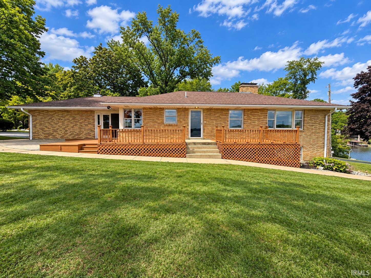
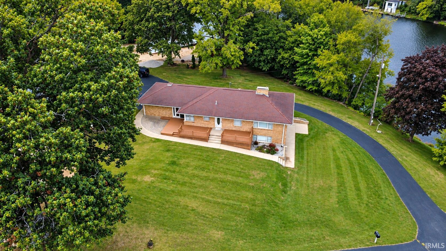
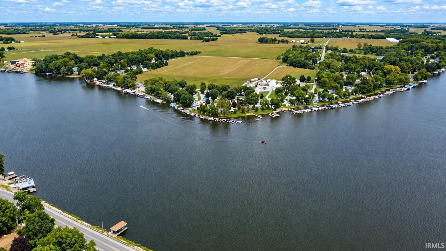
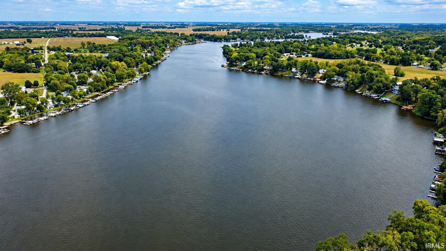
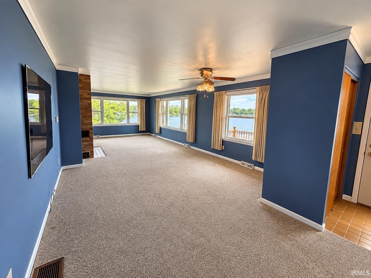
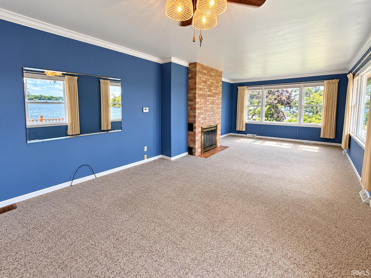
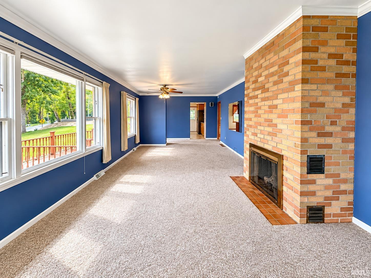
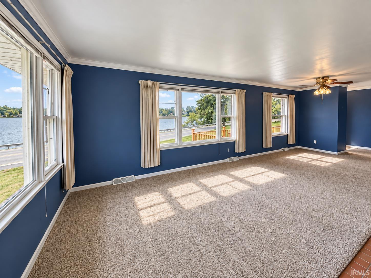
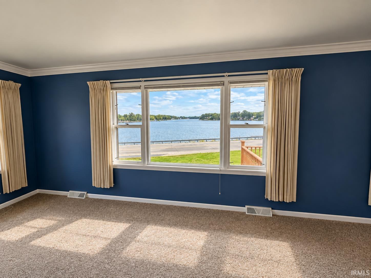
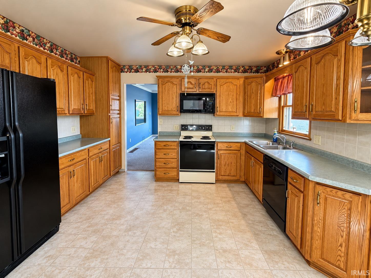
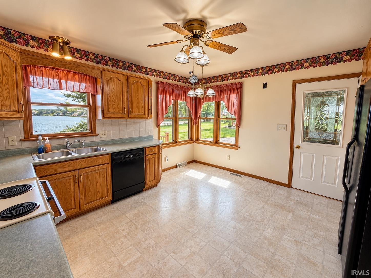
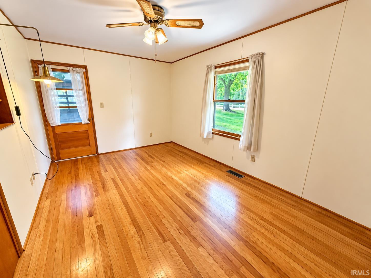
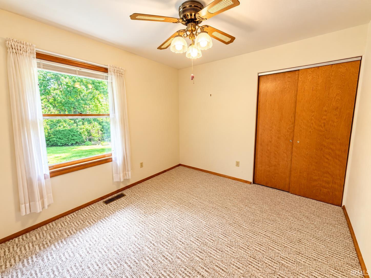
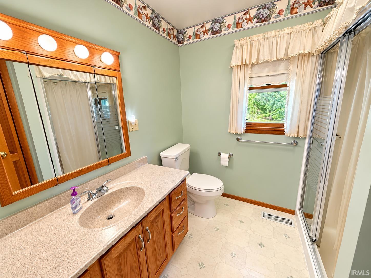
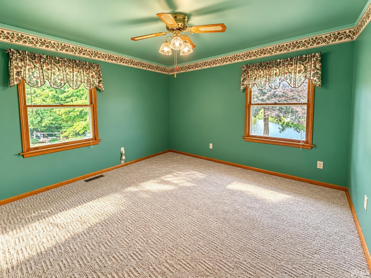
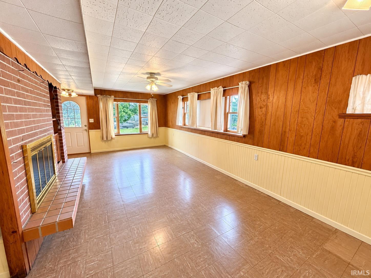
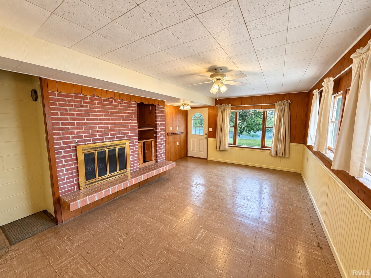
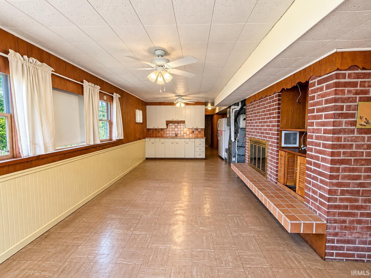
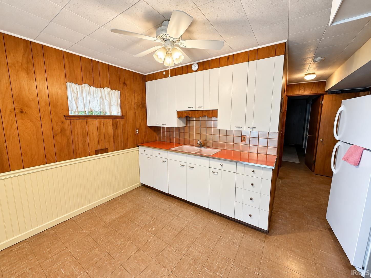
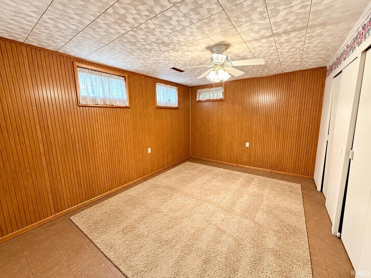
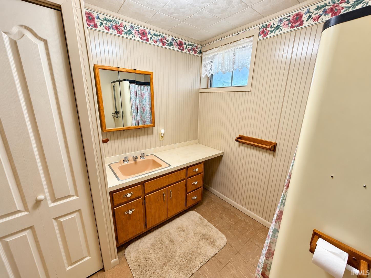
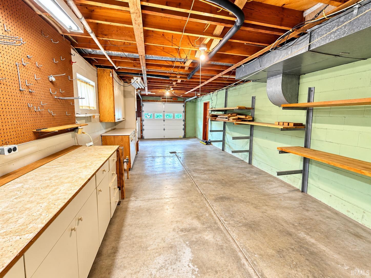
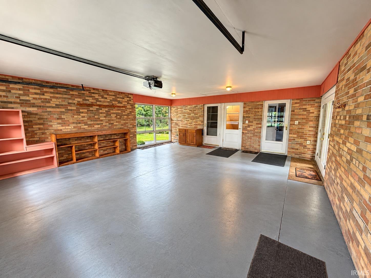
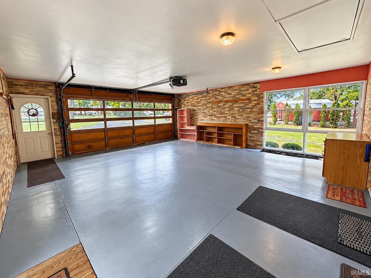
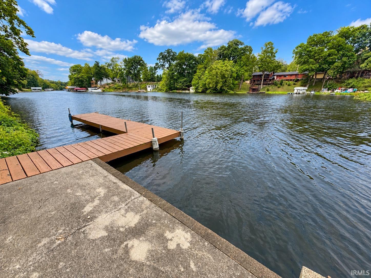
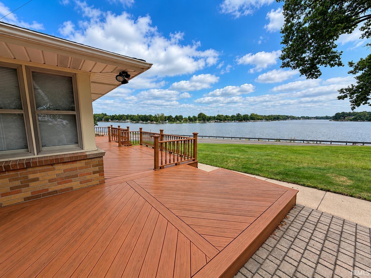
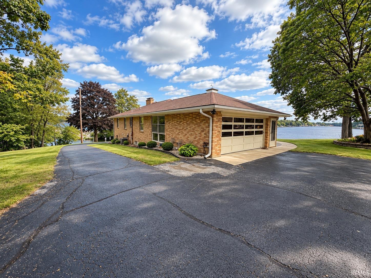
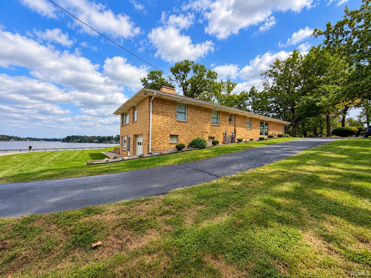
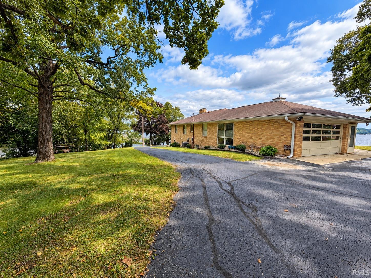
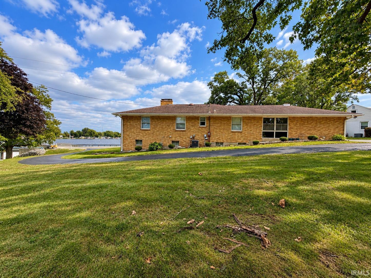
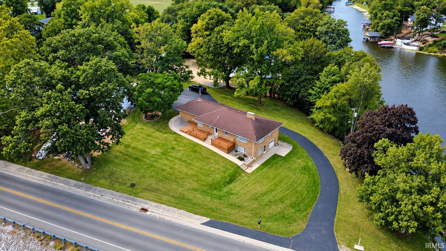
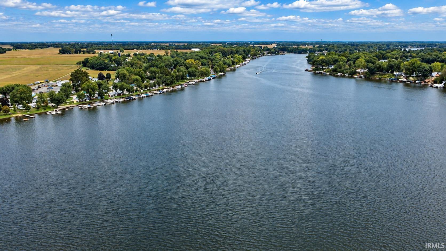
Discover the best of Lake Shafer living in this spacious 1984 sq ft brick walkout ranch offering an impressive 160' of frontage on peaceful Hoagland Bay, along with panoramic views of the main lake. This 4 bed, 2 bath home features an eat-in kitchen on the main level and a convenient kitchenette in the lower level family room, making it ideal for entertaining or extended stays. The walkout basement offers an optional third garage bay that could also serve as a workshop, hobby space, or additional storage. With tons of storage throughout, there’s plenty of room for all your lake gear and everyday essentials. Outside, enjoy the calm bay from your concrete dock and wood pier, perfect for boating, fishing, swimming, or simply relaxing by the water. The protected Hoagland Bay setting provides calmer waterfront while still giving you beautiful, wide open views of Lake Shafer. A unique combination of space, waterfront, and views makes this a fantastic opportunity to enjoy lake life!
Directions
North on W Shafer Dr from State Rd 24, property is on the left, just before Hoagland Bay Bridge.
Amenities
Attic Pull Down Stairs, Cable Available, Cable Ready, Ceiling Fan(s), Closet(s) Cedar, Countertops-Laminate, Deck Open, Dryer Hook Up Electric, Eat-In Kitchen, Garage Door Opener, Range/Oven Hook Up Elec, Storm Doors, Kitchenette, Stand Up Shower, Workshop, Washer Hook-Up
Sale Includes
Dishwasher, Microwave, Refrigerator, Washer, Dryer-Electric, Oven-Electric, Range-Electric
Property
| MLS # |
202639911 |
| Date Listed |
2026-09-25 |
| Status |
Active |
| Property Type |
Residential |
| Property SubType |
Site-Built Home |
| Finished Square Feet |
1,984 sqft |
| Total Square Feet |
2,744 sqft |
| New Construction |
No |
| Style |
One Story |
| Type |
Site-Built Home |
| Basement |
Yes |
| Bedrooms |
4 |
| Bathrooms |
2 |
| Annual Taxes |
$1,567.60 |
| Year Taxes Payable |
2026 |
| Year Built |
1958 |
| Virtual Tour |
propertypanorama.com » |
| Days on Market |
8 |
| Homestead Year |
No |
Additional
| Design |
Walkout Ranch |
| Cooling |
Central Air |
| Heating |
Forced Air |
| Garage |
Attached |
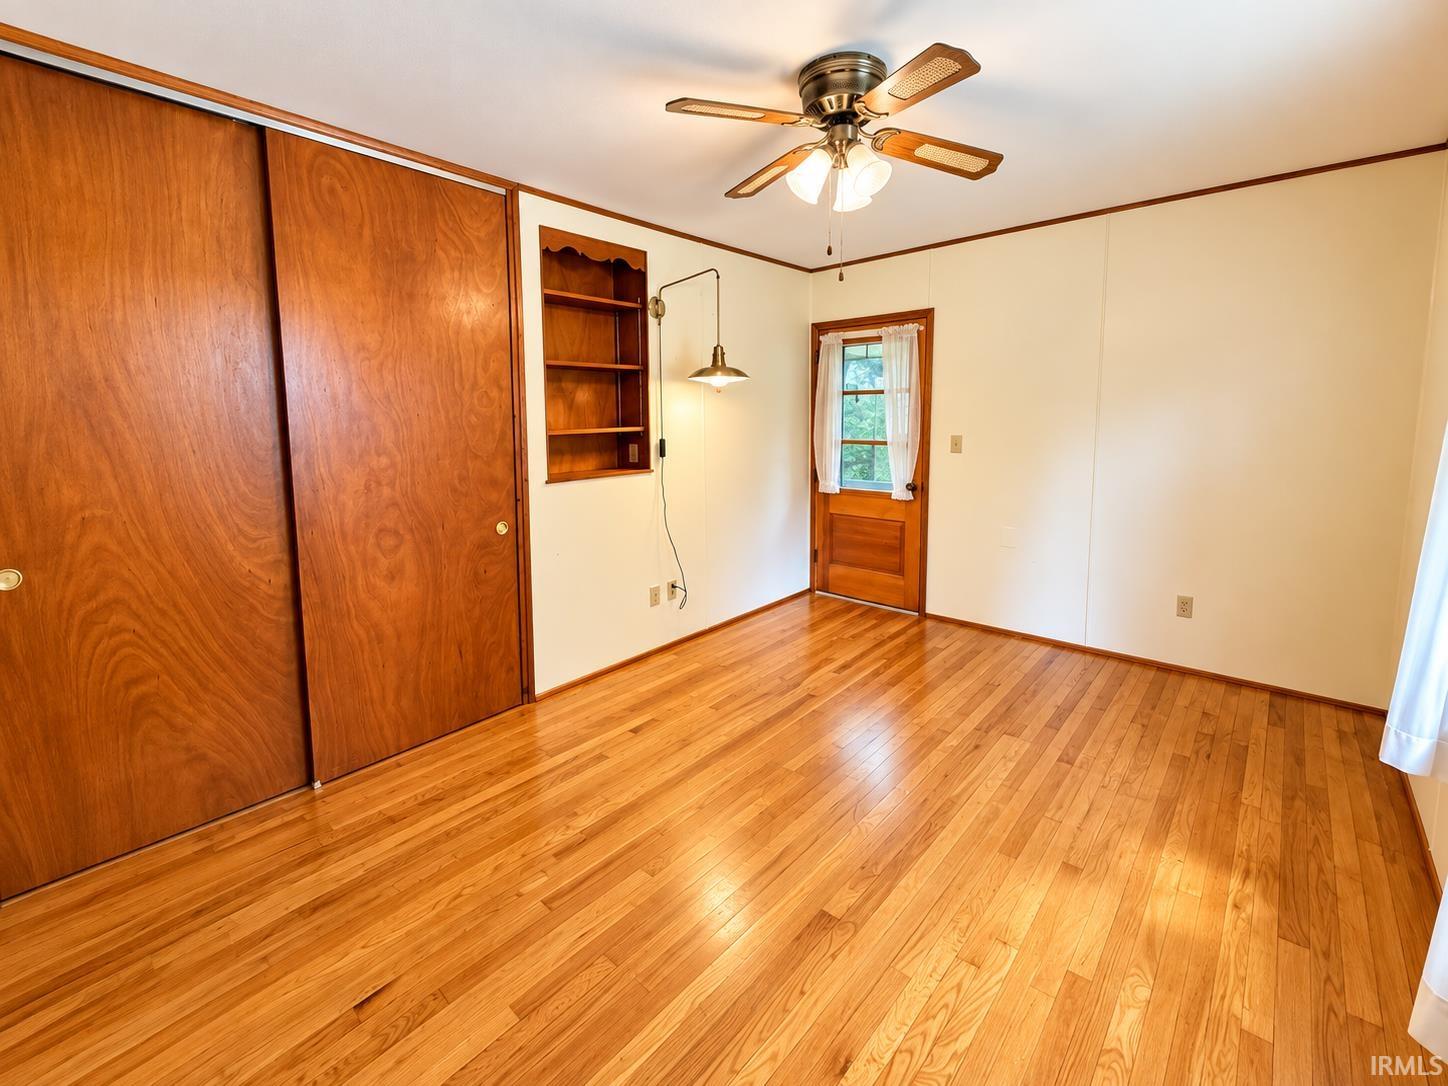
| Hardwood Floors |
Yes |
Room Dimensions
| Living Room |
33 × 13 |
Main Level |
| Family Room |
24 × 13 |
Basement Level |
| Kitchen |
14 × 12 |
Main Level |
| Master Bedroom |
13 × 12 |
Main Level |
| 2nd Bedroom |
14 × 10 |
Main Level |
| 3rd Bedroom |
10 × 10 |
Main Level |
| 4th Bedroom |
14 × 10 |
Basement Level |
Bathroom Locations
| Full Baths |
1 Main, 1 Lower |
External Features
| Construction |
Site-Built Home |
| Exterior |
Brick |
| Lot Size |
22,216 sq ft |
| Acreage |
0.51 Acres |
| Lot Dimensions |
IRREG |
| Parking |
Yes |
| Sewer |
Regional |
| Water |
Well |
| Fence |
None |
Location
| Area |
White County |
| Location |
Lake |
| County |
White |
| Subdivision |
Coxs Beechwood |
| Township |
Union |
| City |
Monticello |
| State |
IN |
| Zip |
47960 |
Schools
| School District |
Twin Lakes School Corp. |
| Elementary |
Twin Lakes |
| Middle School |
Twin Lakes |
| High School |
Twin Lakes |
Financial
| Financing Terms |
Cash, Conventional, FHA, USDA, VA |
| Assoc. Dues |
$0.00 Not Applicable |
| Other Fees |
$175.00 Annually |
IDX information provided by the Indiana Regional MLS.
IDX information is provided exclusively for consumers’ personal, non-commercial use and may not be used for any purpose other than to identify prospective properties consumers may be interested in purchasing. Data is deemed reliable but is not guaranteed accurate by the MLS.