Property Description
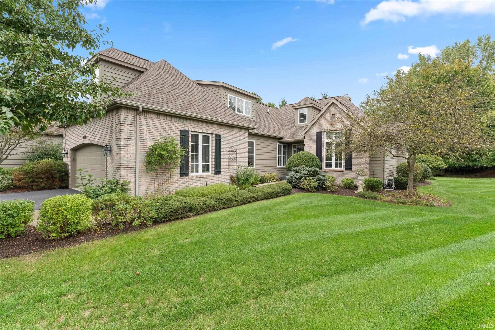
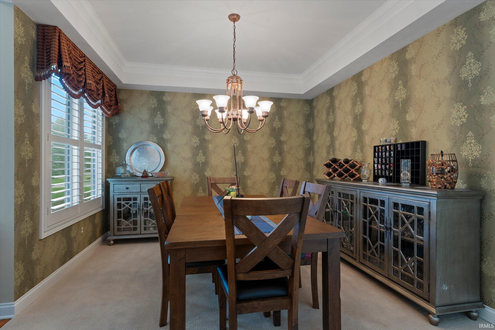
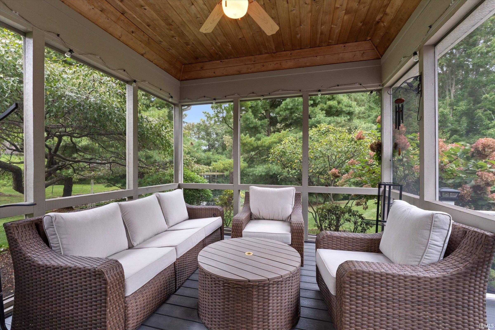
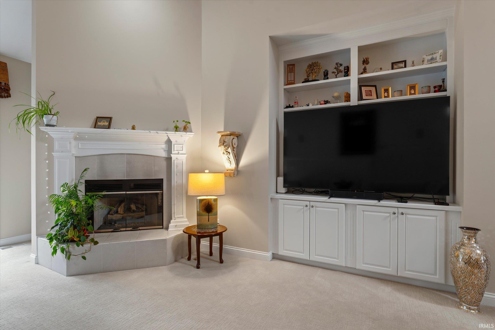
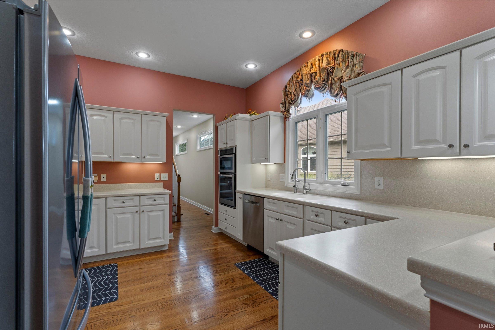
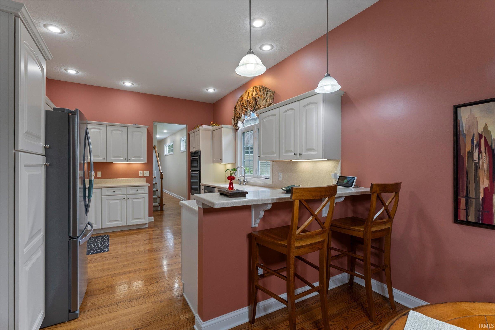
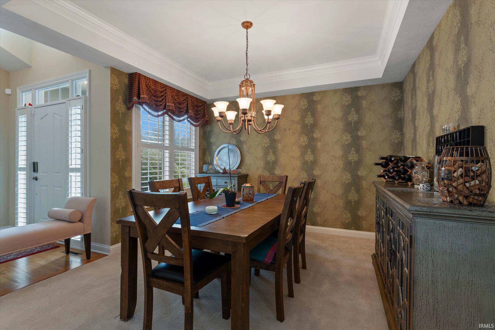
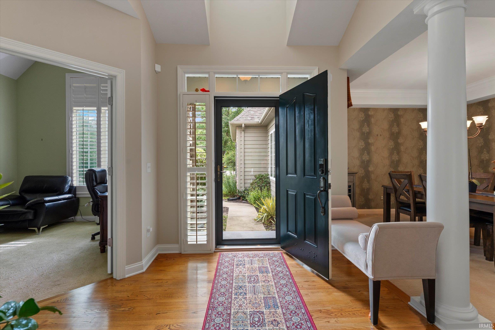
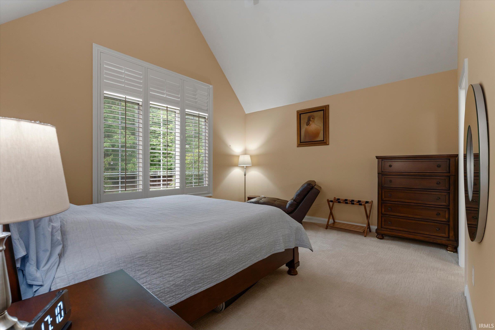
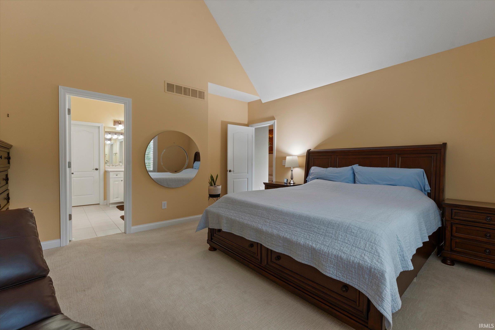
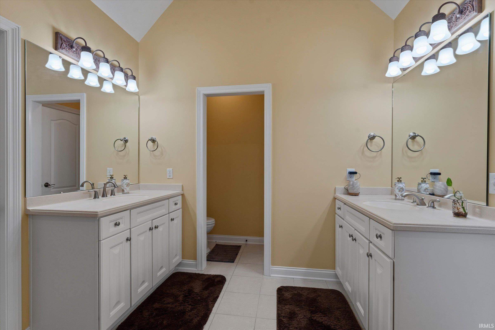
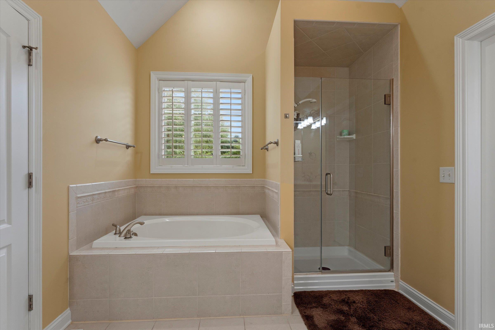
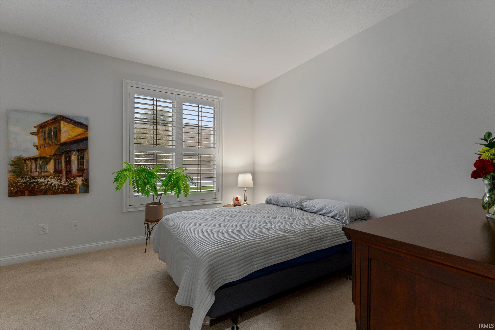
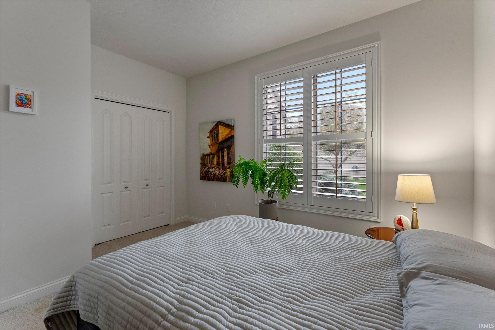
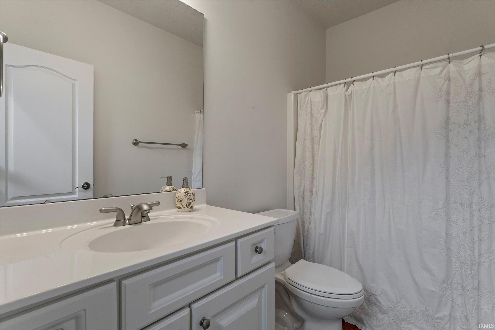
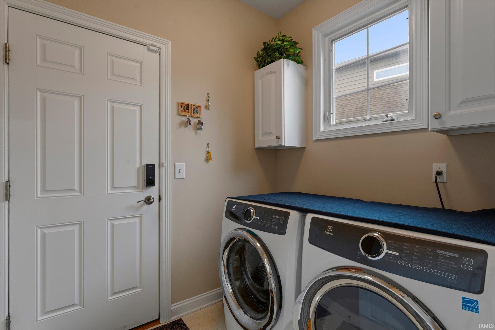
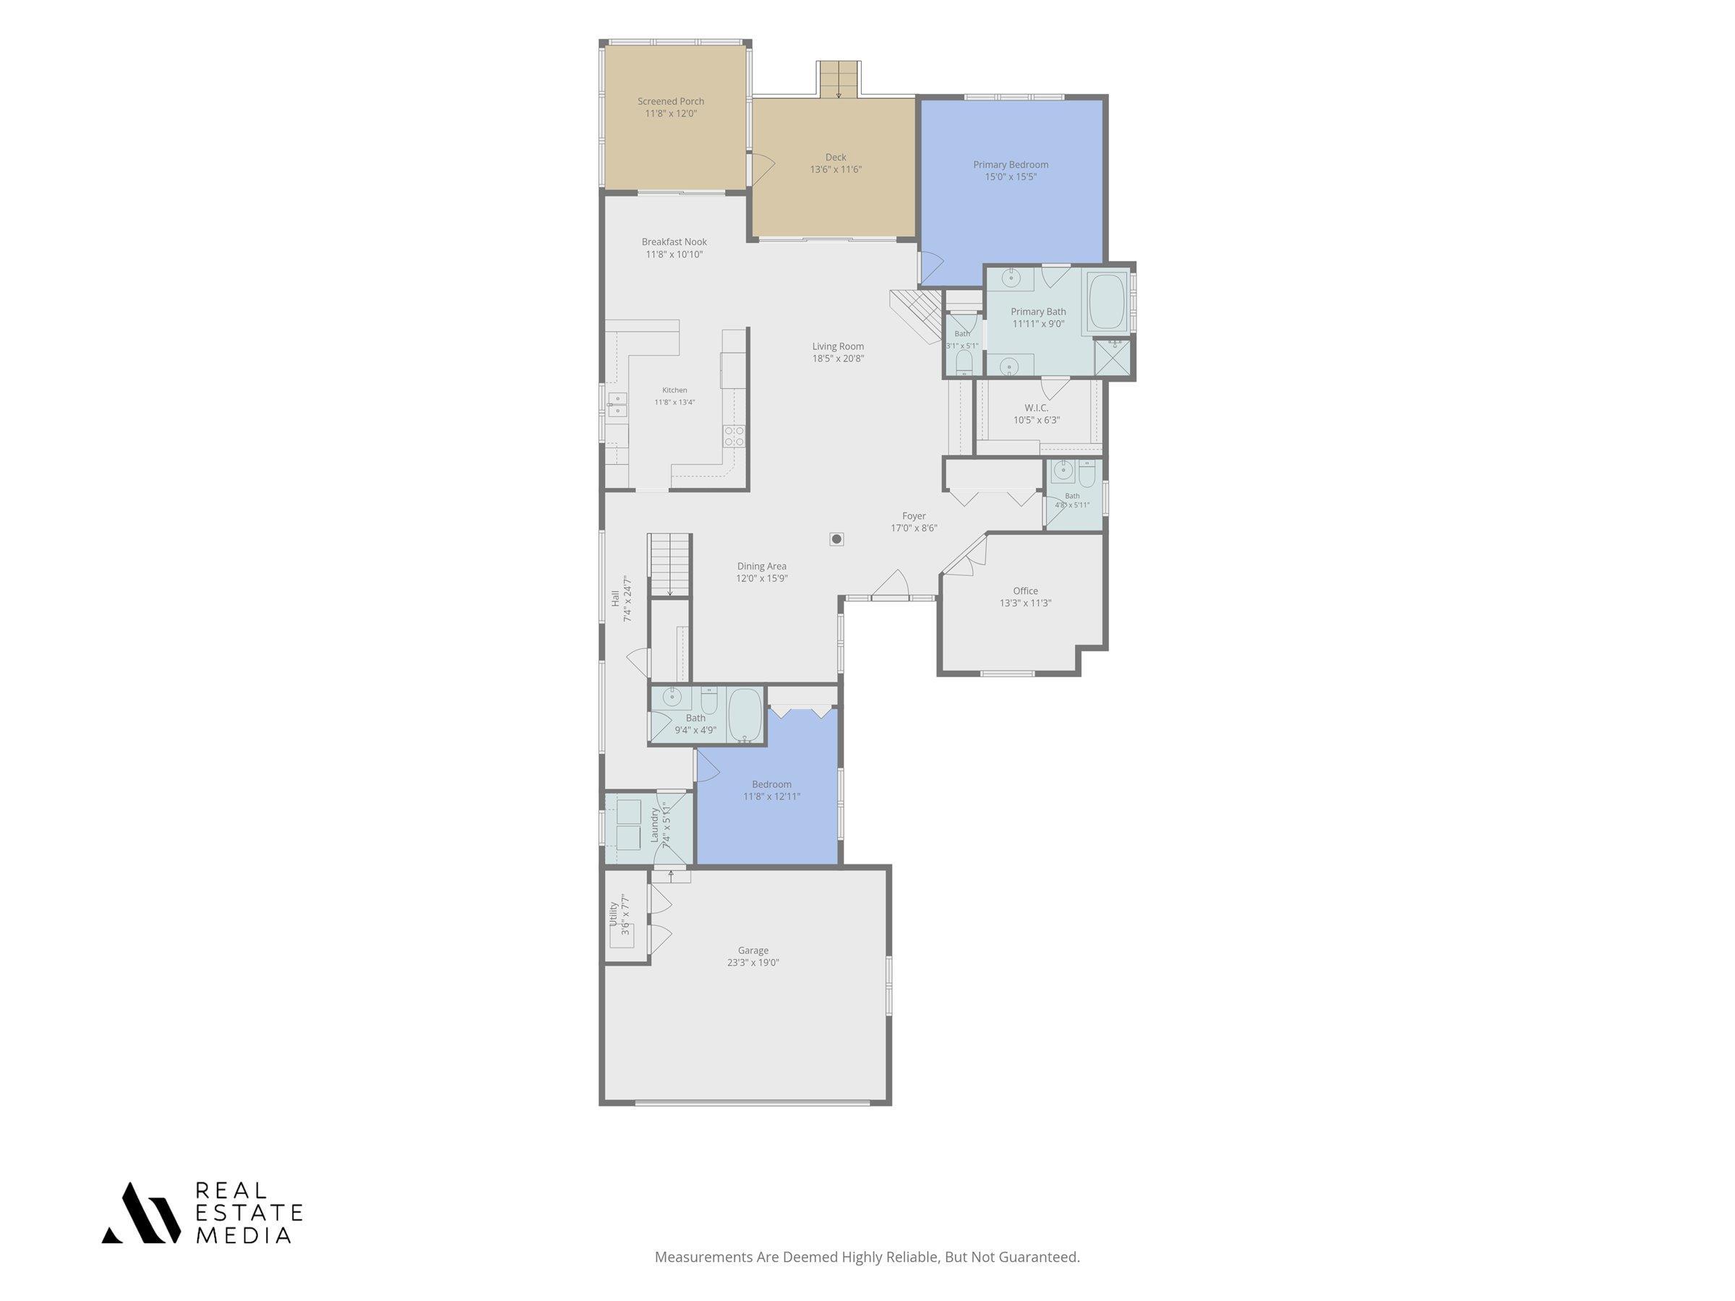
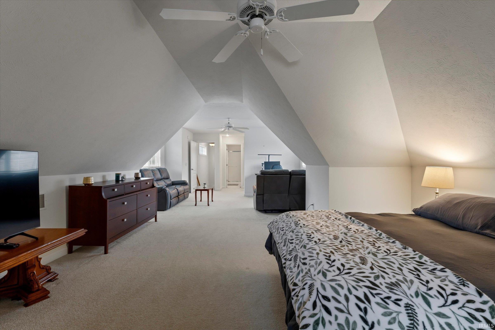
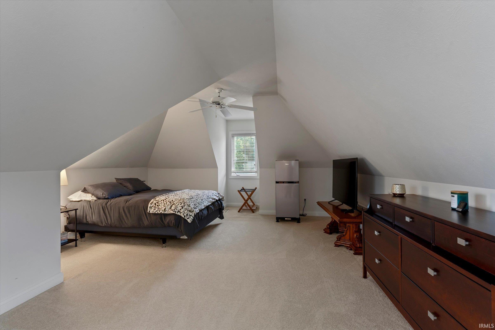
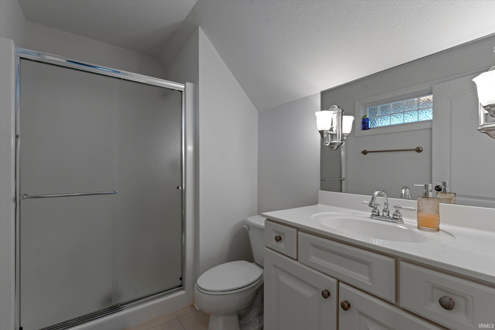
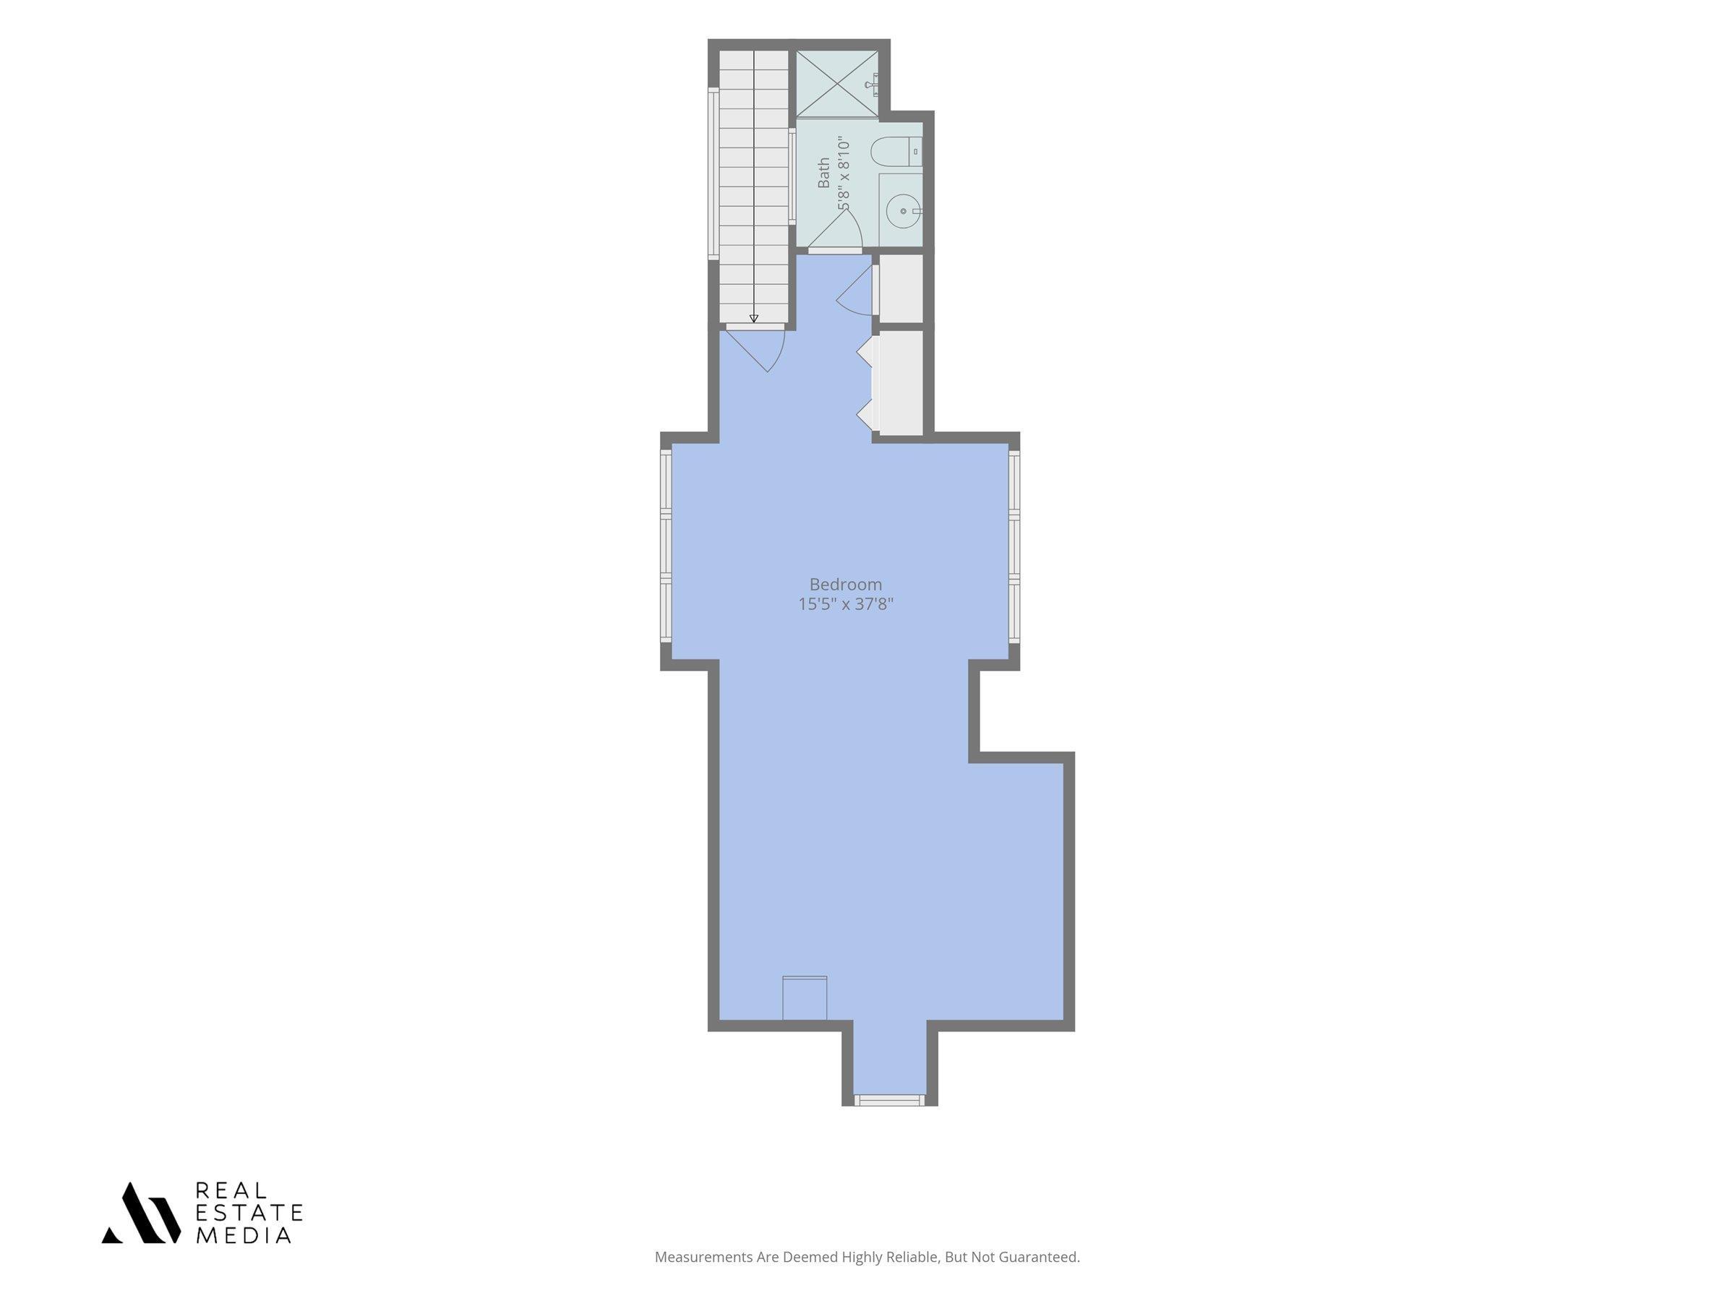
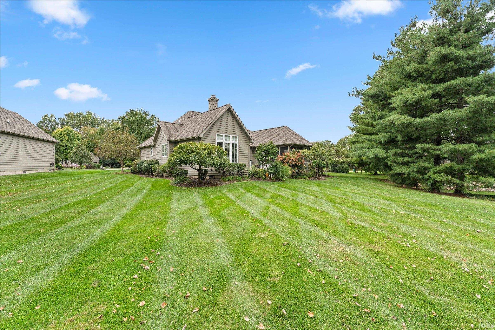
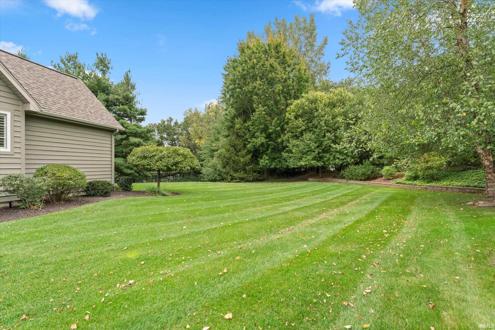
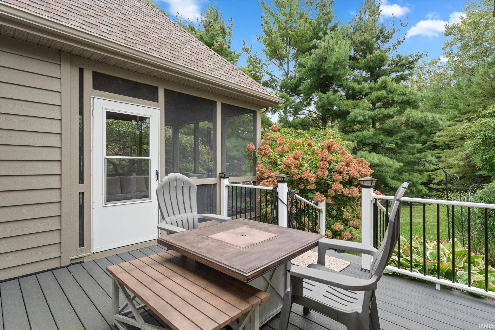
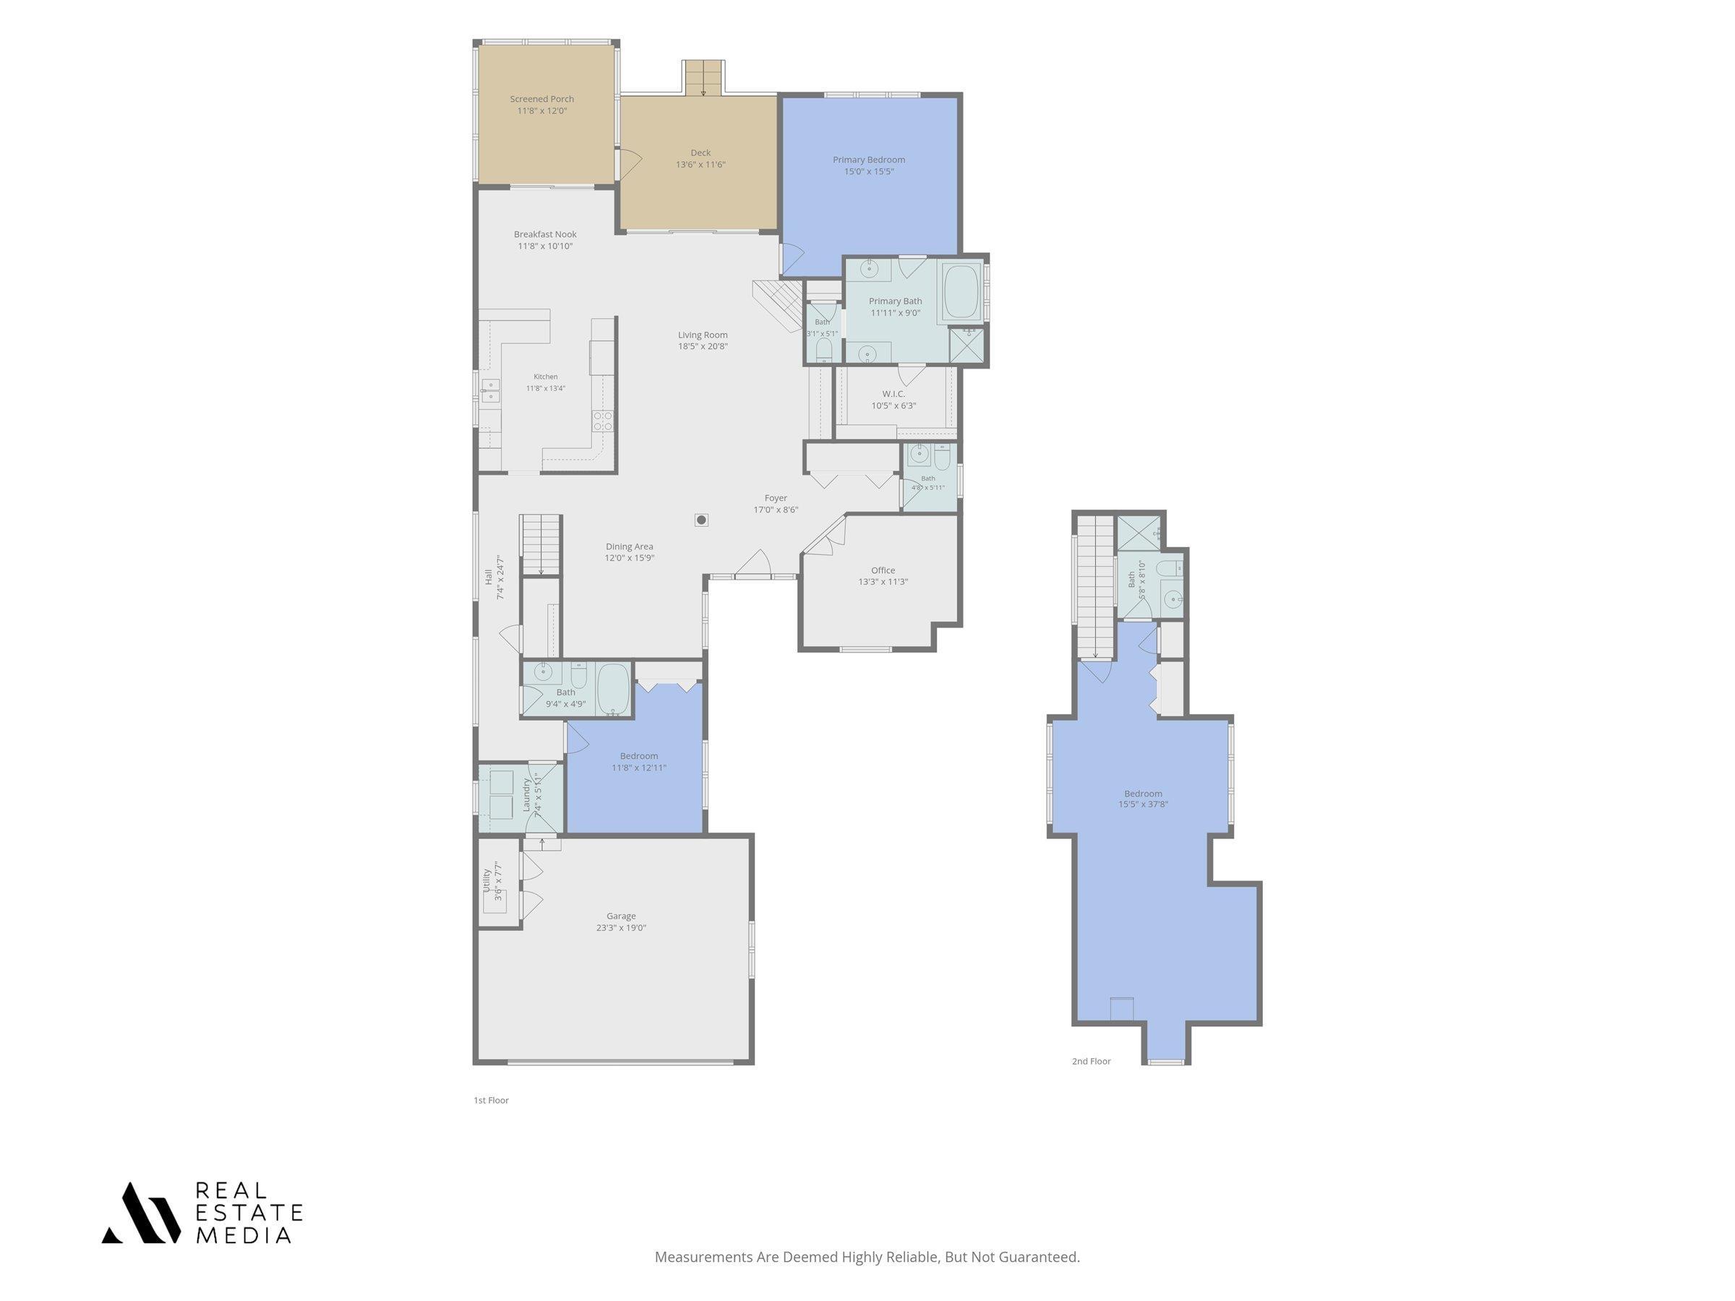
This immaculately clean villa with a peaceful water view is ready-to-move-in home located on a cul-de-sac. The private setting offers tranquility and comfort. Upon entering, you'll be impressed by the stunning hardwood floors and spacious vaulted great room featuring a lovely fireplace, built-ins, and sliding doors to a composite deck overlooking the pond. The main level boasts a gorgeous primary bedroom with a beautiful pond view and ensuite bath, a 2nd bedroom, a den/office, a formal dining room, and a convenient laundry. Abundance of natural light throughout the home. The large kitchen is a cook's dream and includes an eat-in area. Enjoy relaxing in the screened-in sunporch with composite decking and a spectacular wood ceiling with a fan. Upstairs, there is an additional oversized bedroom and a 3rd full bath. The beautifully landscaped yard includes lovely shrubs, perennials, and a weeping cherry tree. New roof (2022), tankless water heater (2024), RO system (2024), water softener (2024), and exterior paint done this summer. Situated in PHM schools, the HOA fee covers common area maintenance, lawn care, snow removal, gutter cleaning, and exterior painting. Conveniently located near Notre Dame and shopping.
Directions
Day Road, South on Park Place, East on South Lake George
Amenities
Disposal, Eat-In Kitchen, Garage Door Opener, Irrigation System, Landscaped, Porch Screened, Main Level Bedroom Suite, Formal Dining Room
Sale Includes
Dishwasher, Microwave, Refrigerator, Washer, Window Treatments, Dryer-Gas, Range-Gas
Property
| MLS # |
202639916 |
| Date Listed |
2026-09-25 |
| Status |
Active |
| Property Type |
Residential |
| Property SubType |
Condo/Villa |
| Square Feet |
2,596 sqft |
| New Construction |
No |
| Style |
One and Half Story |
| Type |
Condo/Villa |
| Bedrooms |
3 |
| Bathrooms |
4 (3 Full, 1 Half) |
| Annual Taxes |
$4,588.00 |
| Year Taxes Payable |
2026 |
| Year Built |
2002 |
| Virtual Tour |
propertypanorama.com » |
| Days on Market |
7 |
| Homestead Year |
No |
Additional
| Cooling |
Central Air |
| Heating |
Gas, Forced Air |
| Garage |
Attached |
| Hardwood Floors |
Yes |
| Main Level Laundry |
Yes |
Room Dimensions
| Master Bedroom |
15 × 16 |
Main Level |
| 2nd Bedroom |
12 × 13 |
Main Level |
| 3rd Bedroom |
38 × 15 |
Upper Level |
Bathroom Locations
| Full Baths |
2 Main, 1 Upper |
| Half Baths |
1 Main |
External Features
| Construction |
Condo/Villa |
| Exterior |
Brick,Cedar |
| Lot Size |
10,788 sq ft |
| Acreage |
0.25 Acres |
| Lot Dimensions |
62X174 |
| Sewer |
City |
| Water |
City |
| Fence |
None |
Location
| Area |
St. Joseph County |
| County |
St. Joseph |
| Subdivision |
The Forest |
| Township |
Penn |
| City |
Mishawaka |
| State |
IN |
| Zip |
46545 |
Schools
| School District |
Penn-Harris-Madison School Corp. |
| Elementary |
Walt Disney |
| Middle School |
Schmucker |
| High School |
Penn |
Financial
| Financing Terms |
Cash, Conventional, FHA, VA |
| Assoc. Dues |
$866.00 Quarterly |
| Assoc. Restrictions |
Yes |
IDX information provided by the Indiana Regional MLS.
IDX information is provided exclusively for consumers’ personal, non-commercial use and may not be used for any purpose other than to identify prospective properties consumers may be interested in purchasing. Data is deemed reliable but is not guaranteed accurate by the MLS.