Property Description
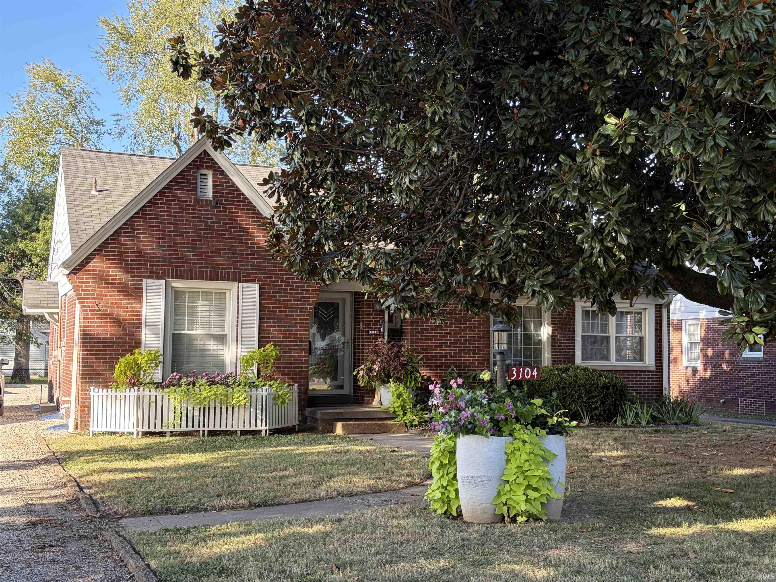
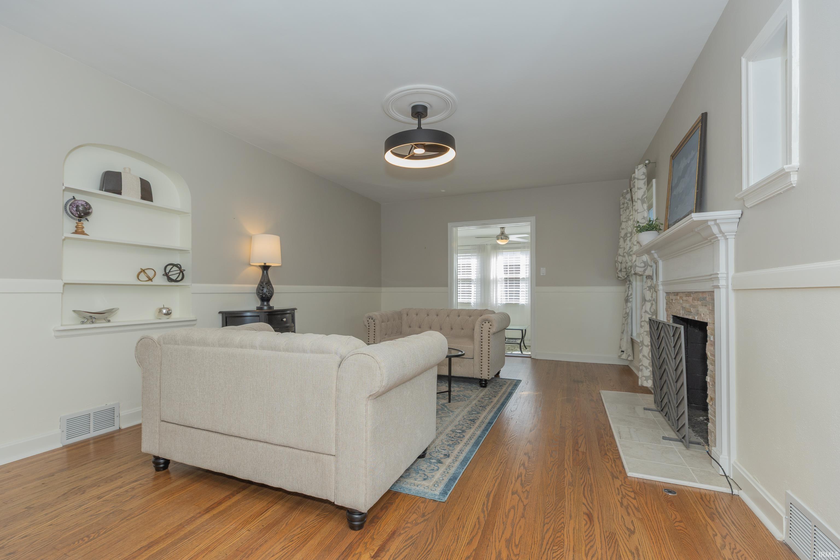
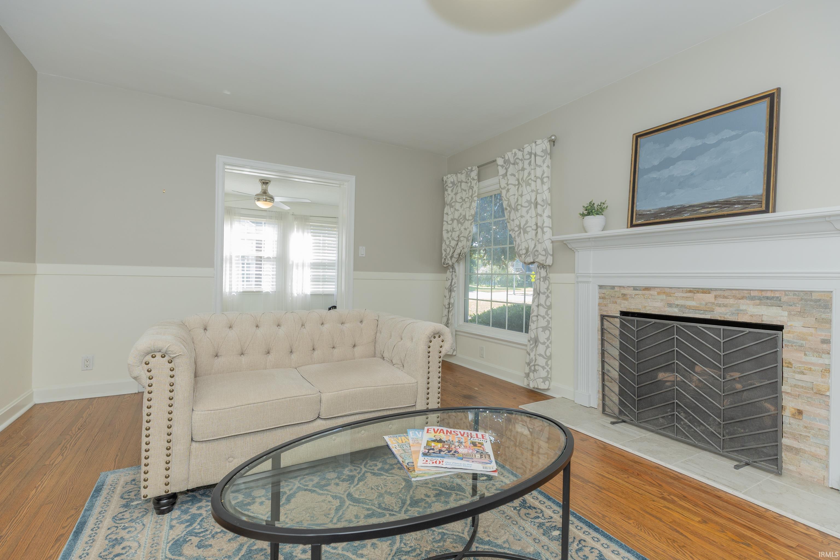
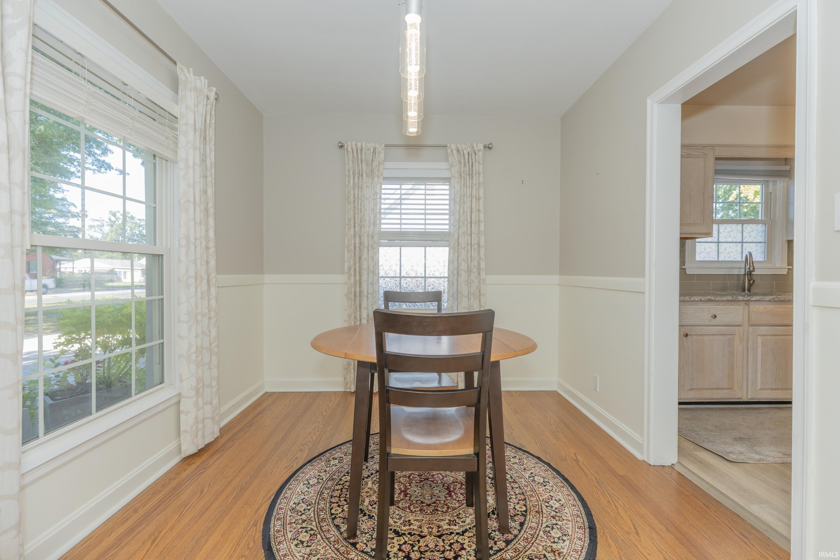
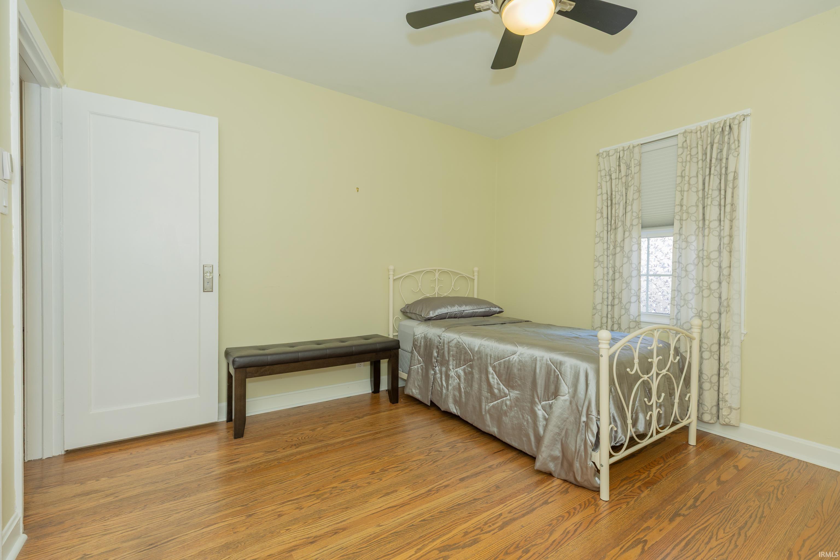
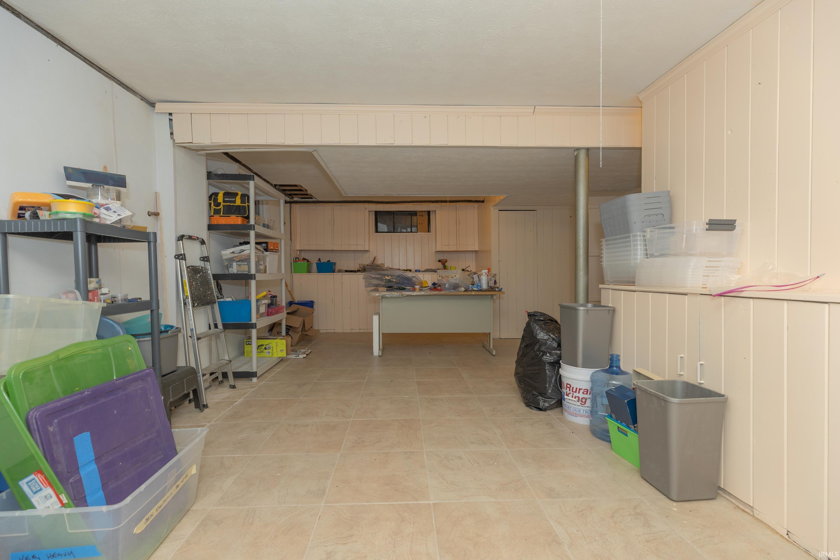
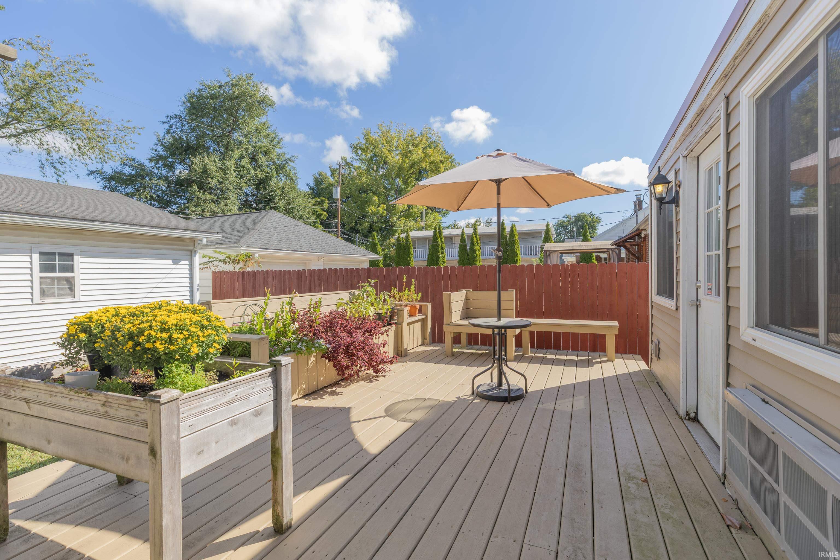
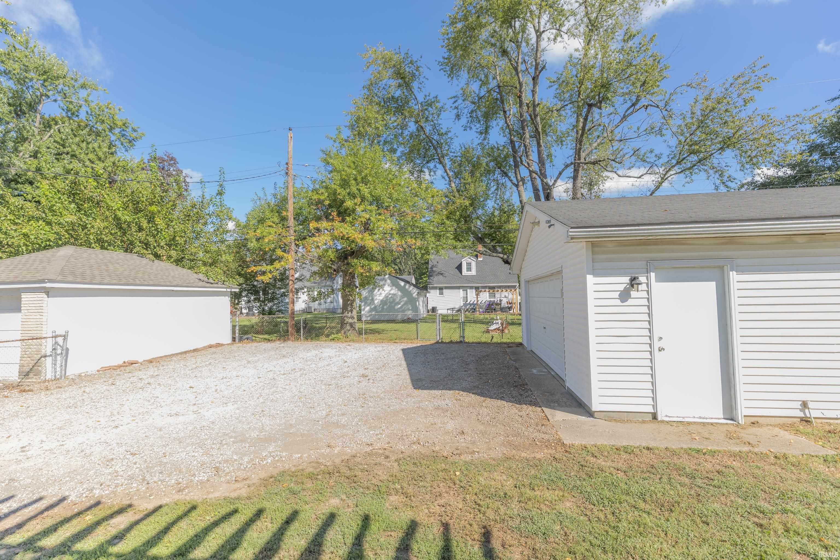
This wonderfully updated traditional home blends timeless charm with modern finishes. Great location with easy access to the State Hospital grounds including walking trails, disc golf, soccer/softball fields, the Master Gardener’s display garden, and the Barkville Dog Park. Superb curb appeal with colorful landscaping accented by an impressive Magnola. The spacious living room welcomes you with beautifully refinished hardwood floors, built-in display nook, and gas-log fireplace surrounded by stone and a mantel. Through the dining room or hallway, you will find the completely renovated kitchen featuring custom cabinetry, granite countertops, tiled backsplash, newer appliances, and durable LVT flooring. Two main level bedrooms share an updated hall bath with walk-in shower, new vanity, and LVT flooring. There are several versatile living spaces in this home with seating in the sunroom, family room currently used as a theatre room (projector and screen included), and finished waterproofed basement great for a rec room and storage. Upstairs is the private en suite bedroom with a large tiled walk-in shower and extra flex space. Enjoy the backyard on the 12’ x 35’ deck with built-in seating and storage that is partially covered by a pergola. Your vehicles will be weather protected in the two car detached garage. So many improvements in this beautiful home!
Directions
South on Vann Ave, west on Lincoln to home on north side of road.
Amenities
1st Bdrm En Suite, Countertops-Stone, Deck Covered, Deck Open, Garage Door Opener, Sump Pump
Sale Includes
Dishwasher, Microwave, Refrigerator, Range-Gas, Window Treatment-Blinds
Property
| MLS # |
202639924 |
| Date Listed |
2026-09-25 |
| Status |
Active |
| Property Type |
Residential |
| Property SubType |
Site-Built Home |
| Finished Square Feet |
2,225 sqft |
| Total Square Feet |
2,958 sqft |
| New Construction |
No |
| Style |
One and Half Story |
| Type |
Site-Built Home |
| Basement |
Yes |
| Bedrooms |
3 |
| Bathrooms |
2 |
| Annual Taxes |
$1,899.52 |
| Year Taxes Payable |
2026 |
| Year Built |
1941 |
| Virtual Tour |
propertypanorama.com » |
| Days on Market |
8 |
| Homestead Year |
No |
Additional
| Cooling |
Central Air |
| Heating |
Gas, Forced Air, Other Heating System |
| Garage |
Detached |
| Hardwood Floors |
Yes |
Room Dimensions
| Living Room |
15 × 12 |
Main Level |
| Dining Room |
12 × 9 |
Main Level |
| Family Room |
18 × 14 |
Main Level |
| Kitchen |
12 × 10 |
Main Level |
| Master Bedroom |
12 × 11 |
Main Level |
| 2nd Bedroom |
12 × 11 |
Main Level |
| 3rd Bedroom |
27 × 11 |
Upper Level |
| Recreation Room |
26 × 14 |
Lower Level |
| Extra Room |
13 × 8 |
Main Level |
Bathroom Locations
| Full Baths |
1 Main, 1 Upper |
External Features
| Construction |
Site-Built Home |
| Exterior |
Aluminum,Brick |
| Lot Size |
9,148 sq ft |
| Acreage |
0.21 Acres |
| Lot Dimensions |
61 X 150 |
| Parking |
Yes |
| Sewer |
City |
| Water |
City |
| Fence |
None |
Location
| Area |
Vanderburgh County |
| County |
Vanderburgh |
| Subdivision |
None |
| Township |
Knight |
| City |
Evansville |
| State |
IN |
| Zip |
47714 |
Schools
| School District |
Evansville-Vanderburgh School Corp. |
| Elementary |
Dexter |
| Middle School |
Washington |
| High School |
Bosse |
Financial
| Financing Terms |
Cash, Conventional, FHA, VA |
| Assoc. Dues |
$0.00 Not Applicable |
IDX information provided by the Indiana Regional MLS.
IDX information is provided exclusively for consumers’ personal, non-commercial use and may not be used for any purpose other than to identify prospective properties consumers may be interested in purchasing. Data is deemed reliable but is not guaranteed accurate by the MLS.