Property Description
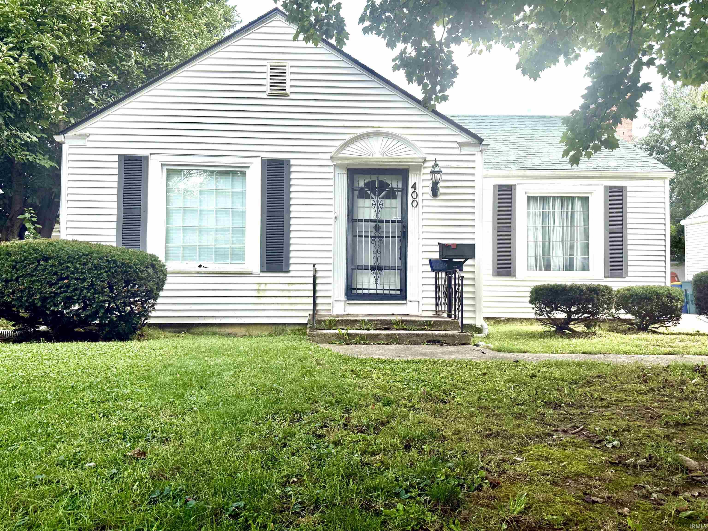
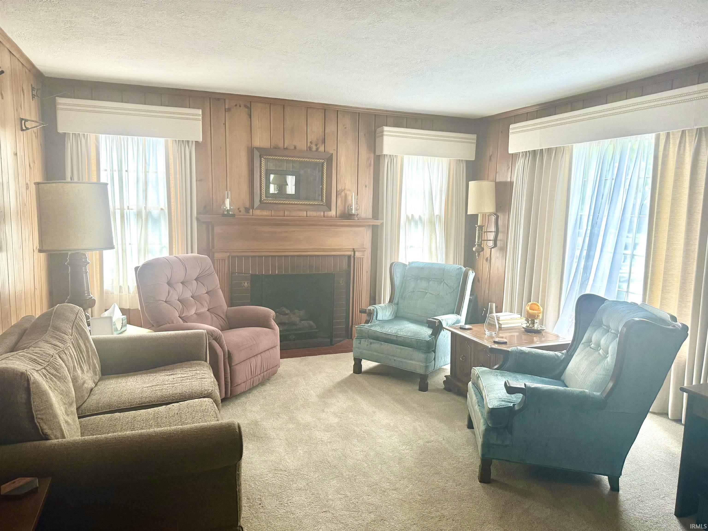
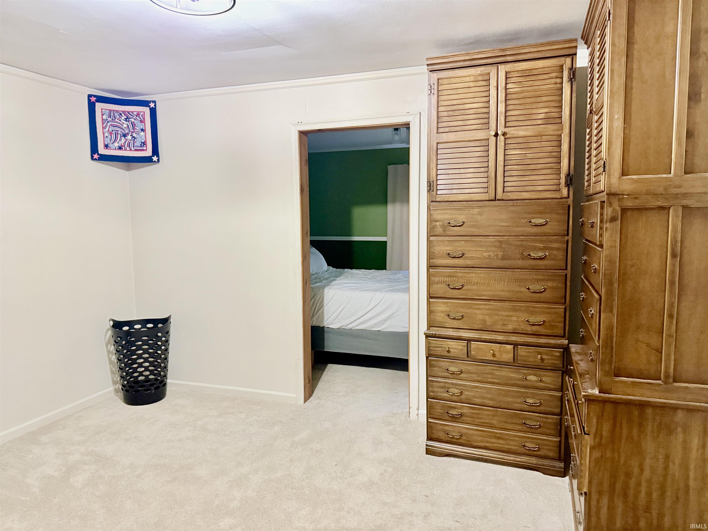
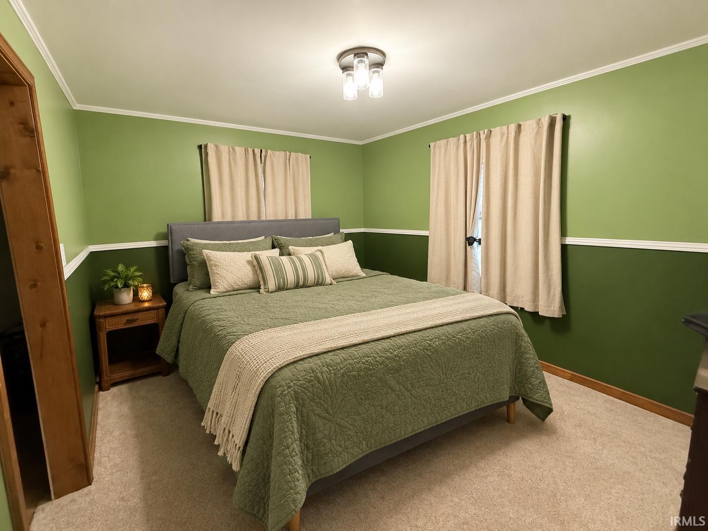
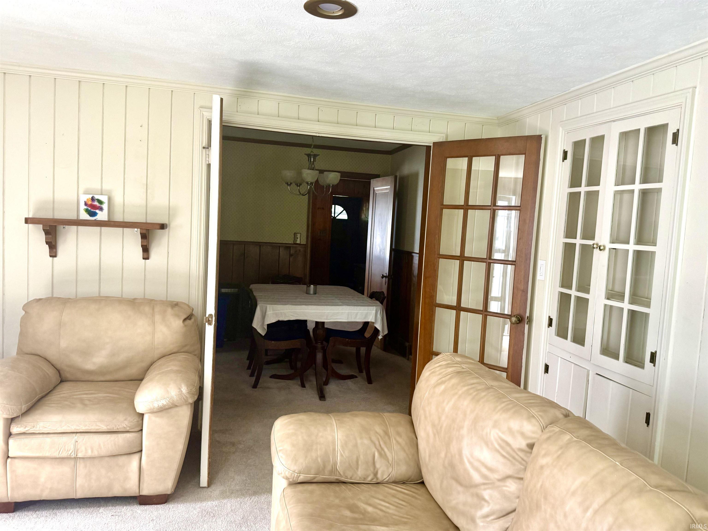
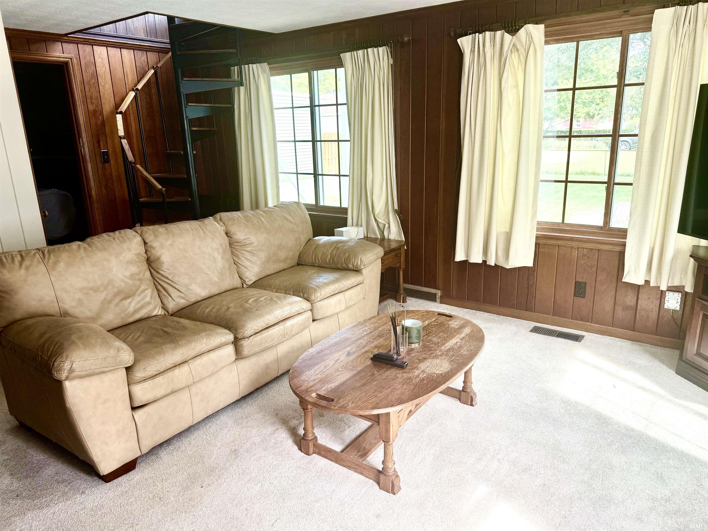
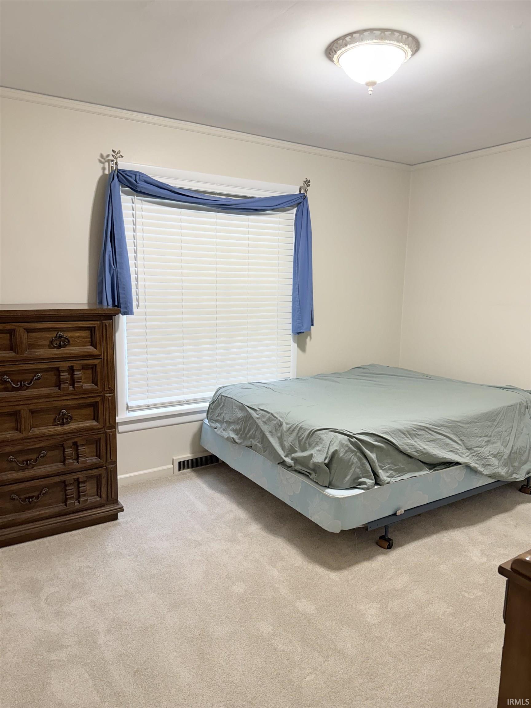
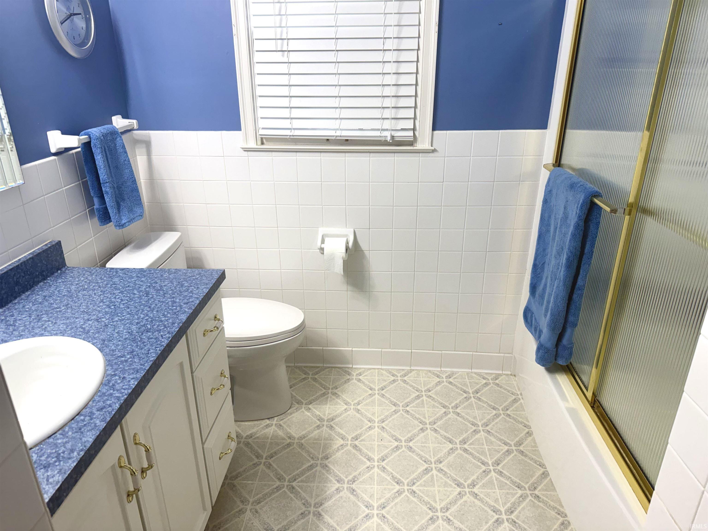
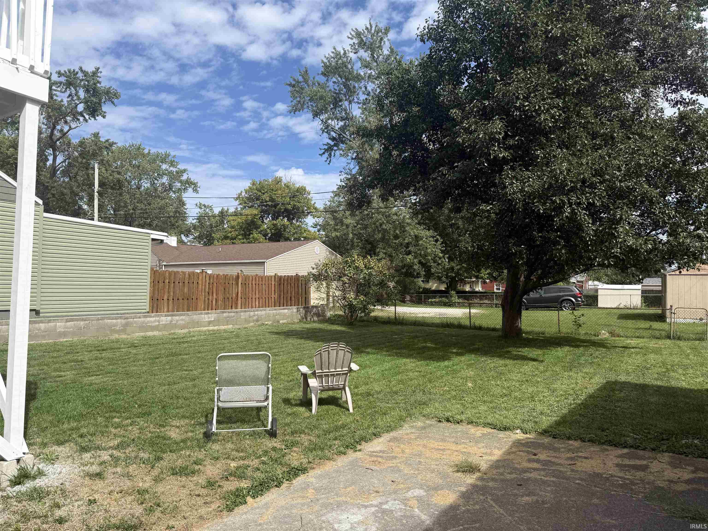
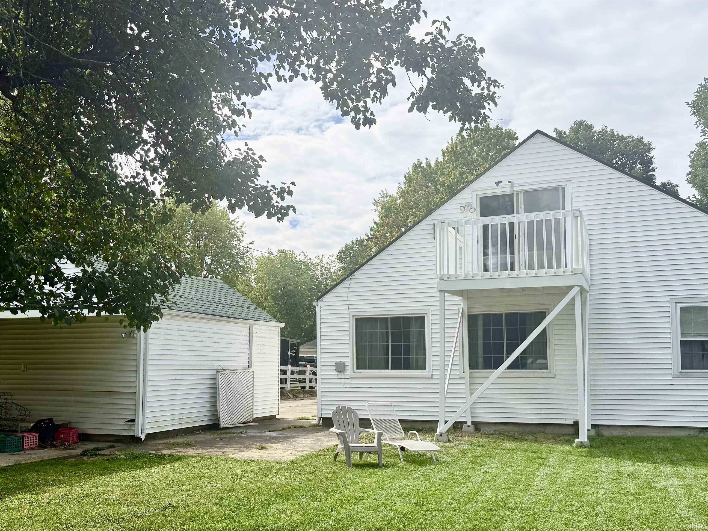
Character and charm! Great neighborhood close to BSU and the hospital! This lovely well-kept home offers 1.5 stories and is tucked away in a quiet convenient location. Enjoy the warmth of the formal living room complete with a nice gas fireplace. Or spend time relaxing in the family room which overlooks the backyard. There are three nice bedrooms on the main level. One room has a built-in desk and storage which could also be used as a perfect office. A spiral staircase leads to a bonus room upstairs which could be an additional bedroom perfect for kids or a hobby/craft room. This room has a balcony to enjoy the outdoors. What a wonderful home or investment property.
Amenities
Built-In Bookcase, Built-in Desk, Cable Ready, Closet(s) Cedar, Countertops-Laminate, Dryer Hook Up Electric, Patio Open, Tub/Shower Combination, Sump Pump
Sale Includes
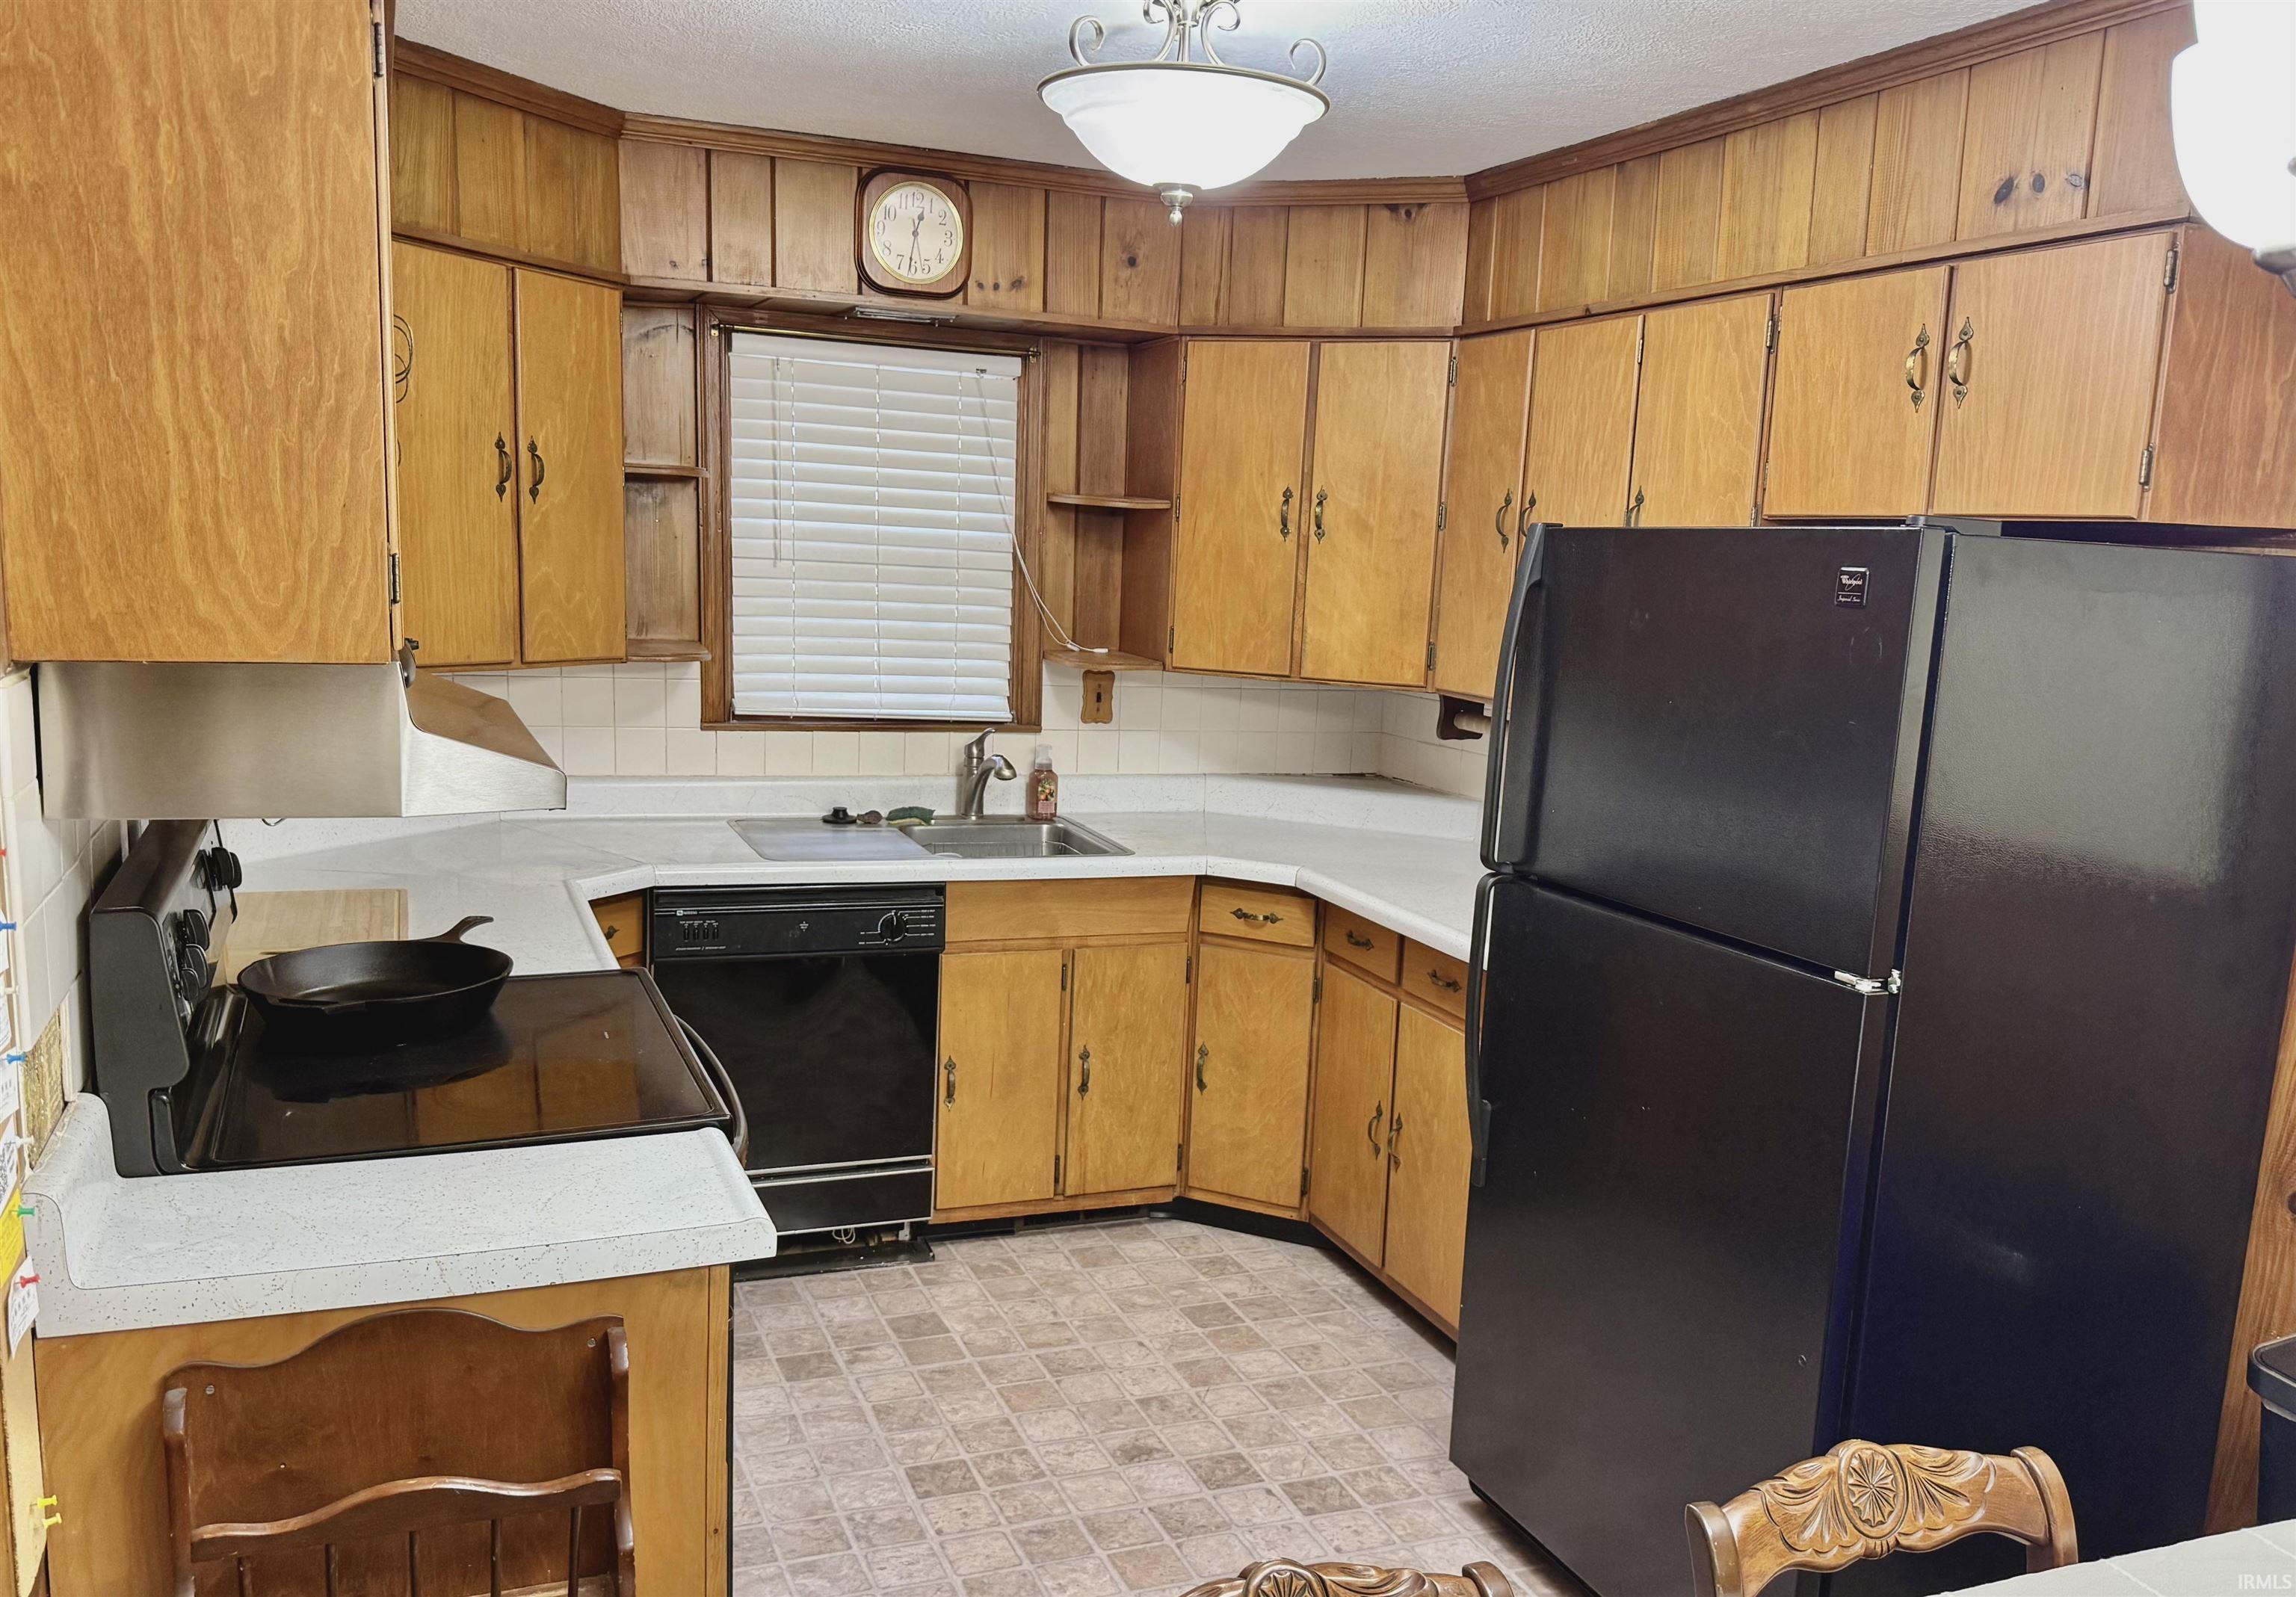
Dishwasher, Refrigerator, Washer, Window Treatments, Dryer-Electric, Range-Electric, Sump Pump, Water Heater Electric
Property
| MLS # |
202639926 |
| Date Listed |
2026-09-25 |
| Status |
Active |
| Property Type |
Residential |
| Property SubType |
Site-Built Home |
| Finished Square Feet |
2,149 sqft |
| Total Square Feet |
3,533 sqft |
| New Construction |
No |
| Style |
One and Half Story |
| Type |
Site-Built Home |
| Basement |
Yes |
| Bedrooms |
3 |
| Bathrooms |
1 |
| Annual Taxes |
$1,188.00 |
| Year Taxes Payable |
2026 |
| Year Built |
1940 |
| Virtual Tour |
propertypanorama.com » |
| Days on Market |
7 |
| Homestead Year |
No |
Additional
| Design |
Traditional |
| Cooling |
Central Air |
| Heating |
Gas, Forced Air |
| Garage |
Detached |
Room Dimensions
| Living Room |
20 × 14 |
Main Level |
| Dining Room |
9 × 8 |
Main Level |
| Family Room |
20 × 14 |
Main Level |
| Kitchen |
9 × 9 |
Main Level |
| Master Bedroom |
12 × 10 |
Main Level |
| 2nd Bedroom |
13 × 11 |
Main Level |
| 3rd Bedroom |
10 × 12 |
Main Level |
| Extra Room |
18 × 16 |
Upper Level |
Bathroom Locations
External Features
| Construction |
Site-Built Home |
| Exterior |
Vinyl |
| Lot Size |
8,880 sq ft |
| Acreage |
0.20 Acres |
| Lot Dimensions |
148' x 60' |
| Sewer |
City |
| Water |
City |
| Fence |
Partial |
Location
| Area |
Delaware County |
| Location |
City/Town/Suburb, Near College Campus |
| County |
Delaware |
| Subdivision |
Carlton(s) |
| Township |
Center |
| City |
Muncie |
| State |
IN |
| Zip |
47304 |
Schools
| School District |
Muncie Community Schools |
| Elementary |
Westview |
| Middle School |
Northside |
| High School |
Central |
Financial
| Financing Terms |
Cash, Conventional |
| Assoc. Dues |
$0.00 Not Applicable |
IDX information provided by the Indiana Regional MLS.
IDX information is provided exclusively for consumers’ personal, non-commercial use and may not be used for any purpose other than to identify prospective properties consumers may be interested in purchasing. Data is deemed reliable but is not guaranteed accurate by the MLS.