Property Description
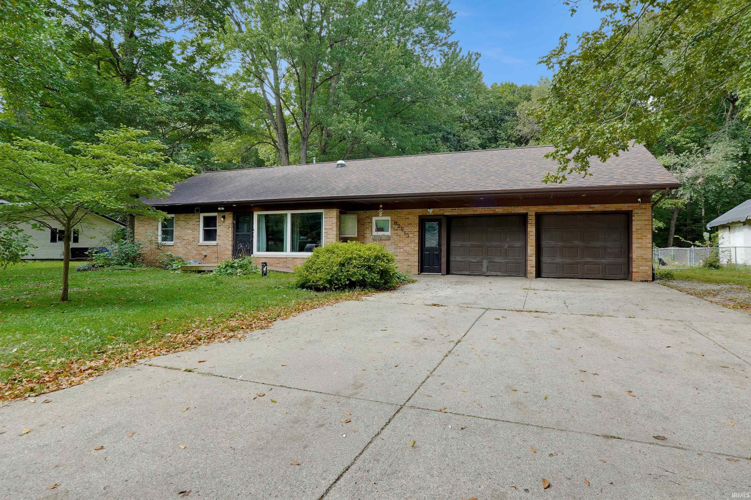
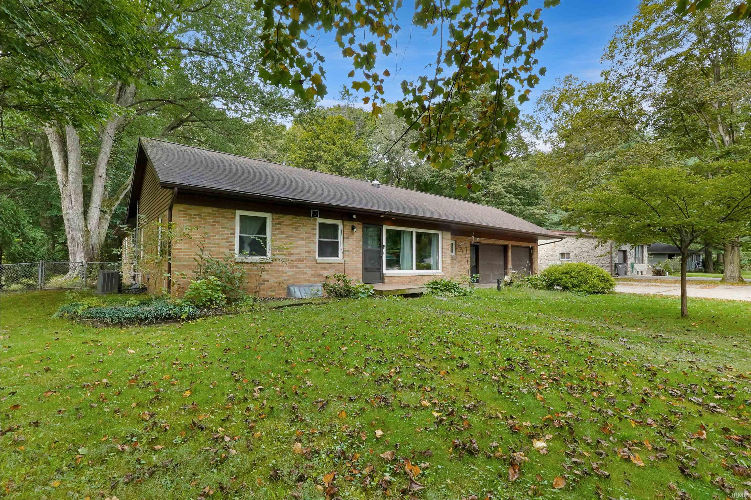
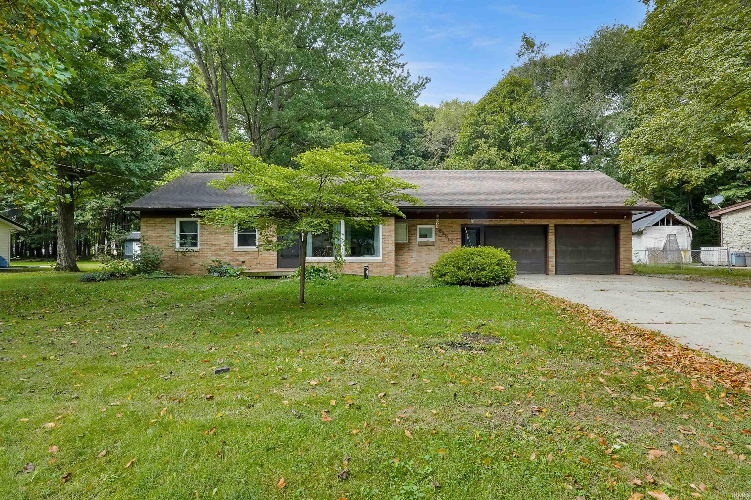
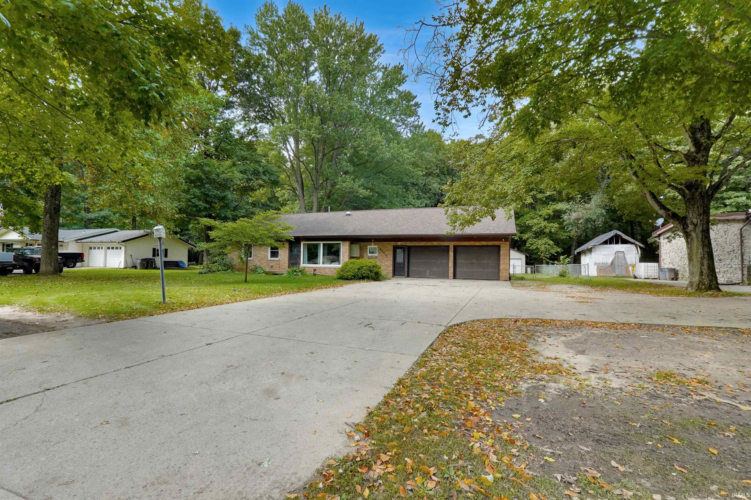
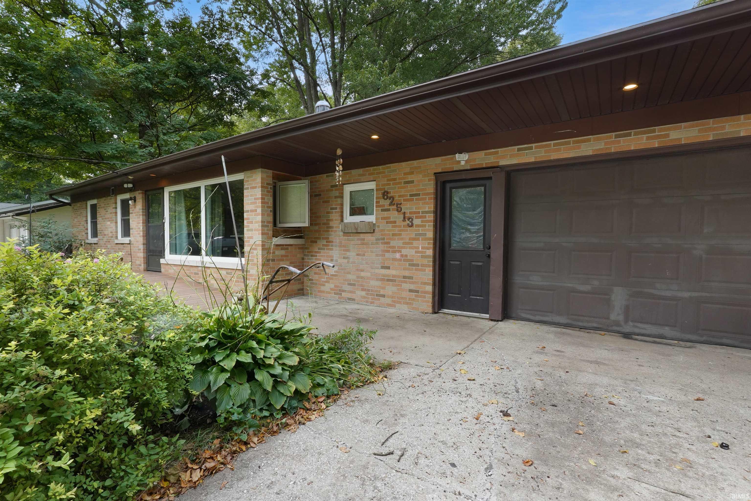
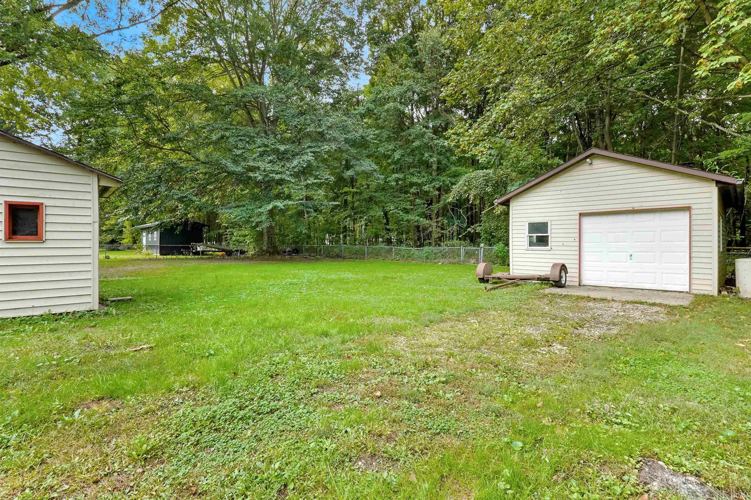
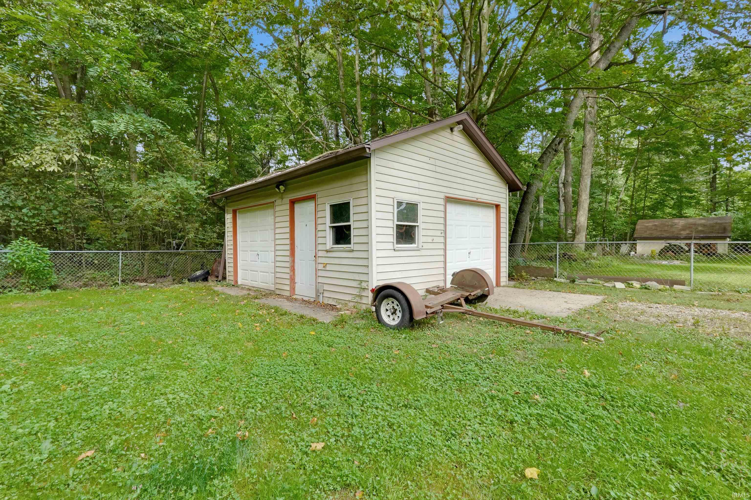
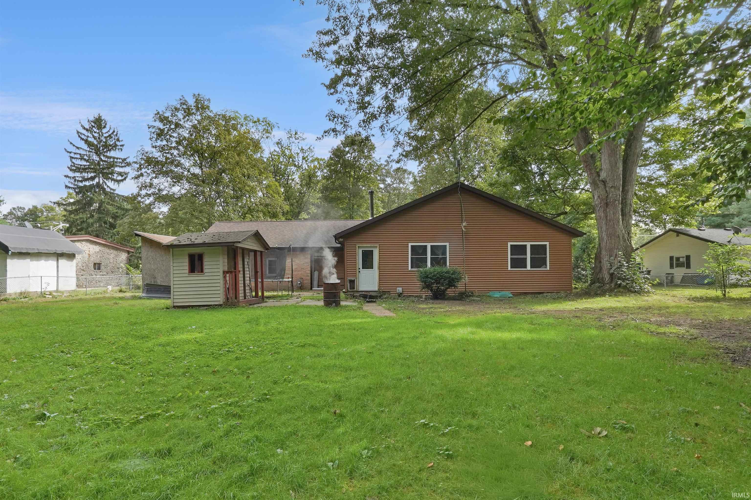
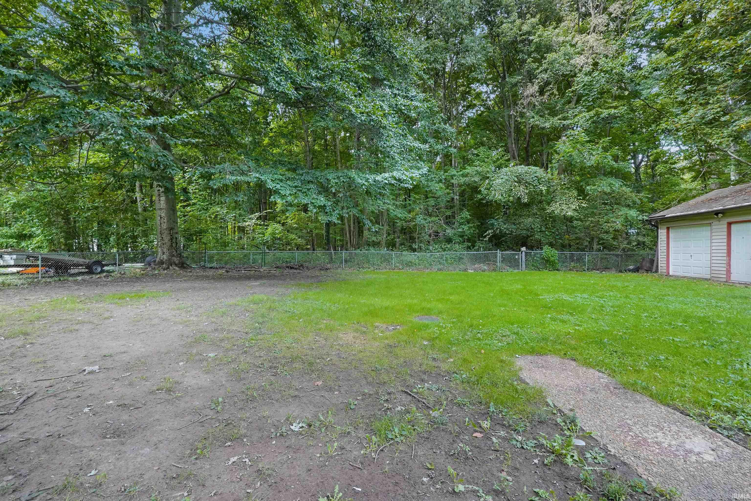
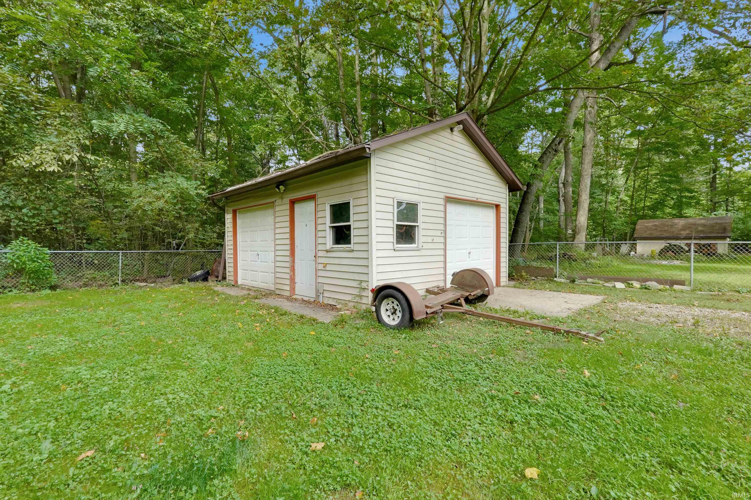
More Pictures Coming Wednesday September 30 | Welcome to this beautiful 4 bedroom, 2.5 bath ranch situated on approximately half an acre in the Wa-Nee School District! Renovated down to the studs in 2017, this home was rebuilt with updated mechanicals, windows, and roofing, offering the charm of an established home with the benefits of extensive improvements. Inside, you'll find a spacious open layout with hardwood flooring, a beautiful soapstone wood-burning stove, and a kitchen featuring solid surface countertops, tile backsplash, and plenty of workspace. All kitchen appliances stay! The main level primary suite offers a relaxing retreat with a soaking tub and separate low-step shower. You'll also appreciate the convenience of main floor laundry and a full unfinished basement with incredible potential for additional living space, a recreation room, or even a 5th bedroom. Outside, the property offers even more to love with an attached 2 car garage, additional RV parking, and a pole barn with electricity that's perfect for a workshop, hobbies, or extra storage. Mature trees, a partially wooded setting, and plenty of yard space complete this property. With extensive renovations, generous living space, and room to enjoy both inside and out, this is one you won't want to miss!
Directions
Use Google Maps or IPhone Maps
Amenities
Countertops-Solid Surf, Dryer Hook Up Gas, Range/Oven Hook Up Gas, Main Level Bedroom Suite, Formal Dining Room, Main Floor Laundry, Sump Pump
Sale Includes
Dishwasher, Microwave, Refrigerator, Range-Gas
Property
| MLS # |
202639931 |
| Date Listed |
2026-09-25 |
| Status |
Active |
| Property Type |
Residential |
| Property SubType |
Site-Built Home |
| Finished Square Feet |
1,830 sqft |
| Total Square Feet |
3,660 sqft |
| New Construction |
No |
| Style |
One Story |
| Type |
Site-Built Home |
| Basement |
Yes |
| Bedrooms |
4 |
| Bathrooms |
3 (2 Full, 1 Half) |
| Annual Taxes |
$2,790.56 |
| Year Taxes Payable |
2026 |
| Year Built |
1978 |
| Virtual Tour |
propertypanorama.com » |
| Days on Market |
7 |
| Homestead Year |
No |
Additional
| Cooling |
Central Air |
| Heating |
Gas, Conventional, Forced Air |
| Garage |
Attached |
| Hardwood Floors |
Yes |
| Main Level Laundry |
Yes |
| Outbuilding |
2nd Detached Garage |
Room Dimensions
| Living Room |
11 × 20 |
Main Level |
| Dining Room |
10 × 16 |
Main Level |
| Master Bedroom |
15 × 15 |
Main Level |
| 2nd Bedroom |
11 × 11 |
Main Level |
| 3rd Bedroom |
10 × 11 |
Main Level |
| 4th Bedroom |
8 × 11 |
Main Level |
Bathroom Locations
| Full Baths |
2 Main |
| Half Baths |
1 Lower |
External Features
| Construction |
Site-Built Home |
| Exterior |
Brick,Vinyl |
| Lot Size |
21,998 sq ft |
| Acreage |
0.51 Acres |
| Lot Dimensions |
100x220 |
| Out Buildings |
2nd Detached Garage |
| Sewer |
Septic |
| Water |
Well |
| Fence |
Chain Link |
Location
| Area |
Elkhart County |
| County |
Elkhart |
| Subdivision |
None |
| Township |
Harrison |
| City |
Goshen |
| State |
IN |
| Zip |
46526 |
Schools
| School District |
Wa-Nee Community Schools |
| Elementary |
Wakarusa |
| Middle School |
NorthWood |
| High School |
NorthWood |
Financial
| Financing Terms |
Cash, Conventional, FHA, VA |
| Assoc. Dues |
$0.00 Not Applicable |
IDX information provided by the Indiana Regional MLS.
IDX information is provided exclusively for consumers’ personal, non-commercial use and may not be used for any purpose other than to identify prospective properties consumers may be interested in purchasing. Data is deemed reliable but is not guaranteed accurate by the MLS.