Property Description
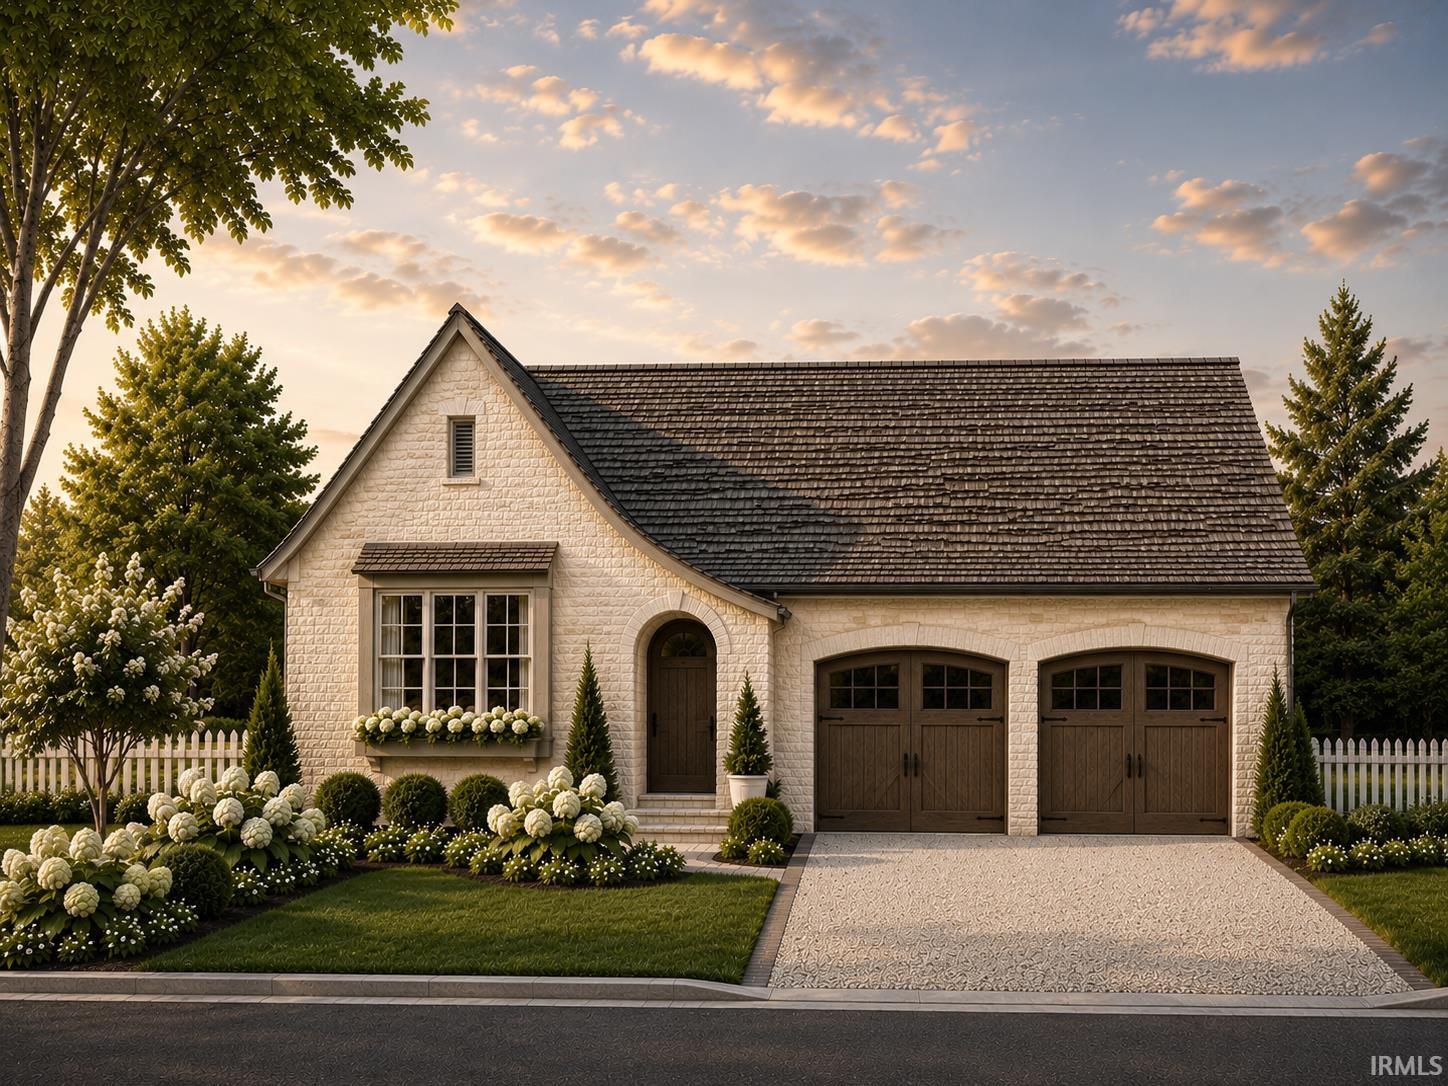
LOT INCLUDED! Home Rendering of the Wedgewood shown. Basement Available. Welcome to your English Cottage style home within the beautifully designed community of Cherry Creek. Imagine stepping outside your front door to trails, green spaces, recreation, dining, professional services, and exclusive membership amenities all just within reach. Cherry Creek members will enjoy walking and biking trails connected to Goshen's existing trail system. Have exclusive access to dog park, pickleball courts, fitness center, pool, clubhouse, and more. Semi-custom, custom, patio homes, and leasing options available. Pricing varies depending on lot and floor plan chosen.
Directions
From SR-15 head east on Waterford Mills Pkwy. Turn left on to Regent Street and right into Cherry Creek. From US-33 head west on CR 40 towards Waterford Mills Pkwy. Pass the 4-way stop and turn right on to Regent Street and right into Cherry Creek.
Amenities
ADA Features, Ceiling Fan(s), Disposal, Dryer Hook Up Gas/Elec, Main Level Bedroom Suite
Sale Includes
Dishwasher, Microwave, Refrigerator, Range-Gas, Sump Pump, Water Heater Gas
Property
| MLS # |
202639938 |
| Date Listed |
2026-09-25 |
| Status |
Active |
| Property Type |
Residential |
| Property SubType |
Site-Built Home |
| Square Feet |
1,826 sqft |
| New Construction |
Spec |
| Style |
Two Story |
| Type |
Site-Built Home |
| Bedrooms |
3 |
| Bathrooms |
3 (2 Full, 1 Half) |
| Year Taxes Payable |
2028 |
| Year Built |
2026 |
| Builder Name |
Blue Diamond Construction |
| Virtual Tour |
propertypanorama.com » |
| Days on Market |
8 |
| Homestead Year |
No |
Additional
| Cooling |
Central Air |
| Heating |
Forced Air |
| Garage |
Attached |
| Main Level Laundry |
Yes |
Room Dimensions
| Living Room |
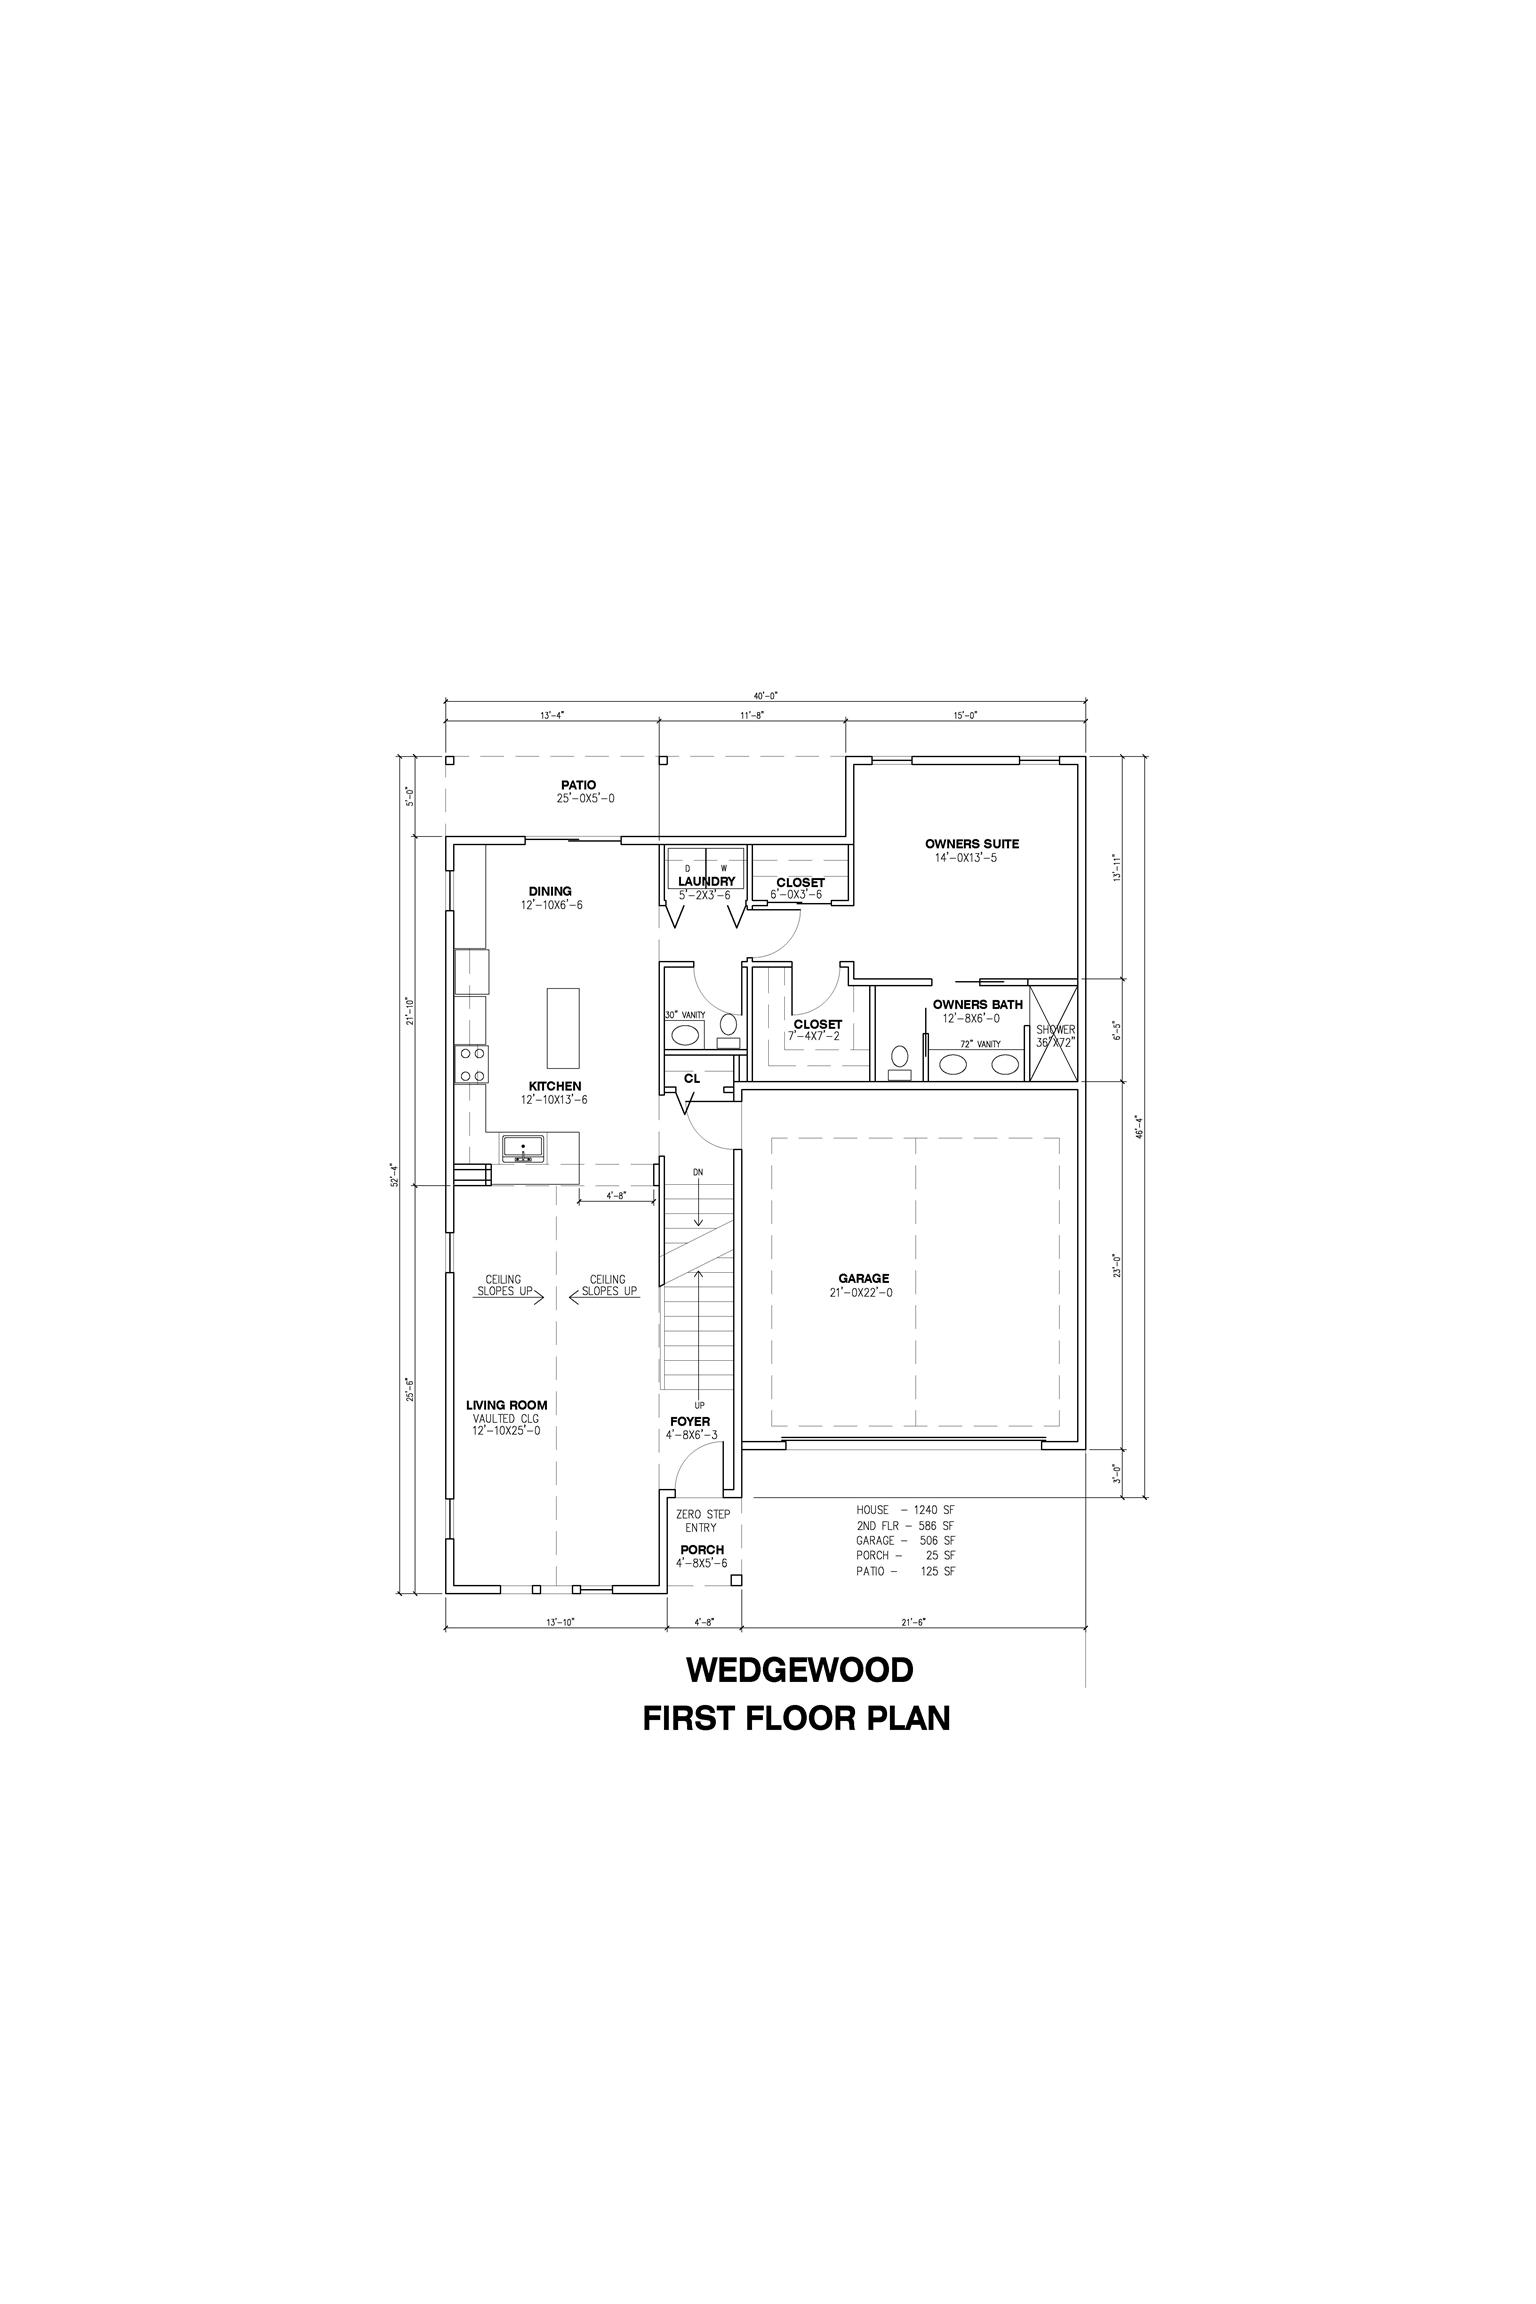
13 × 25 |
Main Level |
| Dining Room |
13 × 7 |
Main Level |
| Kitchen |
13 × 13 |
Main Level |
| Master Bedroom |
14 × 13 |
Main Level |
| 2nd Bedroom |
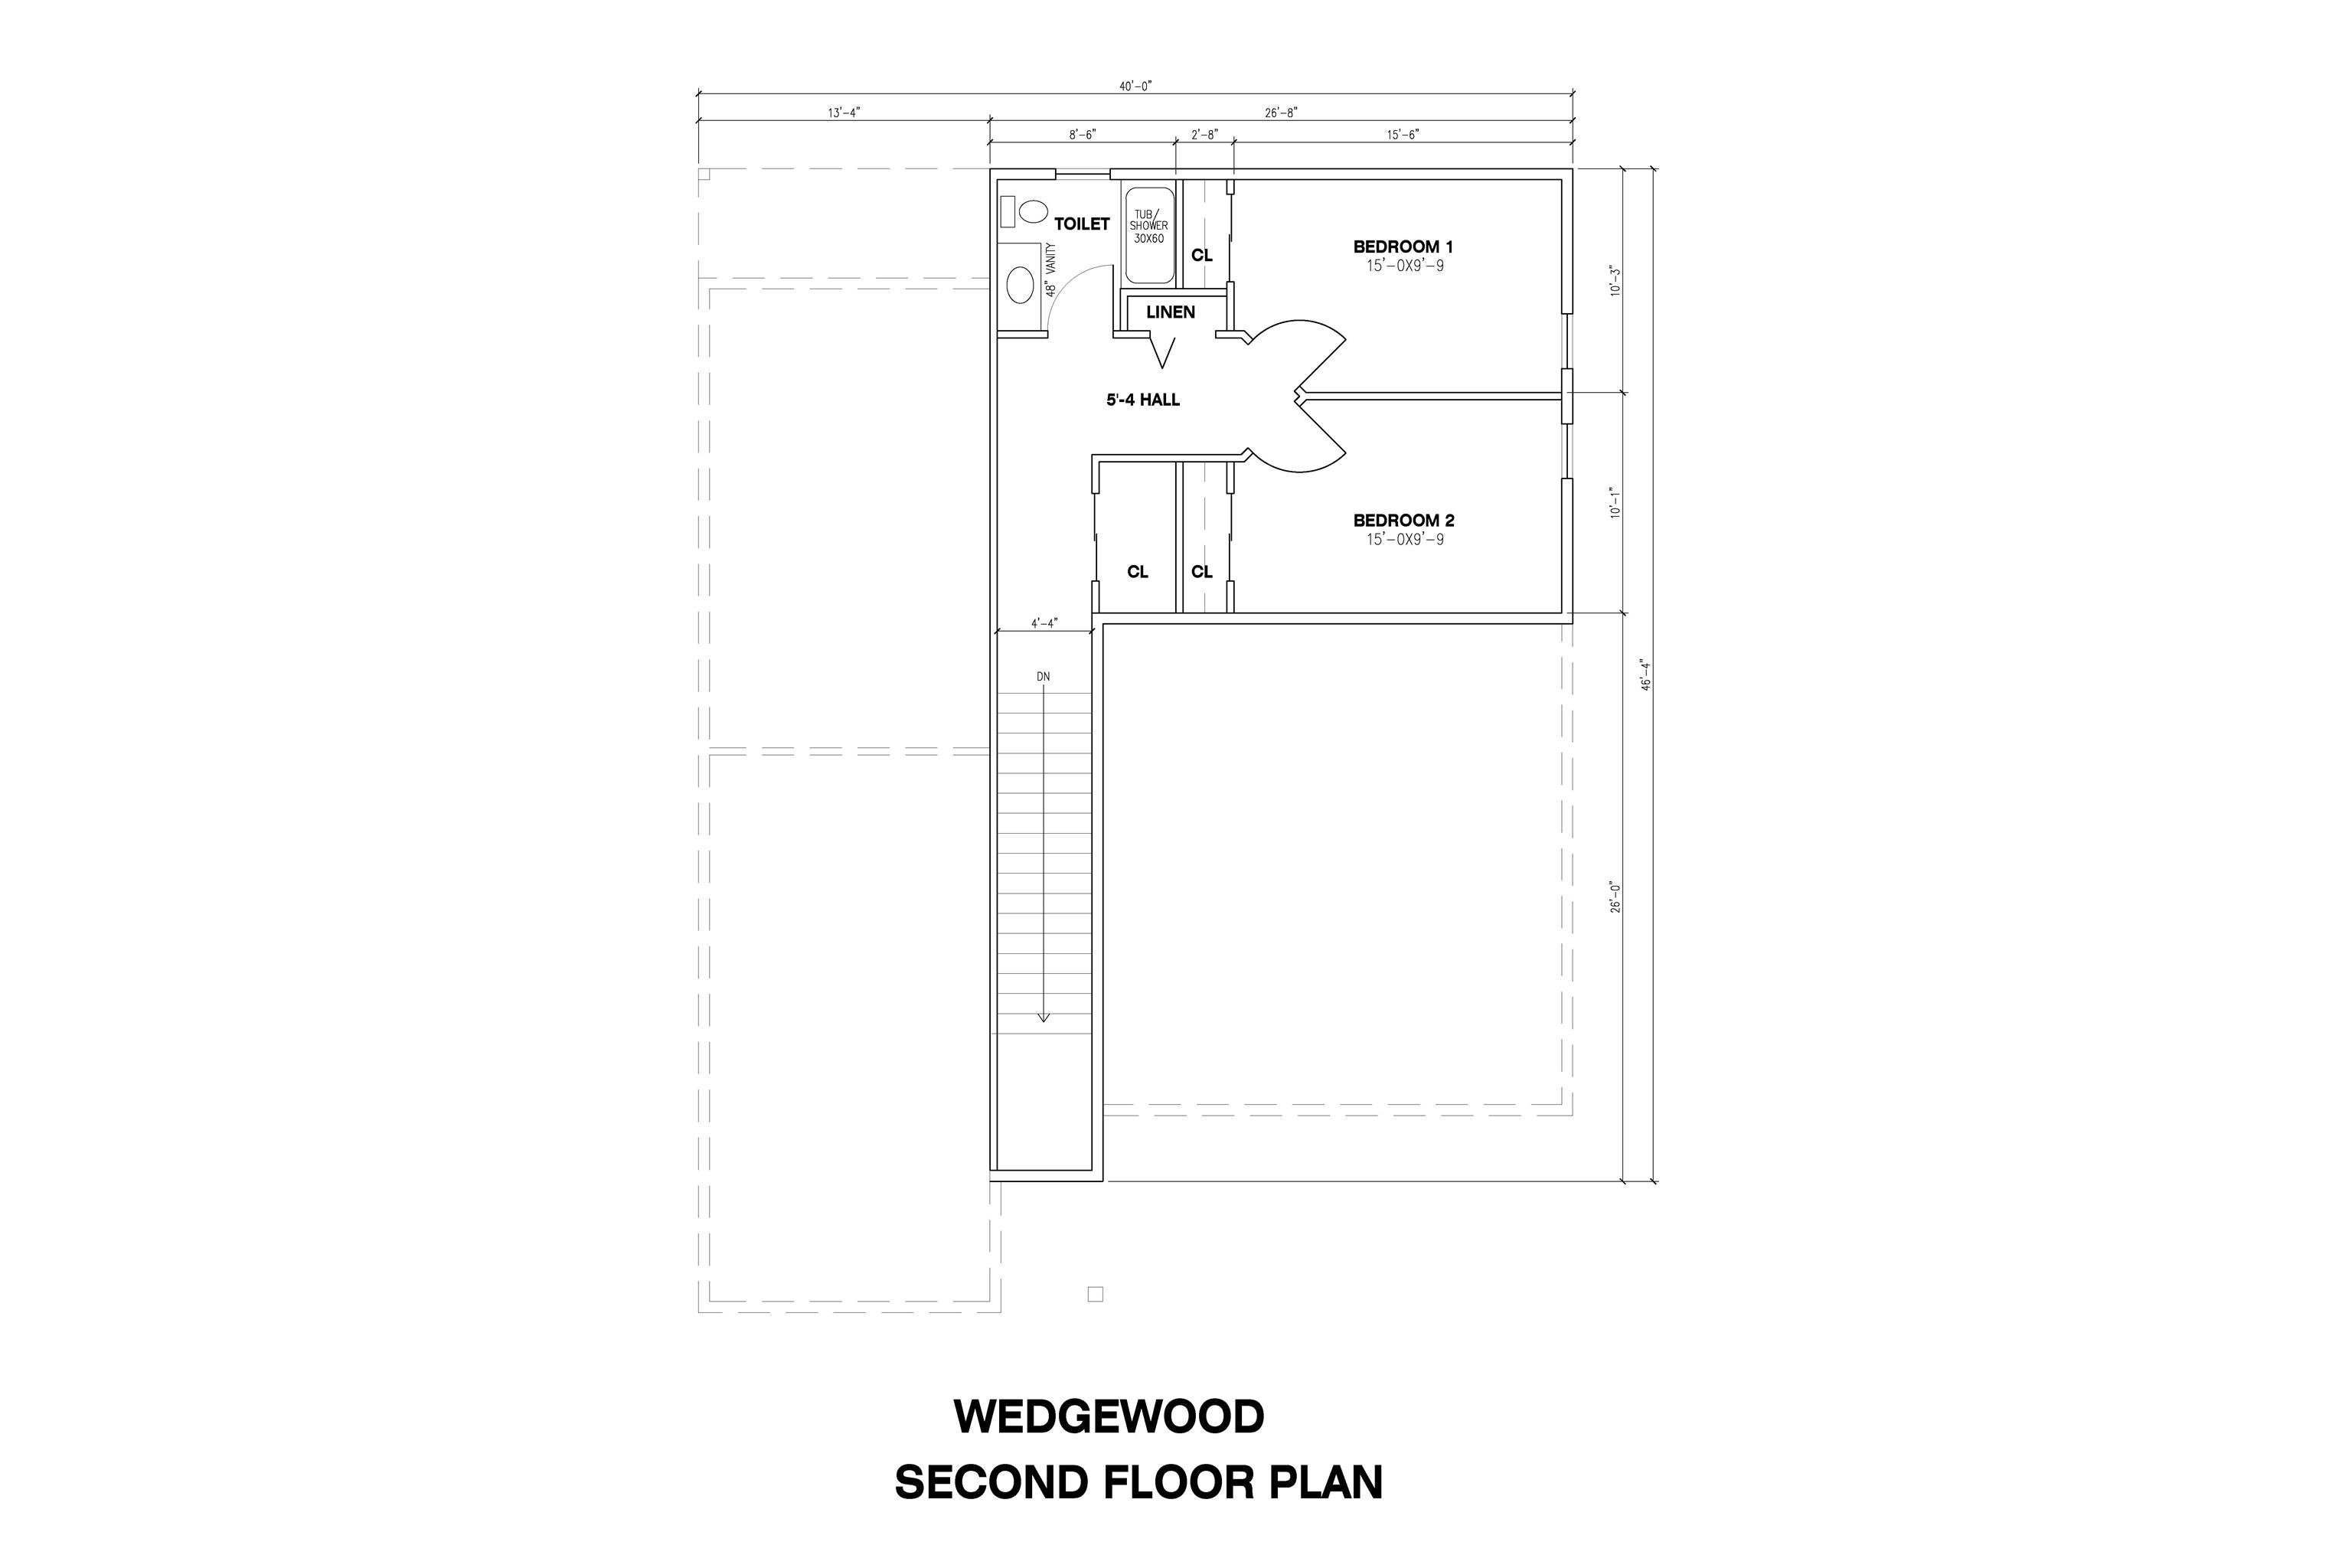
15 × 10 |
Upper Level |
| 3rd Bedroom |
15 × 10 |
Main Level |
Bathroom Locations
| Full Baths |
1 Main, 1 Upper |
| Half Baths |
1 Main |
External Features
| Construction |
Site-Built Home |
| Exterior |
Brick,Stone,Vinyl |
| Lot Size |
9,148 sq ft |
| Acreage |
0.21 Acres |
| Lot Dimensions |
70X114X88X112 |
| Sewer |
City |
| Water |
City |
| Fence |
None |
Location
| Area |
Elkhart County |
| County |
Elkhart |
| Subdivision |
Cherry Creek |
| Township |
Elkhart |
| City |
Goshen |
| State |
IN |
| Zip |
46526 |
Schools
| School District |
Goshen Community Schools |
| Elementary |
Prairie View |
| Middle School |
Goshen |
| High School |
Goshen |
Financial
| Financing Terms |
Cash, Conventional, FHA, VA |
| Assoc. Dues |
$350.00 Monthly |
IDX information provided by the Indiana Regional MLS.
IDX information is provided exclusively for consumers’ personal, non-commercial use and may not be used for any purpose other than to identify prospective properties consumers may be interested in purchasing. Data is deemed reliable but is not guaranteed accurate by the MLS.