- amilakis@gmail.com
- Direct (765) 418-4771
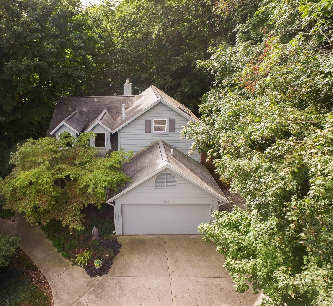
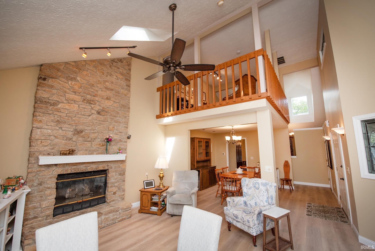
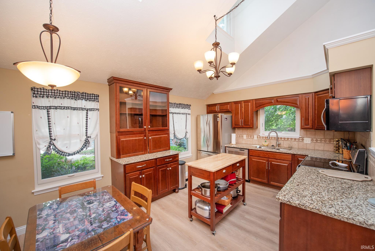
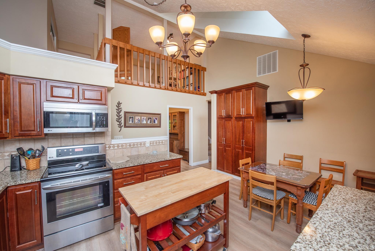
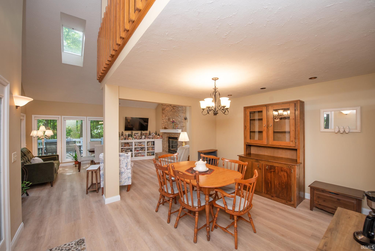
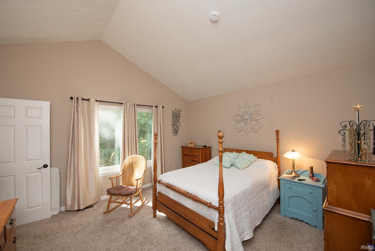
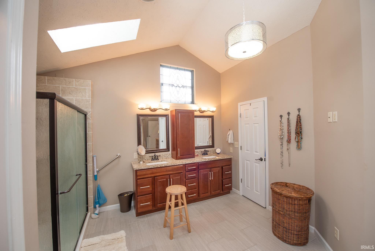
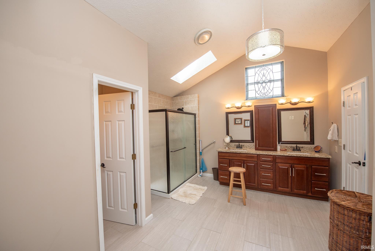
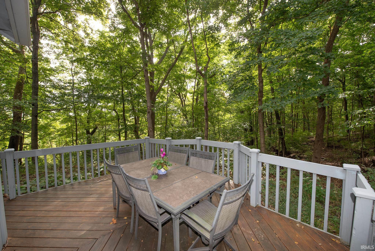
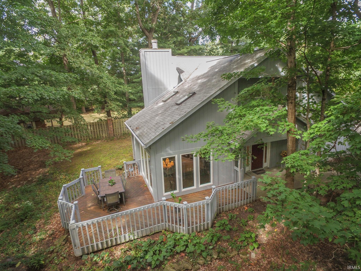
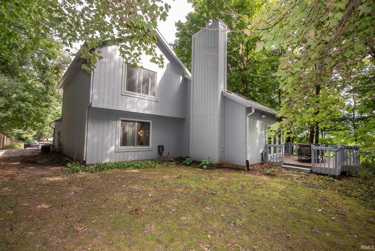
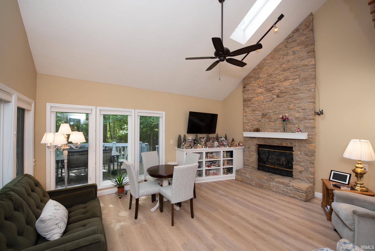
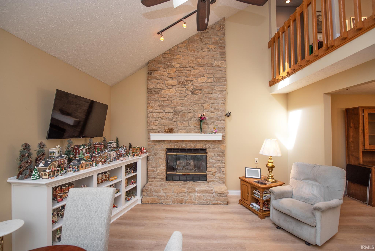
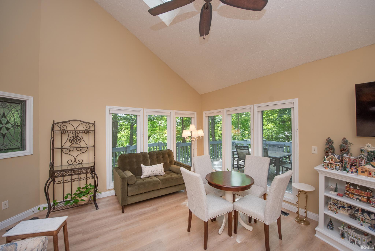
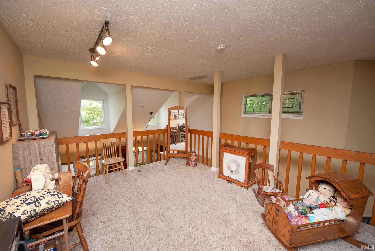
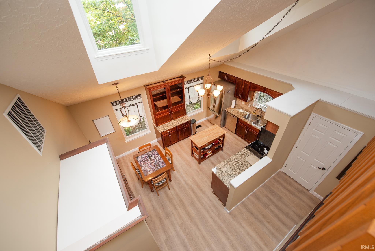
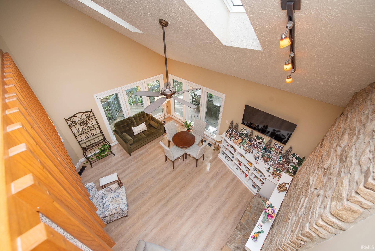
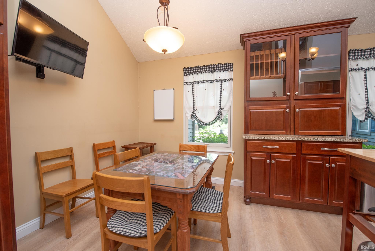
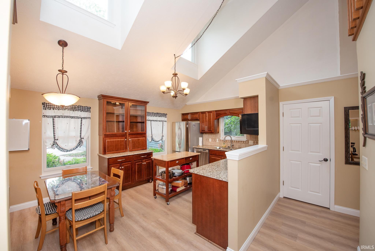
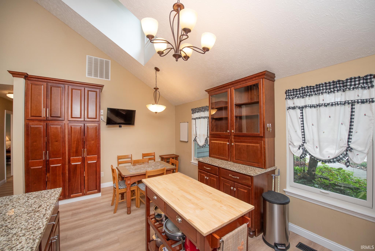
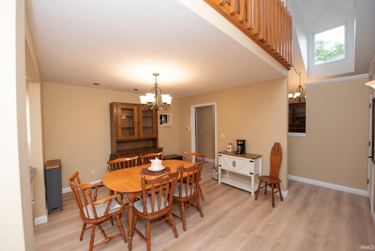
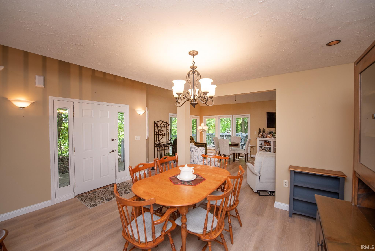
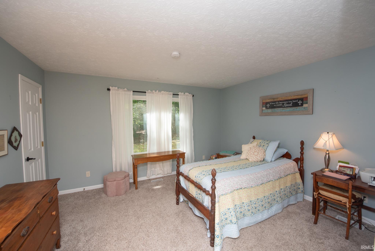
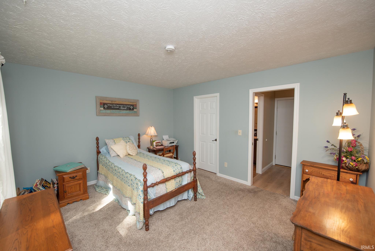
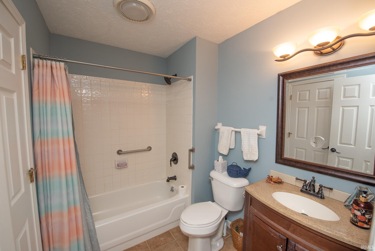
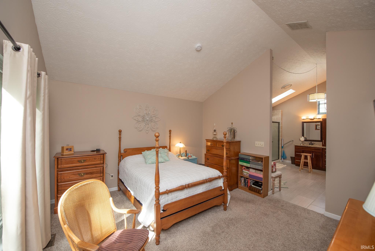
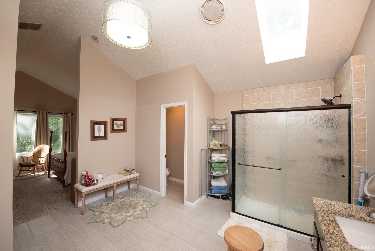
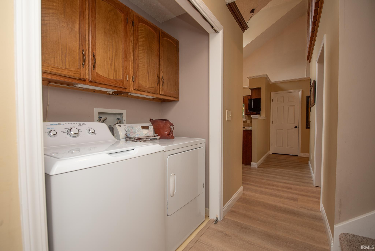
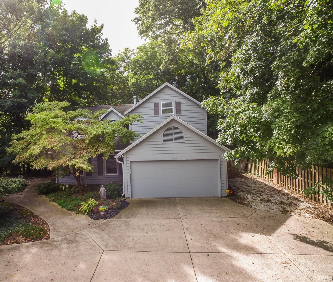
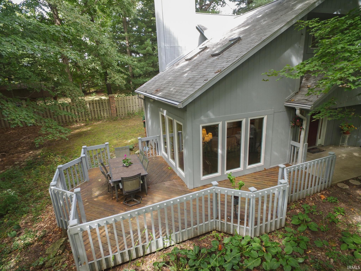
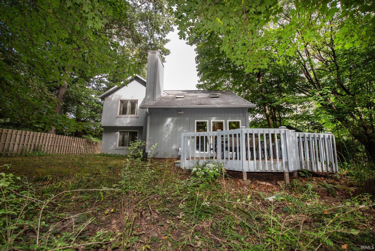
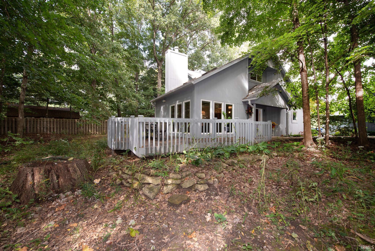
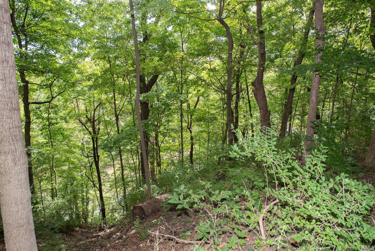
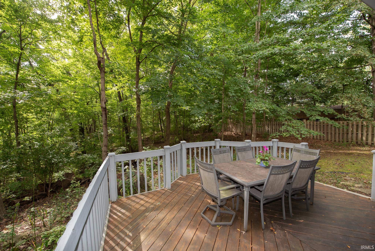

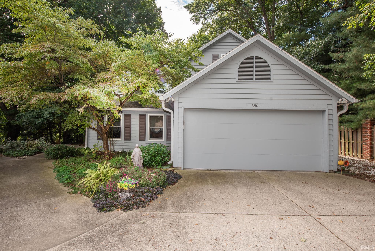
Maintenance-free living that offers wooded views overlooking the Wildcat! This rare, free-standing condo is the only one of its kind in Creek Ridge and offers an exceptional combination of privacy, space, and convenience. This gorgeous home also features two ensuite bedrooms, including an impressive upstairs suite with a vaulted ceiling, walk-in shower, tile flooring, skylight, and spacious walk-in closet. The eat-in kitchen is designed for both everyday living and entertaining, featuring custom cabinetry, solid-surface countertops, laminate flooring, stainless steel appliances, and abundant cabinet and counter space. The inviting living room boasts vaulted ceilings, a floor-to-ceiling stone gas fireplace, built-in, skylights, and peaceful private wooded views. An additional dining room provides plenty of space for gatherings, while the loft area offers the perfect spot for a home office, den, or flex space. 2-car attached garage, main-level laundry, deck for outdoor entertaining, painted exterior in 2025, HOA coverage including exterior maintenance, lawn care, roof, and snow removal. Conveniently located close to shopping, restaurants, entertainment, and more, this home offers the ease of maintenance-free living without sacrificing space or privacy. Homes in Creek Ridge rarely become available—don’t miss the opportunity to make this unique property your own!
North on Creasy, right after I65 bridge, take the first right onto private drive(Creek Ridge entrance), then take another right, last home on drive
1st Bdrm En Suite, Built-In Bookcase, Cable Ready, Ceiling-9+, Ceiling-Cathedral, Ceiling Fan(s), Closet(s) Walk-in, Countertops-Solid Surf, Deck Open, Dryer Hook Up Electric, Eat-In Kitchen, Garage Door Opener, Landscaped, Skylight(s), Stand Up Shower, Main Level Bedroom Suite, Main Floor Laundry, Custom Cabinetry
Sale IncludesDishwasher, Microwave, Refrigerator, Washer, Dryer-Electric, Range-Electric, Water Heater Gas, Water Softener-Owned
| MLS # | 202639943 |
|---|---|
| Date Listed | 2026-09-25 |
| Status | Active |
| Property Type | Residential |
| Property SubType | Condo/Villa |
| Square Feet | 1,860 sqft |
| New Construction | No |
| Style | Two Story |
| Type | Condo/Villa |
| Bedrooms | 2 |
| Bathrooms | 2 |
| Annual Taxes | $1,287.60 |
| Year Taxes Payable | 2026 |
| Year Built | 1988 |
| Virtual Tour | propertypanorama.com » |
| Days on Market | 9 |
| Homestead Year | No |
| Design | Traditional |
|---|---|
| Cooling | Central Air |
| Heating | Gas, Forced Air |
| Garage | Attached |
| Main Level Laundry | Yes |
| Living Room | 14 × 17 | Main Level |
| Dining Room | 15 × 12 | Main Level |
| Kitchen | 11 × 18 | Main Level |
| Den | 11 × 14 | Upper Level |
| Master Bedroom | 12 × 14 | Main Level |
| 2nd Bedroom | 13 × 14 | Upper Level |
| Full Baths | 1 Main, 1 Upper |
| Construction | Condo/Villa |
|---|---|
| Exterior | Wood |
| Lot Dimensions | 0x0 |
| Sewer | City |
| Water | City |
| Fence | None |
| Area | Tippecanoe County |
|---|---|
| Location | City/Town/Suburb, Near Walking Trail |
| County | Tippecanoe |
| Subdivision | Creek Ridge |
| Township | Fairfield |
| City | Lafayette |
| State | IN |
| Zip | 47905 |
| School District | Lafayette |
|---|---|
| Elementary | Glen Acres |
| Middle School | Sunnyside/Tecumseh |
| High School | Jefferson |
| Financing Terms | Cash, Conventional, FHA, VA |
|---|---|
| Assoc. Dues | $305.00 Monthly |

MLS# 202639943
Listing Provided Courtesy of Lynn Edgell
@properties
Listing updated September 25, 2026 at 9:45 pm
Last checked 9 minutes ago
IDX information provided by the Indiana Regional MLS. IDX information is provided exclusively for consumers’ personal, non-commercial use and may not be used for any purpose other than to identify prospective properties consumers may be interested in purchasing. Data is deemed reliable but is not guaranteed accurate by the MLS.