Property Description
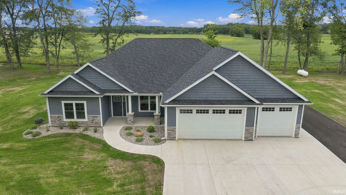
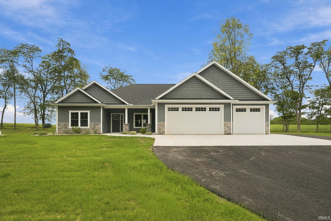
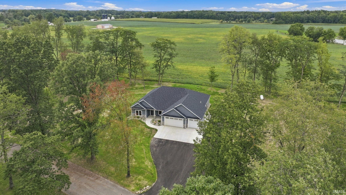
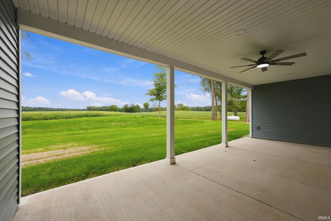
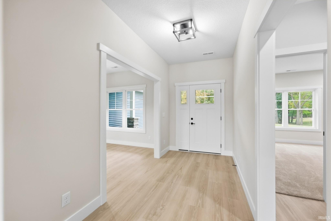
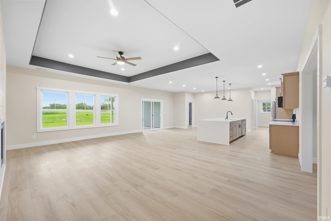
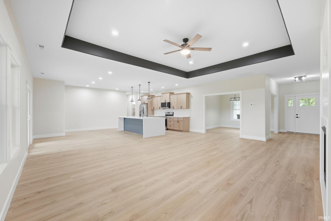
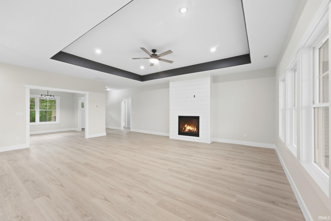
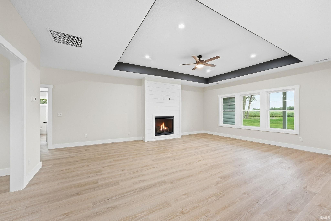
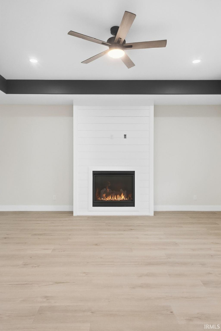
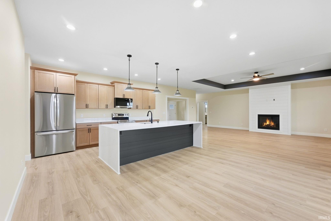
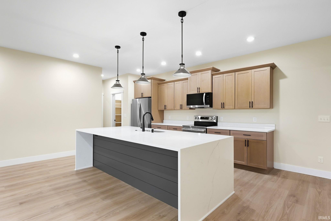
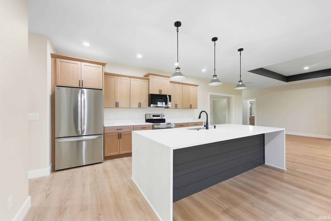
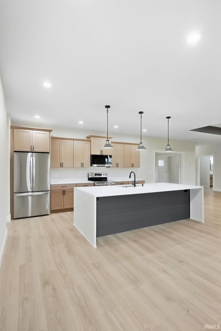
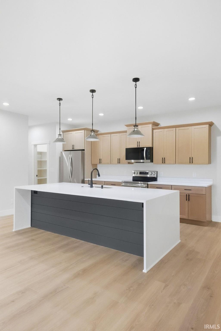
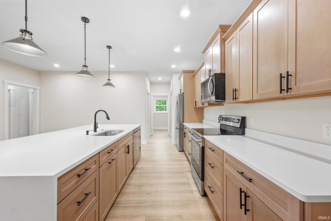
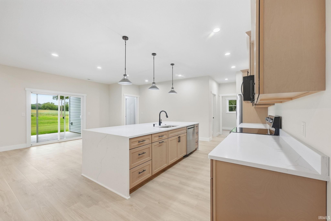
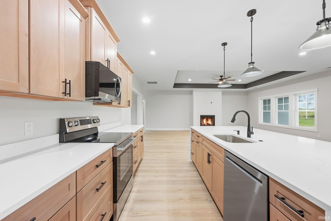
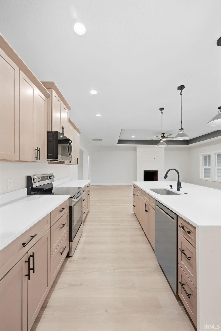
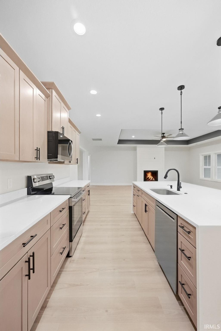
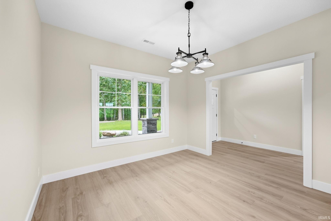
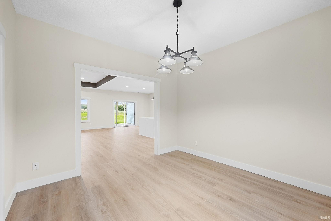
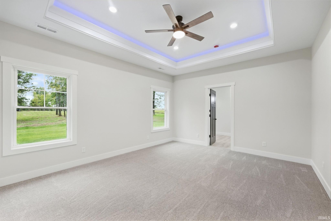
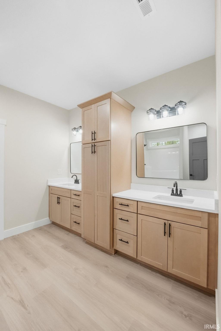
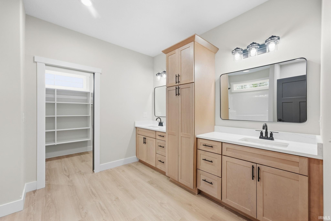
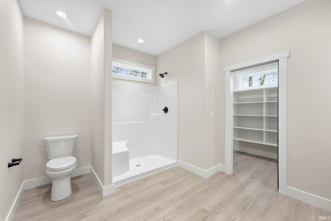
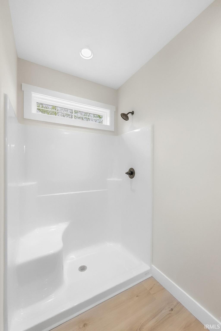
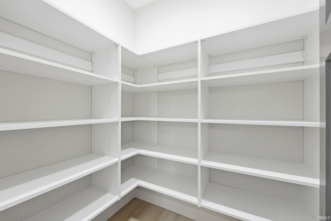
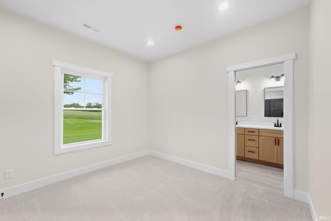
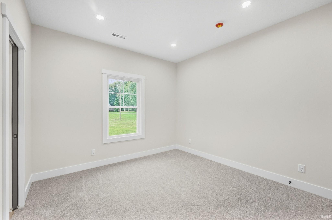
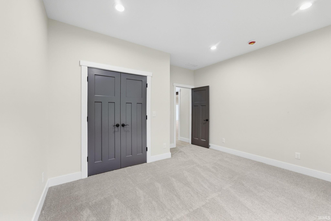
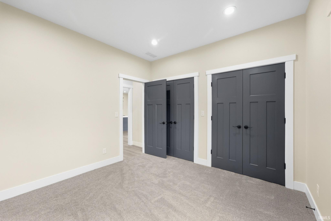
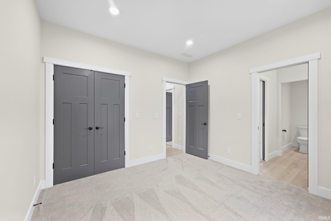
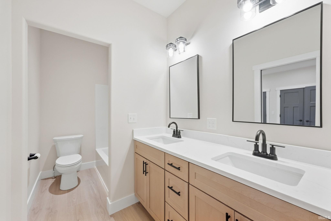
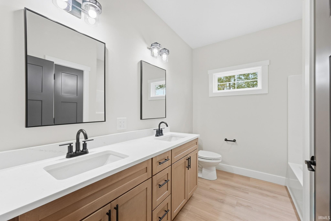
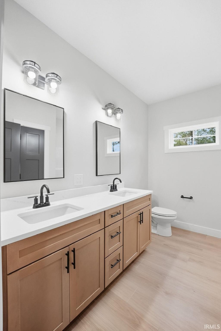
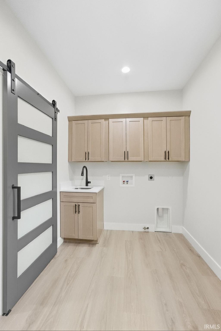
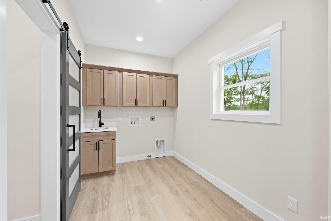
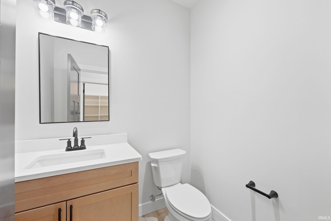
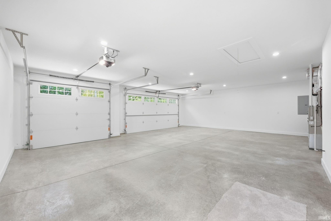
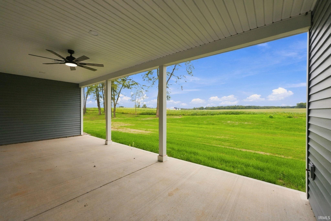
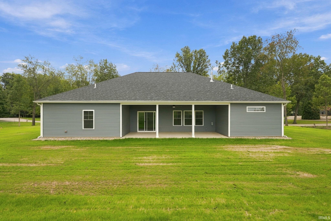
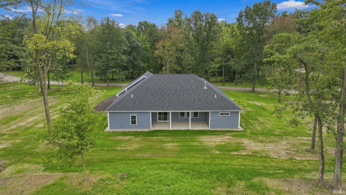
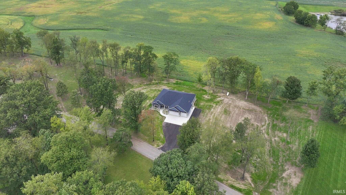
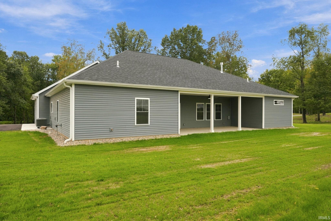
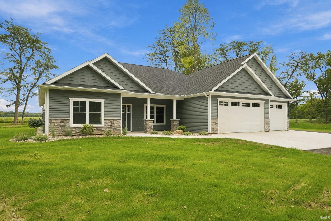
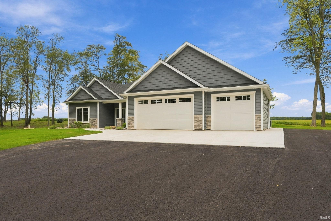
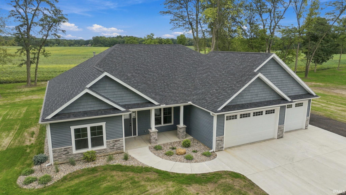
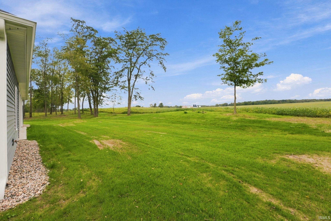
Contingent Offer, Accepting Back-up Offers Modern 4-Bedroom, 3.5 Bath Home on 1.5 Acres with a 3-Car Attached Garage & Sweeping Country Views! This striking 4-bedroom, 3.5-bath home offers approximately 2,415 sq. ft. of single-level living with a fresh, contemporary design and an open, functional floor plan. The kitchen features a large center island and generous cabinetry and opens to the adjoining dining and living spaces. The spacious primary suite includes a beautifully finished private bath with dual vanities, abundant cabinetry and a walk-in shower. Additional highlights include a finished laundry room with utility sink, impressive 3-car attached garage, covered front porch and substantial covered rear patio overlooking the open surroundings. Situated within a peaceful rural subdivision, the property offers the space and scenery of a more private setting while still enjoying the feel of a neighborhood. Don't miss your opportunity on this one, schedule a showing today!
Directions
From St. Rd. 15, go east onto 895 N., property will be on the left side (N) almost to cul-de-sac.
Amenities
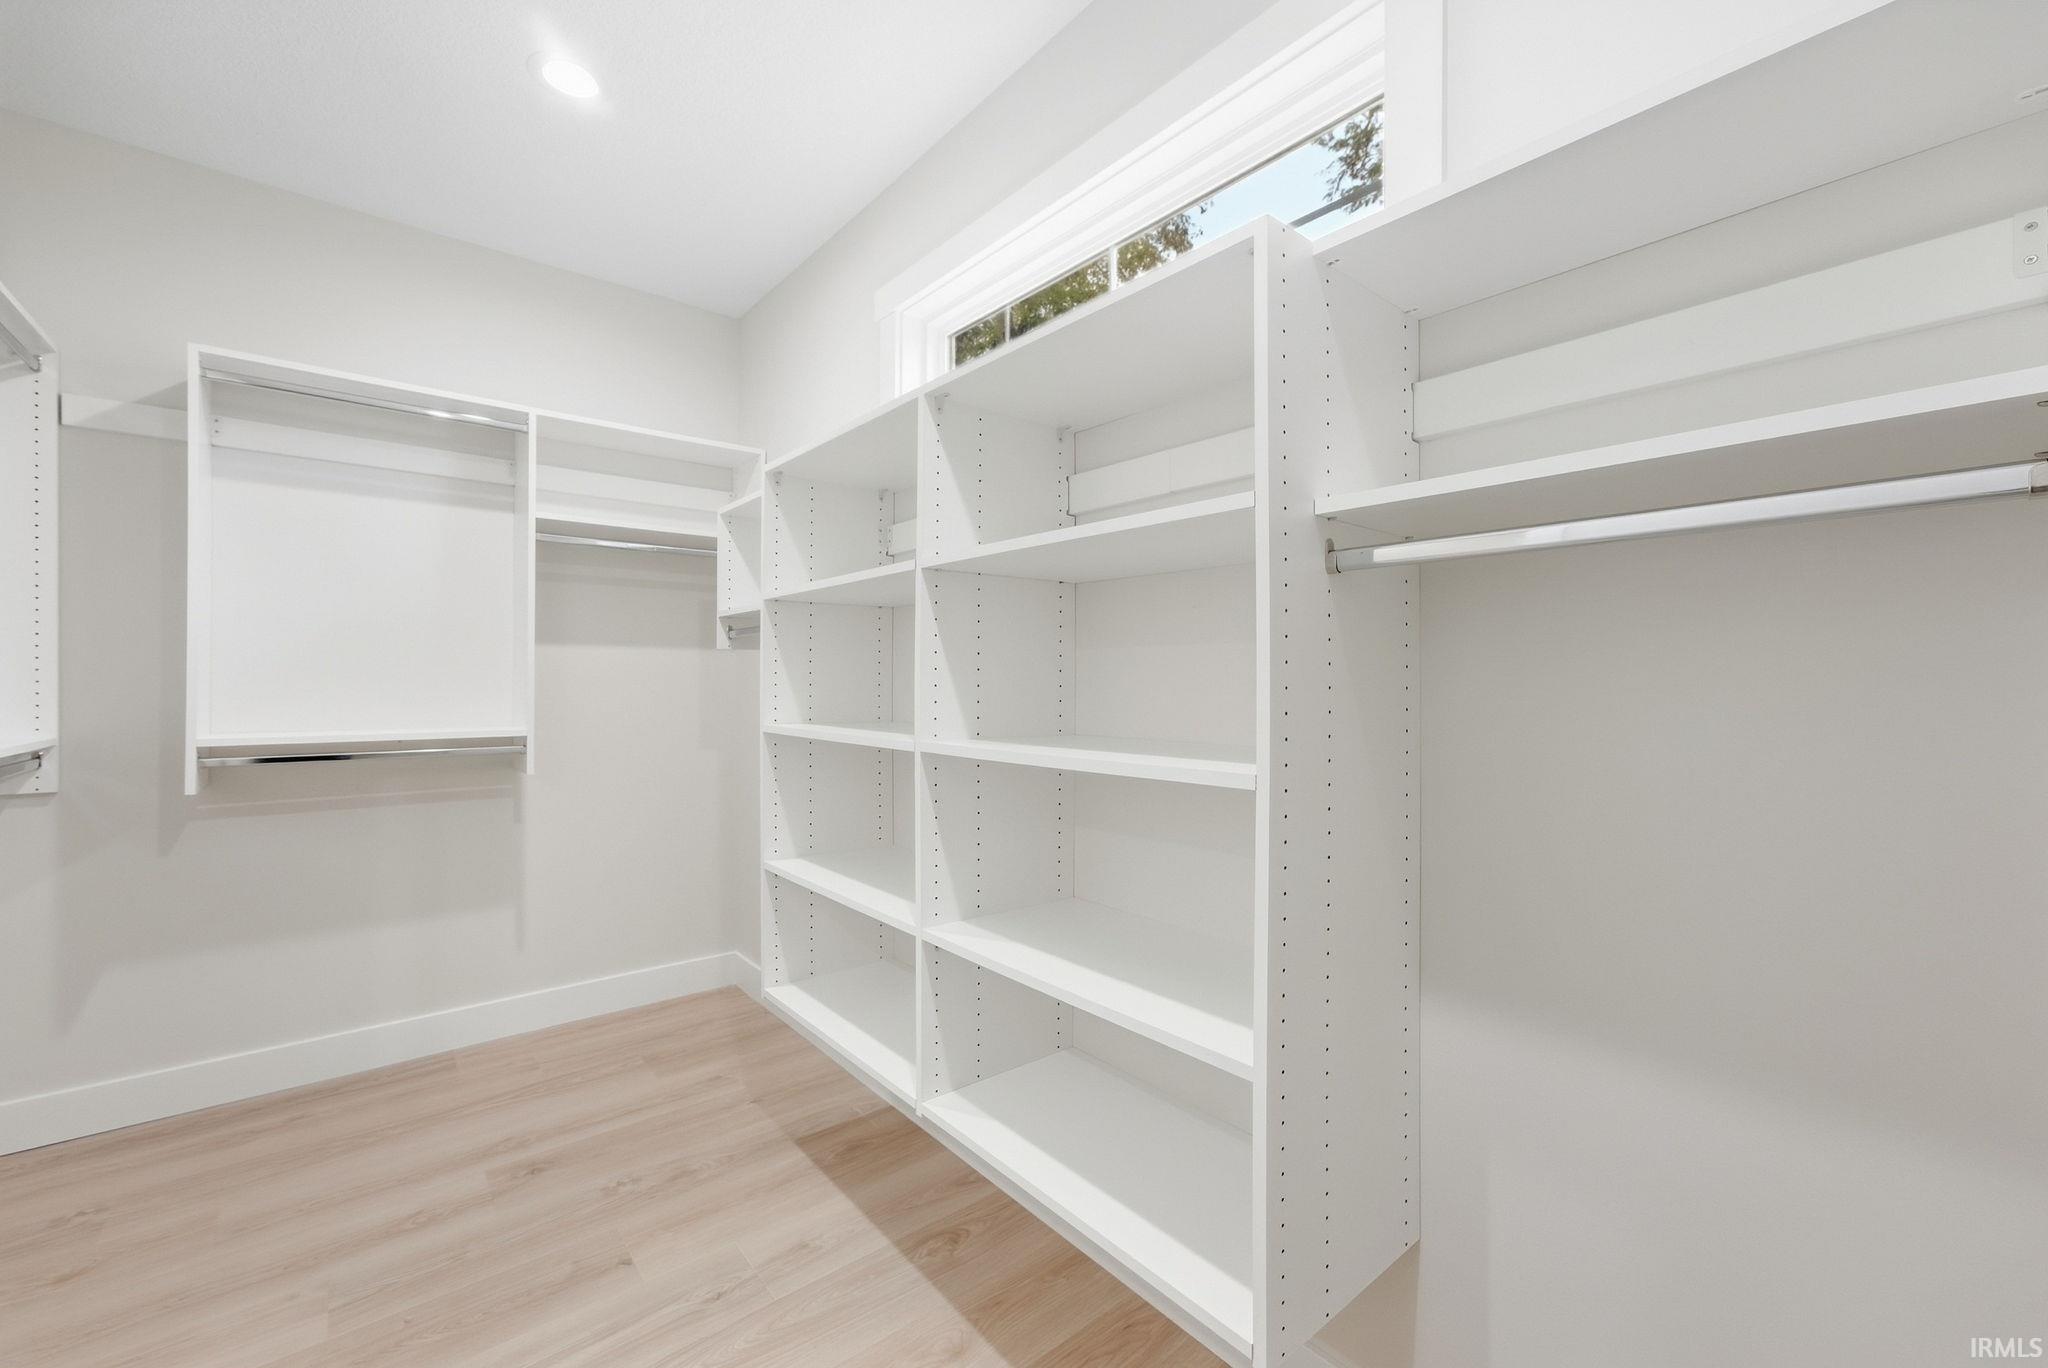
1st Bdrm En Suite, Breakfast Bar, Ceiling-9+, Ceiling Fan(s), Closet(s) Walk-in, Countertops-Stone, Crown Molding, Disposal, Dryer Hook Up Gas/Elec, Eat-In Kitchen, Foyer Entry, Garage Door Opener, Kitchen Island, Landscaped, Open Floor Plan, Pantry-Walk In, Patio Covered, Porch Covered, Range/Oven Hk Up Gas/Elec, Twin Sink Vanity, Utility Sink, Stand Up Shower, Tub/Shower Combination, Main Level Bedroom Suite, Formal Dining Room, Great Room, Main Floor Laundry, Washer Hook-Up, Custom Cabinetry, Garage Utilities, Jack & Jill Bath
Sale Includes
Refrigerator, Oven-Convection, Oven-Electric, Range-Electric, Water Heater Gas
Property
| MLS # |
202639945 |
| Date Listed |
2026-09-25 |
| Status |
Pending |
| Property Type |
Residential |
| Property SubType |
Site-Built Home |
| Square Feet |
2,415 sqft |
| New Construction |
Custom |
| Style |
One Story |
| Type |
Site-Built Home |
| Bedrooms |
4 |
| Bathrooms |
4 (3 Full, 1 Half) |
| Annual Taxes |
$81.44 |
| Year Taxes Payable |
2026 |
| Year Built |
2026 |
| Builder Name |
HARP Development |
| Virtual Tour |
zillow.com » |
| Days on Market |
6 |
| Homestead Year |
No |
Additional
| Design |
Ranch |
| Cooling |
Central Air |
| Heating |
Gas, Forced Air |
| Garage |
Attached |
| Main Level Laundry |
Yes |
Room Dimensions
| Living Room |
20 × 18 |
Main Level |
| Dining Room |
12 × 11 |
Main Level |
| Family Room |
18 × |
Level |
| Kitchen |
16 × 13 |
Main Level |
| Master Bedroom |
17 × 14 |
Main Level |
| 2nd Bedroom |
12 × 12 |
Main Level |
| 3rd Bedroom |
11 × 11 |
Main Level |
| 4th Bedroom |
14 × 12 |
Main Level |
| Extra Room |
12 × 13 |
Main Level |
Bathroom Locations
| Full Baths |
3 Main |
| Half Baths |
1 Main |
External Features
| Construction |
Site-Built Home |
| Exterior |
Shingle,Stone,Vinyl |
| Lot Size |
65,340 sq ft |
| Acreage |
1.50 Acre |
| Lot Dimensions |
365x235 |
| Parking |
Yes |
| Sewer |
Septic |
| Water |
Well |
| Fence |
None |
Location
| Area |
Wabash County |
| Location |
Rural, Rural Subdivision |
| County |
Wabash |
| Subdivision |
None |
| Township |
Pleasant |
| City |
Roann |
| State |
IN |
| Zip |
46974 |
Schools
| School District |
Manchester Community |
| Elementary |
Manchester |
| Middle School |
Manchester Jr/Sr |
| High School |
Manchester Jr/Sr |
Financial
| Assoc. Dues |
$0.00 Not Applicable |