Property Description
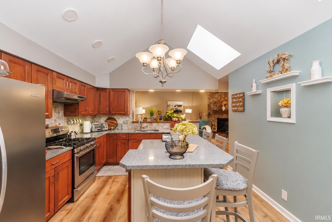
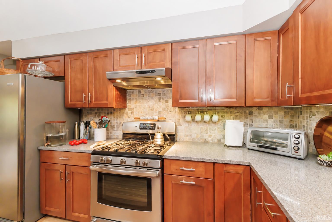
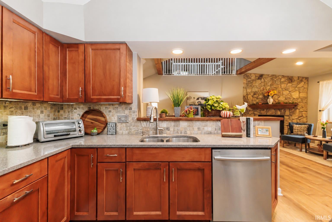
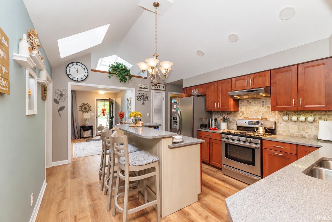
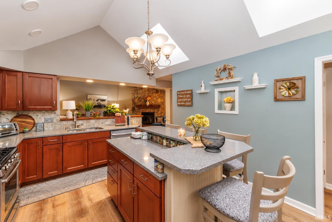
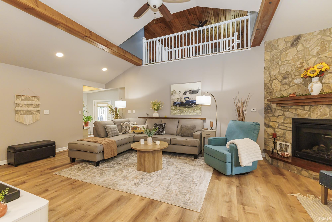
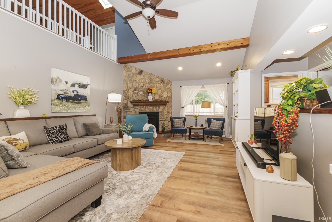
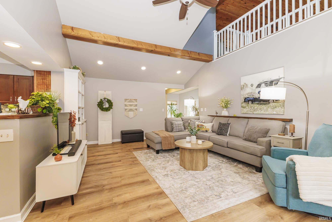
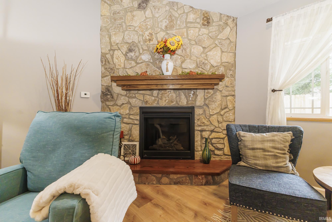
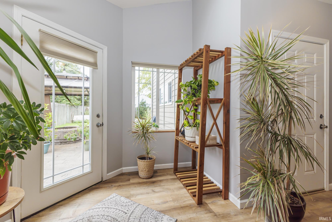
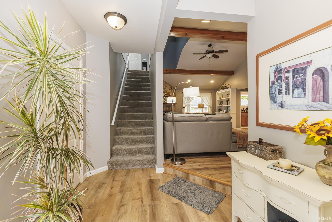
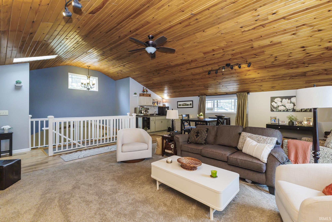
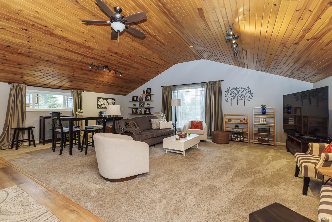
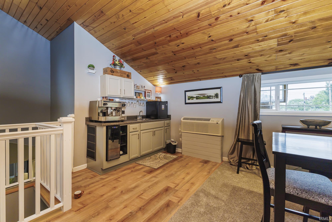
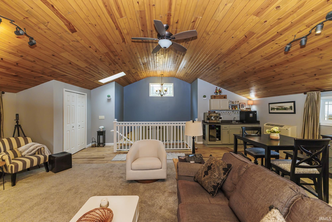
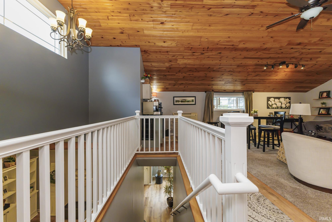
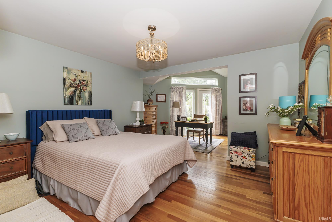
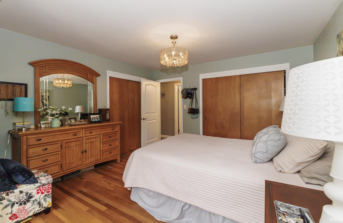
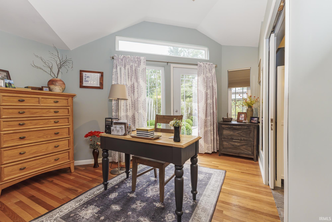
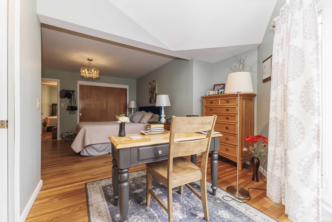
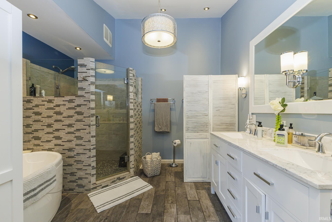
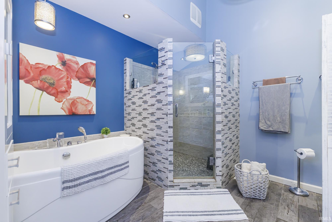
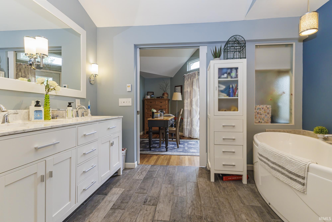
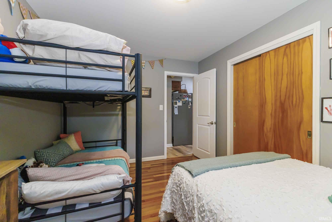
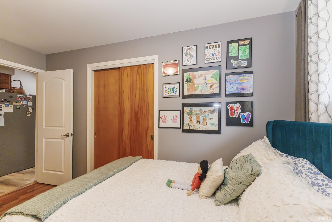
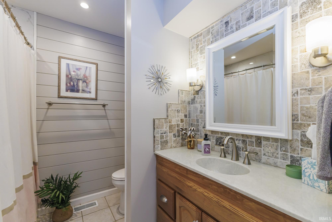
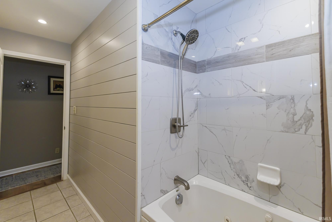
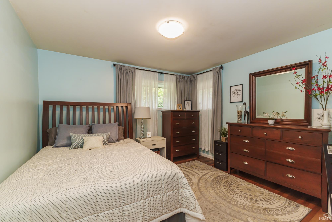
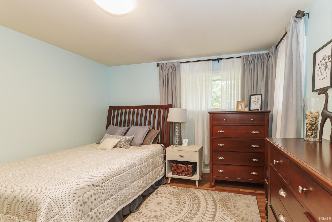
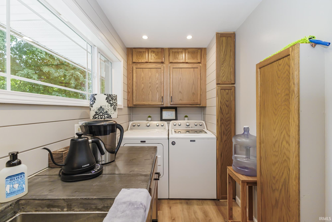
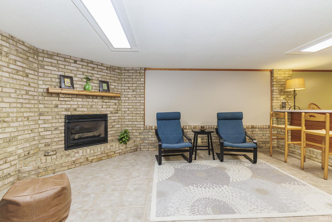
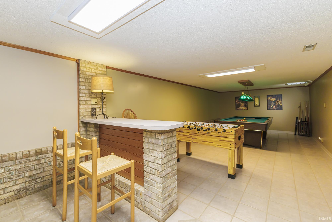
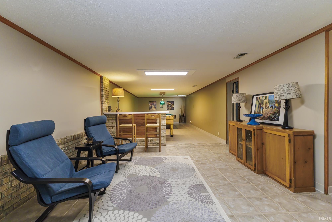
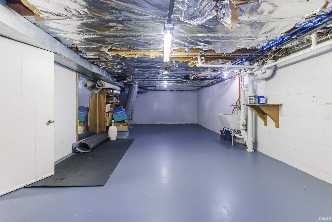
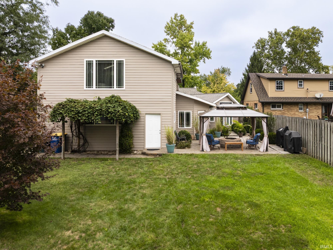
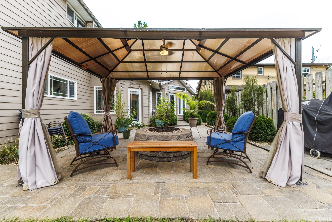
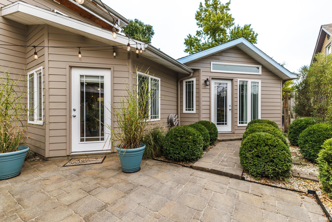
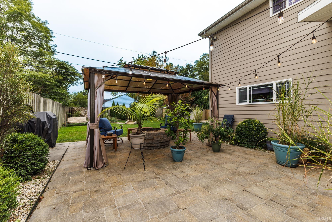
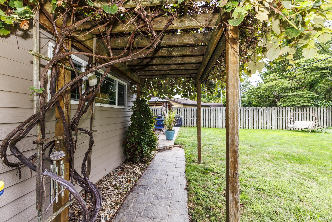
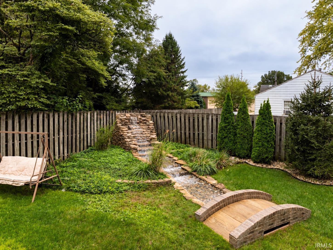
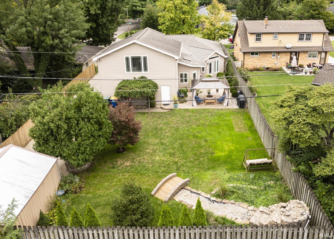
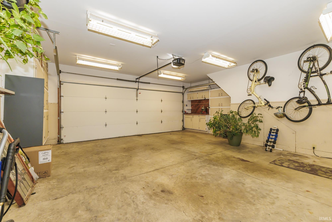
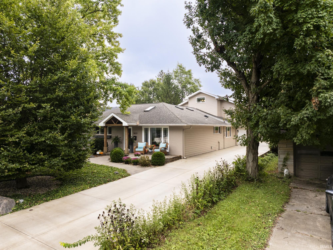
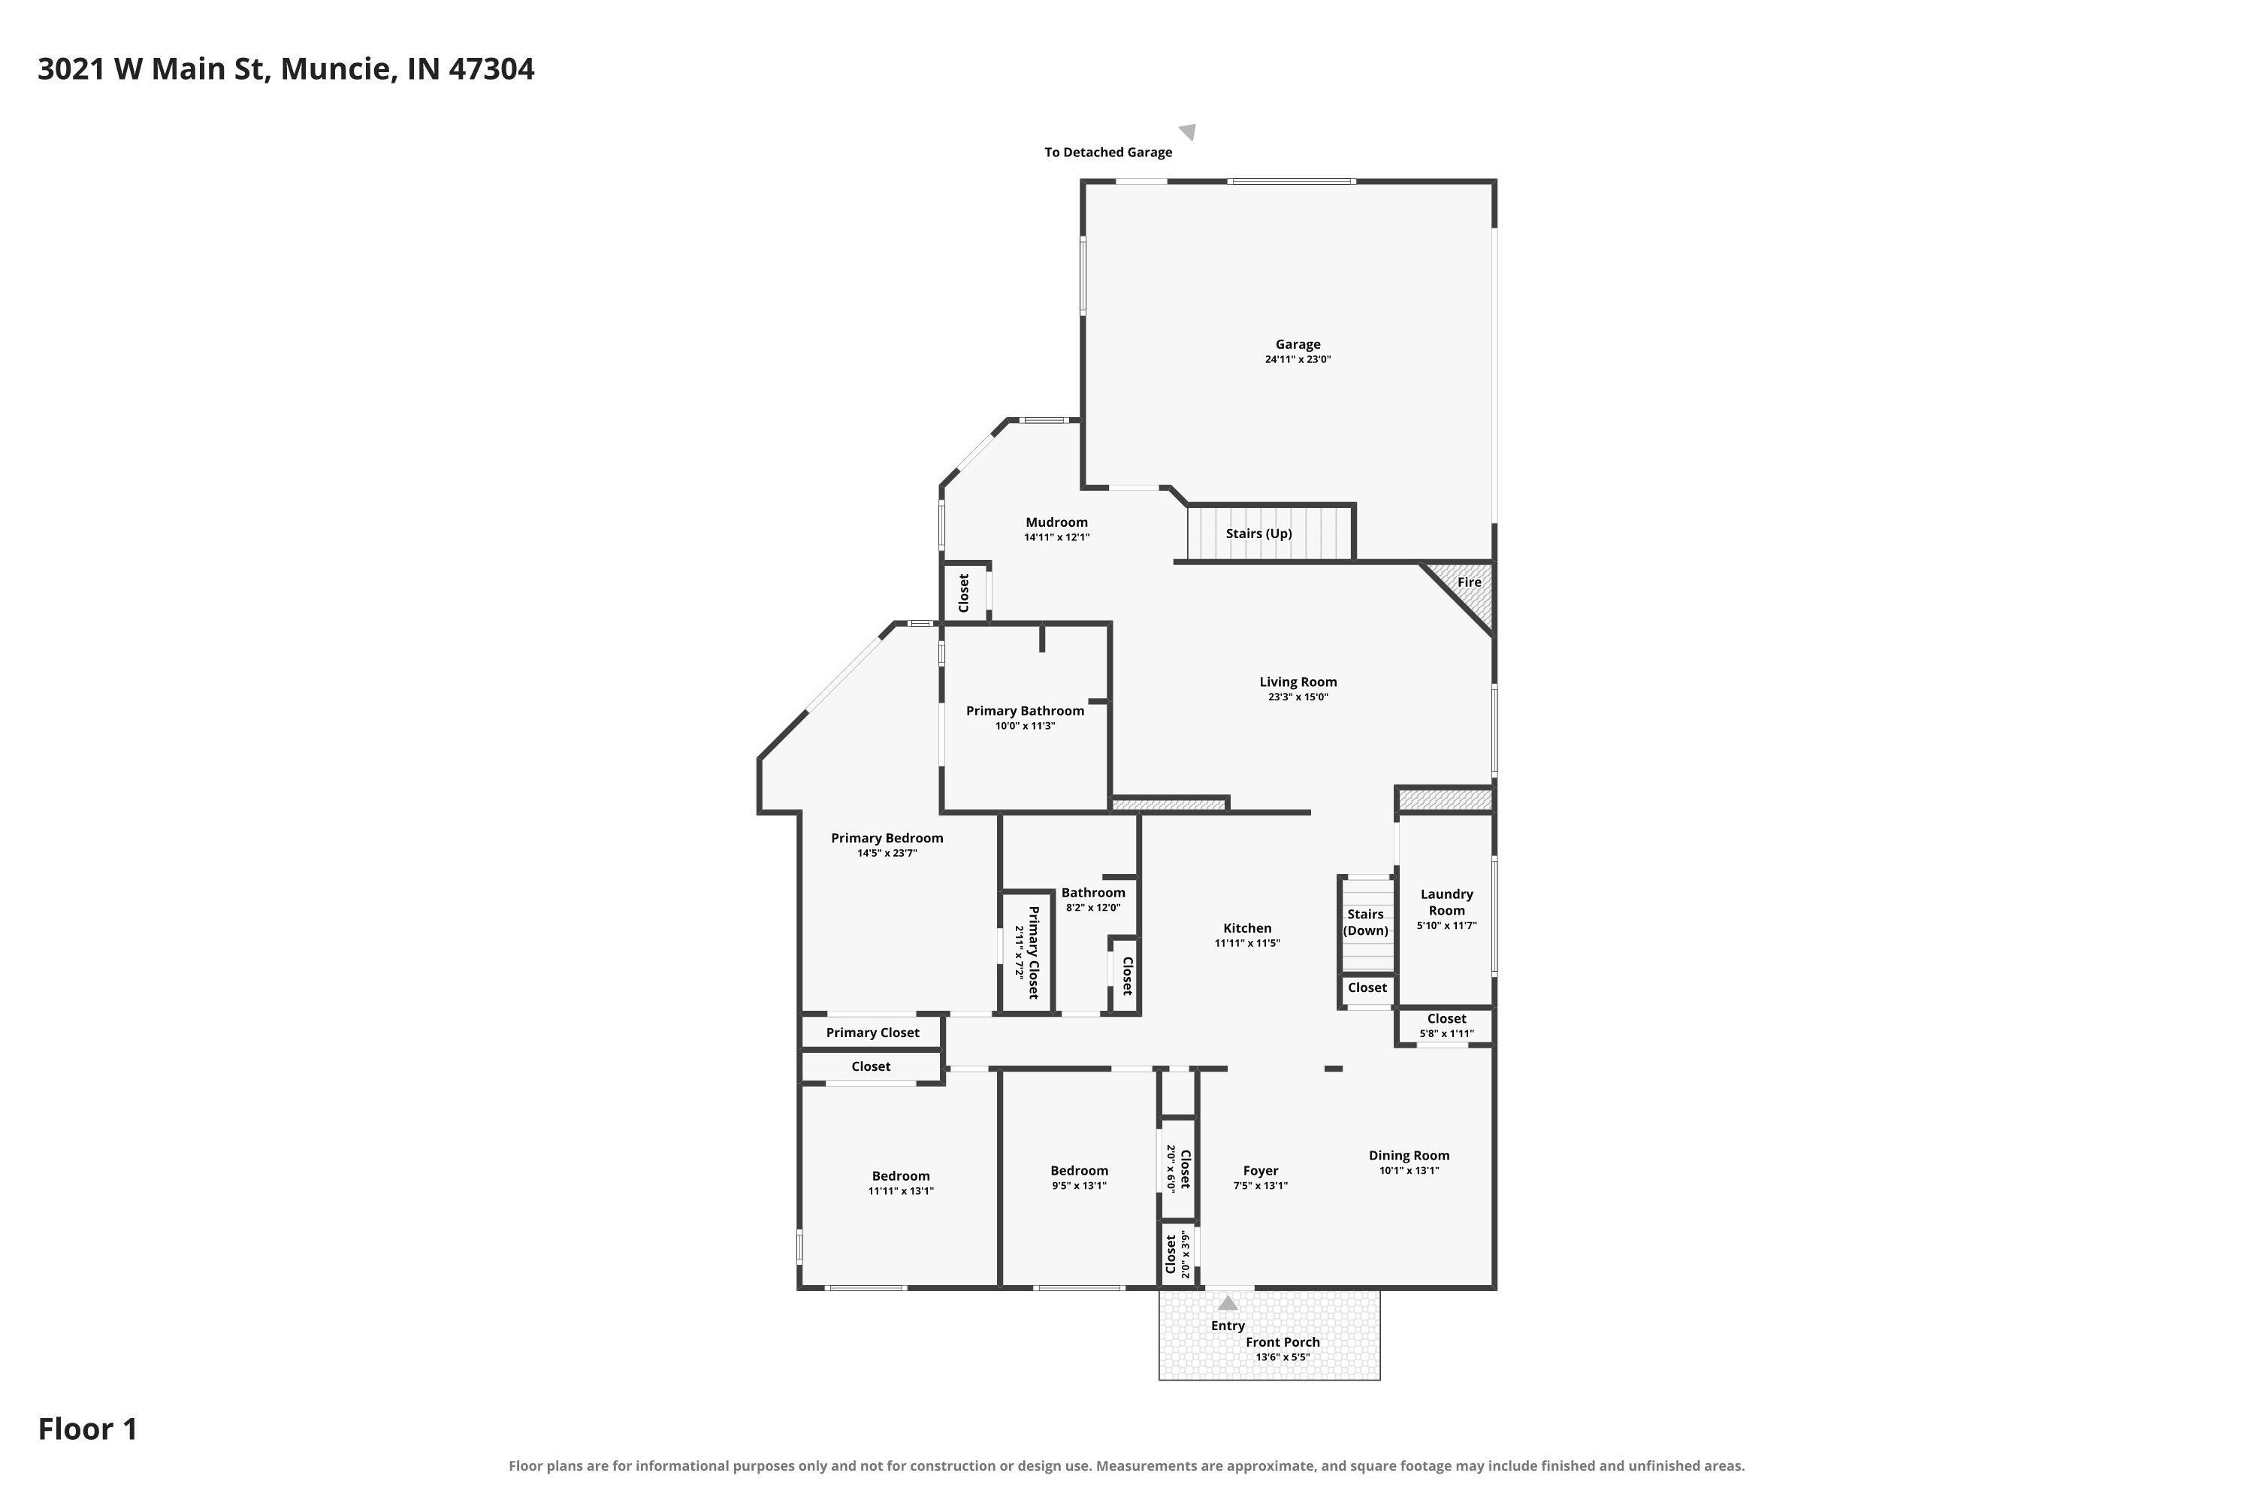
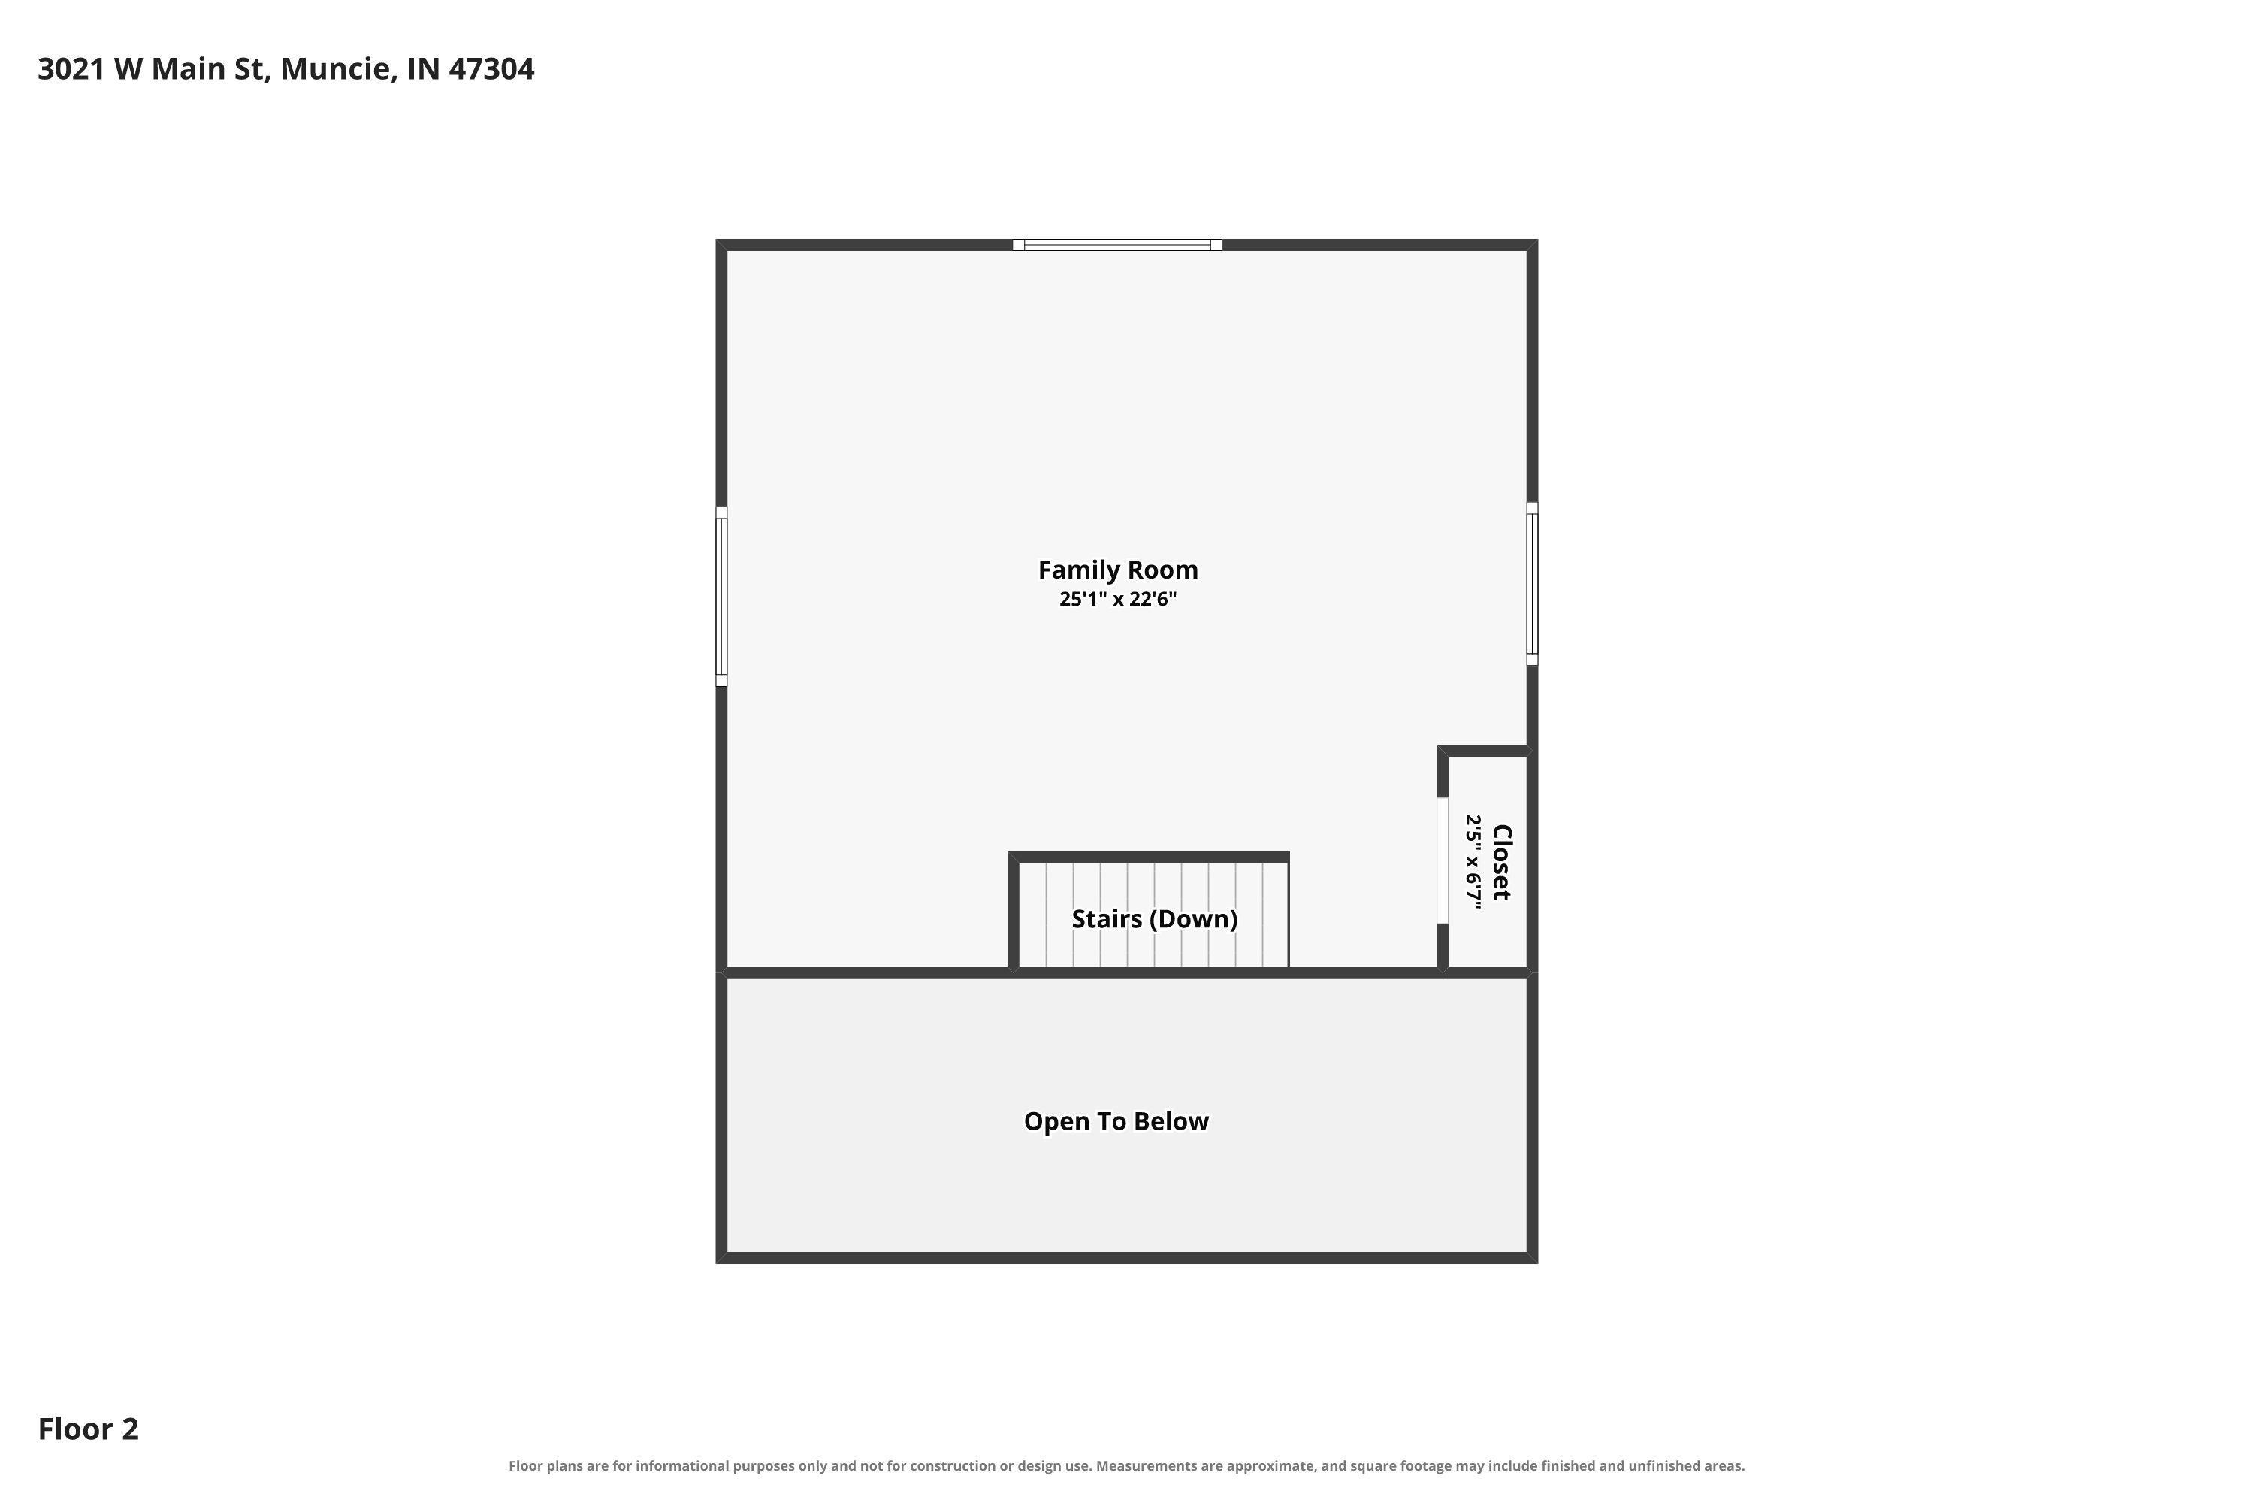
Wow! This home is incredible. Located in the Kenmore neighborhood on Muncie's northwest side, this home is totally move in ready. It features large, light filled rooms, 2 fireplaces, a loft for extra space, an immaculate 2 car attached garage, and an extra detached garage. As you pull in the driveway you feel like you are entering your own peaceful retreat. You are greeted by the gorgeous landscaping and patio spaces. When you enter the home, you will love the large rooms and versatile layout. The front room is being used for dining and opens to the kitchen. The kitchen features beautiful cabinetry and quartz countertops. All appliances stay with the home. The kitchen flows back into the large living room that features a beautiful fireplace and cathedral ceilings. The large loft looks out over the living room and is a great office space, family room space, or additional guest space. The three bedrooms are off the hall and are all spacious. The primary suite is a great space with a beautiful sitting area and large updated attached bath. The primary bath is gorgeous with free standing tub and separate shower. The hall bath has also been updated. The main floor is also home to the large laundry room that features lots of cabinetry for storage, concrete counter top, and an additional sink. The basement is home to the large family room with pool table and foosball table (both stay with the home) and also features a corner fireplace. There is also a huge storage room in the basement. Outside there is a beautifully maintained yard featuring lots of outdoor entertaining space and a lovely waterfall feature. The home has been thoughtfully designed and is totally move in ready.
Directions
Jackson to Riley. North to Main. Left to Sign.
Amenities
1st Bdrm En Suite, Countertops-Stone, Kitchen Island, Patio Open, Porch Covered, Tub and Separate Shower, Tub/Shower Combination
Sale Includes
Dishwasher, Refrigerator, Washer, Dryer-Electric, Range-Gas
Property
| MLS # |
202639946 |
| Date Listed |
2026-09-25 |
| Status |
Active |
| Property Type |
Residential |
| Property SubType |
Site-Built Home |
| Finished Square Feet |
3,143 sqft |
| Total Square Feet |
4,034 sqft |
| New Construction |
No |
| Style |
Two Story |
| Type |
Site-Built Home |
| Basement |
Yes |
| Bedrooms |
3 |
| Bathrooms |
2 |
| Annual Taxes |
$2,897.00 |
| Year Taxes Payable |
2026 |
| Year Built |
1958 |
| Virtual Tour |
propertypanorama.com » |
| Days on Market |
8 |
| Homestead Year |
No |
Additional
| Design |
Traditional |
| Cooling |
Central Air |
| Heating |
Gas, Forced Air |
| Garage |
Attached |
| Main Level Laundry |
Yes |
| Outbuilding |
2nd Detached Garage |
Room Dimensions
| Living Room |
24 × 14 |
Main Level |
| Dining Room |
10 × 15 |
Main Level |
| Family Room |
43 × 13 |
Basement Level |
| Kitchen |
12 × 15 |
Main Level |
| Master Bedroom |
13 × 23 |
Main Level |
| 2nd Bedroom |
12 × 13 |
Main Level |
| 3rd Bedroom |
11 × 13 |
Main Level |
| Loft |
25 × 22 |
Upper Level |
Bathroom Locations
External Features
| Construction |
Site-Built Home |
| Exterior |
Brick,Fiber Cement |
| Lot Size |
11,761 sq ft |
| Acreage |
0.27 Acres |
| Lot Dimensions |
65x182 |
| Parking |
Yes |
| Out Buildings |
2nd Detached Garage |
| Sewer |
City |
| Water |
City |
| Fence |
Privacy |
Location
| Area |
Delaware County |
| Location |
City/Town/Suburb |
| County |
Delaware |
| Subdivision |
Kenmore |
| Township |
Center |
| City |
Muncie |
| State |
IN |
| Zip |
47304 |
Schools
| School District |
Muncie Community Schools |
| Elementary |
Westview |
| Middle School |
Northside |
| High School |
Central |
Financial
| Financing Terms |
Cash, Conventional, FHA, VA |
| Assoc. Dues |
$0.00 Not Applicable |
IDX information provided by the Indiana Regional MLS.
IDX information is provided exclusively for consumers’ personal, non-commercial use and may not be used for any purpose other than to identify prospective properties consumers may be interested in purchasing. Data is deemed reliable but is not guaranteed accurate by the MLS.