- amilakis@gmail.com
- Direct (765) 418-4771
4814 Whittlebury Drive
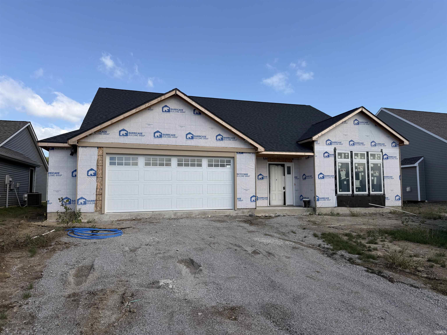
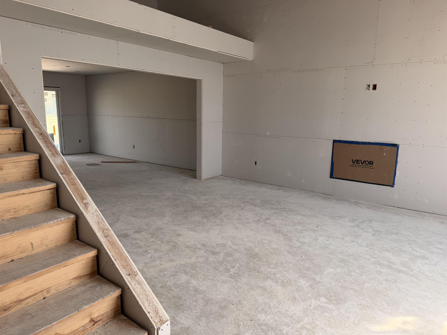
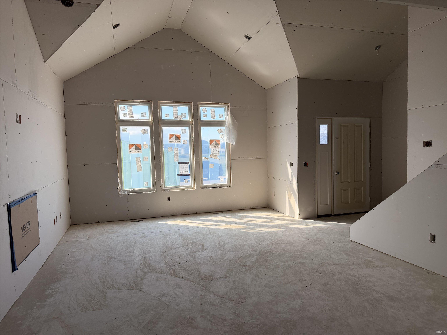
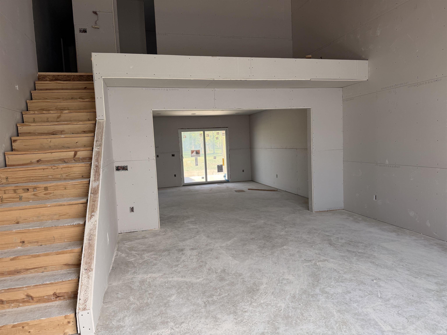
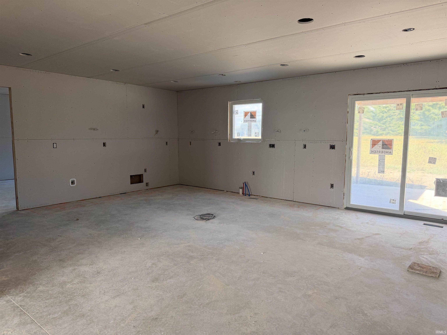
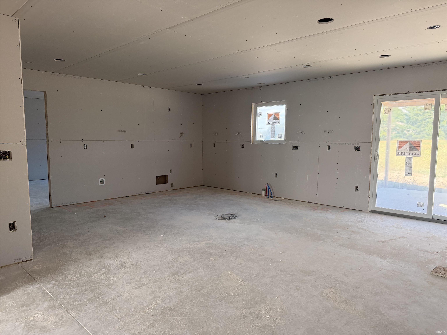
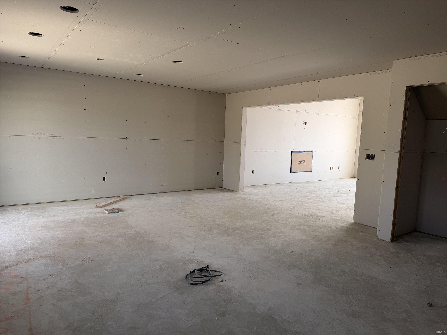
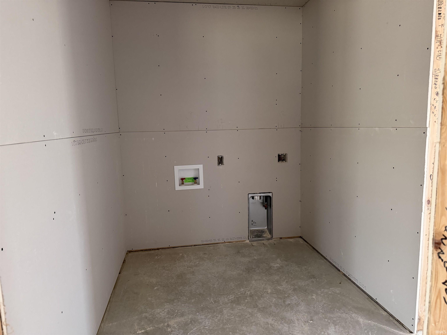
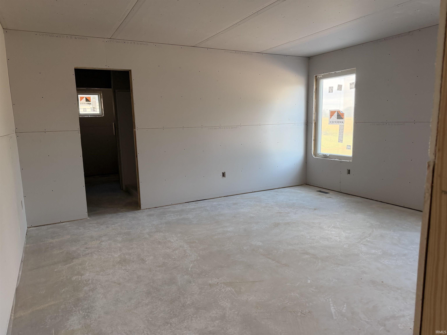
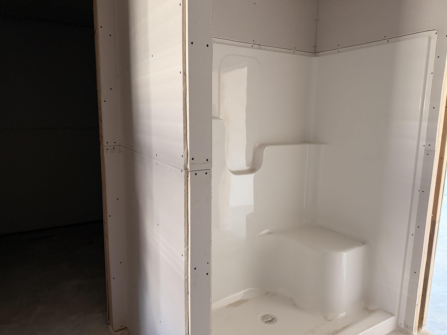
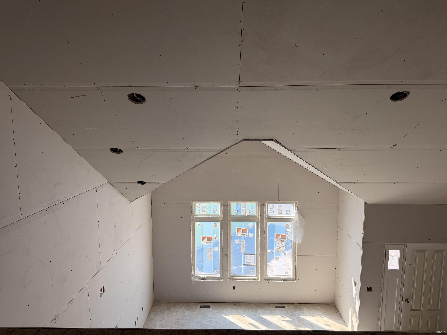
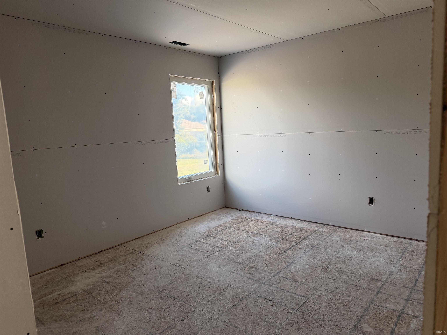
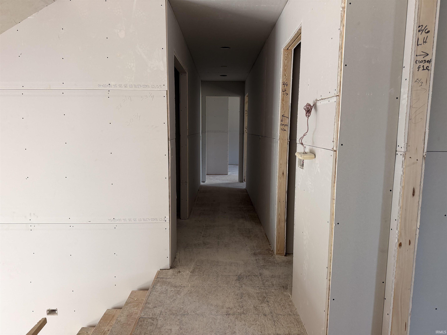
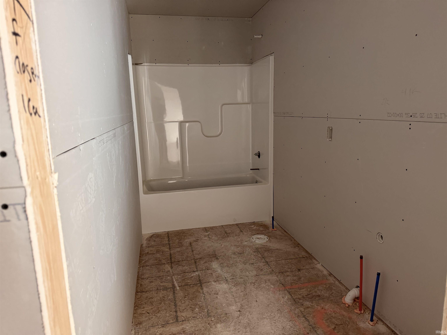
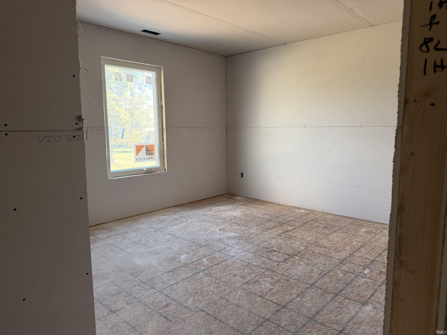
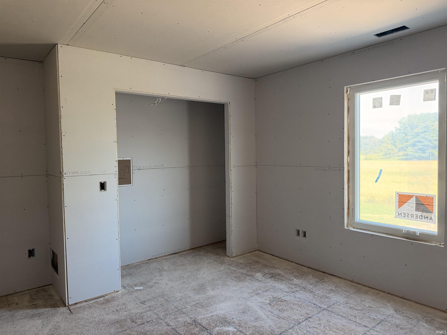
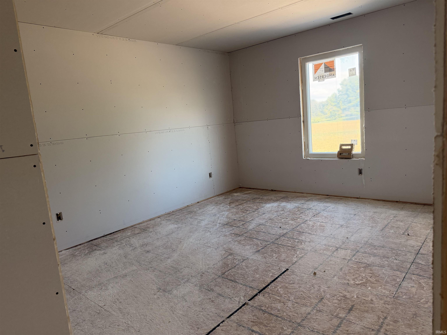
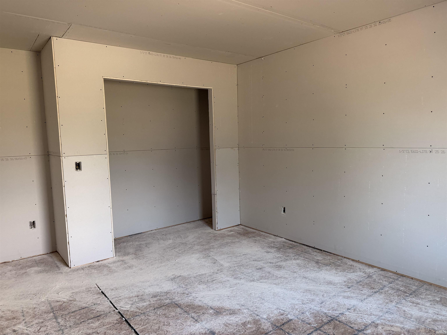
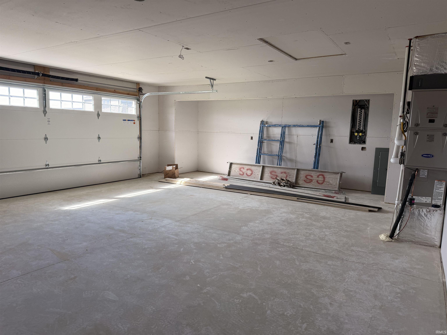
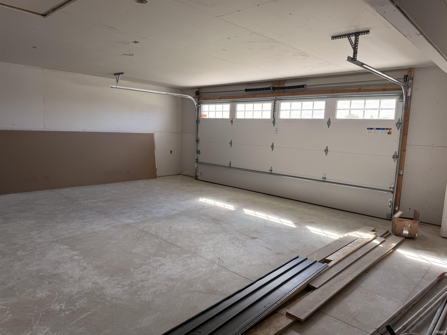
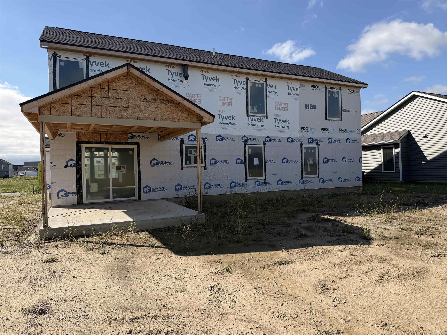
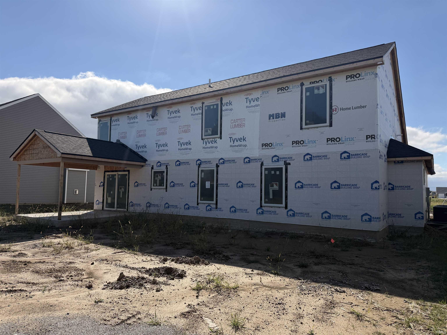
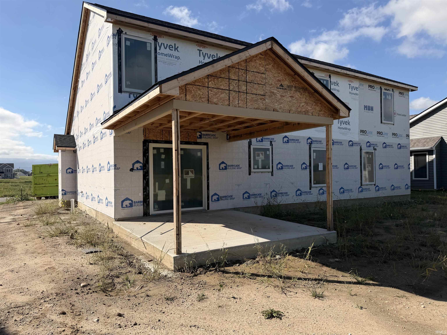
Welcome to the latest Tom Schmucker and Sons build! Located in the heart of the new Silverstone subdivision, right off Hand Road in NWAC schools! Immediately upon entry, you're greeted by an open and airy living room complete with a vaulted ceiling and plenty of windows for tons of natural light! Stay warm this winter by the fireplace! As you continue, you'll find a large dining room connected to the open kitchen. The kitchen features custom cabinetry, an island, refrigerator, and dishwasher. Off the kitchen is the generously sized primary suite, complete with a tray ceiling. The primary en-suite includes a tiled shower, double vanity, and an impressively sized walk-in closet! Upstairs you'll find a mixed-use loft, perfect for a second entertaining space, playroom, or office. Thanks to the split floor plan, the upstairs also offers three large bedrooms and a full bath. Park your vehicle in the 22x23 2-car garage, which also includes a nice-sized bump-out for additional storage. Enjoy your morning coffee or evening sunset under the 12x13 covered patio! Additional Tom Schmucker and Sons standards include Anderson windows, a high-efficiency gas furnace, 50-gallon HWH, rounded drywall finishing, and pull-down attic access! Conveniently located near shopping, dining, and with quick access to I-69!
From Lima Road (IN-3), head west on Carroll Road past Carroll High School. Turn right onto Hand Road, then right onto Whittlebury Drive into Silverstone subdivision. Follow Whittlebury Drive to the property.
| MLS # | 202639948 |
|---|---|
| Date Listed | 2026-09-25 |
| Status | Active |
| Property Type | Residential |
| Property SubType | Site-Built Home |
| Square Feet | 2,185 sqft |
| New Construction | Spec |
| Style | Two Story |
| Type | Site-Built Home |
| Bedrooms | 4 |
| Bathrooms | 3 (2 Full, 1 Half) |
| Year Taxes Payable | 2026 |
| Year Built | 2026 |
| Virtual Tour | propertypanorama.com » |
| Days on Market | 8 |
| Homestead Year | No |
| Cooling | Central Air |
|---|---|
| Heating | Gas, Forced Air |
| Garage | Attached |
| Main Level Laundry | Yes |
| Living Room | 19 × 14 | Main Level |
| Kitchen | 14 × 17 | Main Level |
| Master Bedroom | 14 × 15 | Main Level |
| 2nd Bedroom | 11 × 13 | Upper Level |
| 3rd Bedroom | 12 × 11 | Upper Level |
| 4th Bedroom | 12 × 8 | Upper Level |
| Loft | 12 × 9 | Upper Level |
| Full Baths | 1 Main, 1 Upper |
| Half Baths | 1 Main |
| Construction | Site-Built Home |
|---|---|
| Exterior | Vinyl |
| Lot Size | 9,583 sq ft |
| Acreage | 0.22 Acres |
| Lot Dimensions | 146.52x63 |
| Sewer | City |
| Water | City |
| Fence | None |
| Area | Allen County |
|---|---|
| County | Allen |
| Subdivision | Silverstone |
| Township | Eel River |
| City | Fort Wayne |
| State | IN |
| Zip | 46818 |
| School District | Northwest Allen County |
|---|---|
| Elementary | Eel River |
| Middle School | Carroll |
| High School | Carroll |
| Financing Terms | Cash, Conventional, FHA, VA |
|---|---|
| Assoc. Dues | $450.00 Annually |

MLS# 202639948
Listing Provided Courtesy of Nathan Smith
Uptown Realty Group
Cell: 260-585-5404
Listing updated September 25, 2026 at 9:45 pm
Last checked 11 minutes ago
IDX information provided by the Indiana Regional MLS. IDX information is provided exclusively for consumers’ personal, non-commercial use and may not be used for any purpose other than to identify prospective properties consumers may be interested in purchasing. Data is deemed reliable but is not guaranteed accurate by the MLS.