Property Description
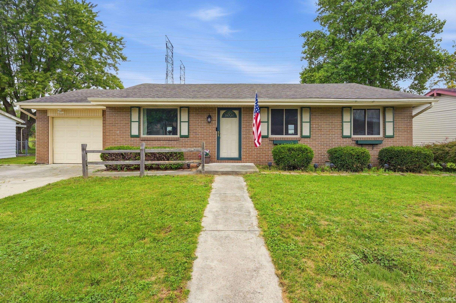
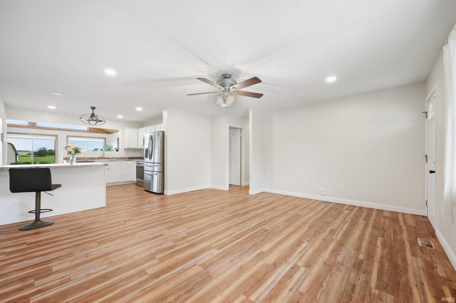
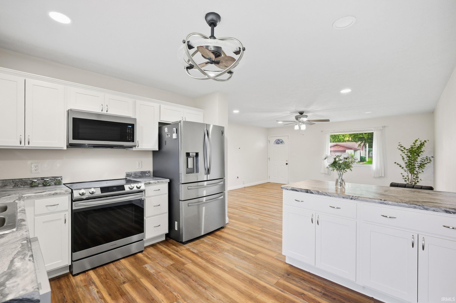
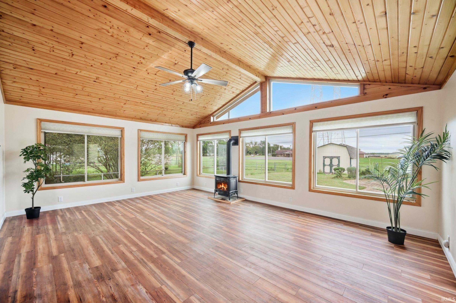
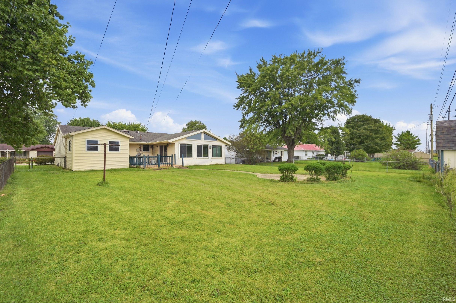
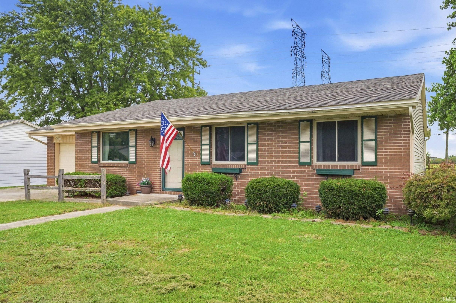
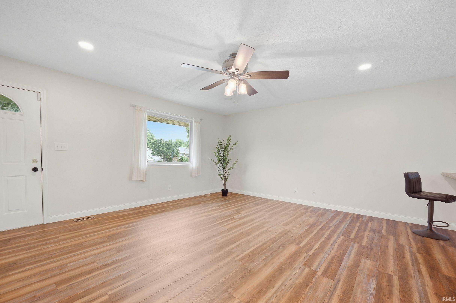
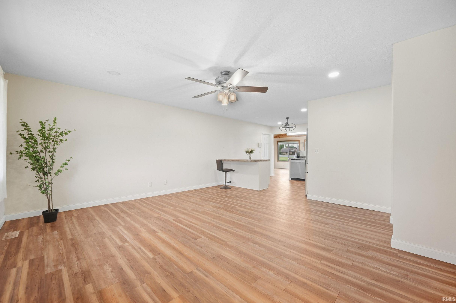
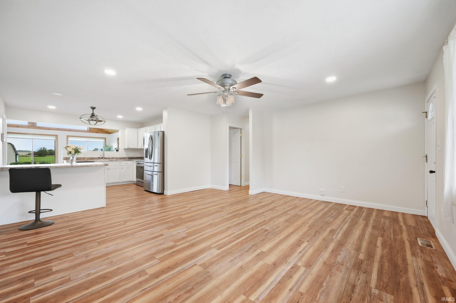
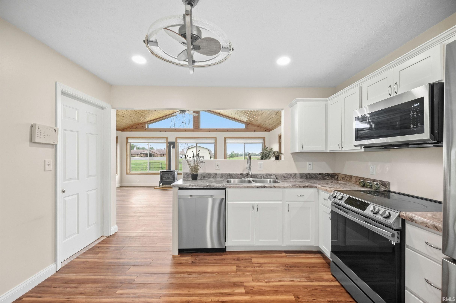
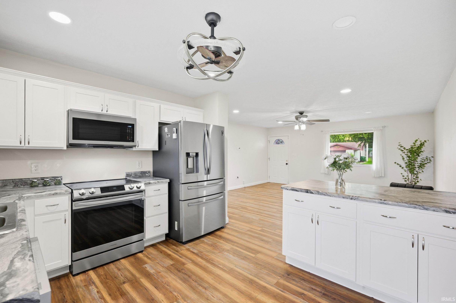
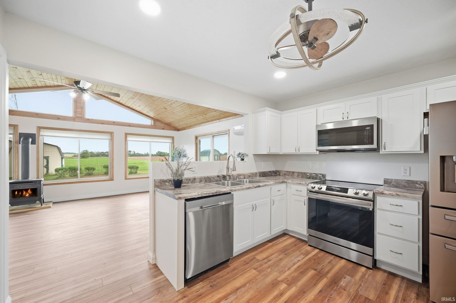
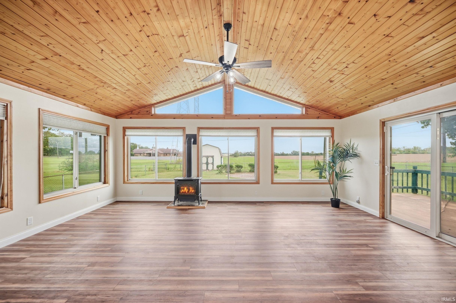
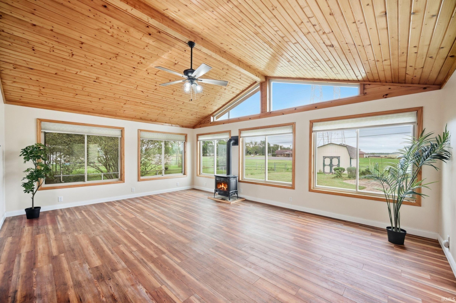
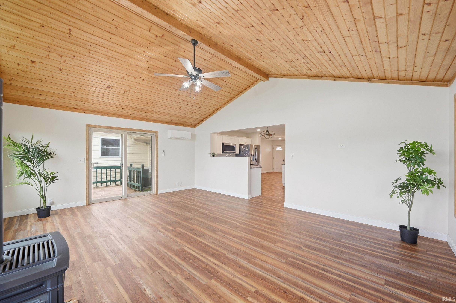
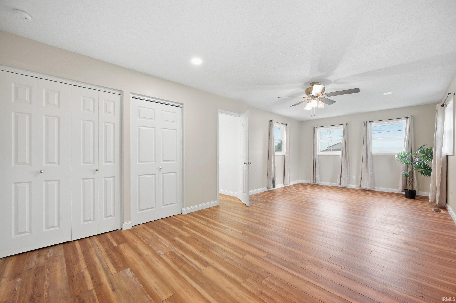
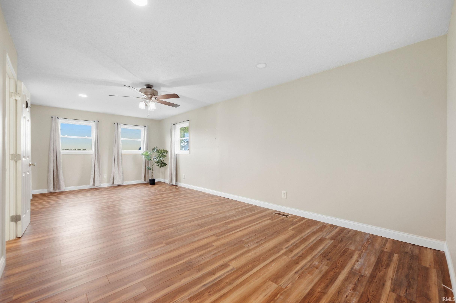
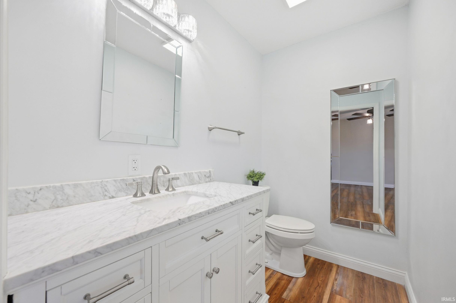
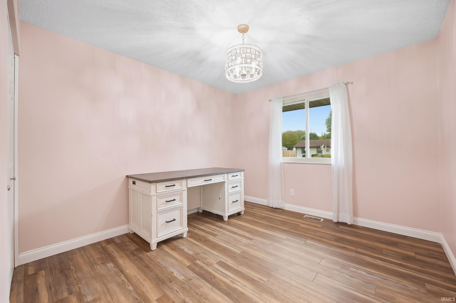
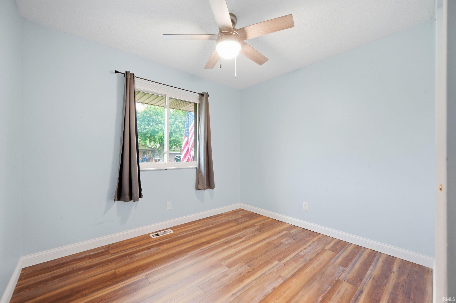
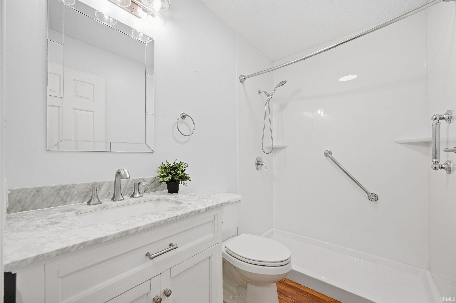
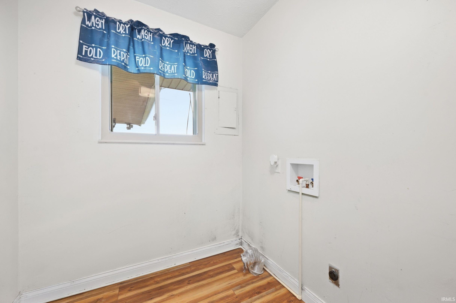
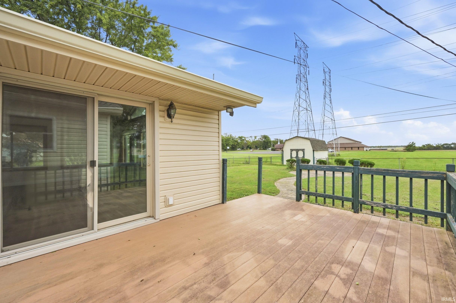
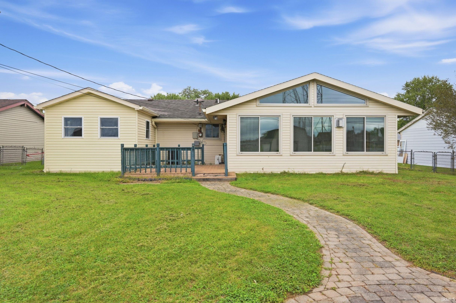
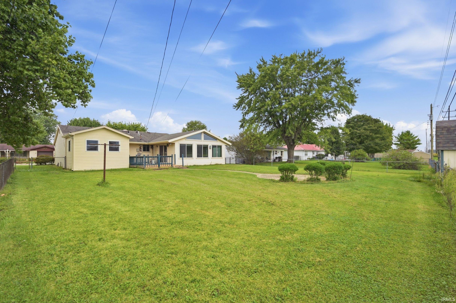
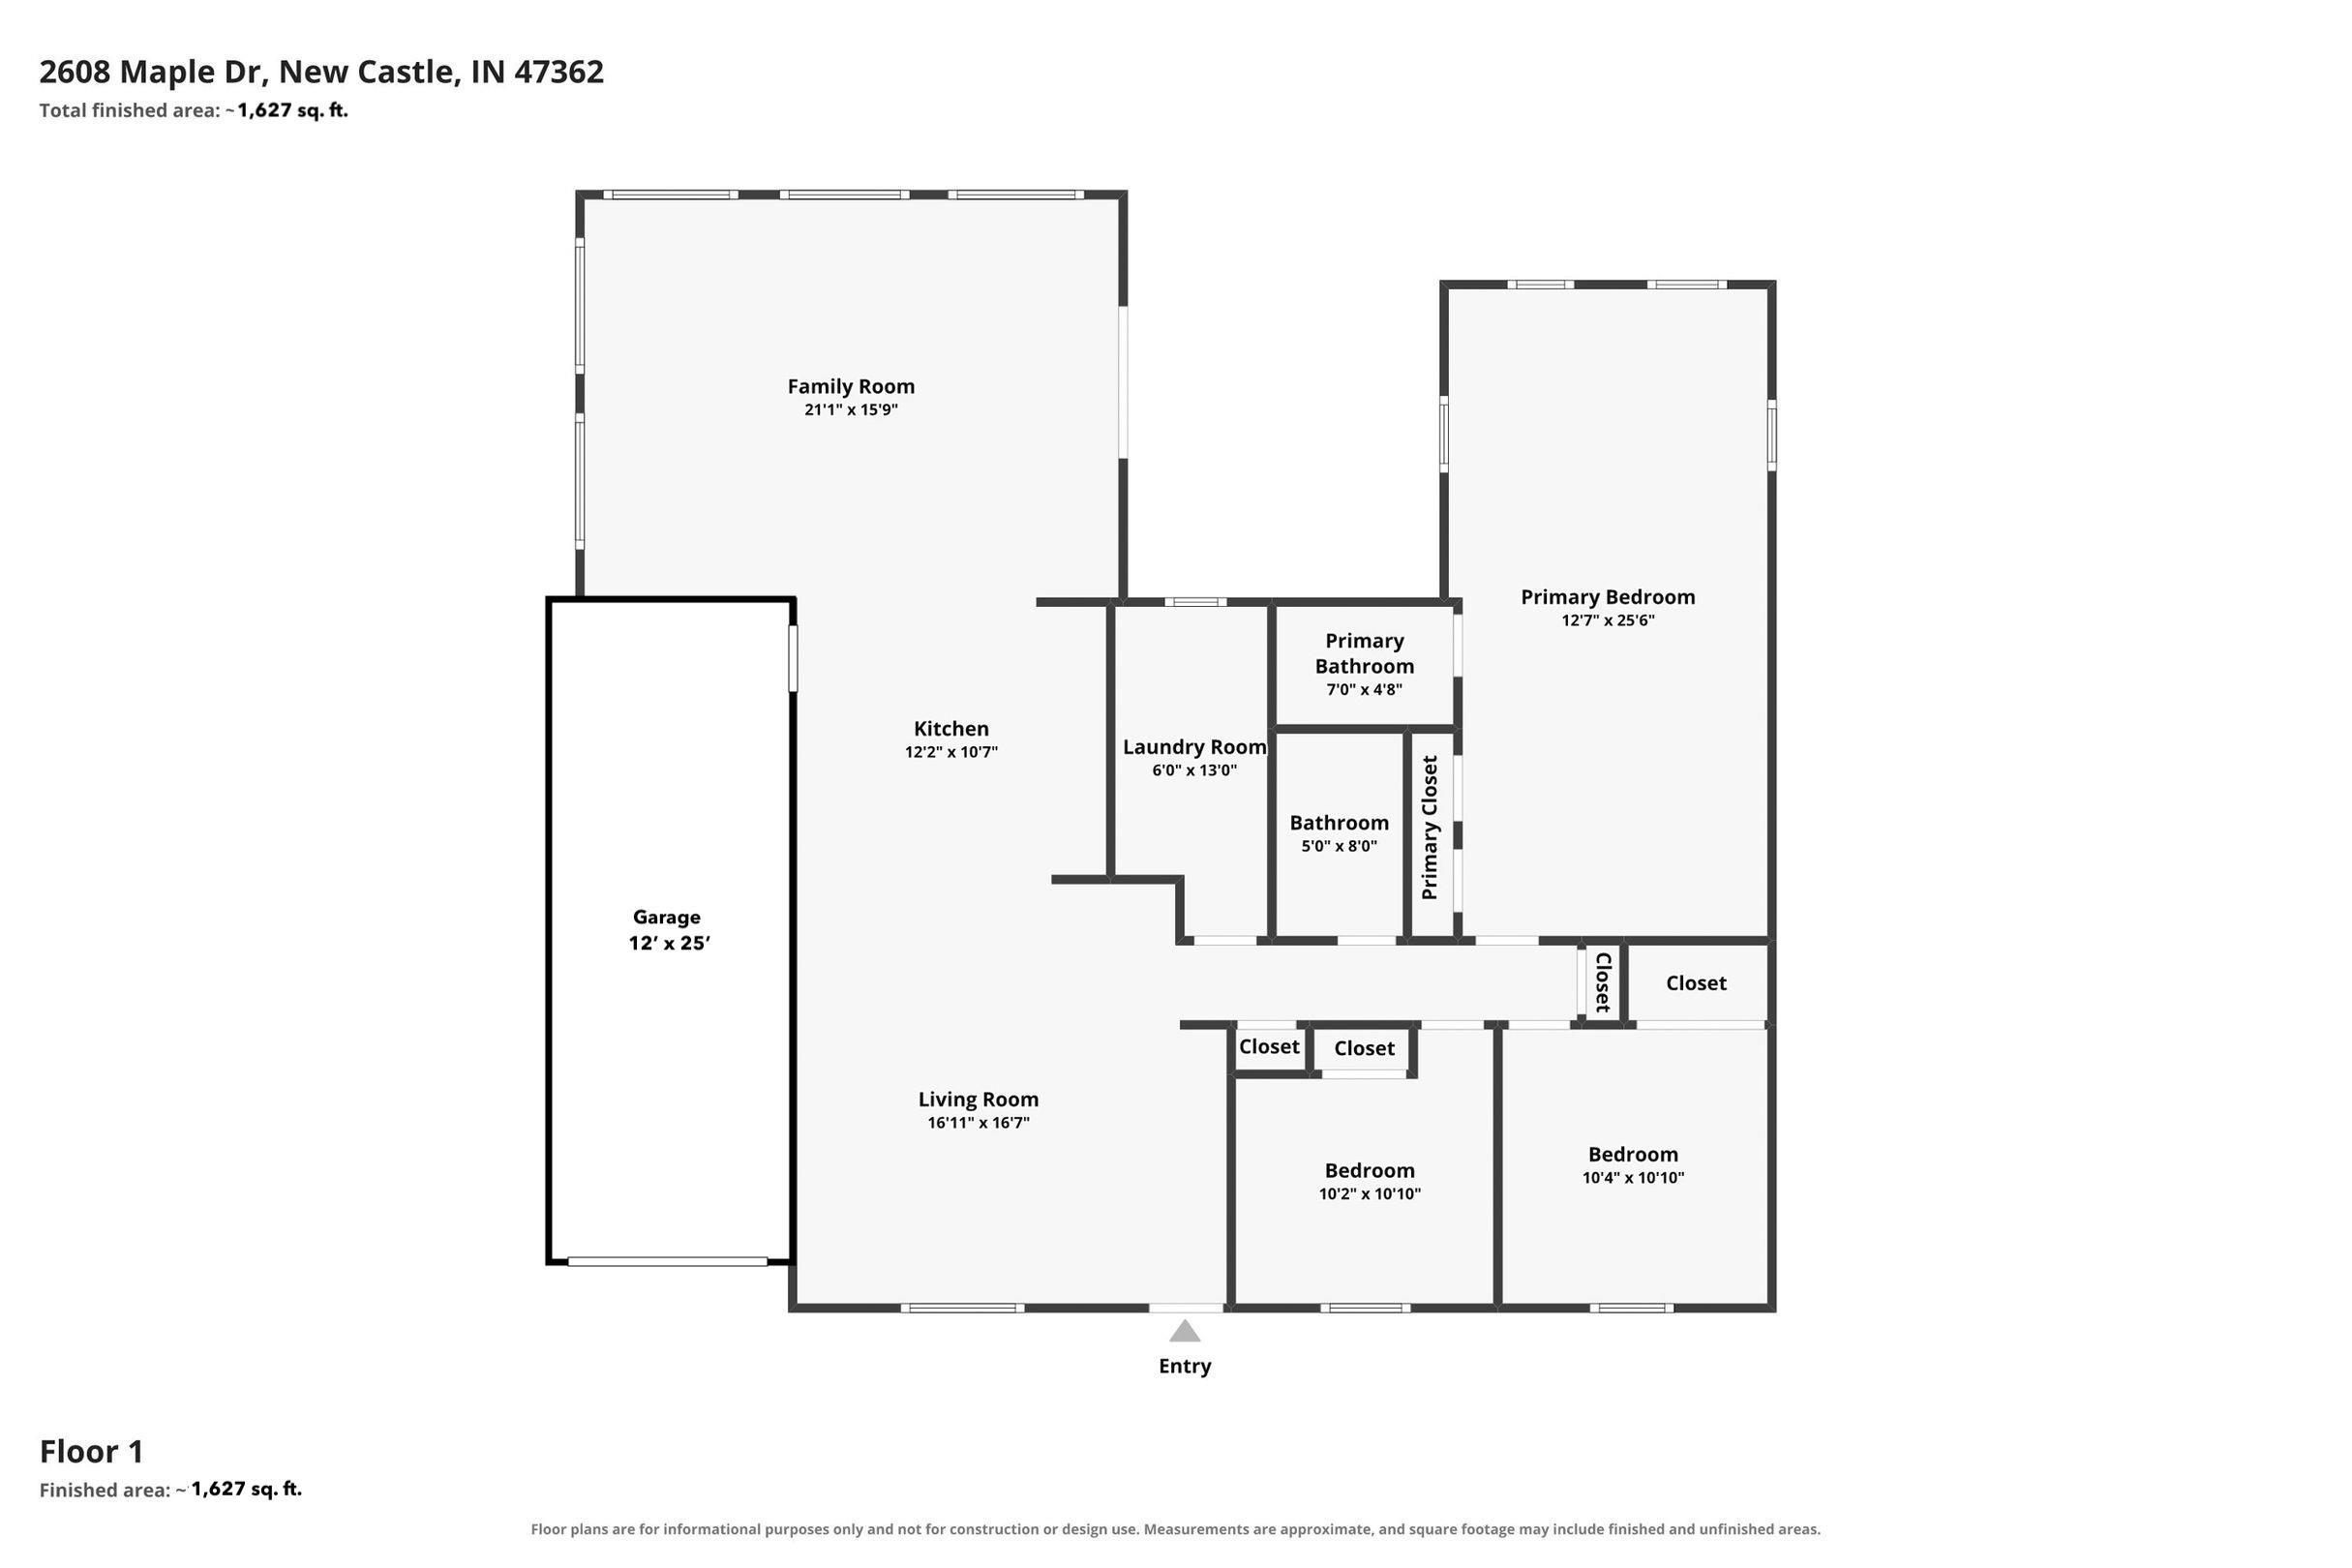
Welcome home to this recently updated ranch, offering 1,627 square feet of comfortable, one-level living with 3 bedrooms, 1.5 bathrooms, an attached garage, and a fully fenced backyard. Step inside to a bright, open layout filled with natural light. The updated, fully equipped kitchen features stainless steel appliances and offers a welcoming space for everything from everyday meals to entertaining. One of the highlights of the home is the bonus living area, where a vaulted knotty pine wood ceiling and gas fireplace add warmth and character. Plenty of windows look out over the fenced backyard, creating an easy connection to the outdoors. The home features a spacious primary bedroom, two additional bedrooms, and a conveniently located laundry room at the center of the home. Outside, enjoy the deck with durable composite decking, a fully fenced backyard, and a storage shed with electric for added convenience. And just beyond the backyard, peaceful views of the neighboring fields provide a quiet backdrop to enjoy.
Amenities
Attic Pull Down Stairs, Attic Storage, Breakfast Bar, Ceilings-Vaulted, Countertops-Laminate, Deck Open, Dryer Hook Up Electric, Eat-In Kitchen, Garage Door Opener, Kitchen Island, Open Floor Plan, Range/Oven Hook Up Elec, Stand Up Shower, Workshop, Main Level Bedroom Suite, Formal Dining Room, Main Floor Laundry, Washer Hook-Up
Sale Includes
Dishwasher, Microwave, Refrigerator, Range-Electric, Water Heater Gas
Property
| MLS # |
202639950 |
| Date Listed |
2026-09-25 |
| Status |
Active |
| Property Type |
Residential |
| Property SubType |
Site-Built Home |
| Square Feet |
1,627 sqft |
| New Construction |
No |
| Style |
One Story |
| Type |
Site-Built Home |
| Bedrooms |
3 |
| Bathrooms |
2 (1 Full, 1 Half) |
| Annual Taxes |
$1,828.00 |
| Year Taxes Payable |
2026 |
| Year Built |
1974 |
| Virtual Tour |
zillow.com » |
| Days on Market |
8 |
| Homestead Year |
No |
Additional
| Design |
Ranch |
| Cooling |
Central Air, Multiple Cooling Units |
| Heating |
Gas, Forced Air |
| Garage |
Attached |
| Main Level Laundry |
Yes |
| Outbuilding |
Shed |
Room Dimensions
| Living Room |
21 × 16 |
Main Level |
| Dining Room |
17 × 16 |
Main Level |
| Kitchen |
12 × 11 |
Main Level |
| Master Bedroom |
25 × 11 |
Main Level |
| 2nd Bedroom |
11 × 10 |
Main Level |
| 3rd Bedroom |
11 × 10 |
Main Level |
Bathroom Locations
| Full Baths |
1 Main |
| Half Baths |
1 Main |
External Features
| Construction |
Site-Built Home |
| Exterior |
Brick,Vinyl |
| Lot Size |
10,498 sq ft |
| Acreage |
0.24 Acres |
| Lot Dimensions |
151 x 77 |
| Parking |
Yes |
| Out Buildings |
Shed |
| Sewer |
City |
| Water |
City |
| Fence |
Partial,Chain Link |
Location
| Area |
Henry County |
| Location |
City/Town/Suburb |
| County |
Henry |
| Subdivision |
None |
| Township |
Henry |
| City |
New Castle |
| State |
IN |
| Zip |
47362 |
Schools
| School District |
New Castle Community School Corp. |
| Elementary |
Riley |
| Middle School |
New Castle |
| High School |
New Castle |
Financial
| Assoc. Dues |
$0.00 Not Applicable |
IDX information provided by the Indiana Regional MLS.
IDX information is provided exclusively for consumers’ personal, non-commercial use and may not be used for any purpose other than to identify prospective properties consumers may be interested in purchasing. Data is deemed reliable but is not guaranteed accurate by the MLS.