- amilakis@gmail.com
- Direct (765) 418-4771
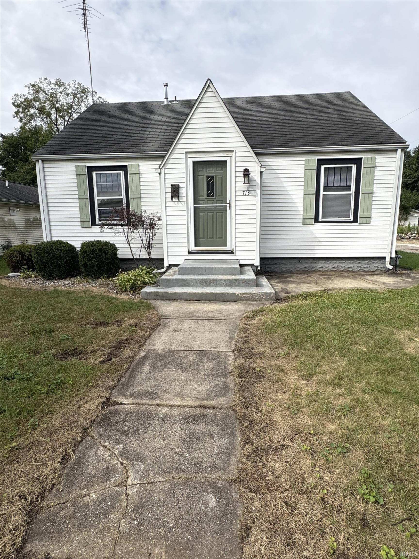

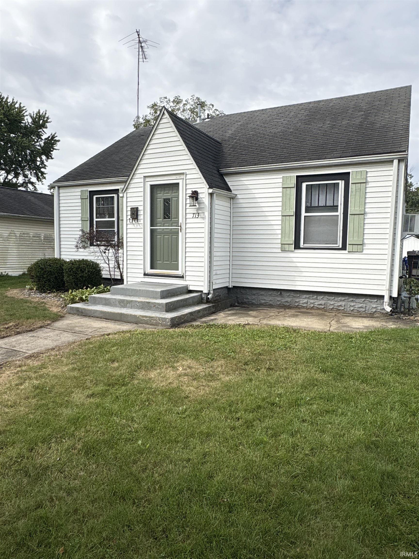
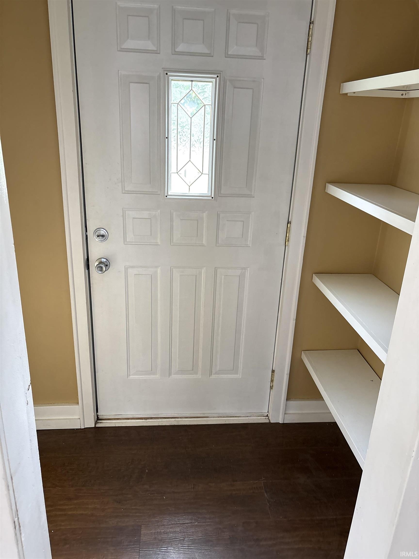

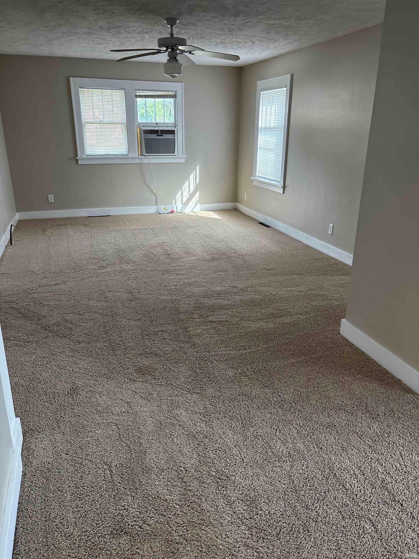
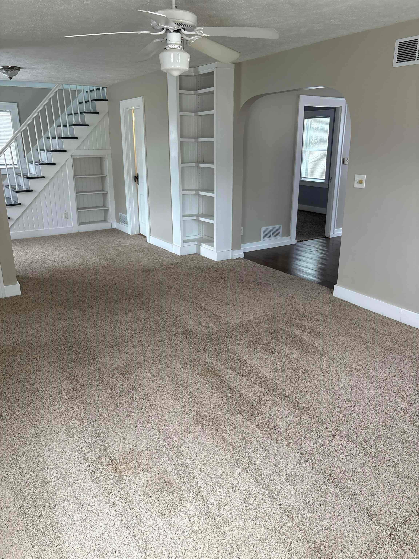


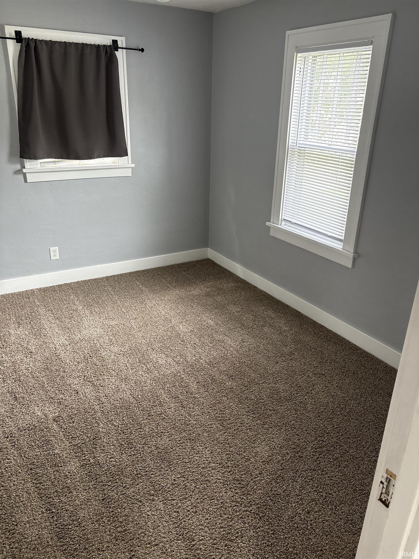
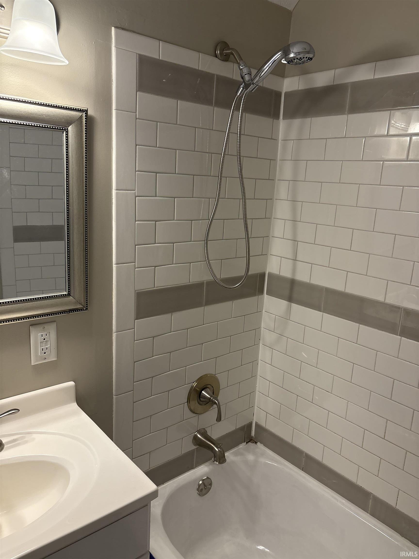
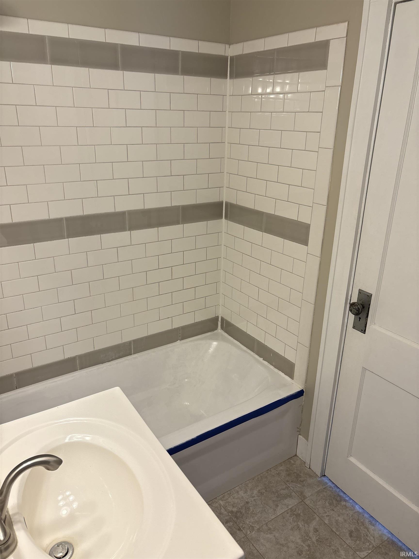

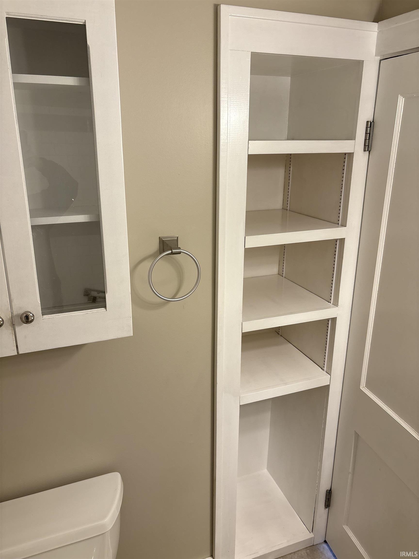
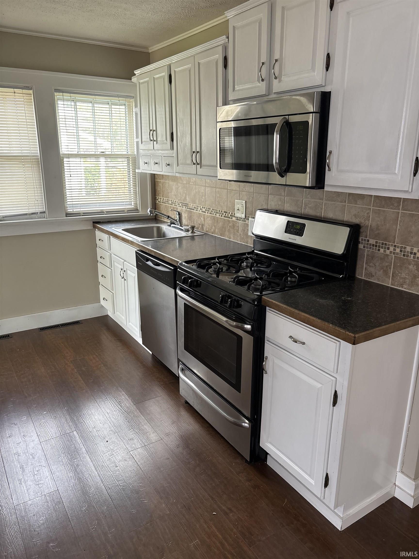

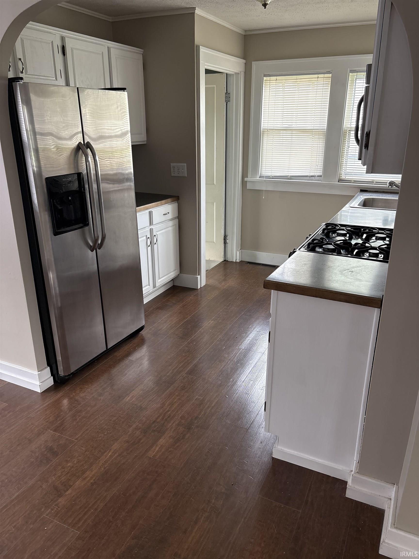

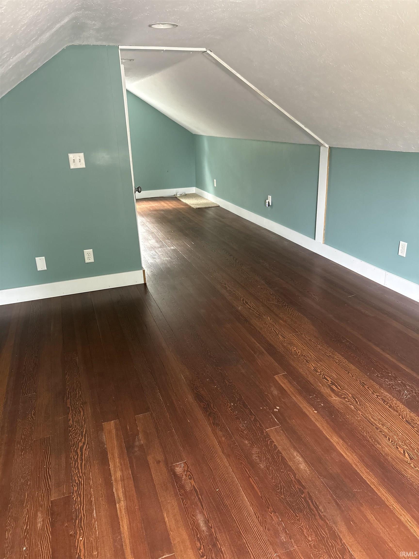

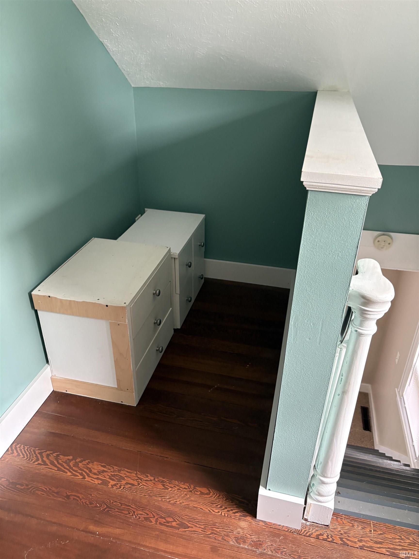


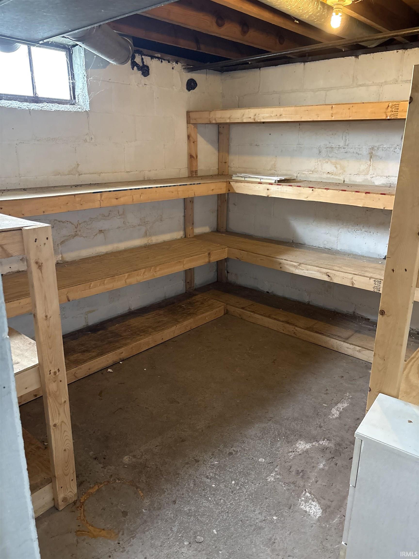
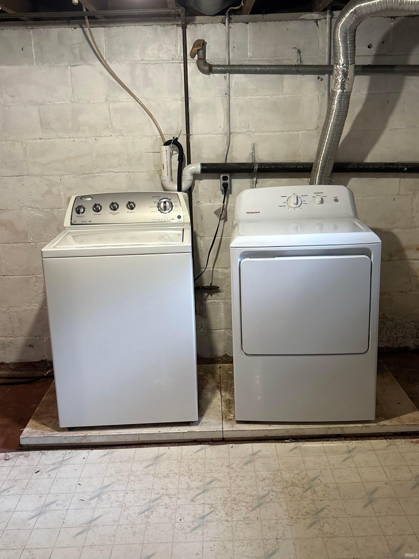


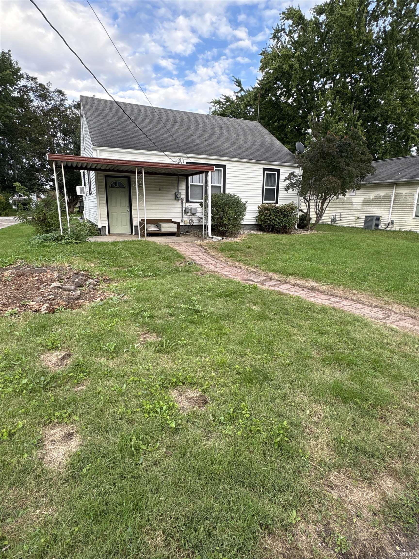
Welcome home to this charming 2-bedroom, 1-bath home that blends classic character with fresh updates. Recently painted throughout, this move-in-ready property offers a bright and inviting interior with comfortable living spaces and an easy-flowing floor plan. The welcoming front entrance leads into a cozy living area, while the functional layout provides two well-sized bedrooms and a full bathroom. The kitchen offers ample space for everyday living and entertaining. Outside, you'll appreciate the detached garage, providing additional storage and convenient parking. The manageable yard offers plenty of room for outdoor enjoyment, gardening, or relaxing evenings at home. Whether you're a first-time home buyer or looking to simplify with a smaller home, this well-maintained property is ready for its next owner.
Plymouth Avenue to 13th Street. North to property.
Dishwasher, Microwave, Refrigerator, Oven-Gas
| MLS # | 202639953 |
|---|---|
| Date Listed | 2026-09-25 |
| Status | Active |
| Property Type | Residential |
| Property SubType | Site-Built Home |
| Finished Square Feet | 1,162 sqft |
| Total Square Feet | 2,324 sqft |
| New Construction | No |
| Style | One and Half Story |
| Type | Site-Built Home |
| Basement | Yes |
| Bedrooms | 2 |
| Bathrooms | 1 |
| Annual Taxes | $1,374.00 |
| Year Taxes Payable | 2025 |
| Year Built | 1925 |
| Virtual Tour | propertypanorama.com » |
| Days on Market | 8 |
| Homestead Year | No |
| Design | Bungalow |
|---|---|
| Cooling | Window |
| Heating | Gas, Conventional |
| Garage | Detached |
| Master Bedroom | 8 × 10 | Main Level |
| 2nd Bedroom | 26 × 10 | Upper Level |
| Full Baths | 1 Main |
| Construction | Site-Built Home |
|---|---|
| Exterior | Vinyl |
| Lot Size | 6,621 sq ft |
| Acreage | 0.15 Acres |
| Lot Dimensions | 50x132 |
| Sewer | City |
| Water | City |
| Fence | None |
| Area | Elkhart County |
|---|---|
| County | Elkhart |
| Subdivision | None |
| Township | Elkhart |
| City | Goshen |
| State | IN |
| Zip | 46526 |
| School District | Goshen Community Schools |
|---|---|
| Elementary | Parkside |
| Middle School | Goshen |
| High School | Goshen |
| Financing Terms | Cash, Conventional |
|---|---|
| Assoc. Dues | $0.00 Not Applicable |

MLS# 202639953
Listing Provided Courtesy of Jenna Meyer
RE/MAX Results
Cell: 574-276-5008
Listing updated September 26, 2026 at 10:30 am
Last checked 14 minutes ago
IDX information provided by the Indiana Regional MLS. IDX information is provided exclusively for consumers’ personal, non-commercial use and may not be used for any purpose other than to identify prospective properties consumers may be interested in purchasing. Data is deemed reliable but is not guaranteed accurate by the MLS.