- amilakis@gmail.com
- Direct (765) 418-4771
118 S Peerless Road

















Sun, Oct 4, 1:00pm – 2:30pm
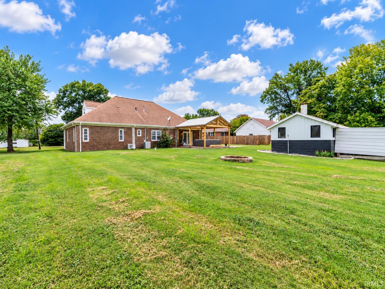
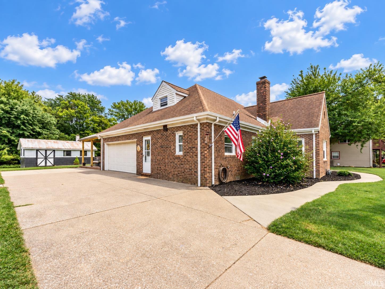
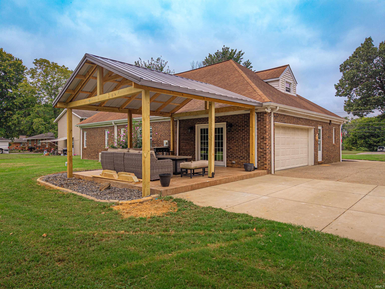
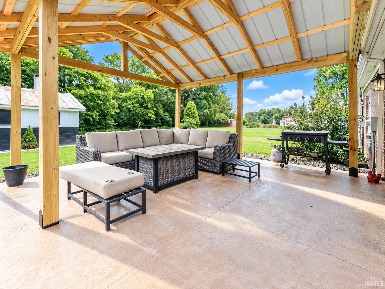
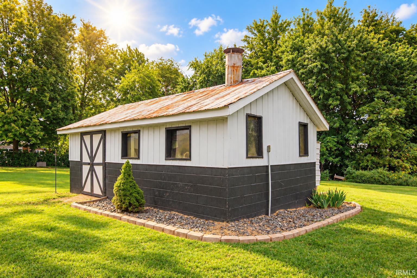
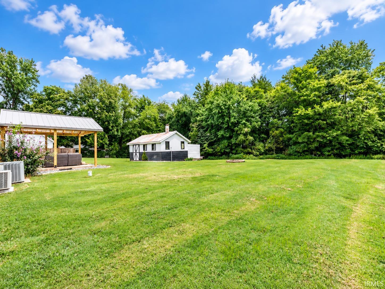
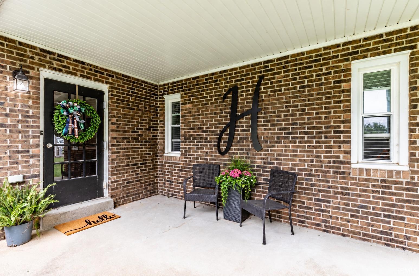
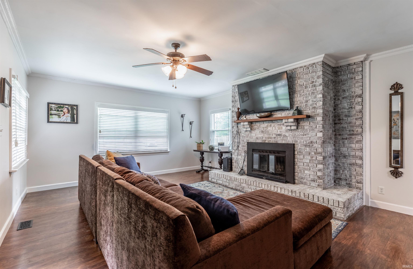
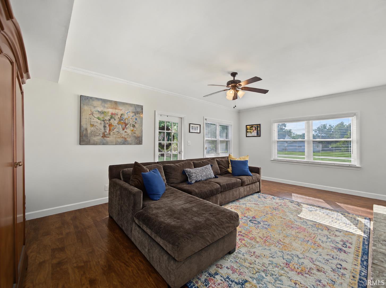
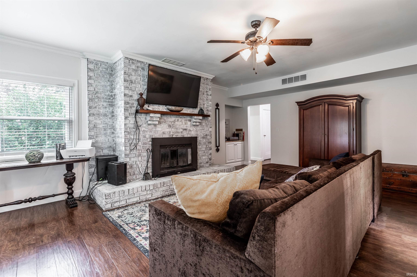
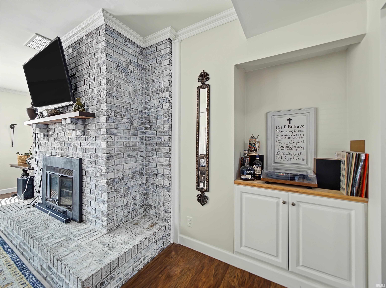
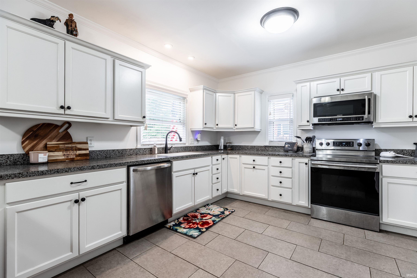
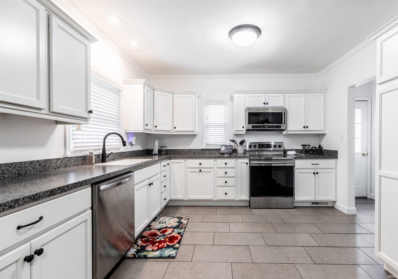
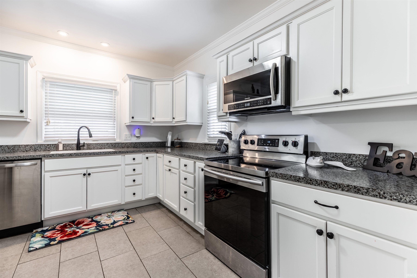
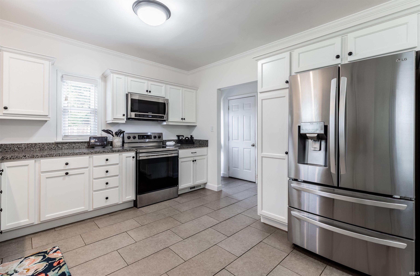
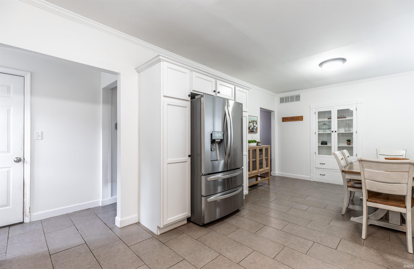
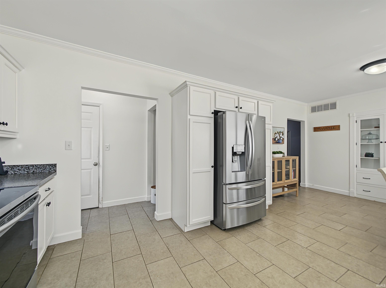
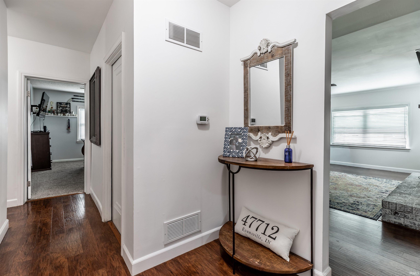
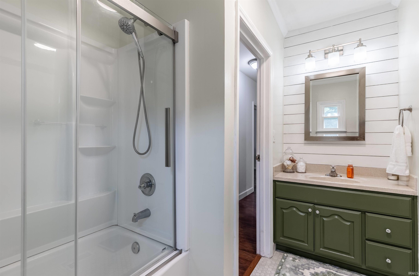
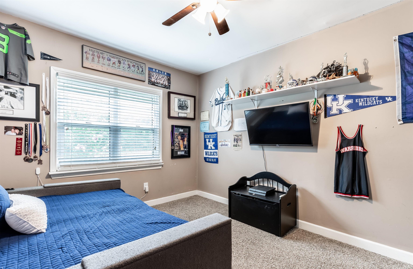
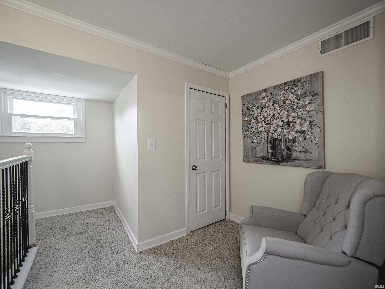
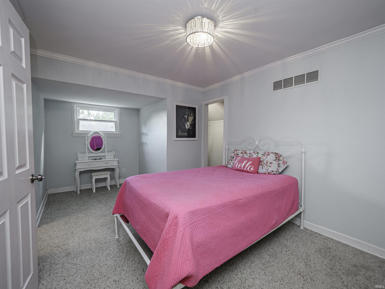
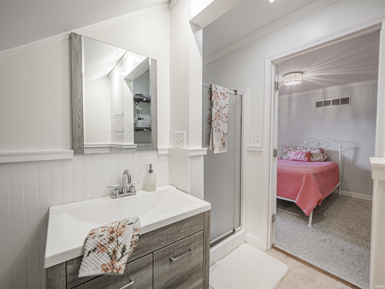
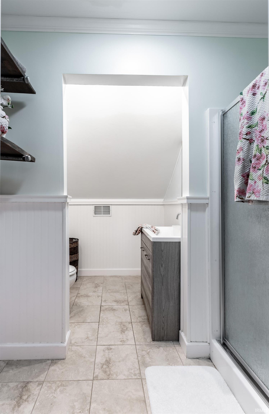
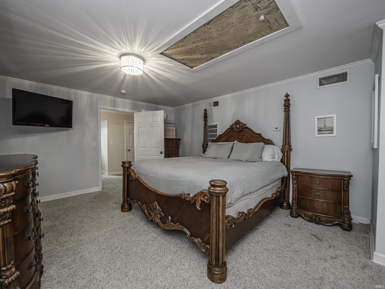
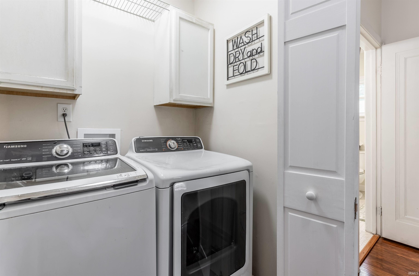
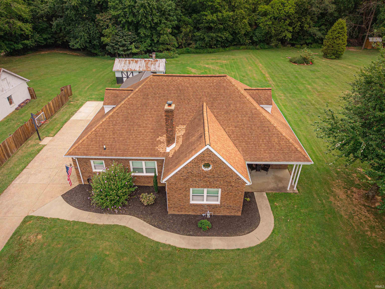
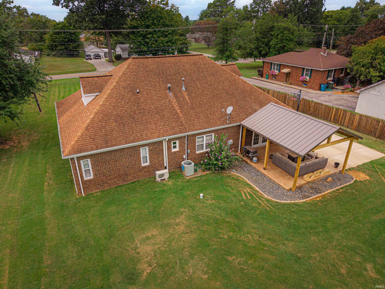
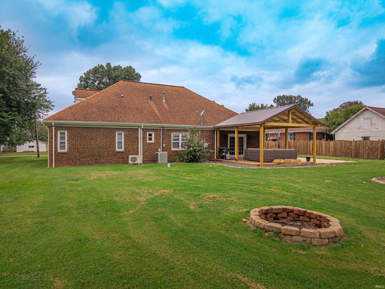
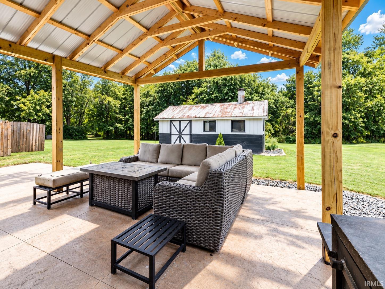
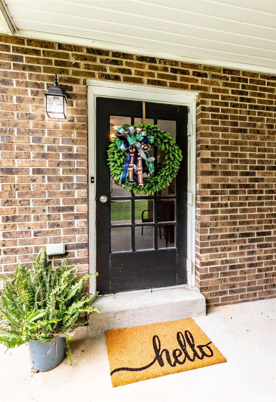
Beautifully situated on .67 acres on Evansville’s Westside, this distinctive 4-bedroom, 2-bath home offers 2,472 finished square feet, timeless architectural character, and a gorgeous tree-lined setting. Impressive curb appeal begins with a large front yard, a curved walkway, and a spacious covered front porch. Around back, a stamped concrete patio and NEW metal-roof pavilion added in 2026 create an inviting outdoor living space overlooking the private-feeling backyard. Inside, the home is filled with character and offers three bedrooms conveniently located on the main level. The spacious eat-in kitchen was renovated in 2017 with white cabinetry, updated countertops, and offers a charming built-in china cabinet. Refrigerator, range, dishwasher, and microwave are included. Additional highlights include a brick fireplace, built-in wet bar, remodeled bathroom, concrete crawl space, an abundance of closets and storage throughout, & windows have been replaced in the past The finished walk-in attic offers even more usable space and could easily serve as a bonus room. Outside, there is plenty of room for vehicles, hobbies, and equipment with a side-load 2-car attached garage, 24 x 12 outbuilding, and ample additional parking. Conveniently located near 1/2 mile from West Terrace Elementary. This westside property offers a combination of space, character, outdoor living, and a beautiful setting that is hard to duplicate.
West on Lloyd Exp, North on S Peerless, Home is on the Right
Attic Storage, Ceiling Fan(s), Disposal, Dryer Hook Up Electric, Eat-In Kitchen, Garage Door Opener, Landscaped, Porch Covered, Main Level Bedroom Suite, Main Floor Laundry, Custom Cabinetry
Sale IncludesDishwasher, Microwave, Refrigerator, Washer, Dryer-Electric, Water Heater Gas, Window Treatment-Blinds
| MLS # | 202639958 |
|---|---|
| Date Listed | 2026-09-25 |
| Status | Active |
| Property Type | Residential |
| Property SubType | Site-Built Home |
| Square Feet | 2,472 sqft |
| New Construction | No |
| Style | One and Half Story |
| Type | Site-Built Home |
| Bedrooms | 4 |
| Bathrooms | 2 |
| Annual Taxes | $2,076.40 |
| Year Taxes Payable | 2026 |
| Year Built | 1984 |
| Virtual Tour | propertypanorama.com » |
| Days on Market | 8 |
| Homestead Year | No |
| Design | Ranch |
|---|---|
| Cooling | Central Air |
| Heating | Gas, Forced Air |
| Garage | Attached |
| Main Level Laundry | Yes |
| Outbuilding | Pole/Post Building |
| Living Room | 22 × 15 | Main Level |
| Kitchen | 22 × 12 | Main Level |
| Master Bedroom | 13 × 11 | Main Level |
| 2nd Bedroom | 15 × 12 | Main Level |
| 3rd Bedroom | 15 × 12 | Main Level |
| 4th Bedroom | 32 × 22 | Upper Level |
| Loft | 7 × 6 | Upper Level |
| Full Baths | 1 Main, 1 Upper |
| Construction | Site-Built Home |
|---|---|
| Exterior | Brick |
| Lot Size | 29,185 sq ft |
| Acreage | 0.67 Acres |
| Lot Dimensions | 94 x 318 |
| Parking | Yes |
| Out Buildings | Pole/Post Building |
| Sewer | Septic |
| Water | City |
| Fence | None |
| Area | Vanderburgh County |
|---|---|
| County | Vanderburgh |
| Subdivision | None |
| Township | Perry |
| City | Evansville |
| State | IN |
| Zip | 47712 |
| School District | Evansville-Vanderburgh School Corp. |
|---|---|
| Elementary | West Terrace |
| Middle School | Perry Heights |
| High School | Francis Joseph Reitz |
| Financing Terms | Cash, Conventional, FHA, VA |
|---|---|
| Assoc. Dues | $0.00 Not Applicable |
| Assoc. Restrictions | No |

MLS# 202639958
Listing Provided Courtesy of Johnna Hancock-Blake
Berkshire Hathaway HomeServices Indiana Realty
Cell: 812-449-9056
Listing updated September 29, 2026 at 12:15 pm
Last checked 2 minutes ago
IDX information provided by the Indiana Regional MLS. IDX information is provided exclusively for consumers’ personal, non-commercial use and may not be used for any purpose other than to identify prospective properties consumers may be interested in purchasing. Data is deemed reliable but is not guaranteed accurate by the MLS.