Property Description
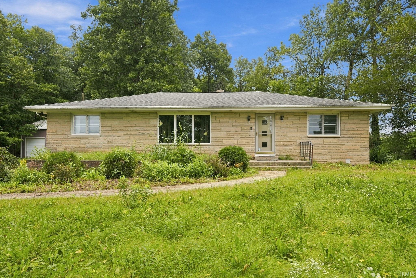
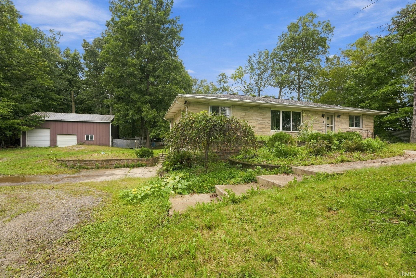
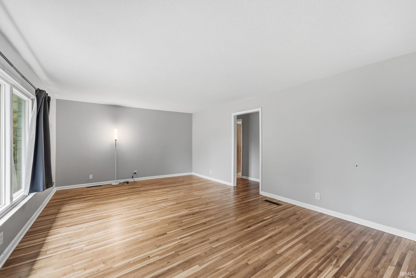
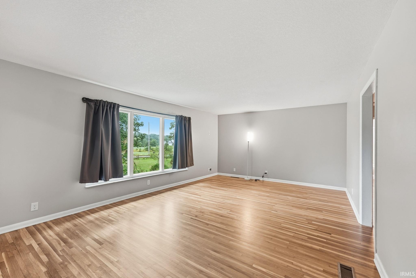
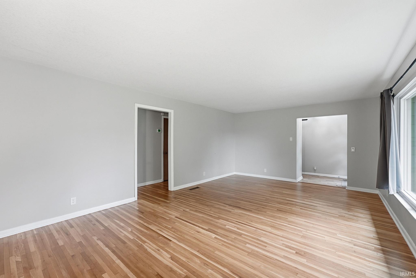
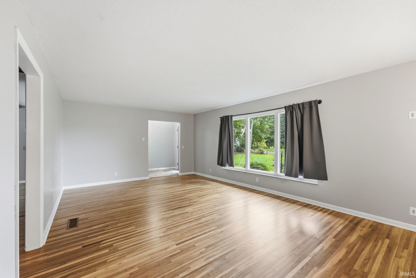
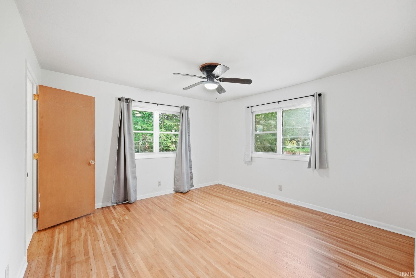
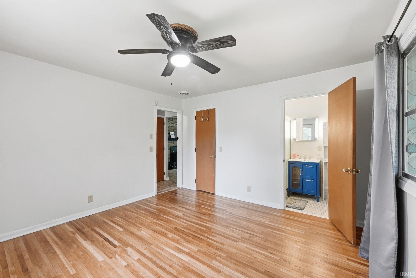
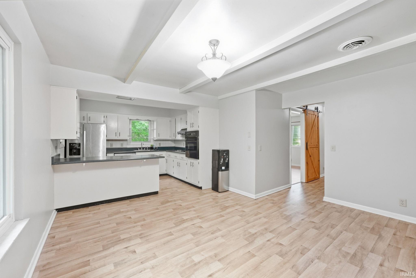
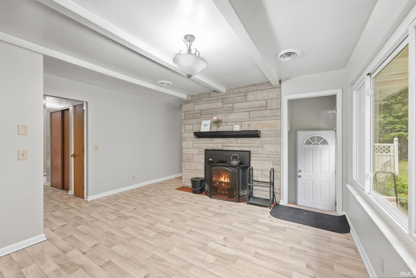
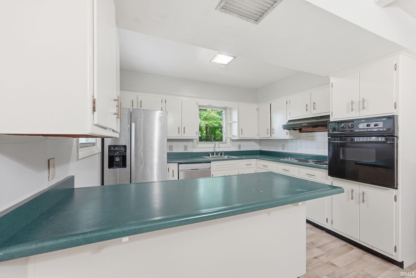
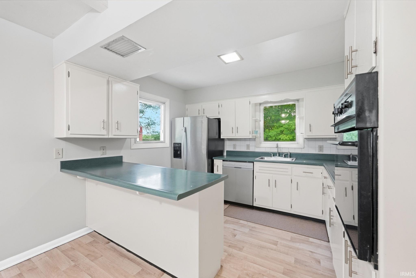
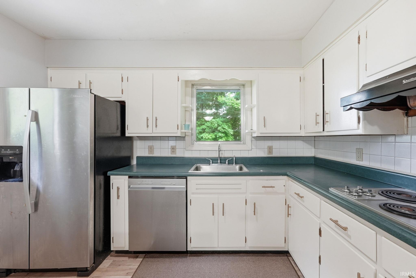
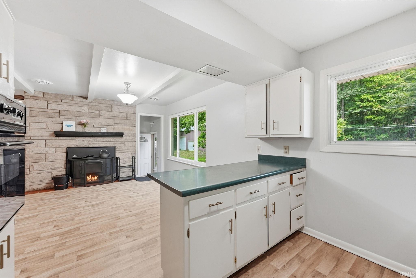
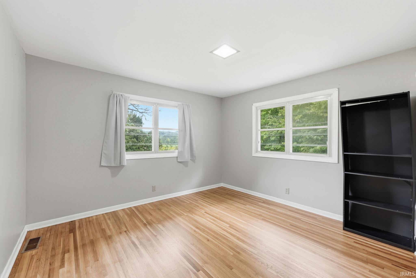
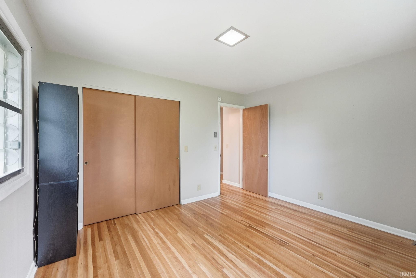
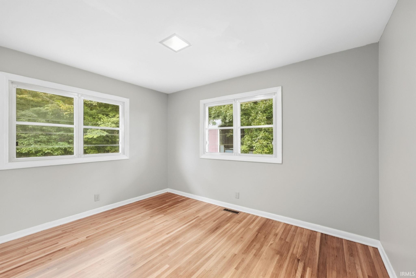
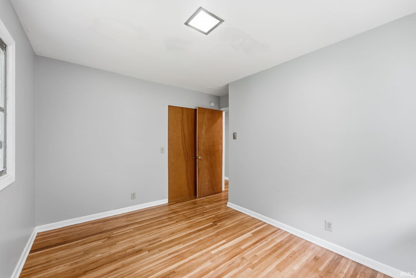
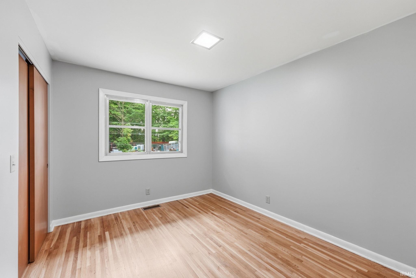
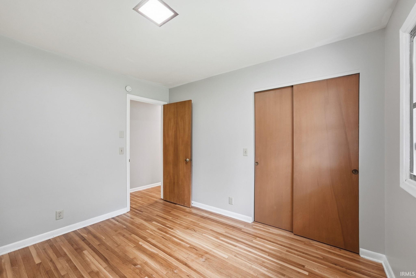
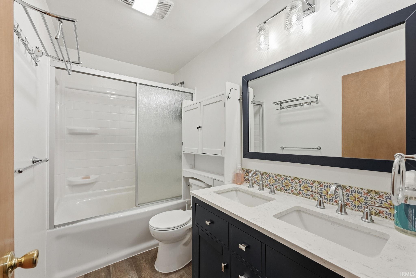
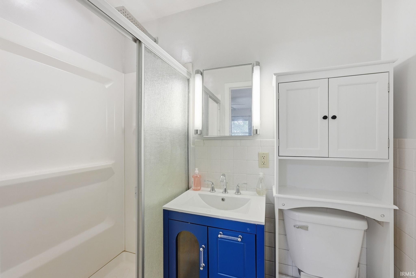
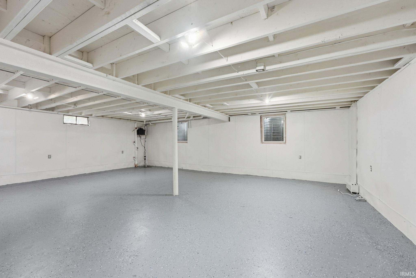
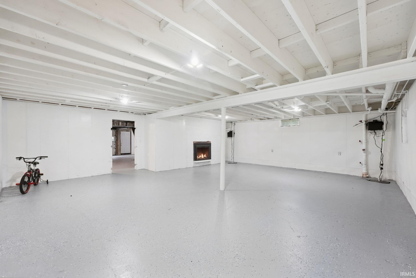
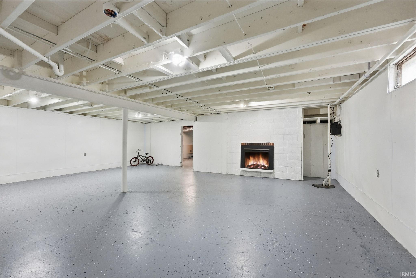
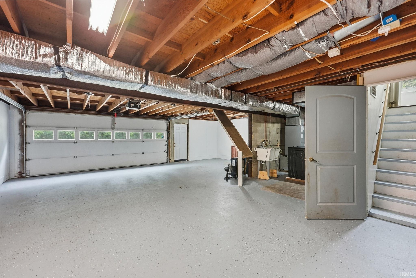
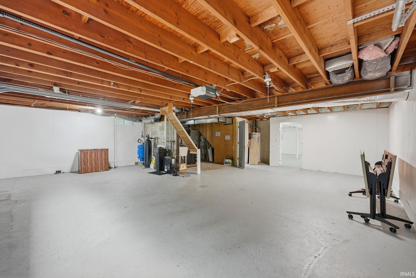
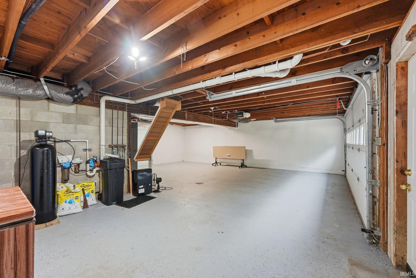
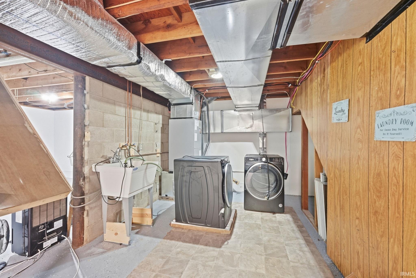
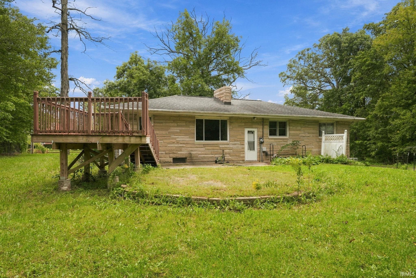
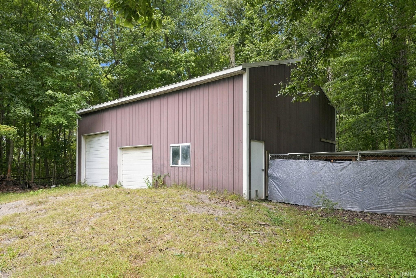
Set on a partially wooded acre, this four-bedroom, two-bath home offers space to enjoy both inside and out. Refinished hardwood floors carry through the living room, hallway, and bedrooms, while a wood-burning fireplace brings warmth to the dining area. The walk-out basement includes a family room with potential for future finishing, and the large backyard is complemented by an oversized two-car garage and a barn with a 100-amp electrical panel. Improvements include a furnace and heat pump in 2017, a well pump in 2019, and a well pump pressure switch and water softener in 2022. The bathrooms were refurbished in 2025, and duct cleaning, HVAC service, and septic service and pumping were completed that year. The hardwood floors were refinished in December 2025, followed by vinyl flooring in the kitchen, entry, and dining area and interior paint in January 2026. Schedule your showing today!
Directions
Wayne Trace 1 mile SE of 469. House is on the left.
Amenities
1st Bdrm En Suite, Cable Ready, Ceiling Fan(s), Countertops-Laminate, Foyer Entry, Landscaped, Patio Open, Twin Sink Vanity
Sale Includes
Refrigerator, Range-Electric
Property
| MLS # |
202639959 |
| Date Listed |
2026-09-25 |
| Status |
Active |
| Property Type |
Residential |
| Property SubType |
Site-Built Home |
| Finished Square Feet |
2,129 sqft |
| Total Square Feet |
3,129 sqft |
| New Construction |
No |
| Style |
One Story |
| Type |
Site-Built Home |
| Basement |
Yes |
| Bedrooms |
4 |
| Bathrooms |
2 |
| Annual Taxes |
$2,111.18 |
| Year Taxes Payable |
2026 |
| Year Built |
1959 |
| Virtual Tour |
propertypanorama.com » |
| Days on Market |
8 |
| Homestead Year |
No |
Additional
| Cooling |
Central Air |
| Heating |
Electric, Ceiling |
| Garage |
Attached |
| Outbuilding |
Outbuilding |
Room Dimensions
| Living Room |
21 × 14 |
Main Level |
| Dining Room |
13 × 13 |
Main Level |
| Kitchen |
9 × 11 |
Main Level |
| Den |
8 × 11 |
Main Level |
| Master Bedroom |
13 × 13 |
Main Level |
| 2nd Bedroom |
10 × 11 |
Main Level |
| 3rd Bedroom |
10 × 12 |
Main Level |
| 4th Bedroom |
8 × 11 |
Main Level |
| Recreation Room |
16 × 22 |
Basement Level |
| Extra Room |
10 × 11 |
Basement Level |
Bathroom Locations
External Features
| Construction |
Site-Built Home |
| Exterior |
Stone |
| Lot Size |
47,916 sq ft |
| Acreage |
1.10 Acre |
| Lot Dimensions |
175x275 |
| Out Buildings |
Outbuilding |
| Sewer |
Septic |
| Water |
Well |
| Fence |
None |
Location
| Area |
Allen County |
| County |
Allen |
| Subdivision |
None |
| Township |
Marion |
| City |
Fort Wayne |
| State |
IN |
| Zip |
46816 |
Schools
| School District |
East Allen County |
| Elementary |
Heritage |
| Middle School |
Heritage |
| High School |
Heritage |
Financial
| Financing Terms |
Cash, Conventional, FHA, VA |
| Assoc. Dues |
$0.00 Not Applicable |
IDX information provided by the Indiana Regional MLS.
IDX information is provided exclusively for consumers’ personal, non-commercial use and may not be used for any purpose other than to identify prospective properties consumers may be interested in purchasing. Data is deemed reliable but is not guaranteed accurate by the MLS.