Property Description
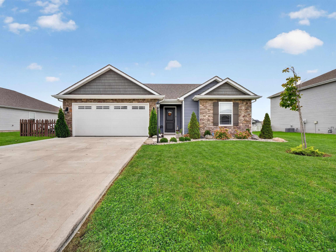
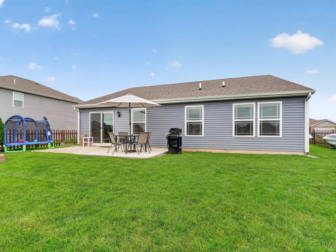
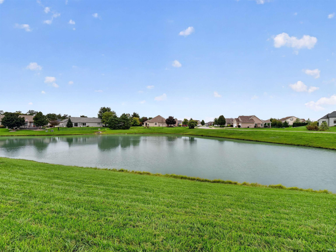
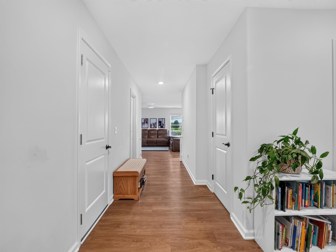
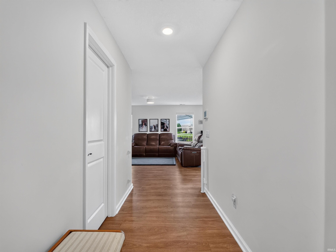
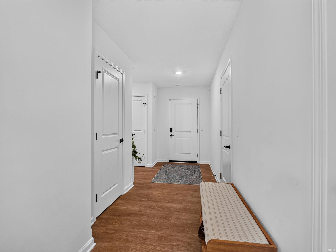
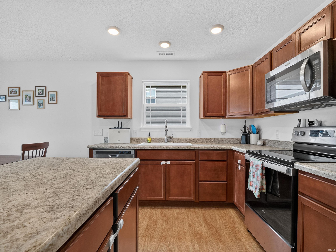
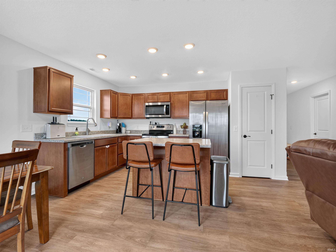
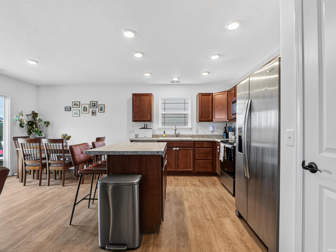
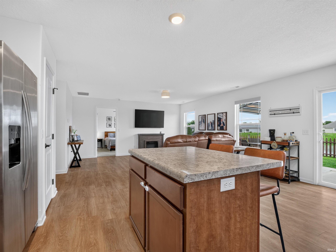
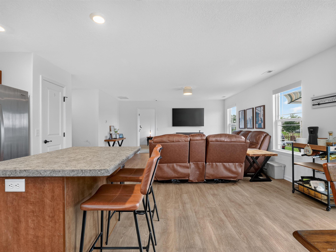
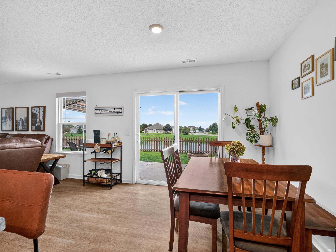
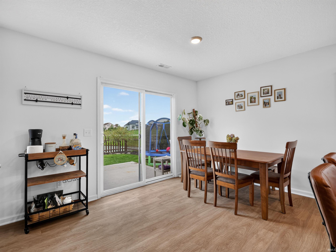
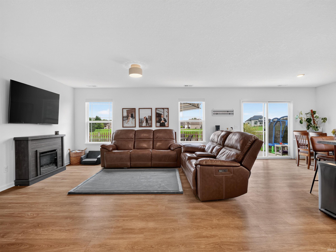
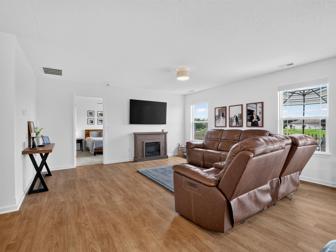
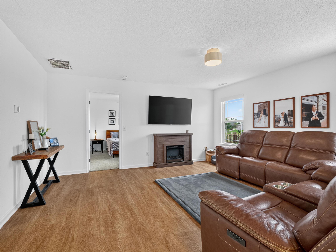
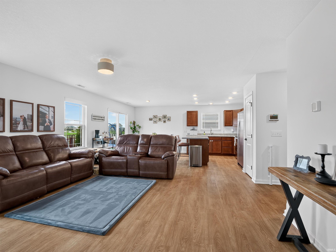
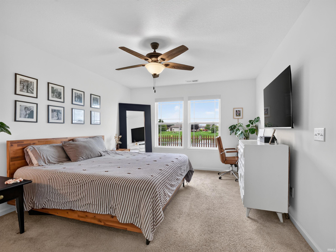
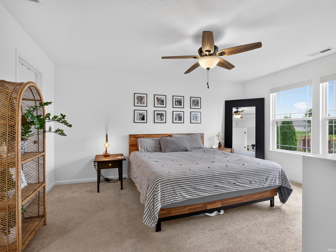
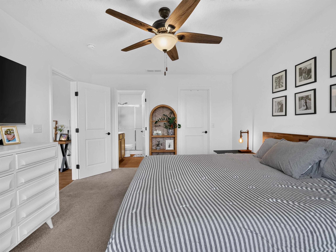
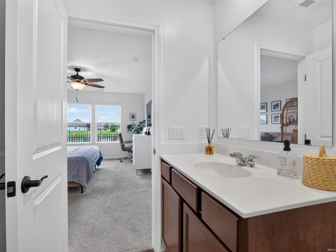
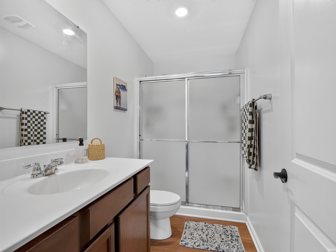
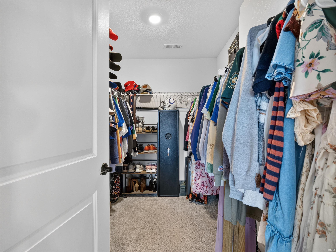
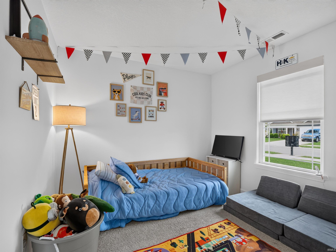
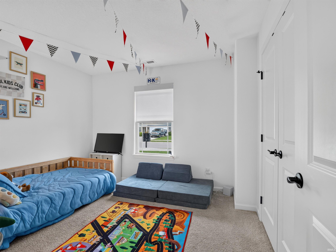
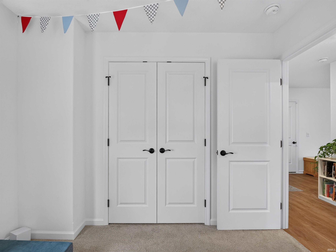
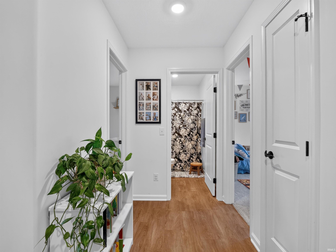
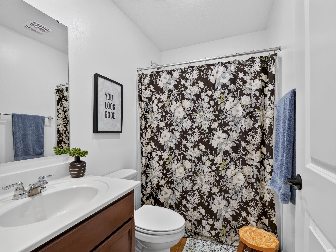
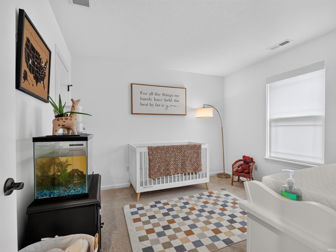
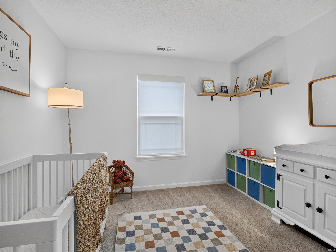
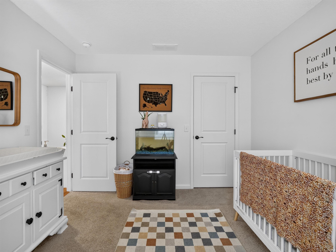
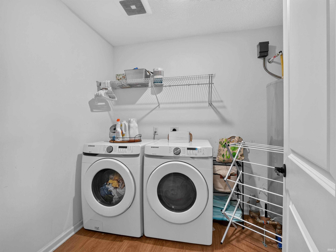
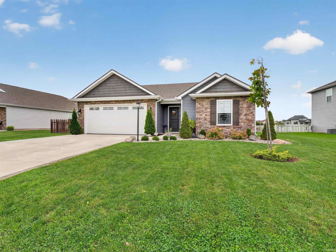
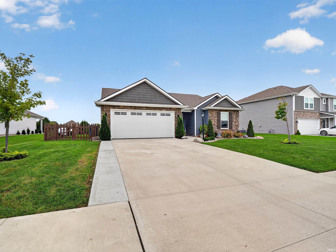
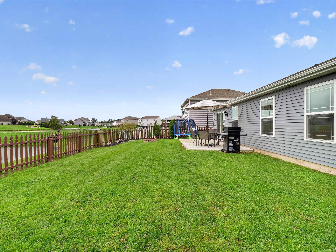
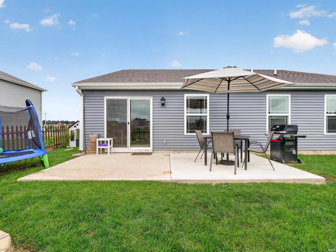
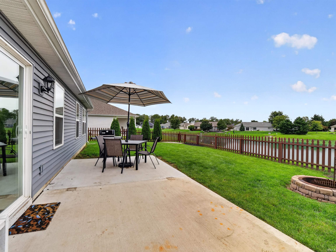
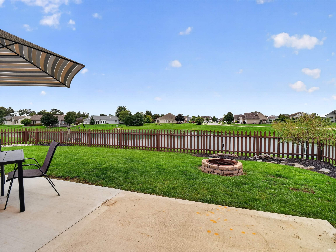
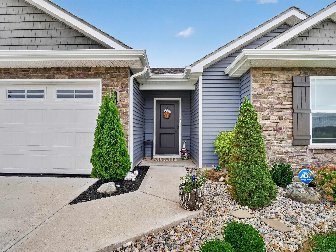
OPEN HOUSE SUN, Sept 27th 1-3 Welcome to Home Ownership! This cozy ranch style home invites you in and leaves you imagining the possibilities. Enjoy the trendy and modern feel of this split bedrom floor plan, relax in your large open living area, chef it up in your spacious eat-in kitchen while you also enjoy the island for quick meals or morning coffee. This fantastic home will check all the boxes for you. Whether you are starting out or down sizing...this home is ideal. A fenced in yard and large back patio make entertaining and relaxing a step away as you enjoy the pond view. A master suite and walk-in closet provides space and function as you retreat after a long day. Two nicely sized bedrooms and ful bath along with separate laundry space complete this home. All kitchen appliances remain (not warranted), epoxy floored garage & attic space are a plus. The location is great and conveniently located to schools, shopping and interstate access. Seeing is believing in this well kept- like new home. Its move-in ready for you! Pack your boxes and enjoy this home just in time for the holidays...what a gift!
Directions
Seiler Rd to Green St to Greenwood Lake Rd to Stone Harbor Ct. on left; house is on right side of street.
Amenities
Attic Storage, Disposal, Dryer Hook Up Electric
Sale Includes
Dishwasher, Microwave, Refrigerator, Oven-Electric, Range-Electric, Water Heater Gas
Property
| MLS # |
202639961 |
| Date Listed |
2026-09-25 |
| Status |
Active |
| Property Type |
Residential |
| Property SubType |
Site-Built Home |
| Square Feet |
1,397 sqft |
| New Construction |
No |
| Style |
Two Story |
| Type |
Site-Built Home |
| Bedrooms |
3 |
| Bathrooms |
2 |
| Annual Taxes |
$2,220.00 |
| Year Taxes Payable |
2026 |
| Year Built |
2021 |
| Virtual Tour |
propertypanorama.com » |
| Days on Market |
8 |
| Homestead Year |
No |
Additional
| Cooling |
Central Air |
| Heating |
Gas, Forced Air |
| Garage |
Attached |
| Main Level Laundry |
Yes |
Room Dimensions
| Living Room |
16 × 16 |
Main Level |
| Kitchen |
11 × 10 |
Main Level |
| Breakfast Area |
11 × 10 |
Main Level |
| Master Bedroom |
16 × 12 |
Main Level |
| 2nd Bedroom |
11 × 11 |
Main Level |
| 3rd Bedroom |
10 × 11 |
Main Level |
Bathroom Locations
External Features
| Construction |
Site-Built Home |
| Exterior |
Stone,Vinyl |
| Lot Size |
8,712 sq ft |
| Acreage |
0.20 Acres |
| Lot Dimensions |
70x130 |
| Sewer |
City |
| Water |
City |
| Fence |
Full |
Location
| Area |
Allen County |
| Location |
City/Town/Suburb |
| County |
Allen |
| Subdivision |
Greenwood Lakes |
| Township |
Adams |
| City |
New Haven |
| State |
IN |
| Zip |
46774 |
Schools
| School District |
East Allen County |
| Elementary |
New Haven |
| Middle School |
New Haven |
| High School |
New Haven |
Financial
| Financing Terms |
Cash, Conventional, FHA, VA |
| Assoc. Dues |
$380.00 Annually |
| Assoc. Restrictions |
Yes |
IDX information provided by the Indiana Regional MLS.
IDX information is provided exclusively for consumers’ personal, non-commercial use and may not be used for any purpose other than to identify prospective properties consumers may be interested in purchasing. Data is deemed reliable but is not guaranteed accurate by the MLS.