- amilakis@gmail.com
- Direct (765) 418-4771
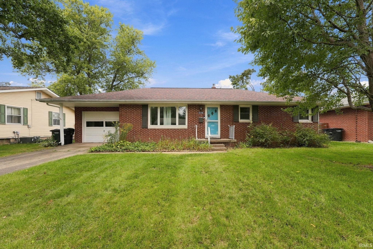
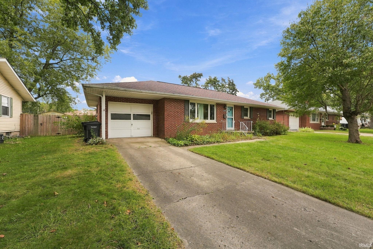
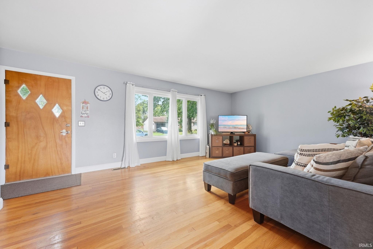
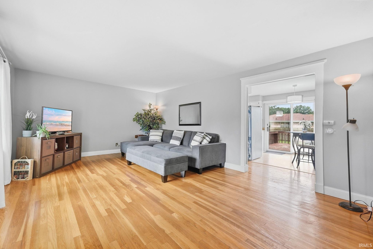
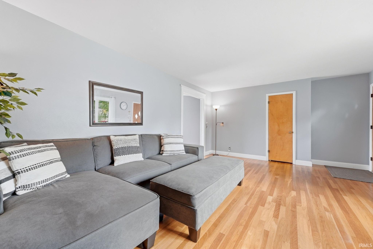
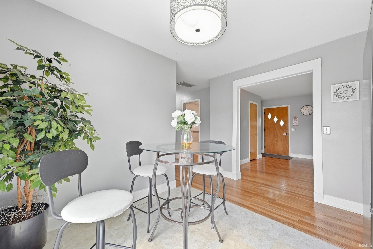
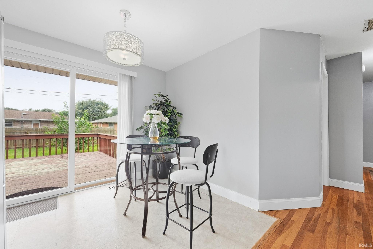
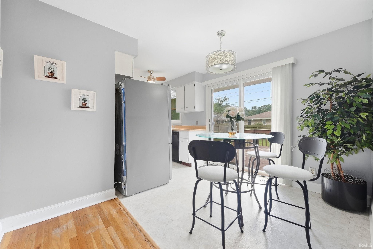
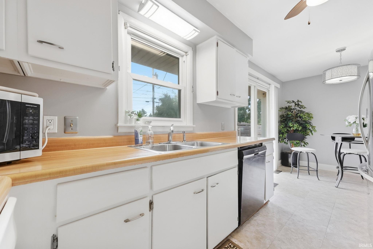
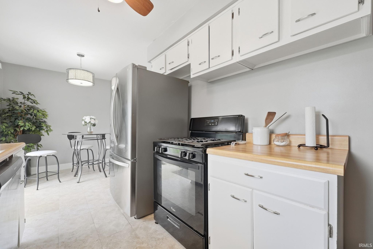
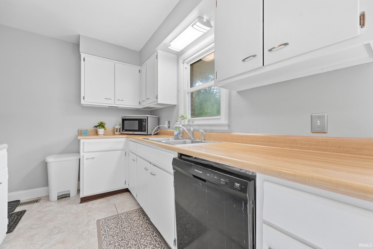
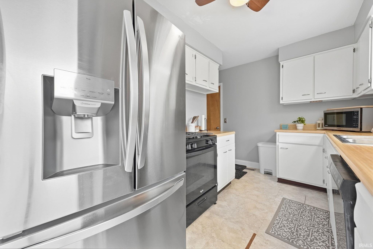
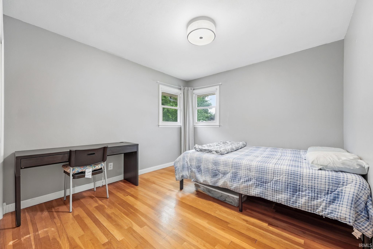
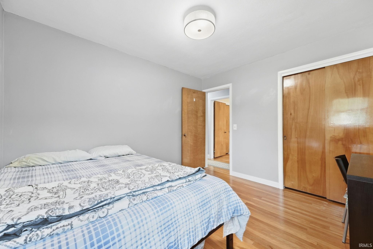
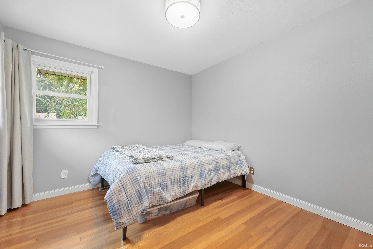
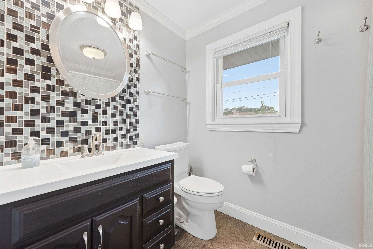
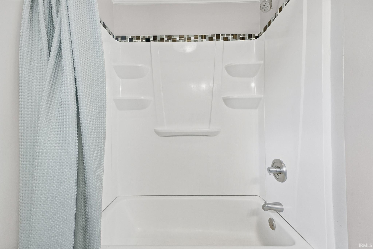
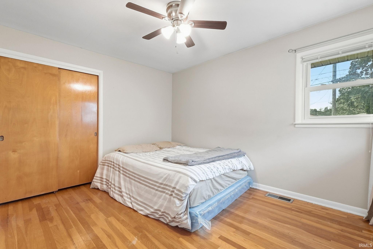
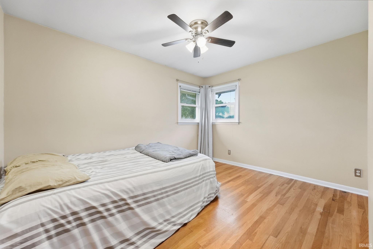
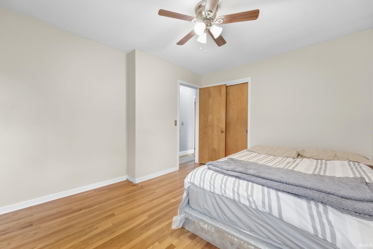
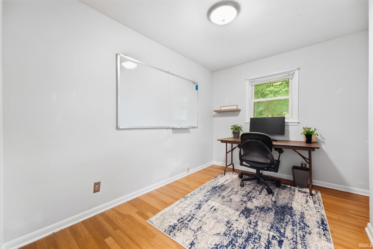
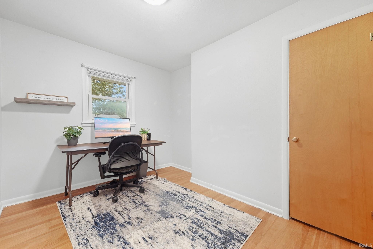
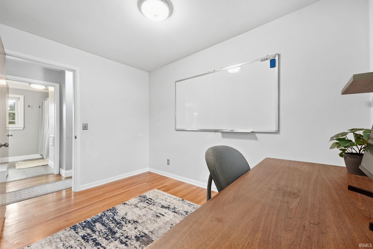
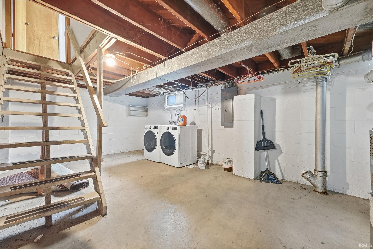
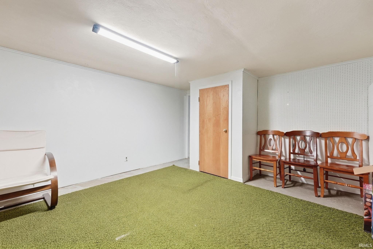
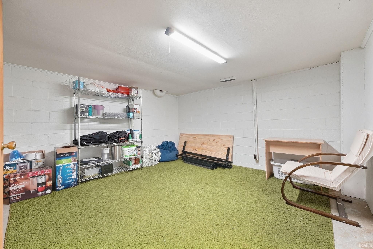
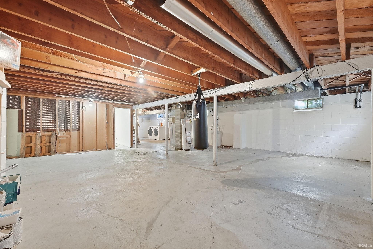
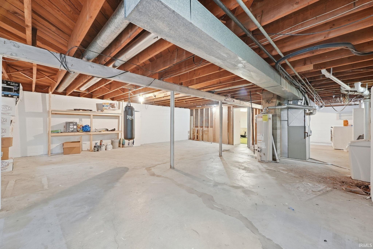
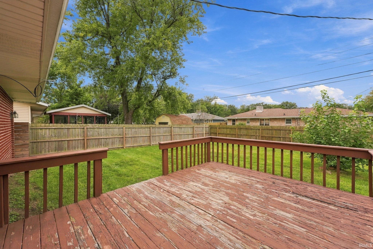
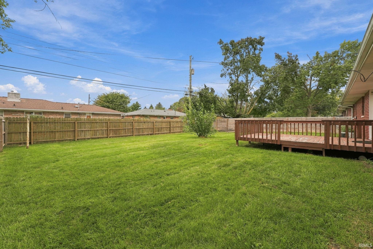
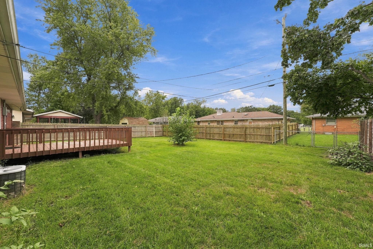
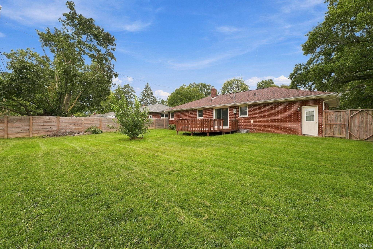
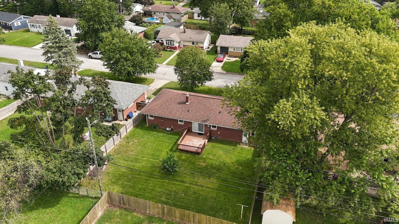
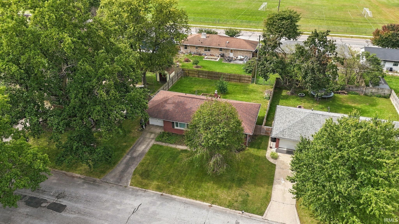
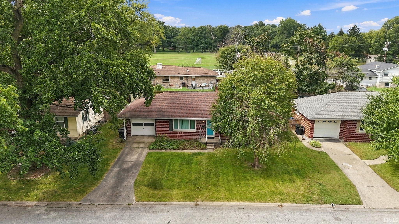
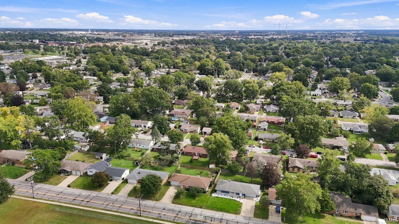
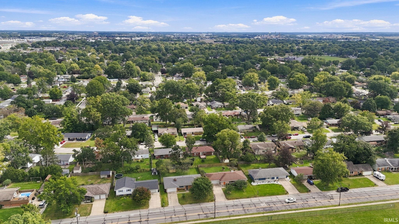
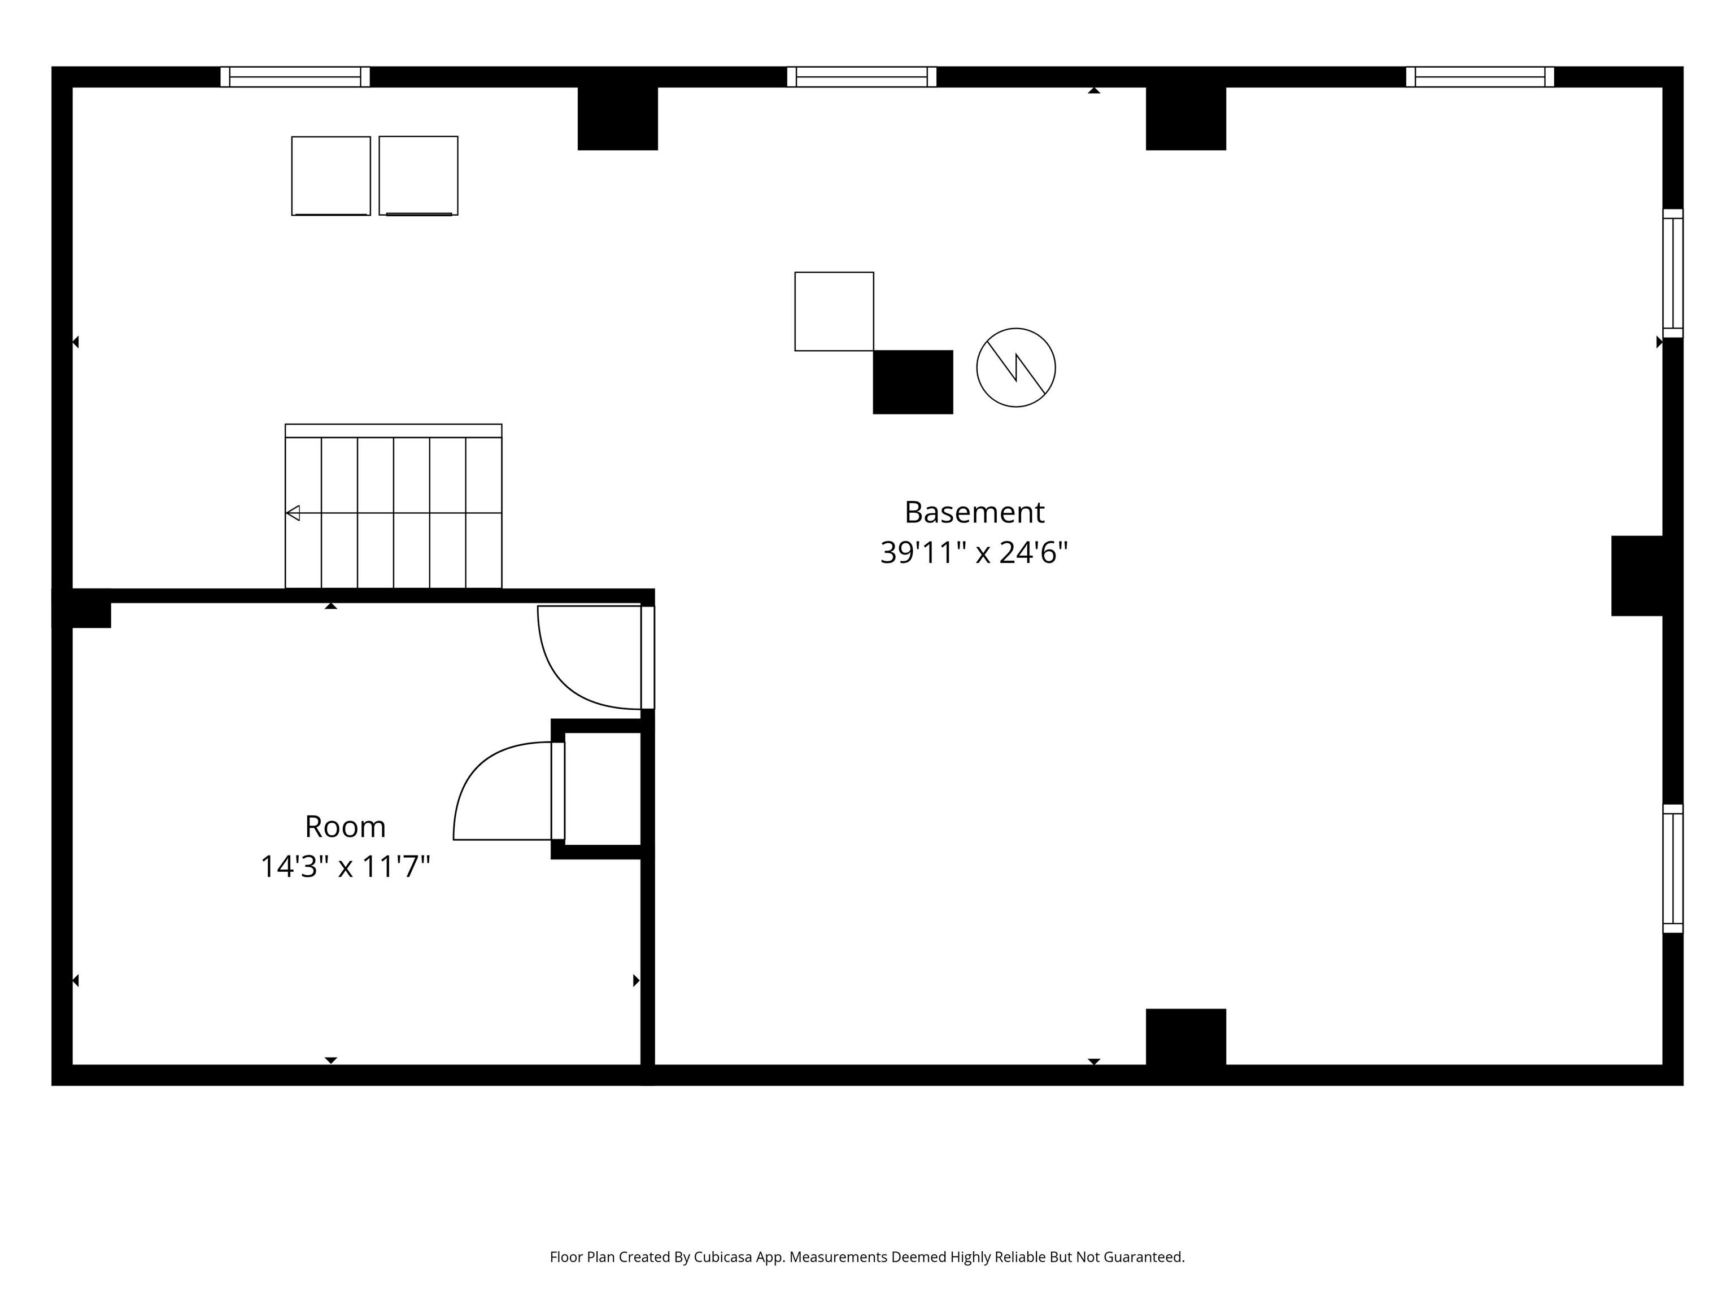
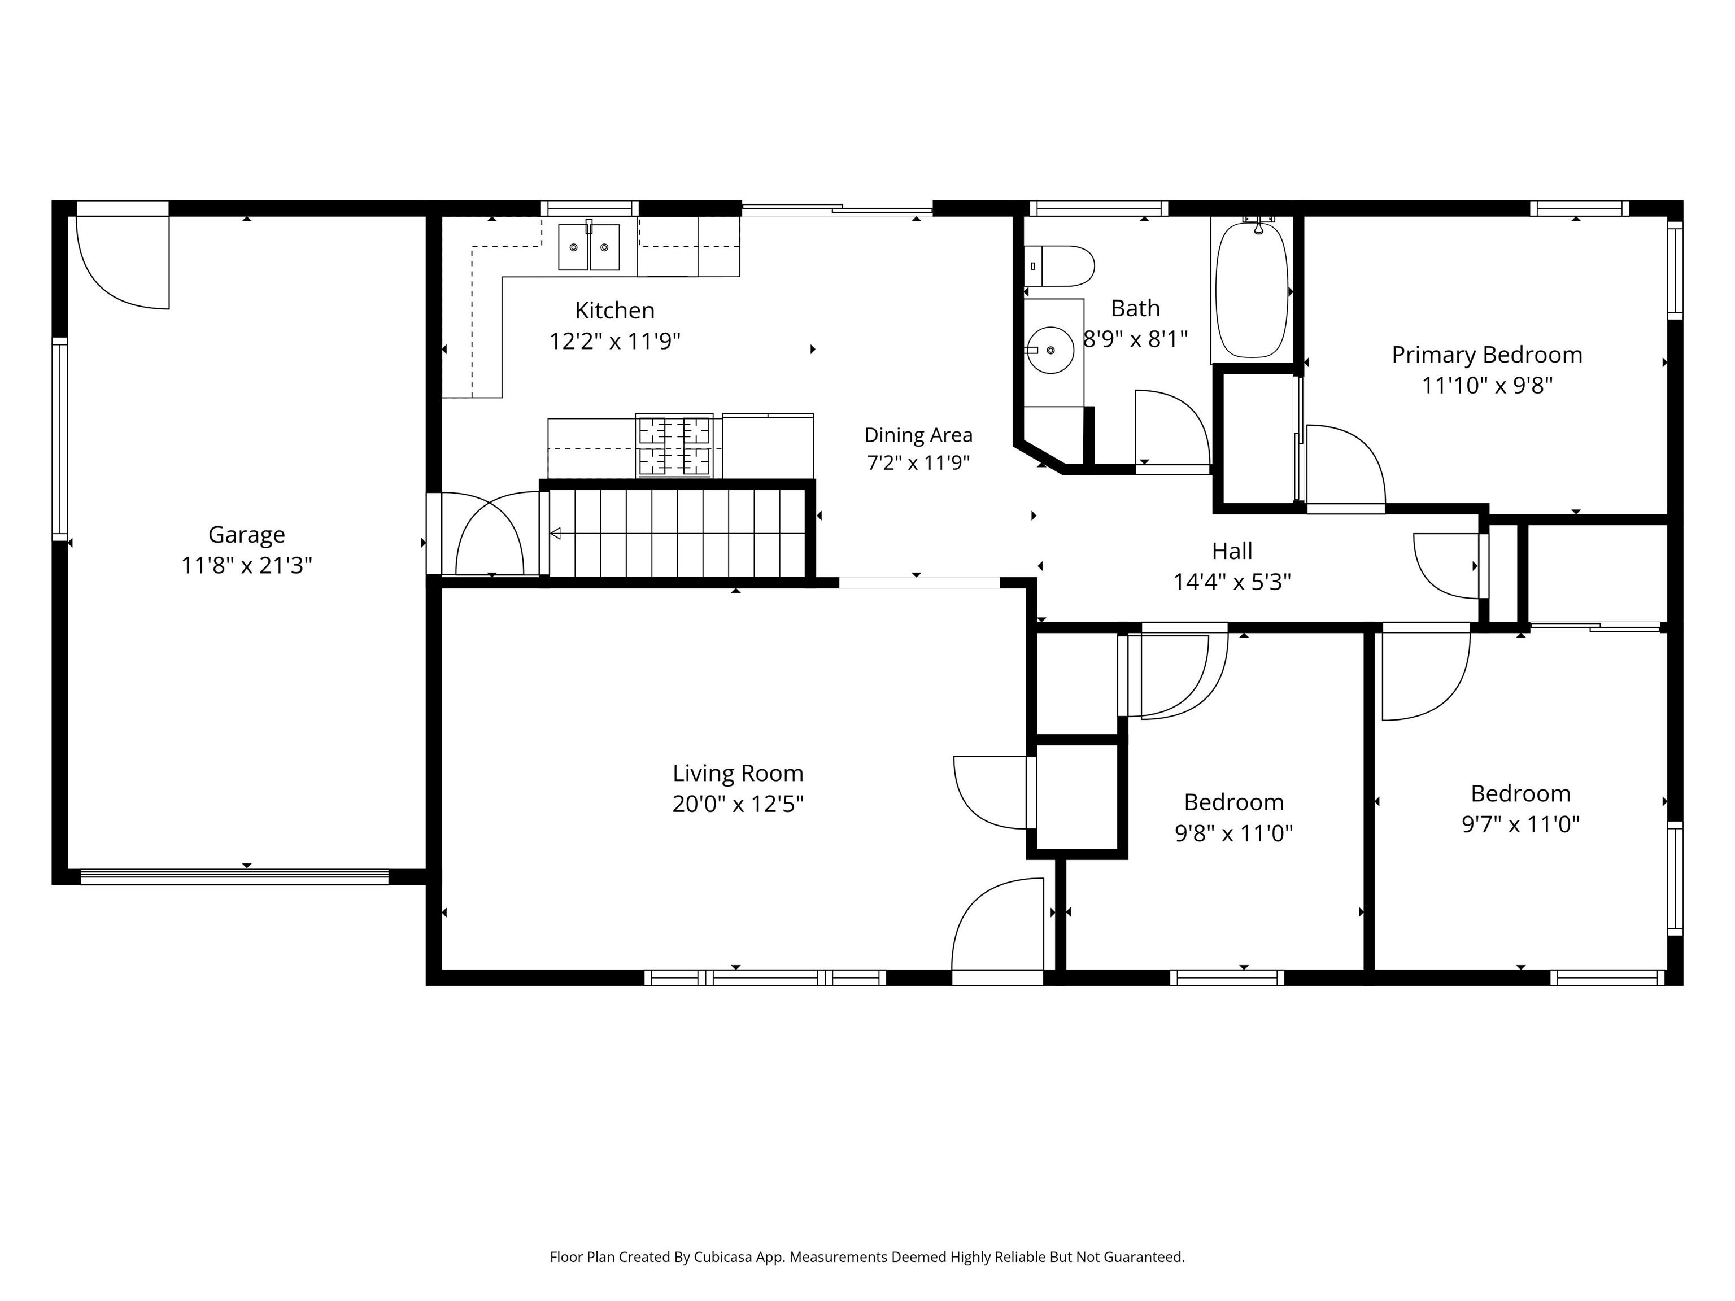
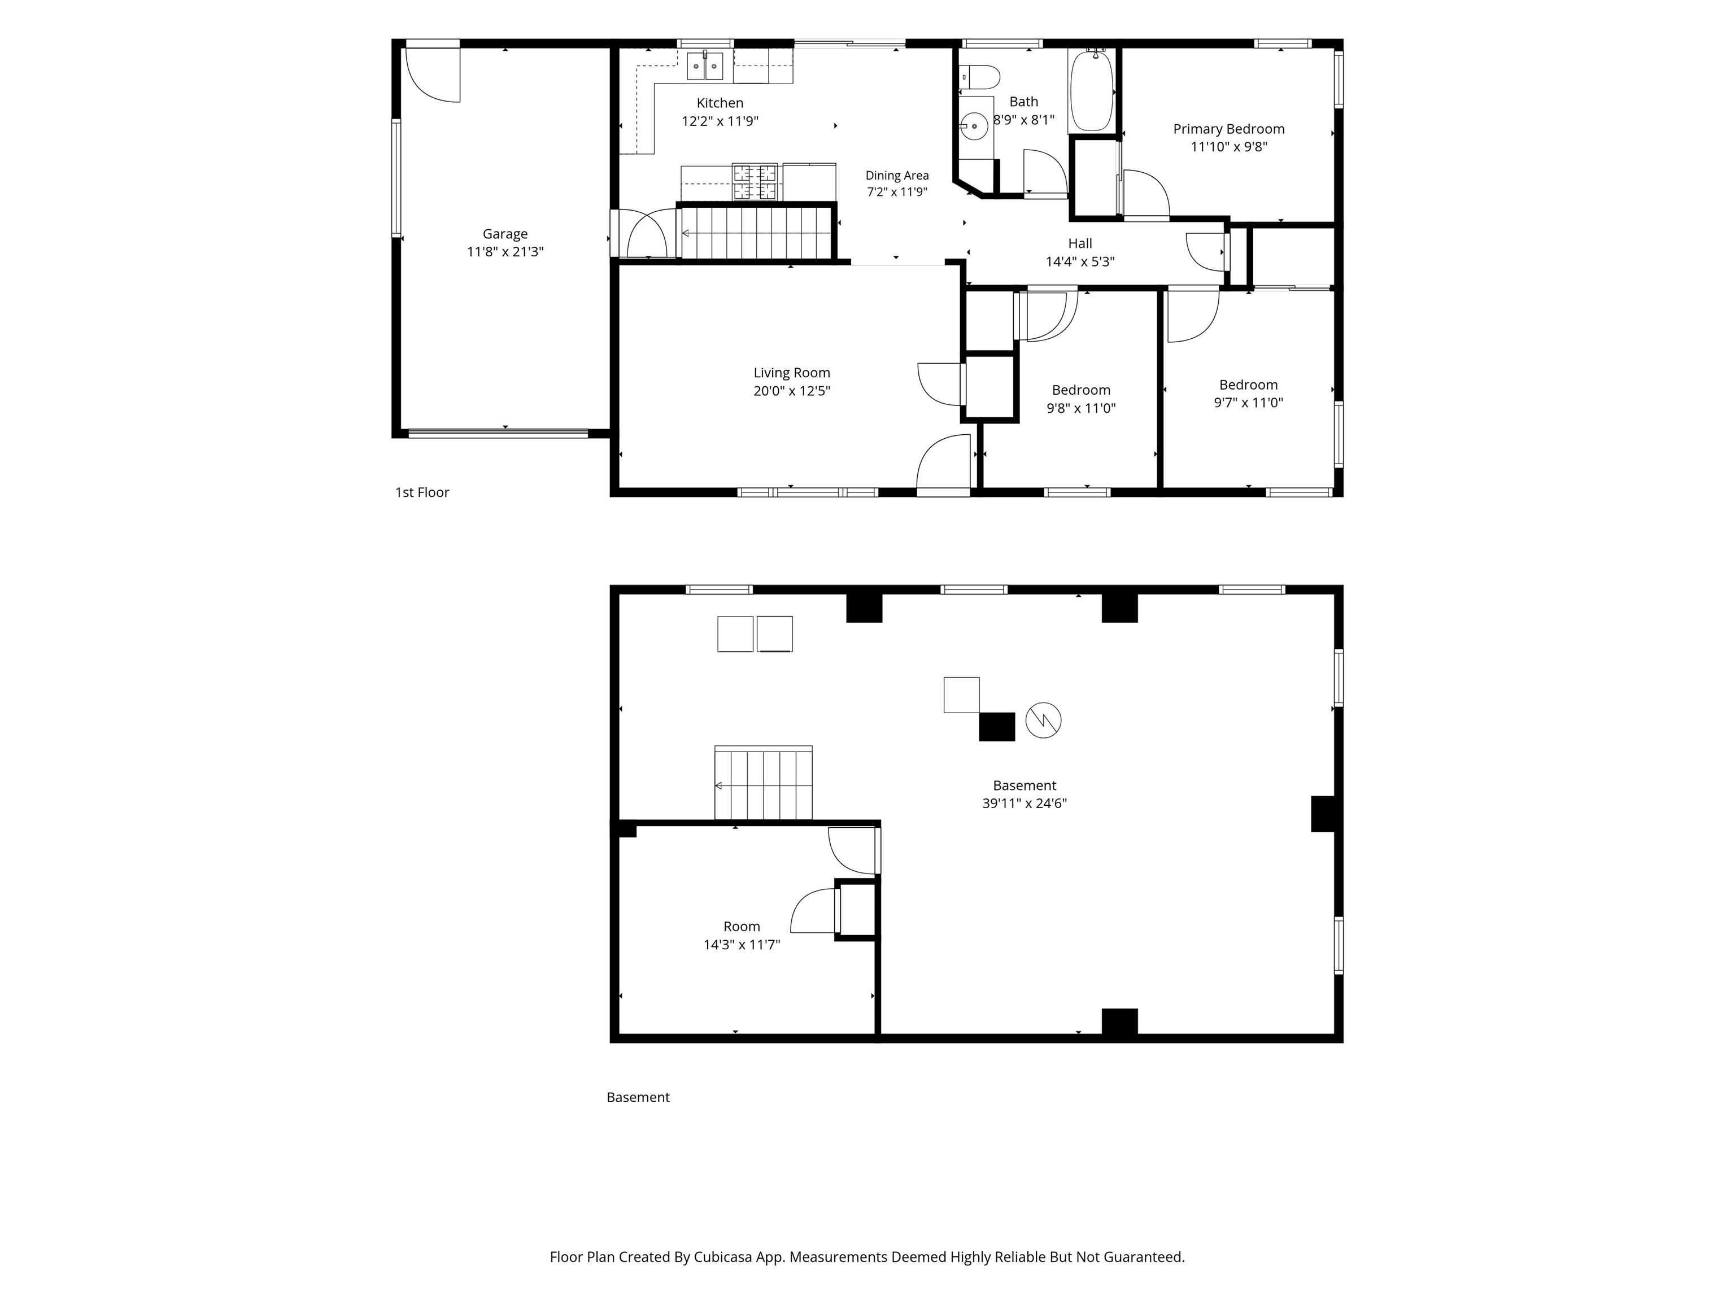
Welcome to 2536 Whitehall Drive! This charming 3-bedroom, 1-bathroom brick ranch with a FULL BASEMENT offers 2,184 total square feet of space. Built in 1956, this home sits on a .17-acre lot and features original hardwood floors, a remodeled bathroom, and a 12x22 attached garage. The dining room overlooks the patio and spacious, fully fenced backyard, creating the perfect spot to enjoy your morning coffee, entertain guests, or let the kids and pets play. The full basement provides 1,092 square feet of unfinished space, including a 14x11 recreation room ready to be transformed to fit your needs. Whether you envision additional living space, a home gym, office, hobby area, or extra storage, the possibilities are yours! With its classic brick exterior, original hardwood floors, remodeled bathroom, attached garage, patio, fenced backyard, and expansive basement, 2536 Whitehall Drive is ready for its next owner to make it home.
GPS Friendly
| MLS # | 202639966 |
|---|---|
| Date Listed | 2026-09-25 |
| Status | Active |
| Property Type | Residential |
| Property SubType | Site-Built Home |
| Finished Square Feet | 1,092 sqft |
| Total Square Feet | 2,184 sqft |
| New Construction | No |
| Style | One Story |
| Type | Site-Built Home |
| Basement | Yes |
| Bedrooms | 3 |
| Bathrooms | 1 |
| Annual Taxes | $1,940.00 |
| Year Taxes Payable | 2026 PAYABLE 2025 |
| Year Built | 1956 |
| Virtual Tour | my.matterport.com » |
| Days on Market | 8 |
| Homestead Year | No |
| Cooling | Central Air |
|---|---|
| Heating | Forced Air |
| Garage | Attached |
| Living Room | 20 × 12 | Main Level |
| Dining Room | 7 × 11 | Main Level |
| Kitchen | 12 × 11 | Main Level |
| Master Bedroom | 11 × 9 | Main Level |
| 2nd Bedroom | 9 × 11 | Main Level |
| 3rd Bedroom | 9 × 11 | Main Level |
| Extra Room | 14 × 11 | Basement Level |
| Full Baths | 1 Main |
| Construction | Site-Built Home |
|---|---|
| Exterior | Brick |
| Lot Size | 7,057 sq ft |
| Acreage | 0.16 Acres |
| Lot Dimensions | irr. |
| Sewer | City |
| Water | City |
| Fence | None |
| Area | Tippecanoe County |
|---|---|
| County | Tippecanoe |
| Subdivision | Crest View / Crestview |
| Township | Fairfield |
| City | Lafayette |
| State | IN |
| Zip | 47909 |
| School District | Lafayette |
|---|---|
| Elementary | Edgelea |
| Middle School | Sunnyside/Tecumseh |
| High School | Jefferson |
| Assoc. Dues | $0.00 Not Applicable |
|---|

MLS# 202639966
Listing Provided Courtesy of Shelby Hicks
Redfin
Listing updated September 25, 2026 at 10:45 pm
Last checked 3 minutes ago
IDX information provided by the Indiana Regional MLS. IDX information is provided exclusively for consumers’ personal, non-commercial use and may not be used for any purpose other than to identify prospective properties consumers may be interested in purchasing. Data is deemed reliable but is not guaranteed accurate by the MLS.