Property Description
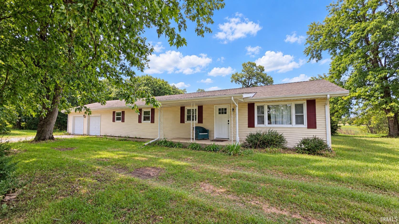
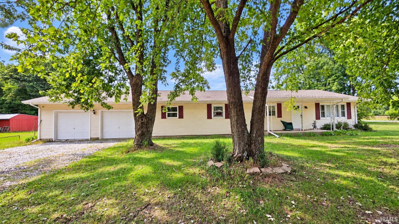
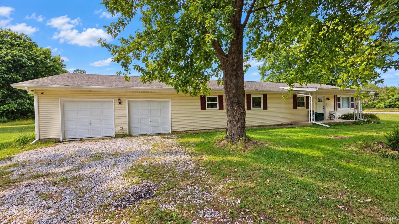
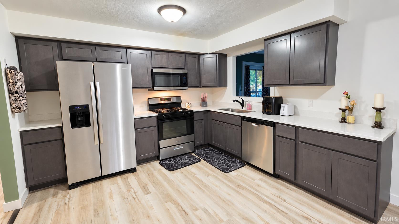
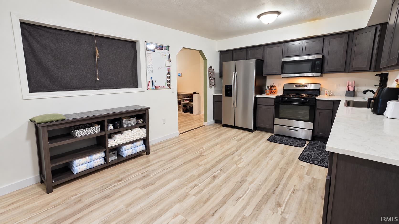
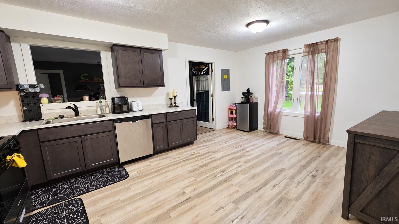
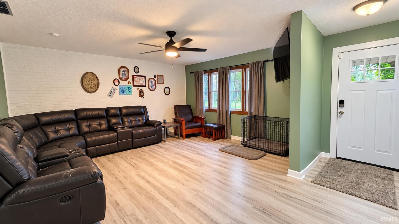
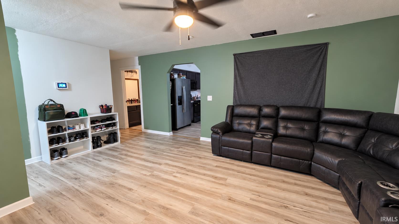
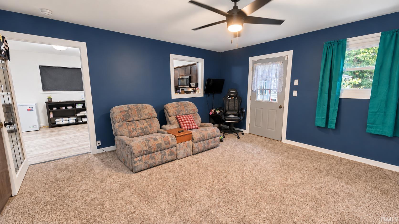
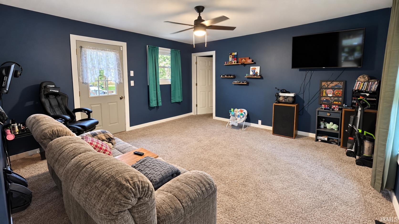
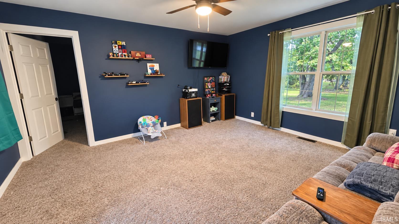
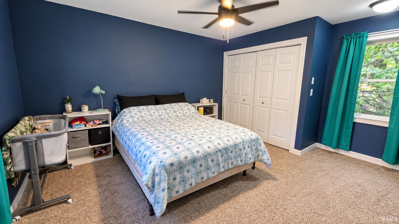
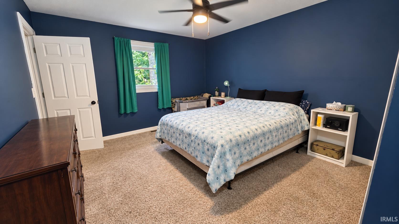
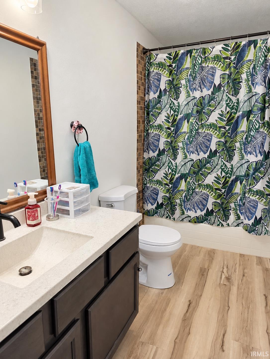
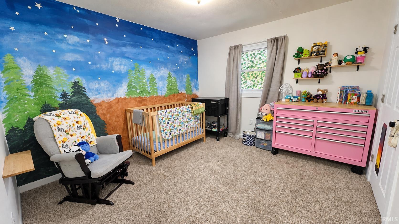
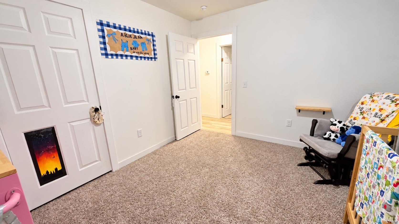
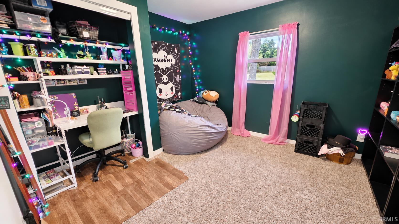
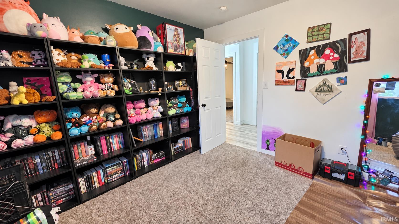
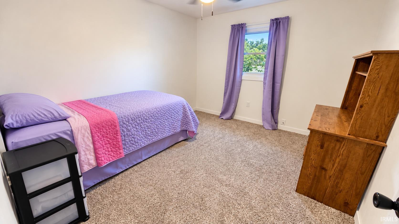
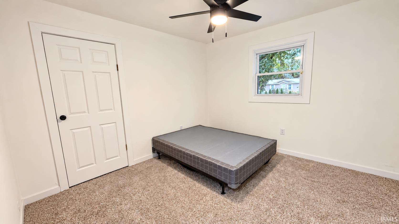
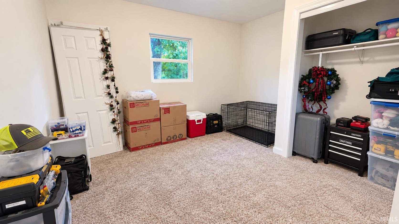
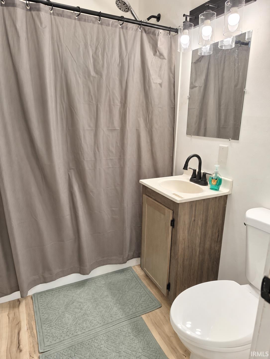
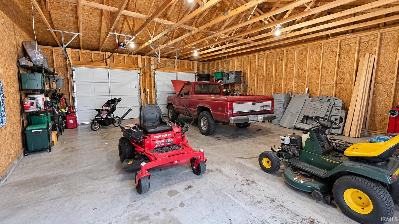
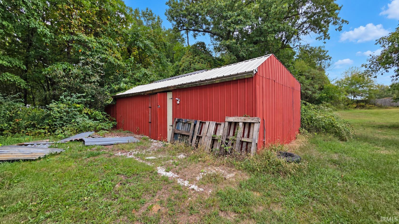
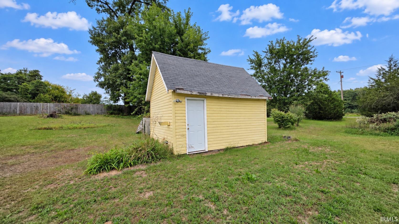
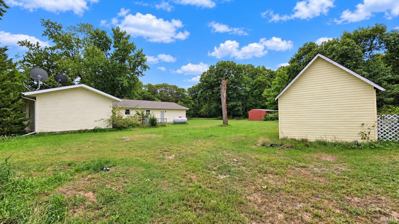
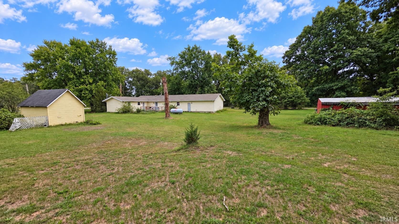
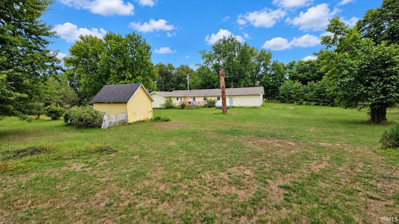
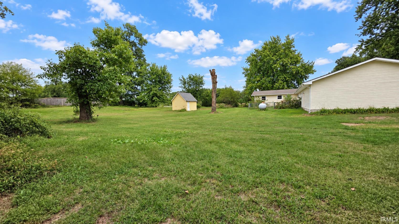
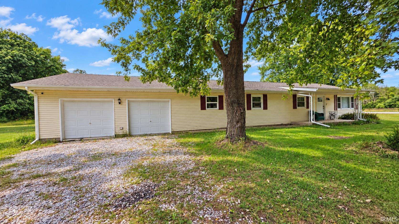
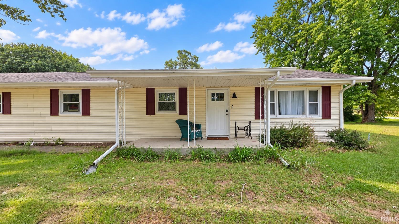
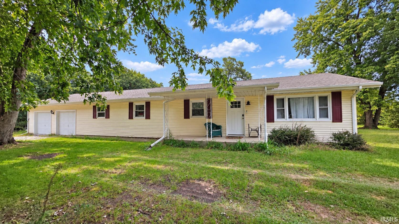
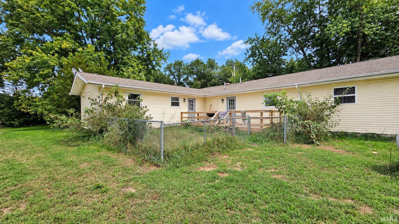
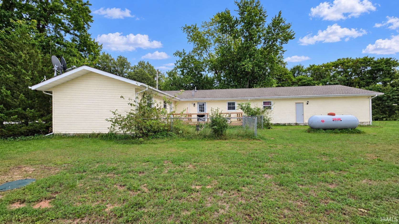
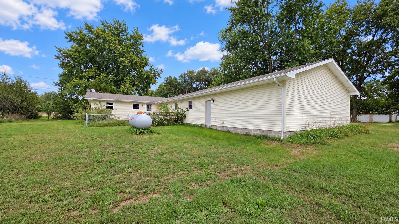
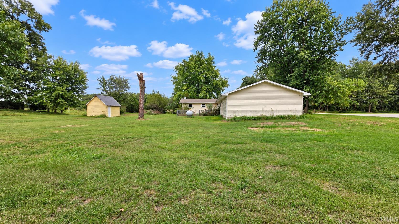
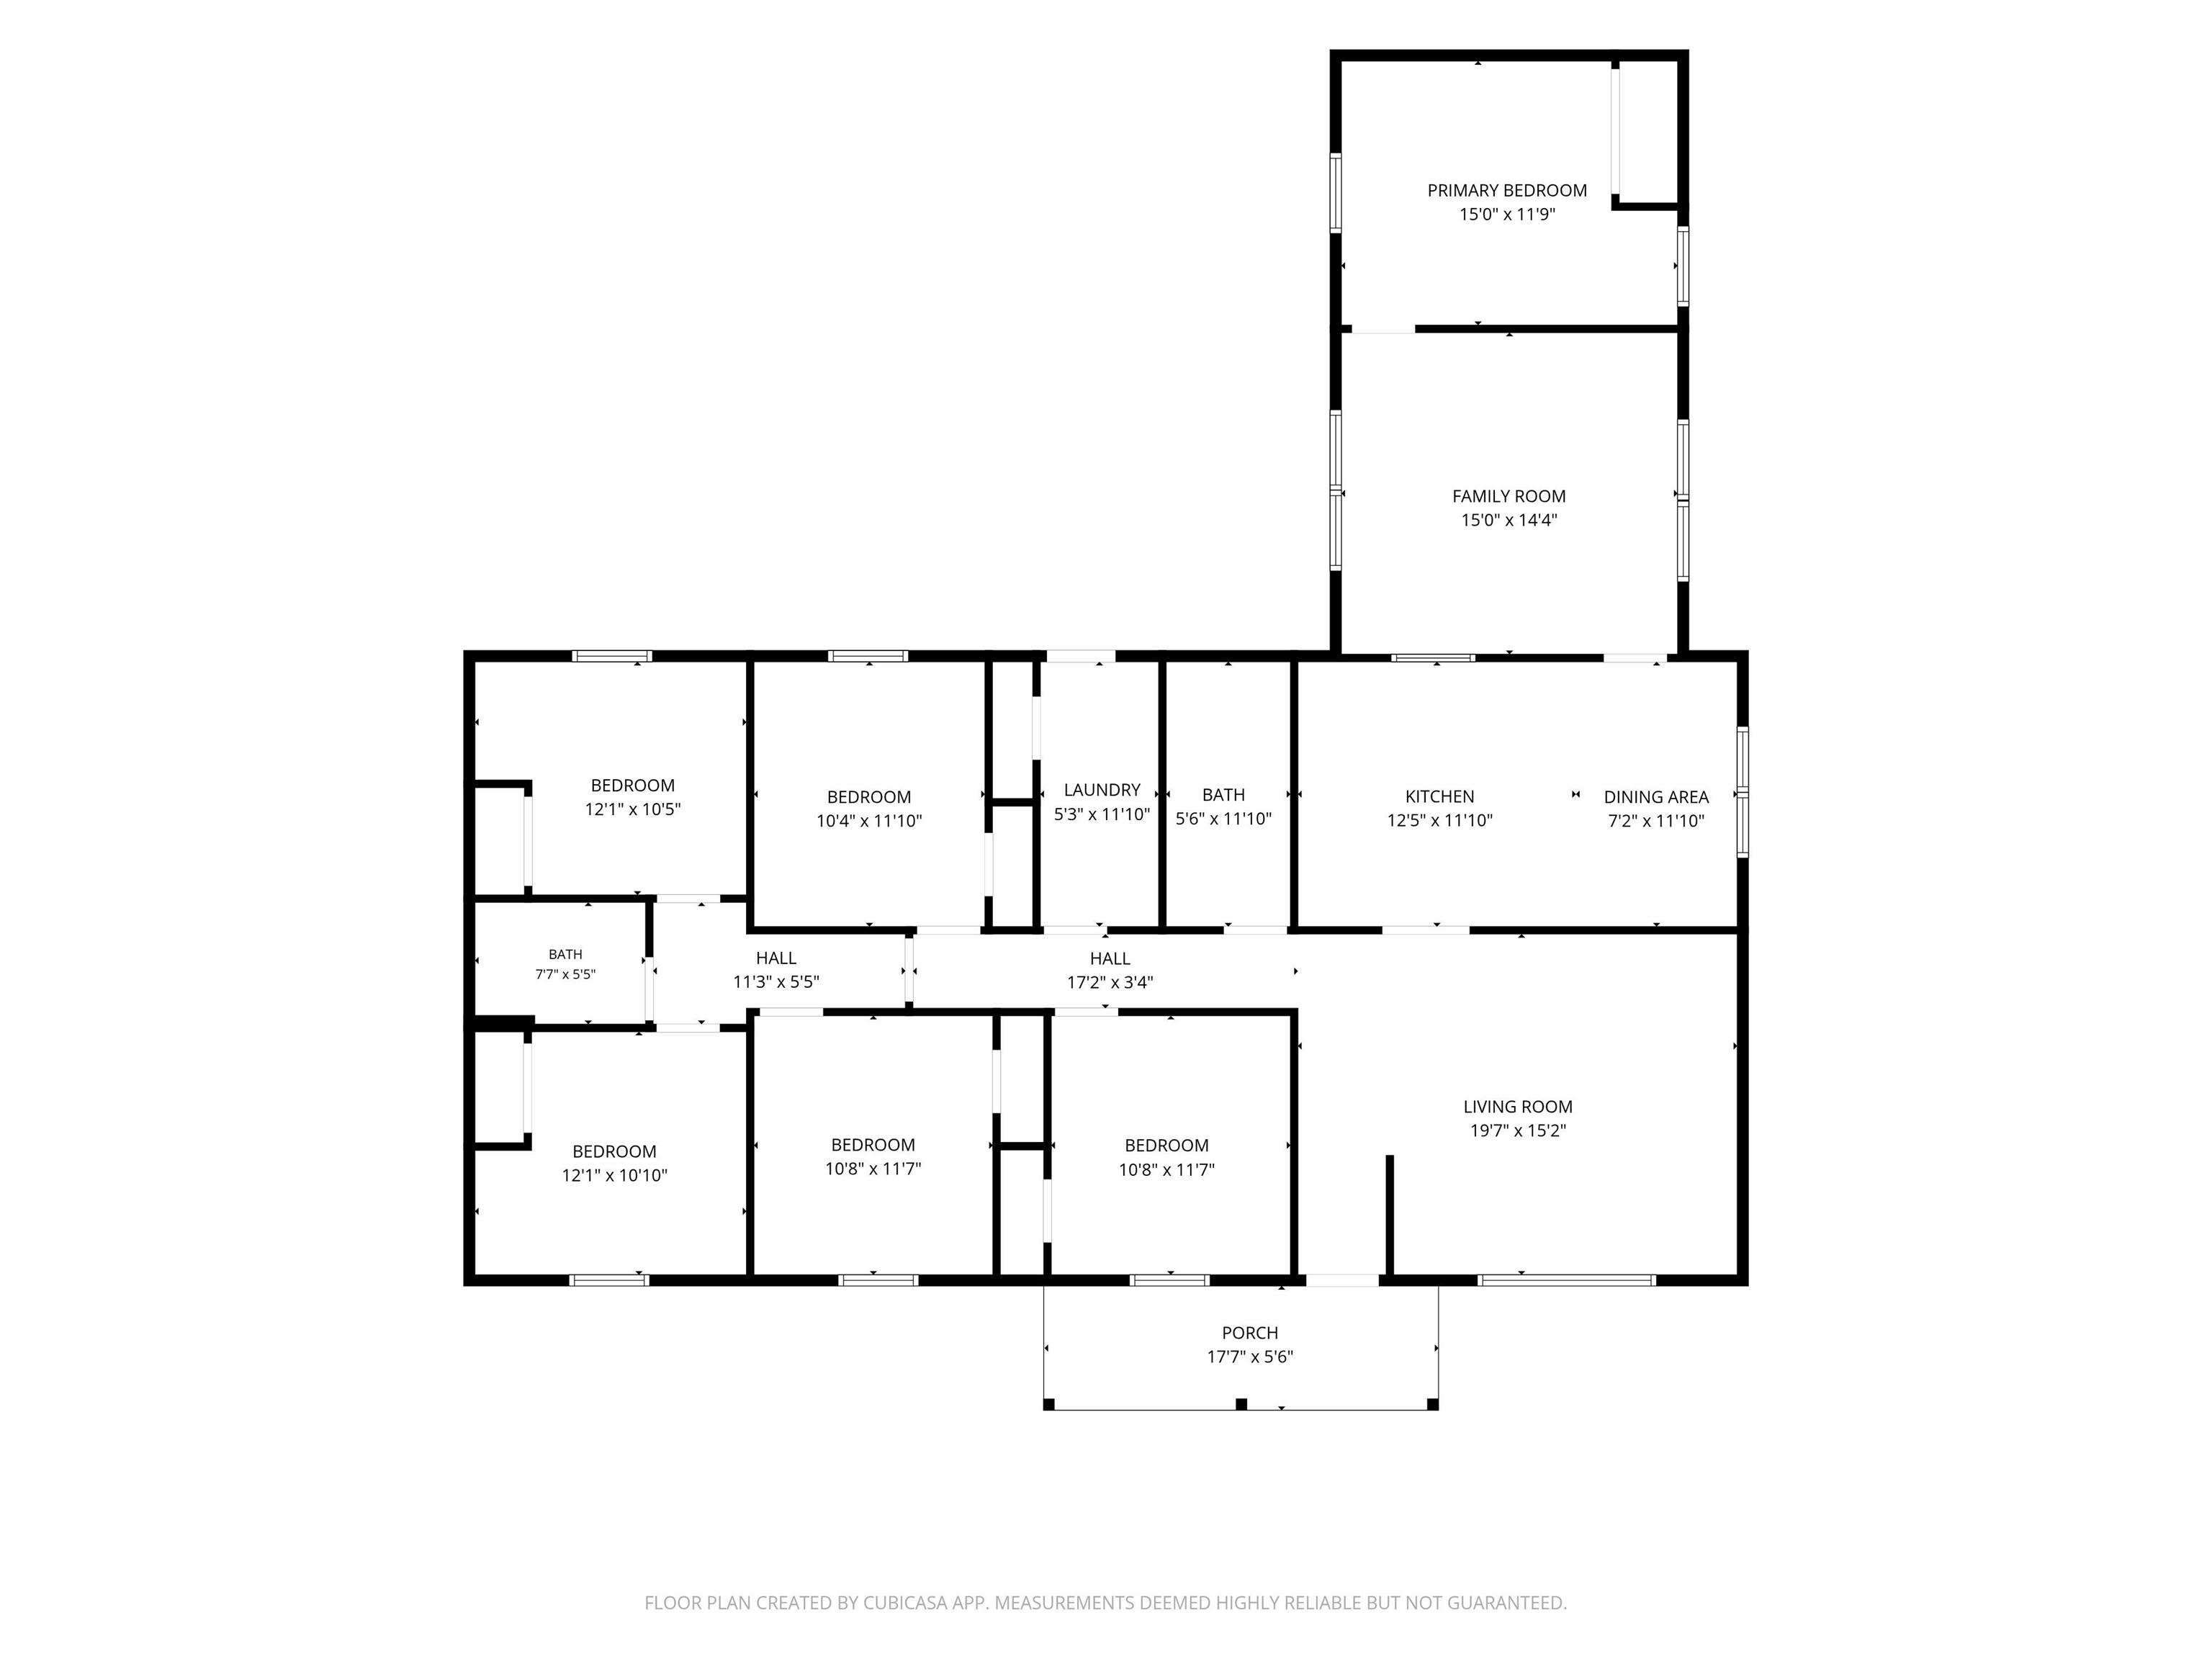
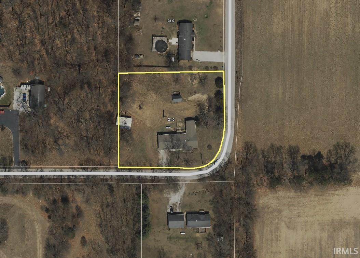
Welcome home to this 6-bedroom, 2-full-bath home situated on a spacious 1.29-acre corner lot in North Judson School District! Offering 2,016 square feet of comfortable living space, this home features a desirable split-bedroom floor plan with plenty of room for family, guests, or a home office. The spacious eat-in kitchen offers modern finishes and stainless steel appliances, while the home’s living room and separate family room provide plenty of space to gather and relax. Remodeled less than two years ago, the updates include a new kitchen and appliances, flooring, lighting, roof, gutters, and septic system, providing peace of mind for the next owner. Step outside to enjoy the back deck overlooking the expansive property, perfect for entertaining or relaxing outdoors. The property also offers excellent storage and workspace options with a 2-car garage, shed, and 16x32 pole barn. With its generous acreage, corner-lot setting, extensive recent updates, and versatile floor plan, this property offers the space and functionality you’ve been looking for!
Directions
Rt 39 to East on W 900 N to South on County Rd. N 550 W to West on County Rd. 775 N to 5516 W 775 N.
Amenities
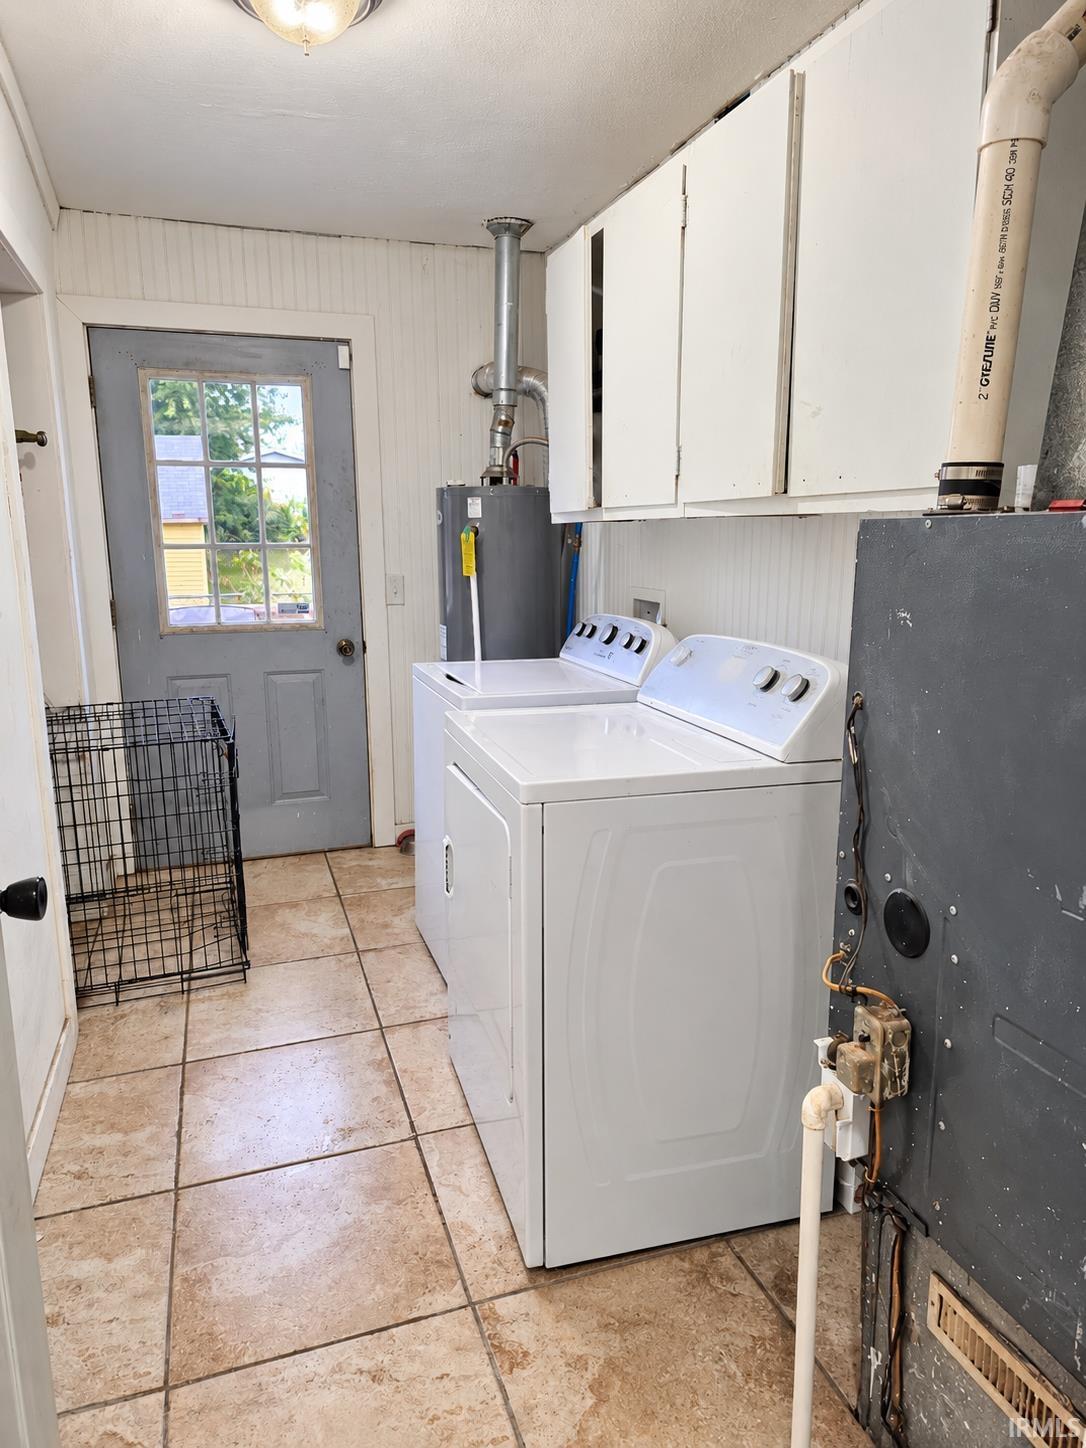
Countertops-Laminate, Deck Open, Dryer Hook Up Gas, Eat-In Kitchen, Garage Door Opener, Porch Covered, Range/Oven Hook Up Gas, Split Br Floor Plan, Tub/Shower Combination, Main Floor Laundry, Washer Hook-Up
Sale Includes
Dishwasher, Microwave, Refrigerator, Range-Gas, Water Heater Gas
Property
| MLS # |
202639968 |
| Date Listed |
2026-09-25 |
| Status |
Active |
| Property Type |
Residential |
| Property SubType |
Site-Built Home |
| Square Feet |
2,016 sqft |
| New Construction |
No |
| Style |
One Story |
| Type |
Site-Built Home |
| Bedrooms |
6 |
| Bathrooms |
2 |
| Annual Taxes |
$1,000.36 |
| Year Taxes Payable |
2025 |
| Year Built |
1982 |
| Virtual Tour |
propertypanorama.com » |
| Days on Market |
7 |
| Homestead Year |
No |
Additional
| Design |
Ranch |
| Cooling |
Central Air |
| Heating |
Propane |
| Garage |
Attached |
| Main Level Laundry |
Yes |
| Outbuilding |
Pole/Post Building, Shed |
Room Dimensions
| Living Room |
18 × 15 |
Main Level |
| Family Room |
15 × 15 |
Main Level |
| Kitchen |
12 × 18 |
Main Level |
| Master Bedroom |
12 × 15 |
Main Level |
| 2nd Bedroom |
11 × 11 |
Main Level |
| 3rd Bedroom |
11 × 12 |
Main Level |
| 4th Bedroom |
11 × 11 |
Main Level |
| 5th Bedroom |
11 × 12 |
Main Level |
| Extra Room |
11 × 12 |
Main Level |
Bathroom Locations
External Features
| Construction |
Site-Built Home |
| Exterior |
Vinyl |
| Lot Size |
56,192 sq ft |
| Acreage |
1.29 Acre |
| Lot Dimensions |
207x230 |
| Out Buildings |
Pole/Post Building |
| Sewer |
Septic |
| Water |
Well |
| Fence |
Chain Link |
Location
| Area |
Pulaski County |
| Location |
Rural |
| County |
Pulaski |
| Subdivision |
None |
| Township |
Rich Grove |
| City |
Winamac |
| State |
IN |
| Zip |
46996 |
Schools
| School District |
North Judson-San Pierre School Corp. |
| Elementary |
North Judson - San Pierre |
| Middle School |
North Judson-San Pierre |
| High School |
North Judson-San Pierre |
Financial
| Financing Terms |
Cash, Conventional, FHA, USDA, VA |
| Assoc. Dues |
$0.00 Not Applicable |
IDX information provided by the Indiana Regional MLS.
IDX information is provided exclusively for consumers’ personal, non-commercial use and may not be used for any purpose other than to identify prospective properties consumers may be interested in purchasing. Data is deemed reliable but is not guaranteed accurate by the MLS.