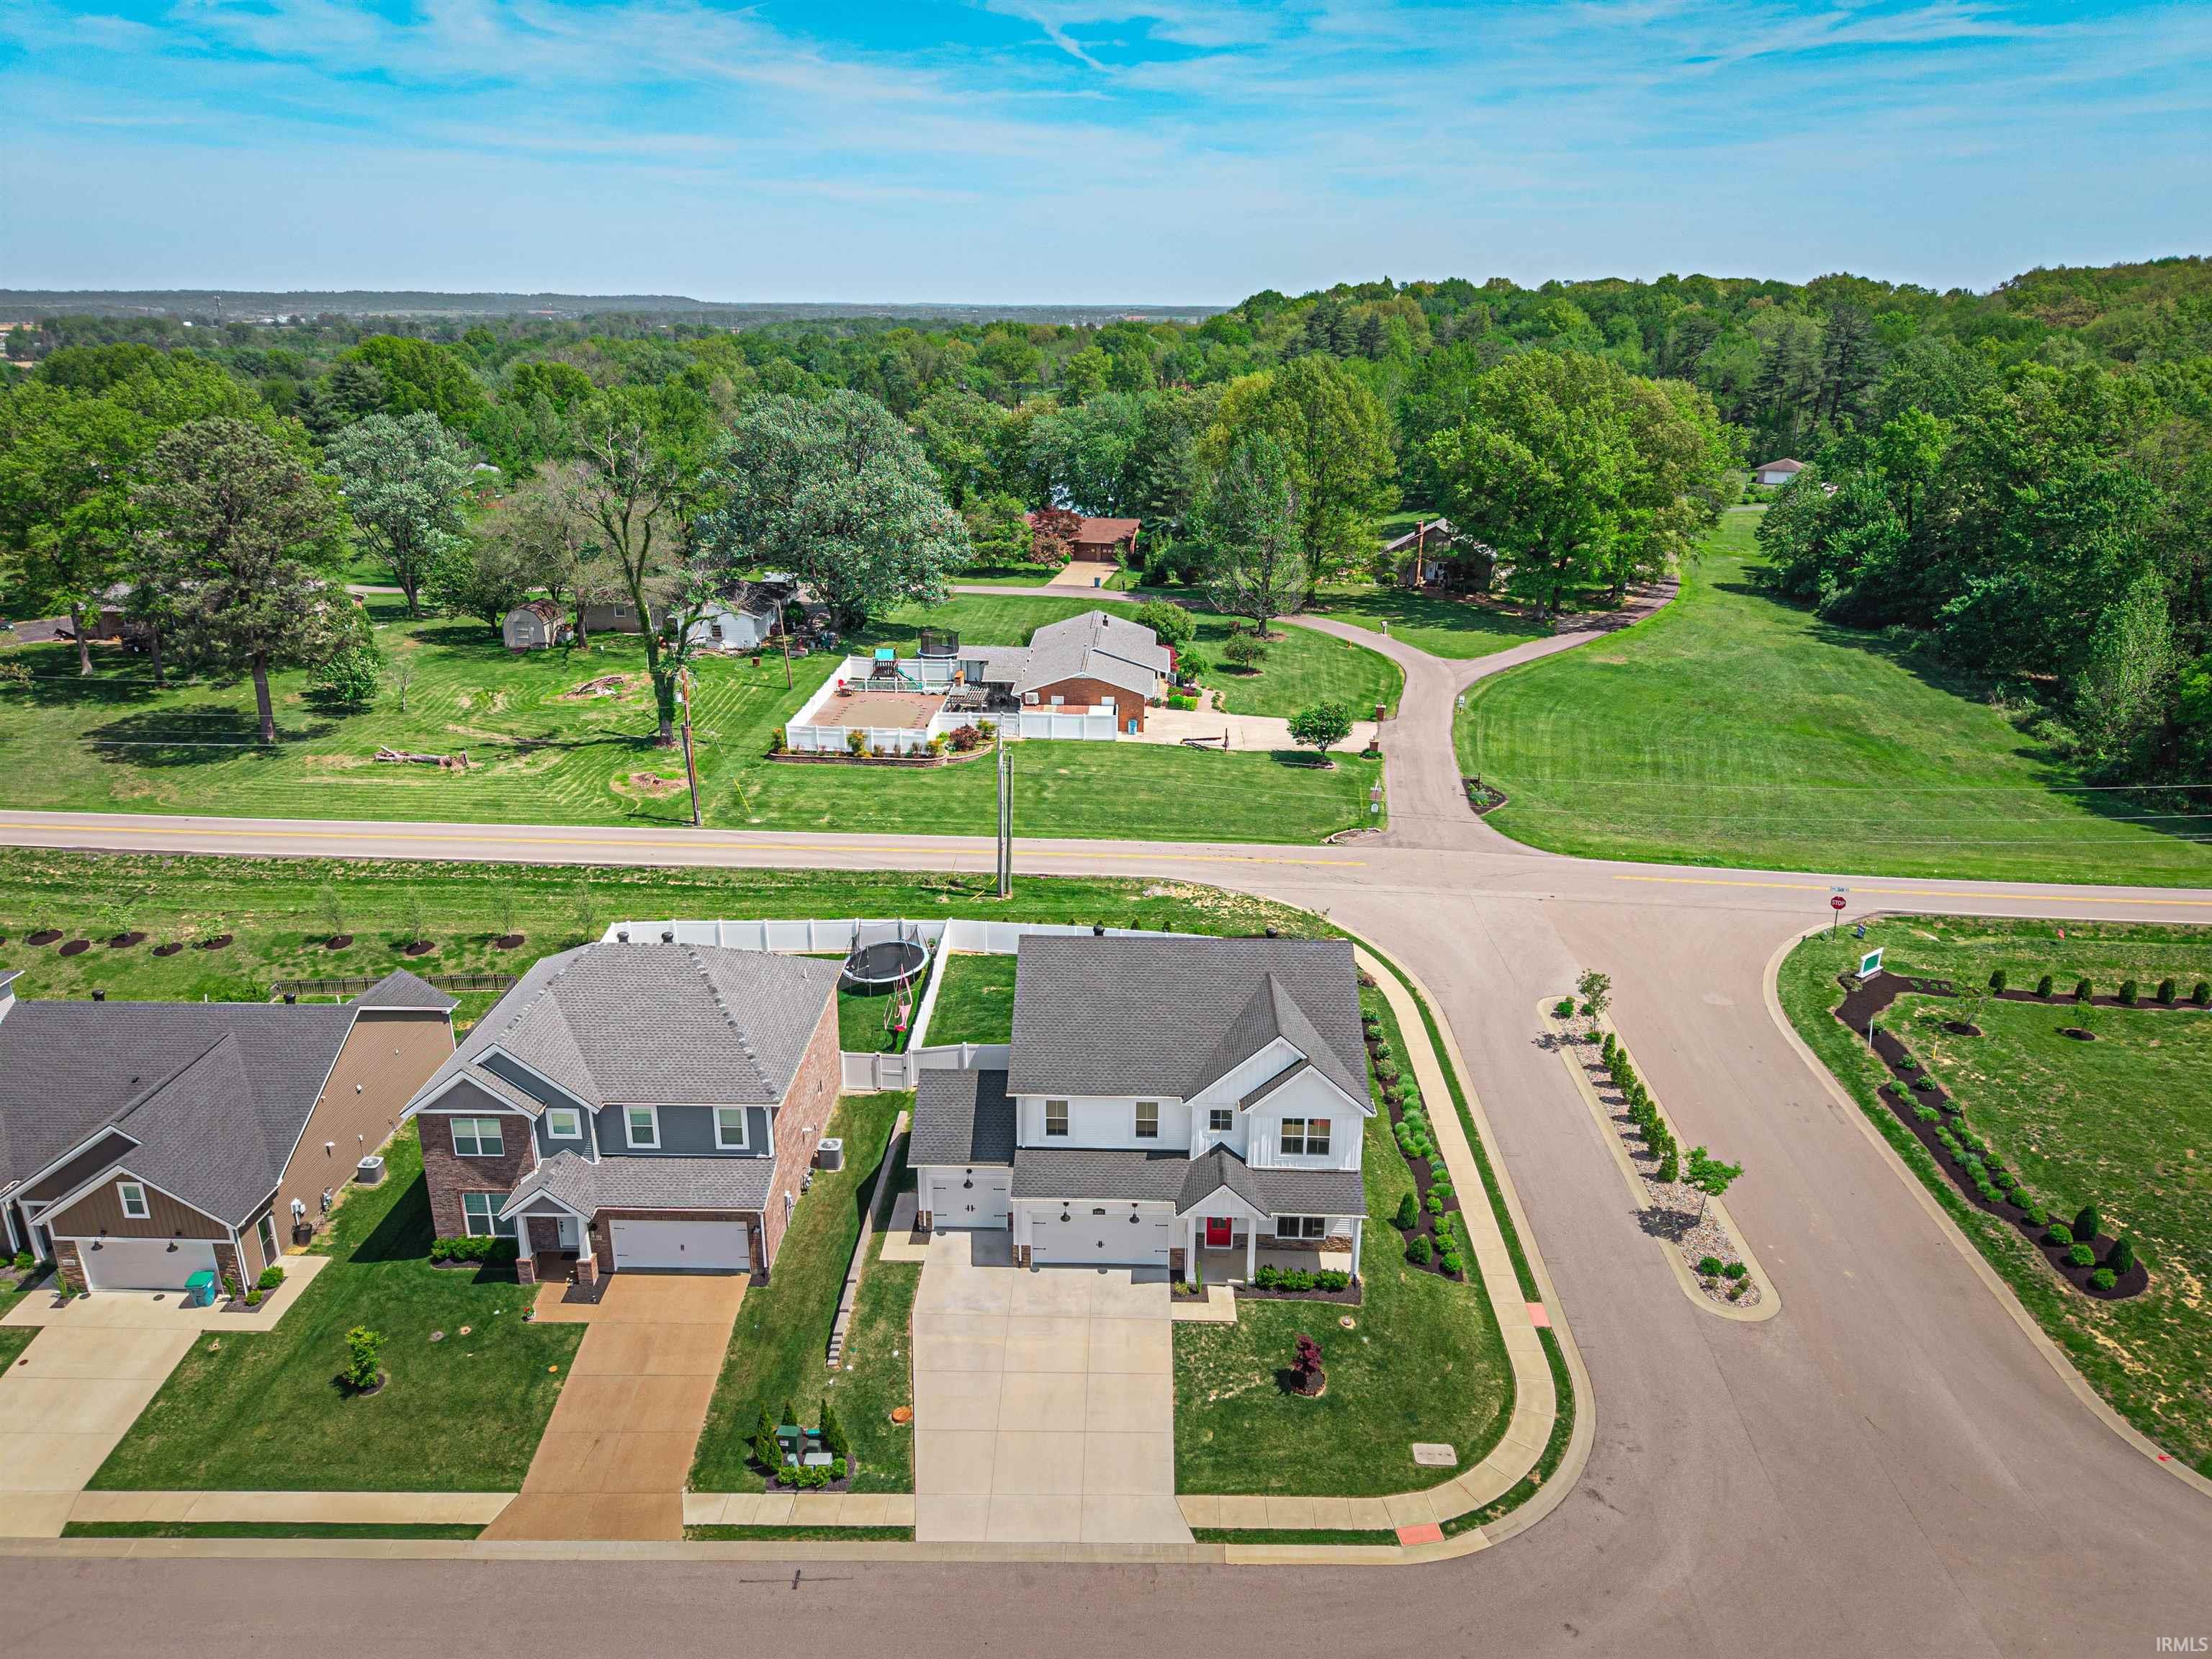
Property Description
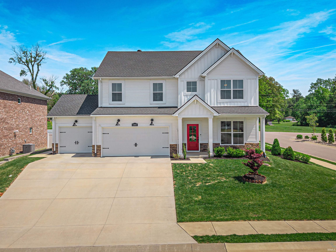
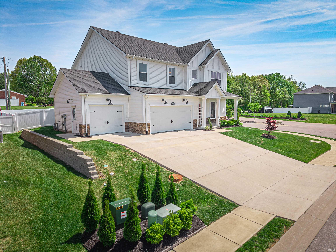
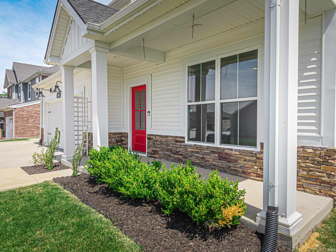
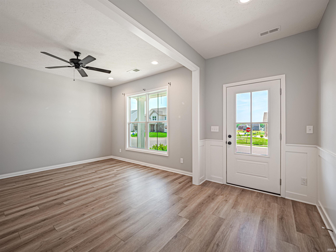
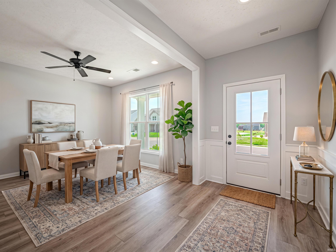
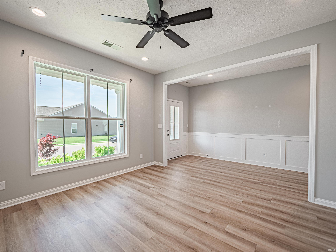
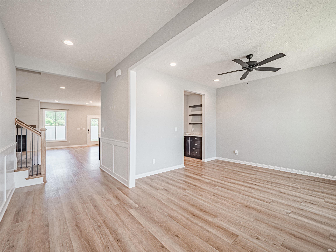
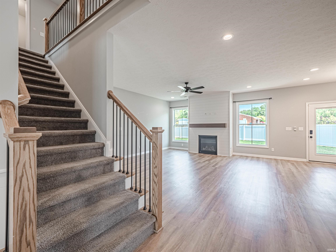
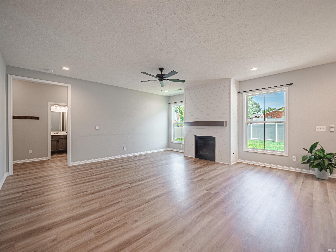
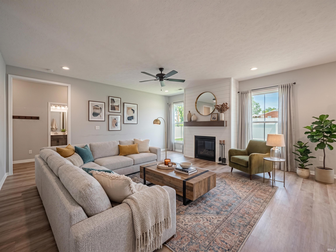
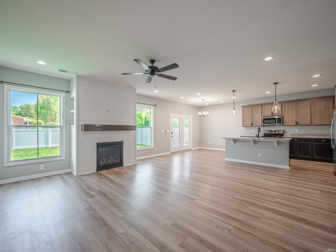
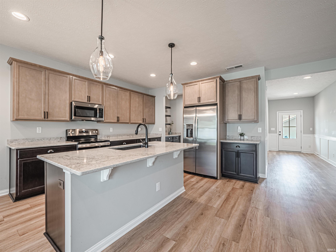
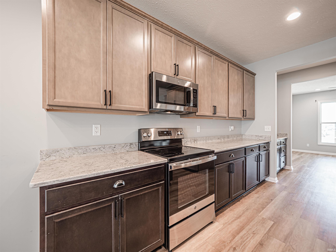
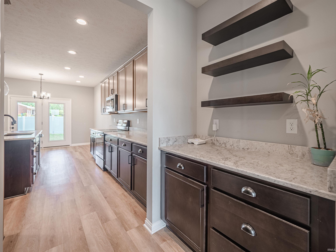
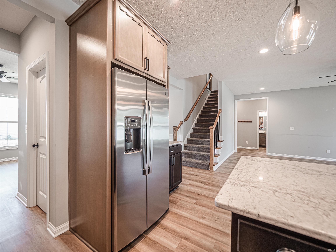
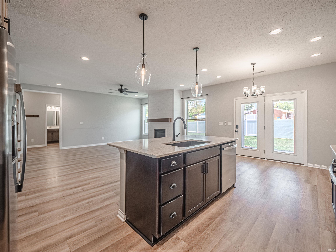
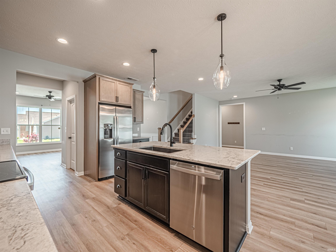
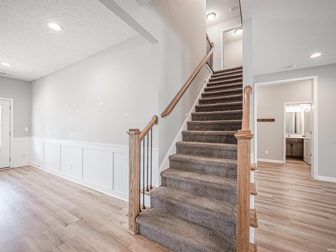
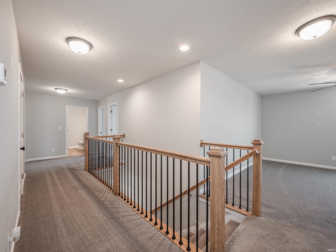
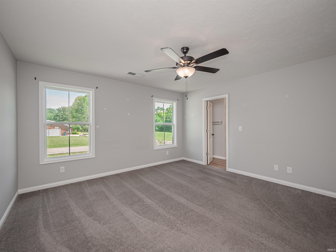
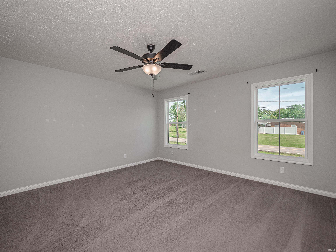
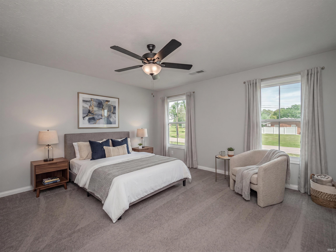
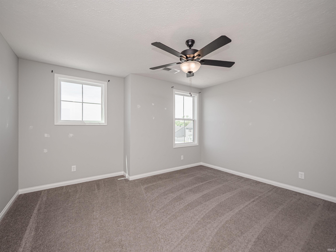
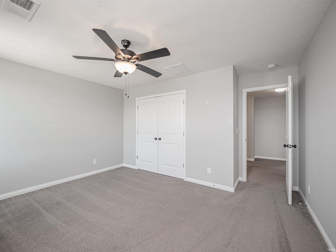
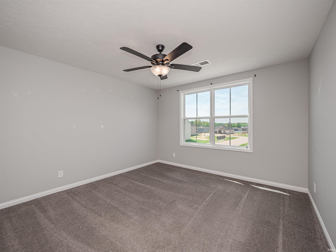
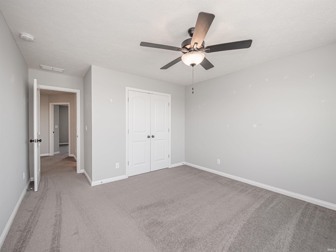
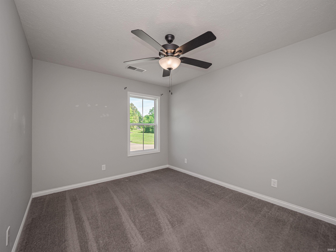
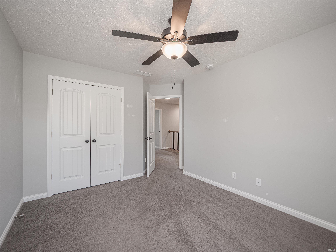
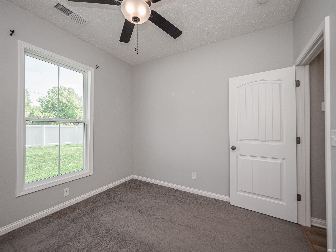
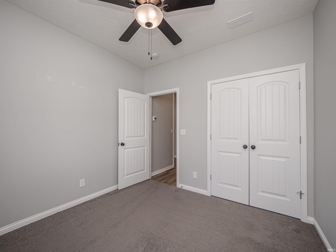
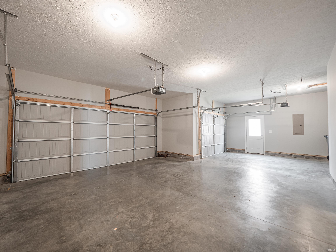
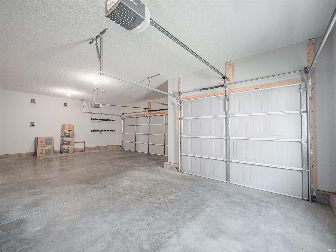
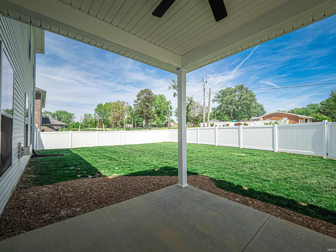
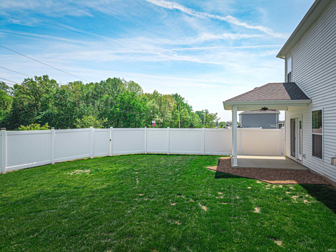
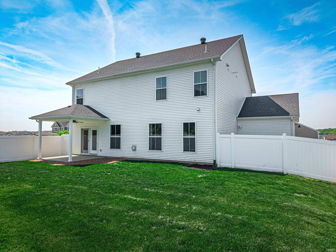
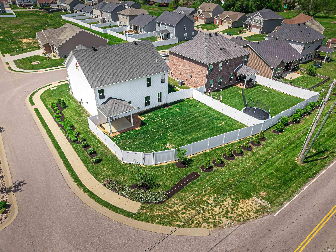
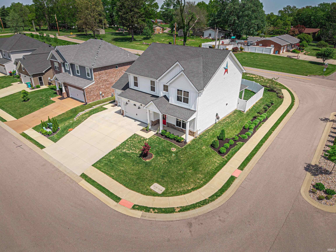
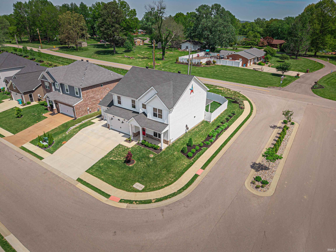
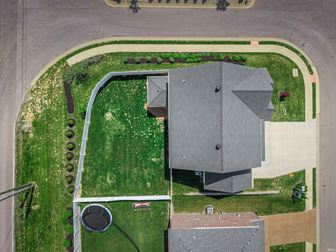
Set your sights on this very pretty, one-owner craftsman perched like a coastal beacon on the foremost corner of McCutchan Trace's east entrance. Over 2,700 square feet of flowy living space, featuring a "black-and-tan" kitchen, formal dining room, living room with a fireplace, and five bedrooms (or four bedrooms plus an office). And yes, a third bay on the attached garage—perfect for lawn equipment or a golf cart! The covered back patio and fully fenced yard complete this striking property, one that could accommodate you and yours for the next decade or more!
Directions
From Highway 57, turn west onto Kansas Road; turn right onto Seib Road; turn left onto Lamey's Lane; turn right onto Goshen Drive; property immediately on right-hand side.
Amenities
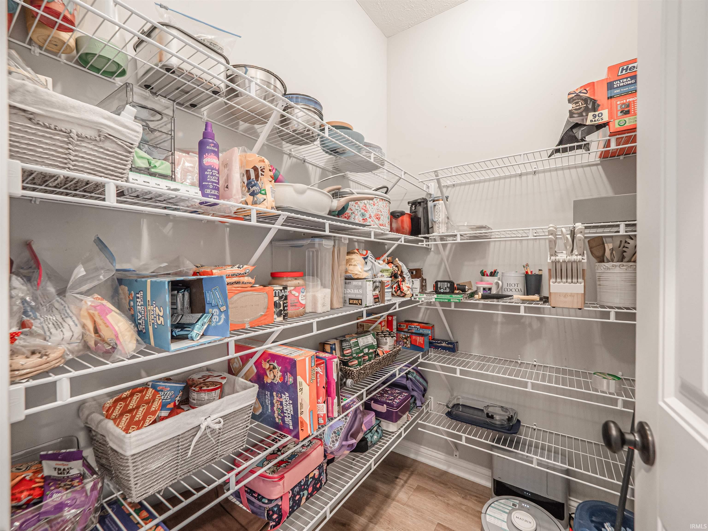
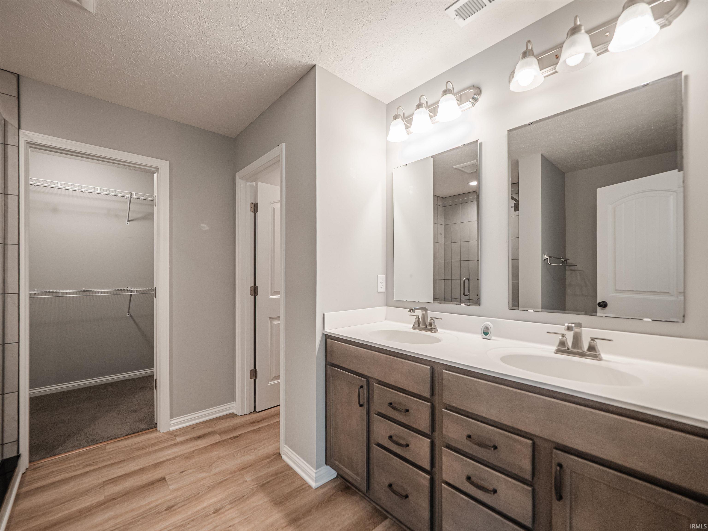
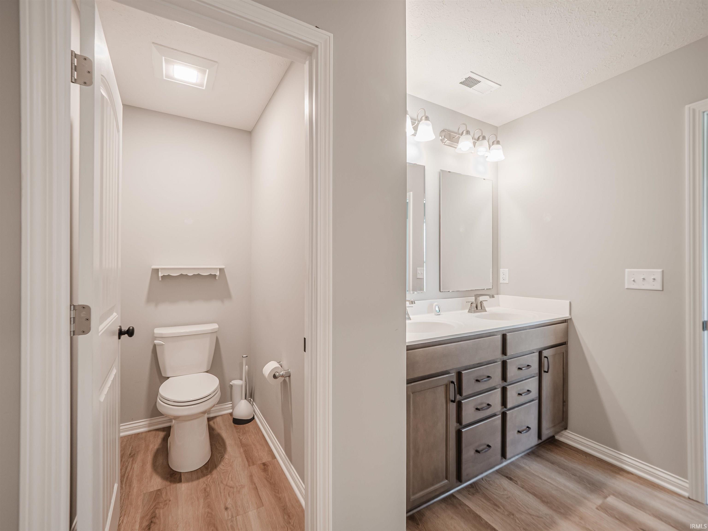
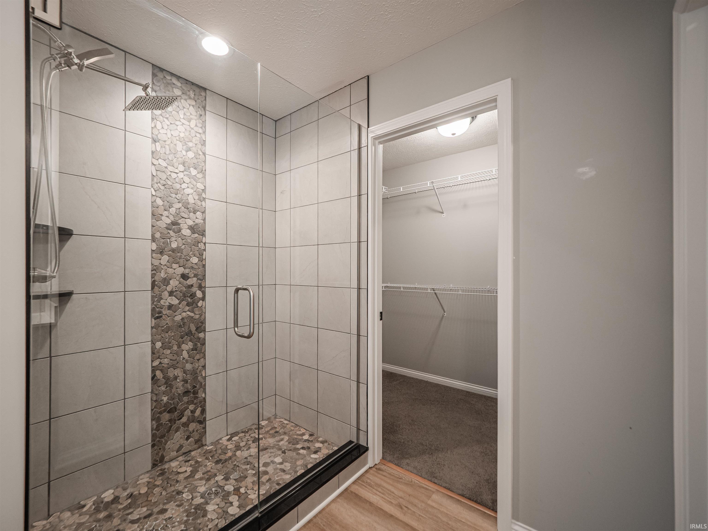
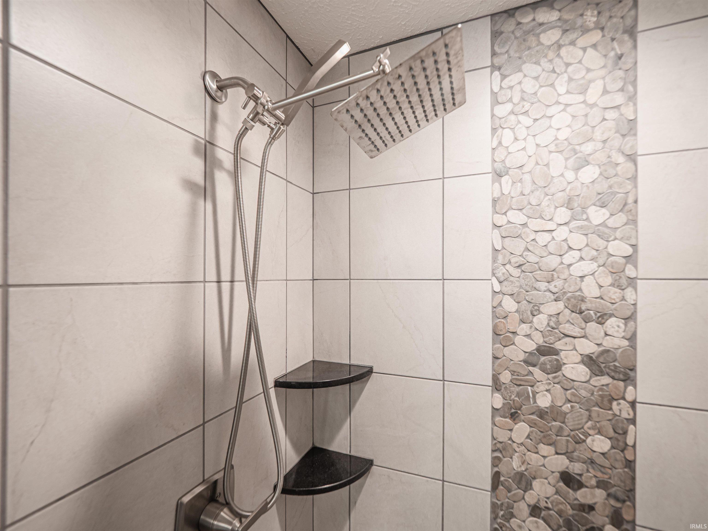
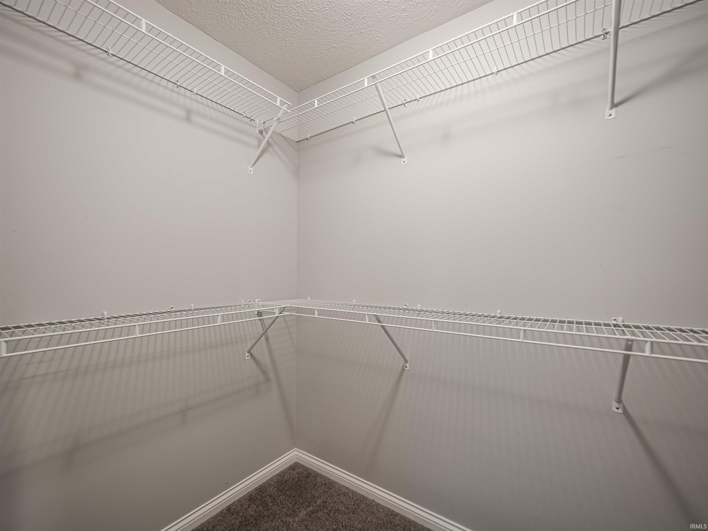
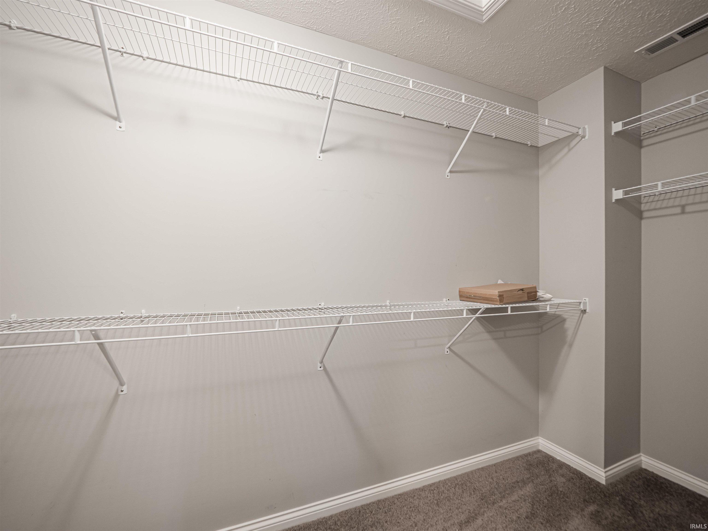
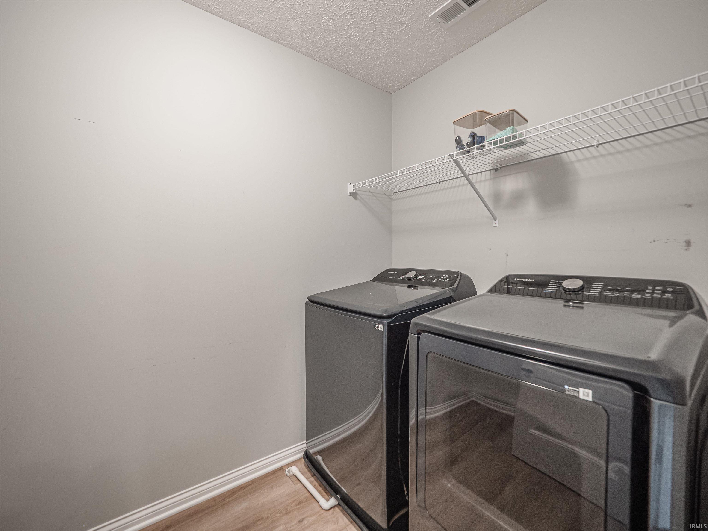
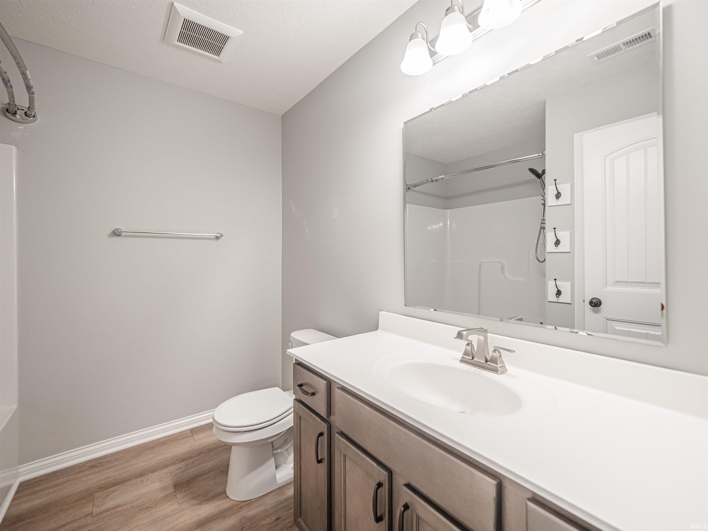
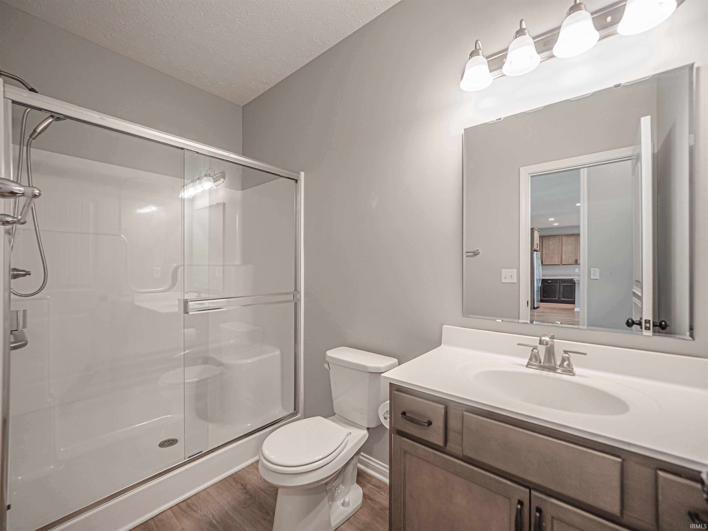
1st Bdrm En Suite, Attic Storage, Breakfast Bar, Cable Available, Ceiling-9+, Ceiling Fan(s), Closet(s) Walk-in, Countertops-Stone, Detector-Smoke, Disposal, Dryer Hook Up Electric, Eat-In Kitchen, Foyer Entry, Garage Door Opener, Kitchen Island, Landscaped, Open Floor Plan, Pantry-Walk In, Patio Covered, Porch Covered, Range/Oven Hook Up Elec, Twin Sink Vanity, Stand Up Shower, Tub/Shower Combination, Formal Dining Room, Washer Hook-Up
Sale Includes
Dishwasher, Microwave, Refrigerator, Washer, Dryer-Electric, Range-Electric
Property
| MLS # |
202639971 |
| Date Listed |
2026-09-25 |
| Status |
Active |
| Property Type |
Residential |
| Property SubType |
Site-Built Home |
| Square Feet |
2,764 sqft |
| New Construction |
No |
| Style |
Two Story |
| Type |
Site-Built Home |
| Bedrooms |
5 |
| Bathrooms |
3 |
| Annual Taxes |
$4,176.88 |
| Year Taxes Payable |
2026 |
| Year Built |
2022 |
| Virtual Tour |
propertypanorama.com » |
| Days on Market |
7 |
| Homestead Year |
No |
Additional
| Cooling |
Central Air |
| Heating |
Gas, Forced Air |
| Garage |
Attached |
Room Dimensions
| Dining Room |
13 × 12 |
Main Level |
| Master Bedroom |
14 × 14 |
Upper Level |
| 2nd Bedroom |
14 × 12 |
Upper Level |
| 3rd Bedroom |
13 × 13 |
Upper Level |
| 4th Bedroom |
13 × 10 |
Upper Level |
| 5th Bedroom |
10 × 10 |
Main Level |
| Loft |
12 × 11 |
Upper Level |
Bathroom Locations
| Full Baths |
1 Main, 2 Upper |
External Features
| Construction |
Site-Built Home |
| Exterior |
Stone,Vinyl |
| Lot Size |
8,712 sq ft |
| Acreage |
0.20 Acres |
| Lot Dimensions |
X |
| Parking |
Yes |
| Sewer |
City |
| Water |
City |
| Fence |
Full,Privacy,Vinyl |
Location
| Area |
Vanderburgh County |
| County |
Vanderburgh |
| Subdivision |
McCutchan Trace |
| Township |
Scott |
| City |
Evansville |
| State |
IN |
| Zip |
47725 |
Schools
| School District |
Evansville-Vanderburgh School Corp. |
| Elementary |
McCutchanville |
| Middle School |
North |
| High School |
North |
Financial
| Financing Terms |
Assumable, Cash, Conventional, FHA, VA |
| Assoc. Dues |
$190.00 Annually |