Property Description
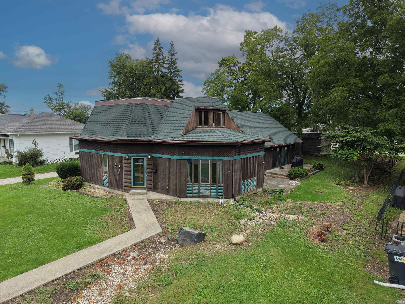
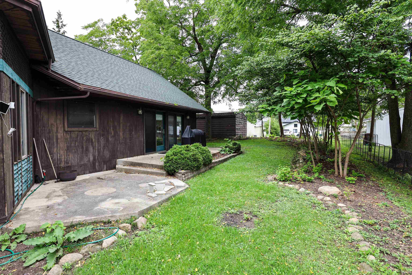
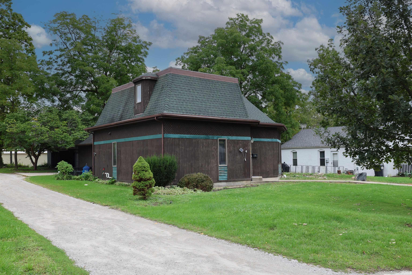
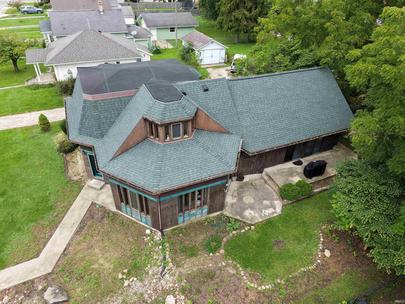
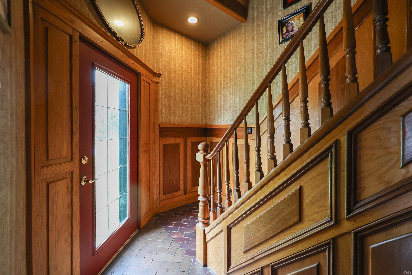
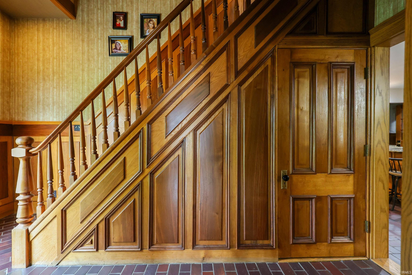
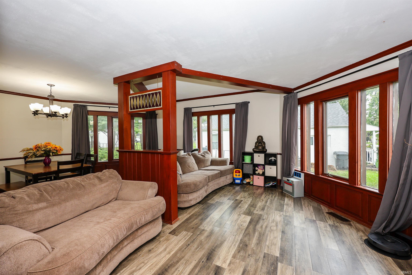
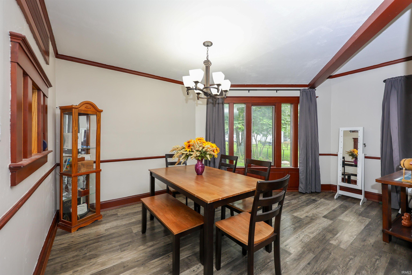
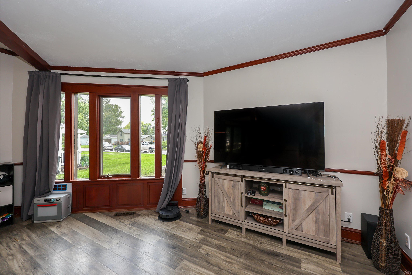
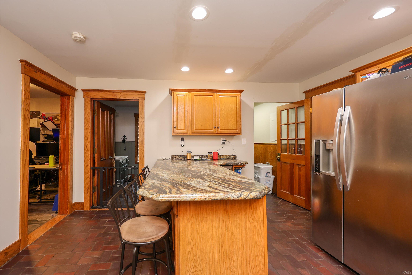
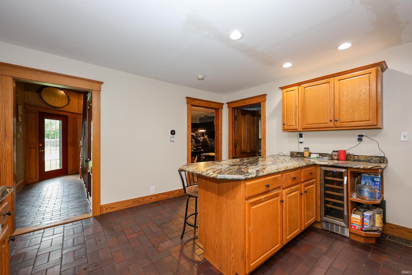
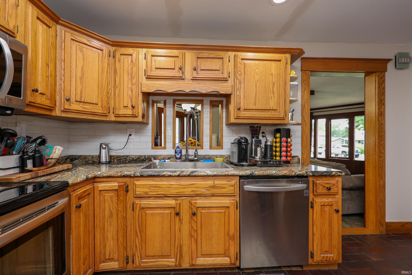
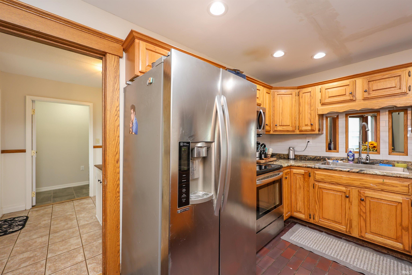
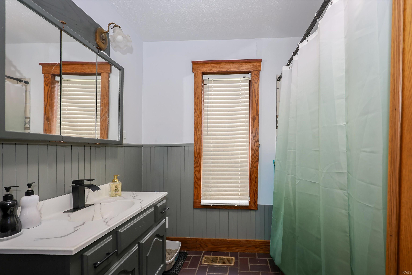
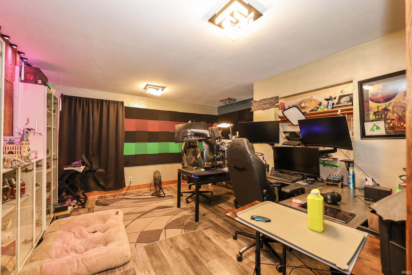
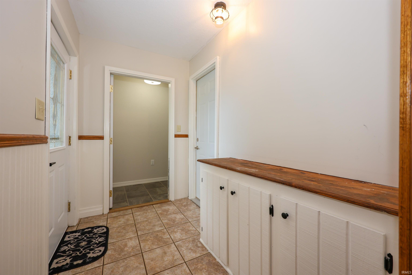
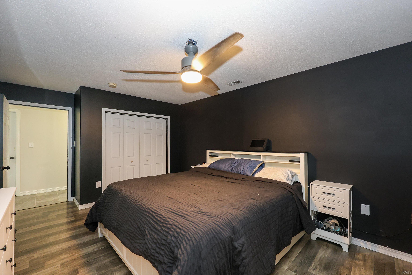
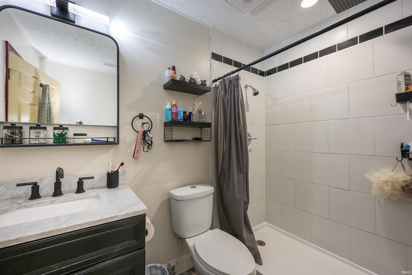
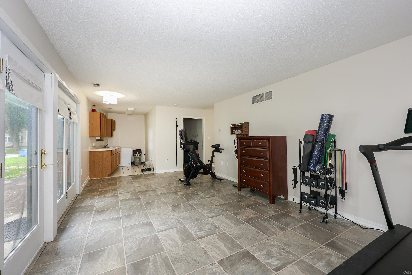
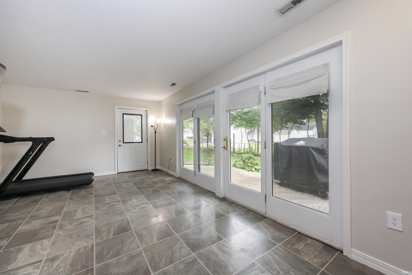
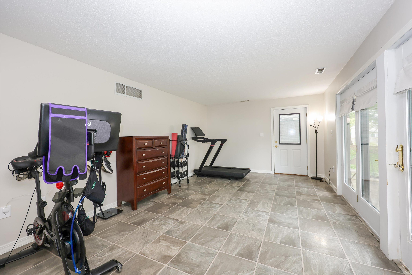
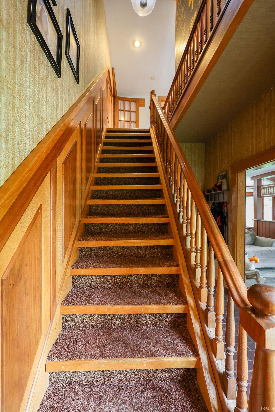
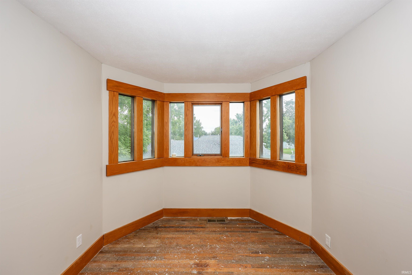
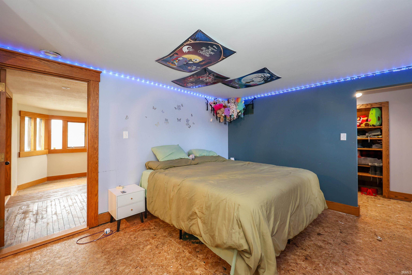
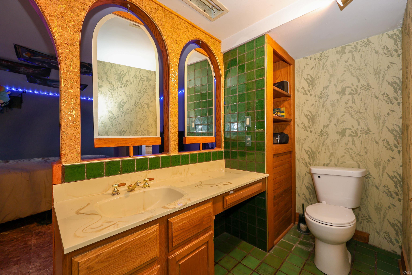
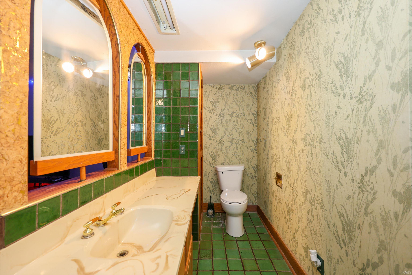
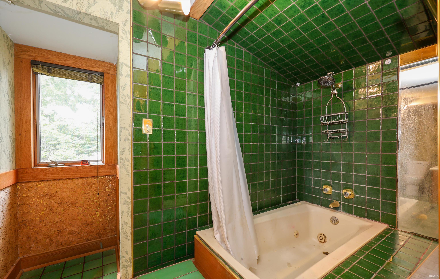
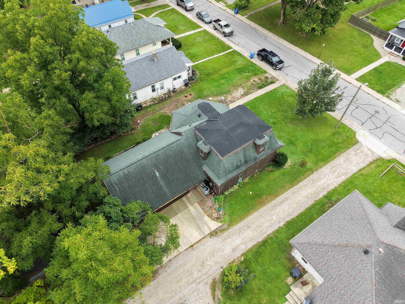
A must see: a spacious historical unique charmer with MANY contemporary upgrades and ready to be called your next Home Sweet Home. 4 bedrooms. 3 bathrooms. 3550 sq ft of living space! Beautifully sustained Oak woodwork, upgraded LVP flooring, fresh paint, natural light, eat-in kitchen, walk-in pantry and stainless appliances that remain. Conveniently attached off the mud room is an spacious in-law suite with a generous sized bedroom, separate entrance, full bathroom, open floor living space and kitchenette.
Directions
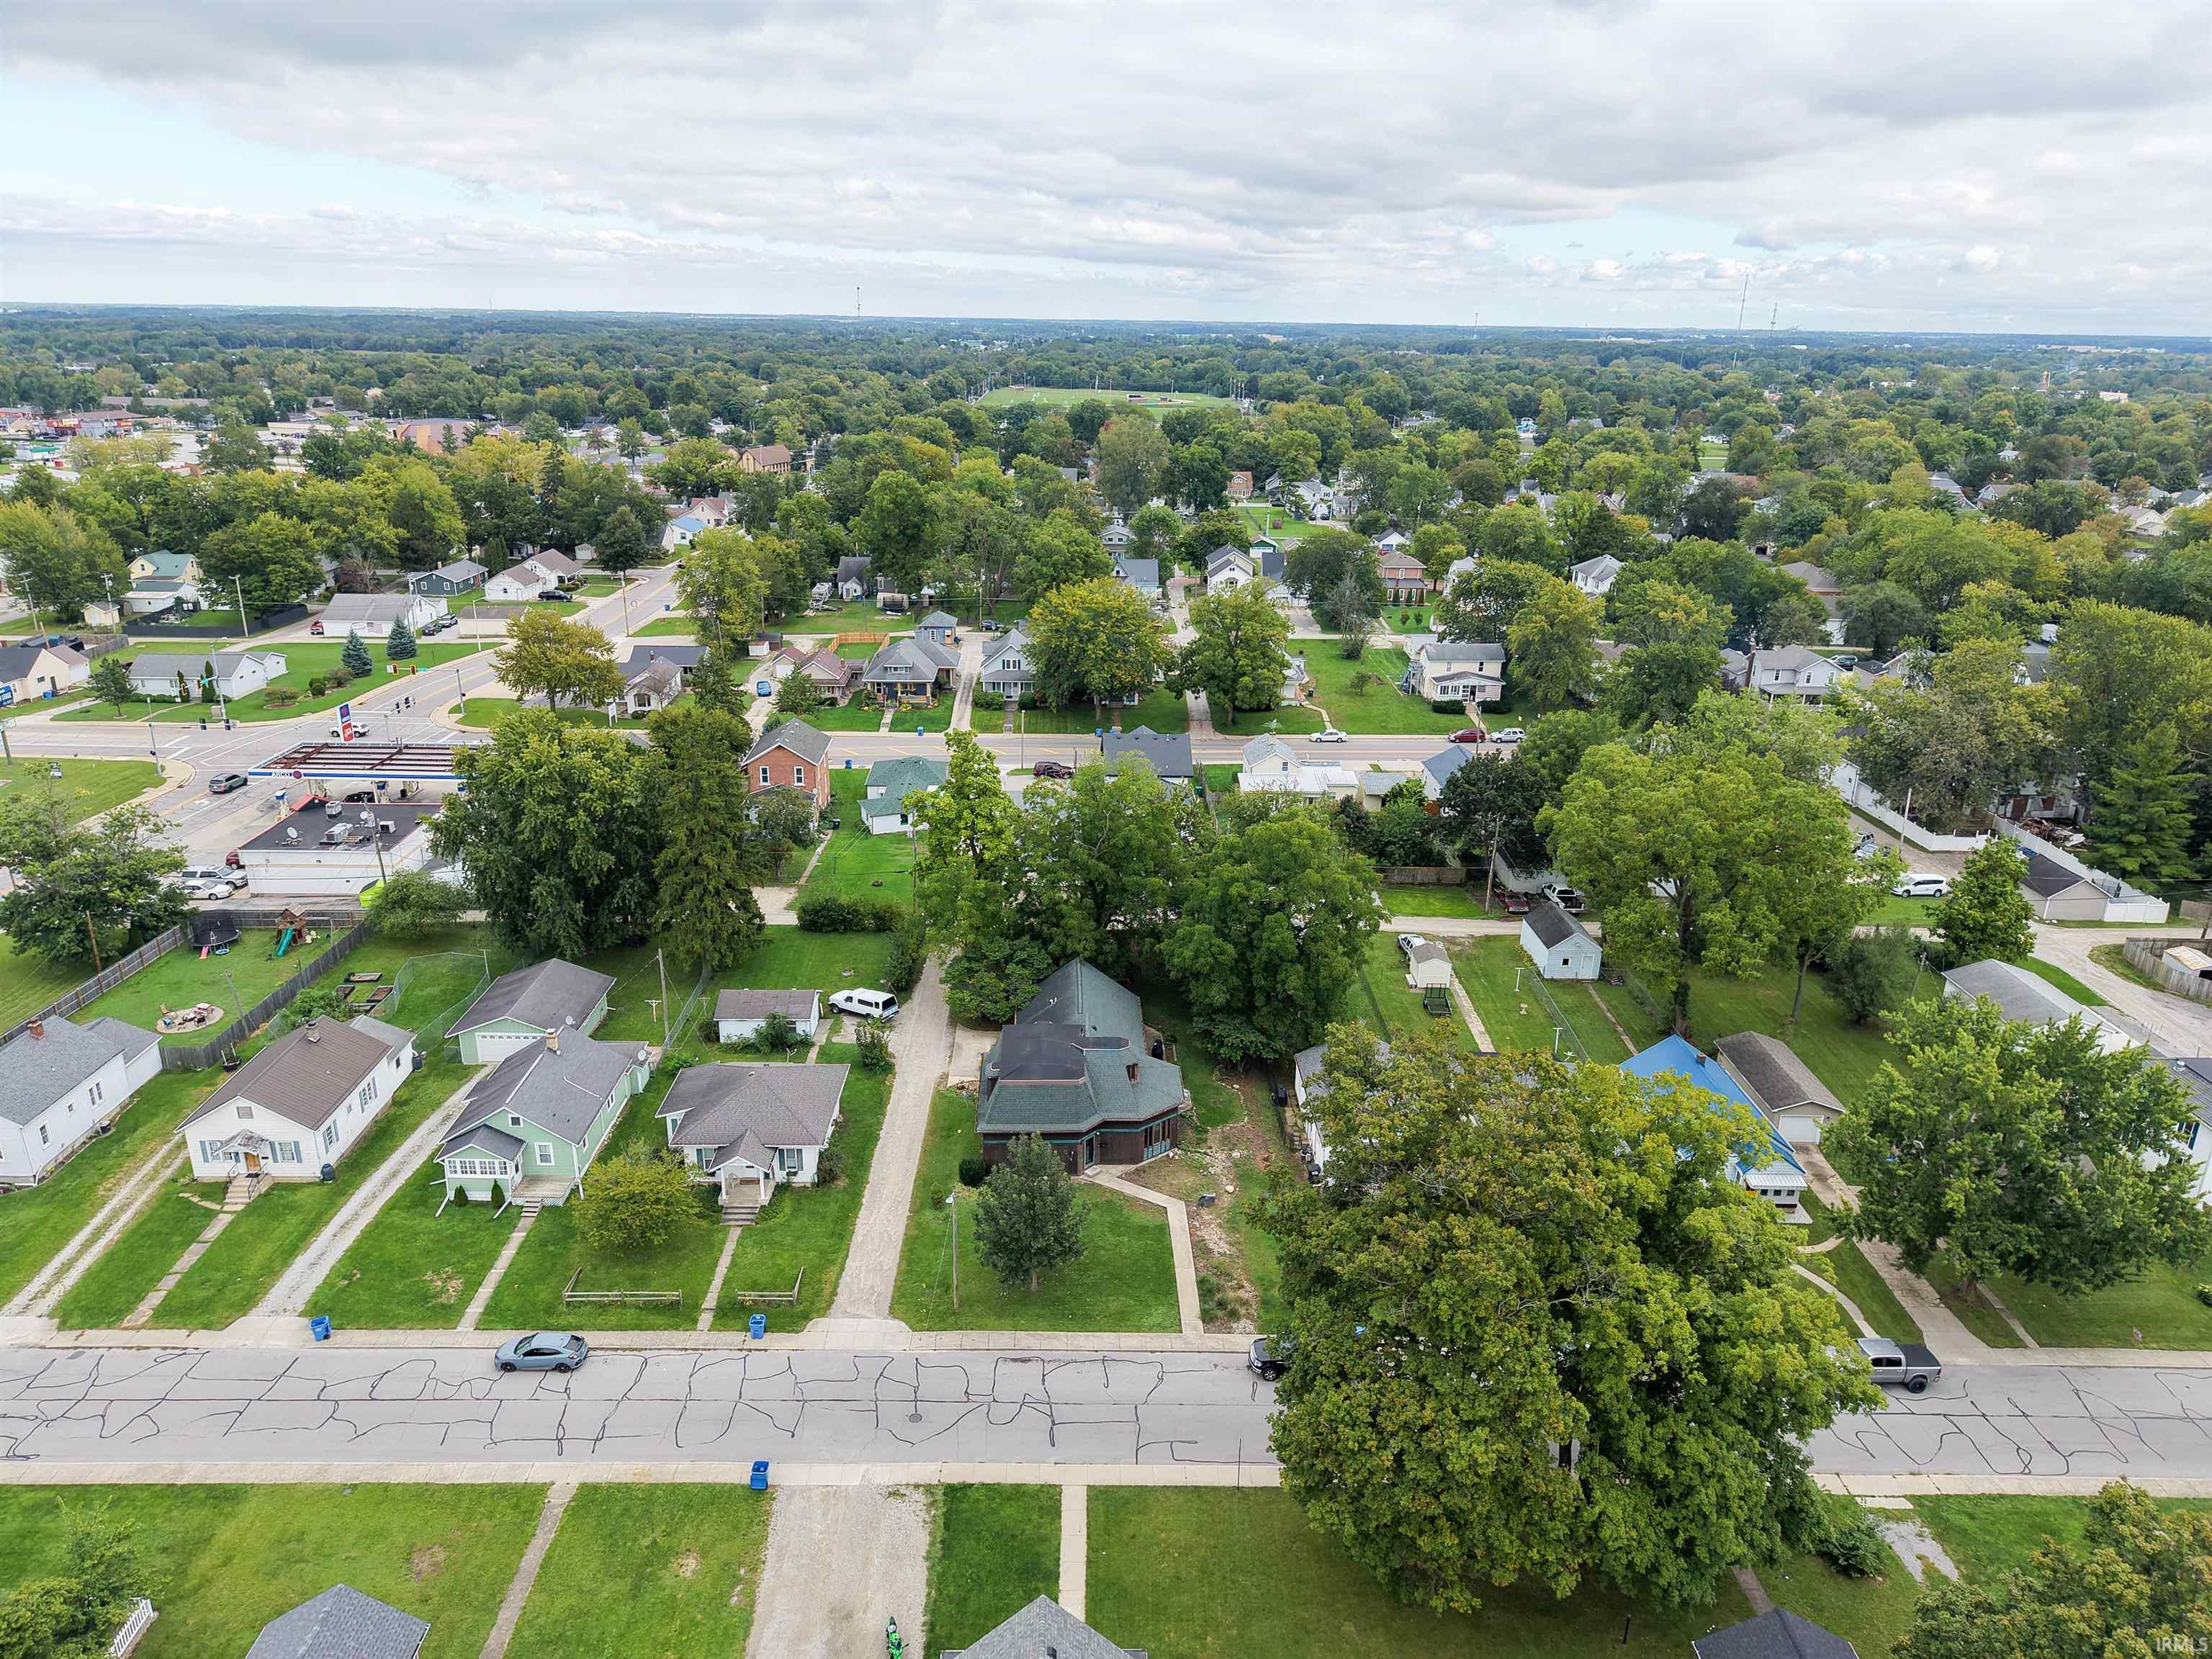
From 30W, left on North Street, right on Walnut-House on left
Amenities
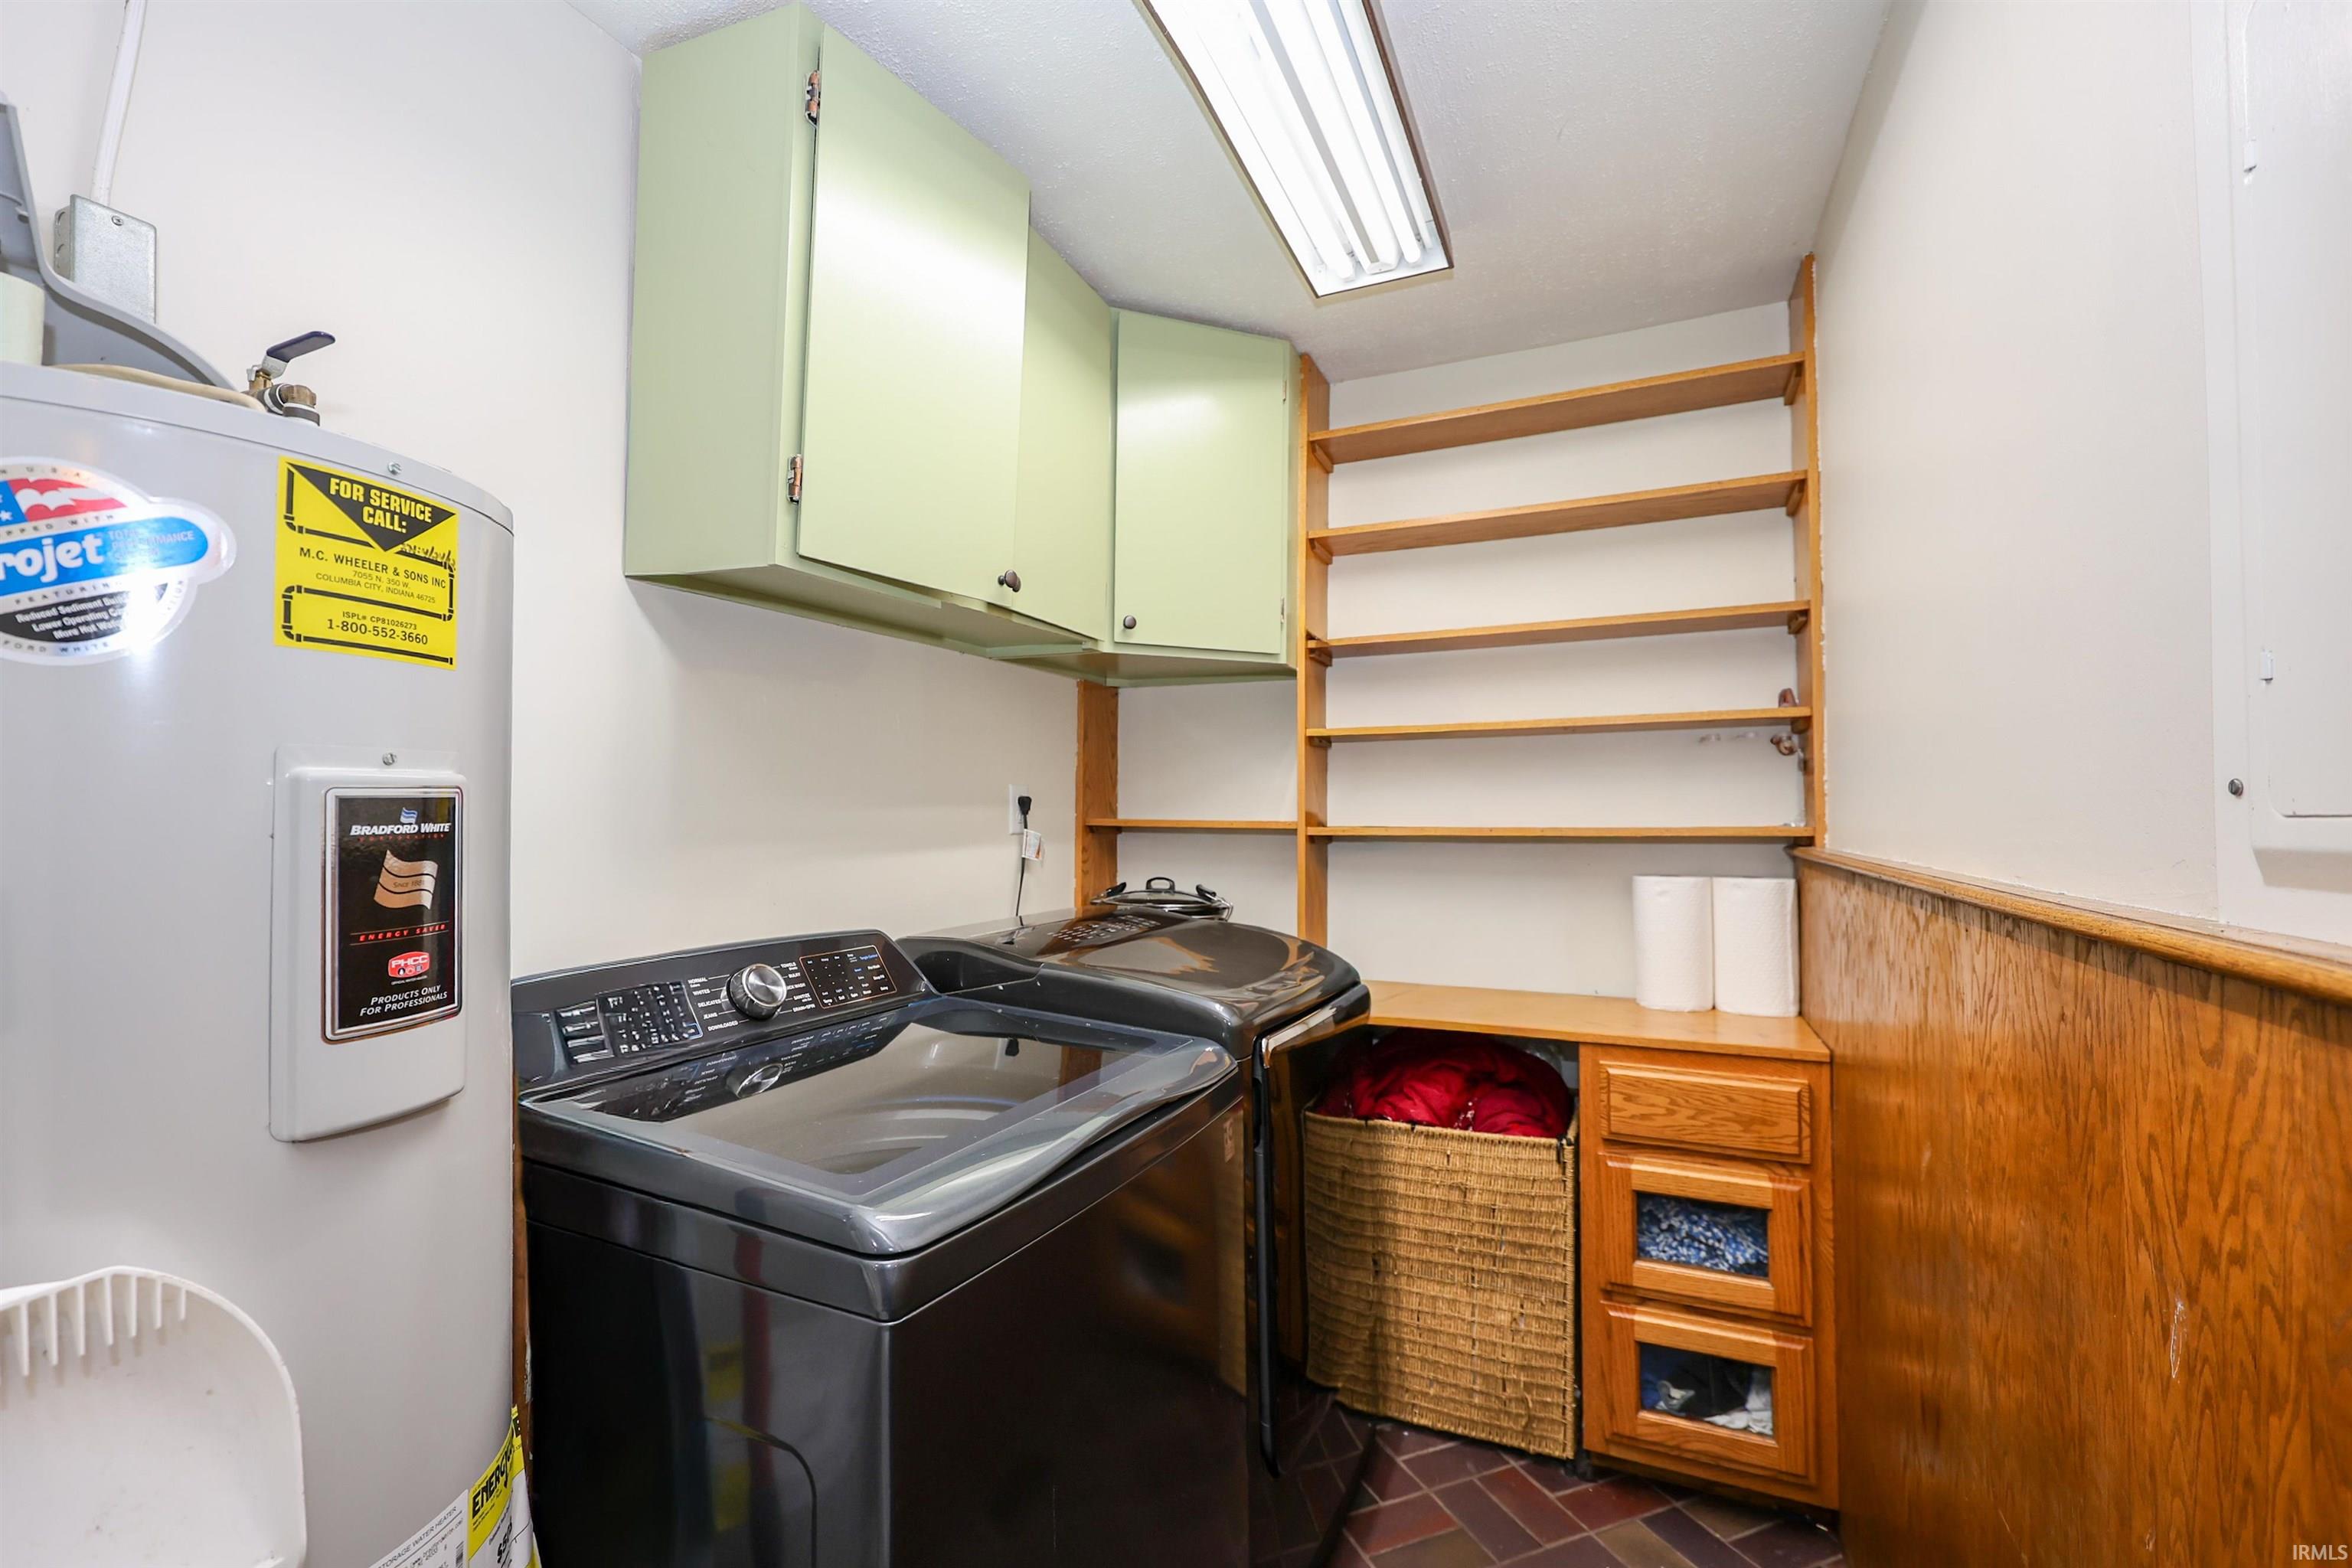
Ceiling-Tray, Ceiling Fan(s), Closet(s) Walk-in, Countertops-Laminate, Crown Molding, Detector-Carbon Monoxide, Detector-Smoke, Dryer Hook Up Electric, Eat-In Kitchen, Garage Door Opener, Jet Tub, Guest Quarters, Natural Woodwork, Pantry-Walk In, Patio Open, Range/Oven Hook Up Elec, Split Br Floor Plan, Kitchenette, Stand Up Shower, Main Level Bedroom Suite, Main Floor Laundry, Custom Cabinetry
Sale Includes
Dishwasher, Microwave, Refrigerator, Washer, Dryer-Electric, Range-Electric, Water Heater Electric, Wine Chiller
Property
| MLS # |
202639976 |
| Date Listed |
2026-09-26 |
| Status |
Active |
| Property Type |
Residential |
| Property SubType |
Site-Built Home |
| Finished Square Feet |
3,554 sqft |
| Total Square Feet |
3,814 sqft |
| New Construction |
No |
| Style |
Two Story |
| Type |
Site-Built Home |
| Basement |
Yes |
| Bedrooms |
4 |
| Bathrooms |
3 |
| Annual Taxes |
$1,935.56 |
| Year Taxes Payable |
2026 |
| Year Built |
1890 |
| Virtual Tour |
propertypanorama.com » |
| Days on Market |
7 |
| Homestead Year |
No |
Additional
| Cooling |
Central Air |
| Heating |
Gas, Forced Air, Multiple Heating Systems |
| Garage |
Detached |
| Hardwood Floors |
Yes |
| Main Level Laundry |
Yes |
Room Dimensions
| Living Room |
25 × 16 |
Main Level |
| Family Room |
22 × 12 |
Main Level |
| Kitchen |
14 × 14 |
Main Level |
| Master Bedroom |
15 × 15 |
Main Level |
| 2nd Bedroom |
13 × 11 |
Main Level |
| 3rd Bedroom |
15 × 11 |
Upper Level |
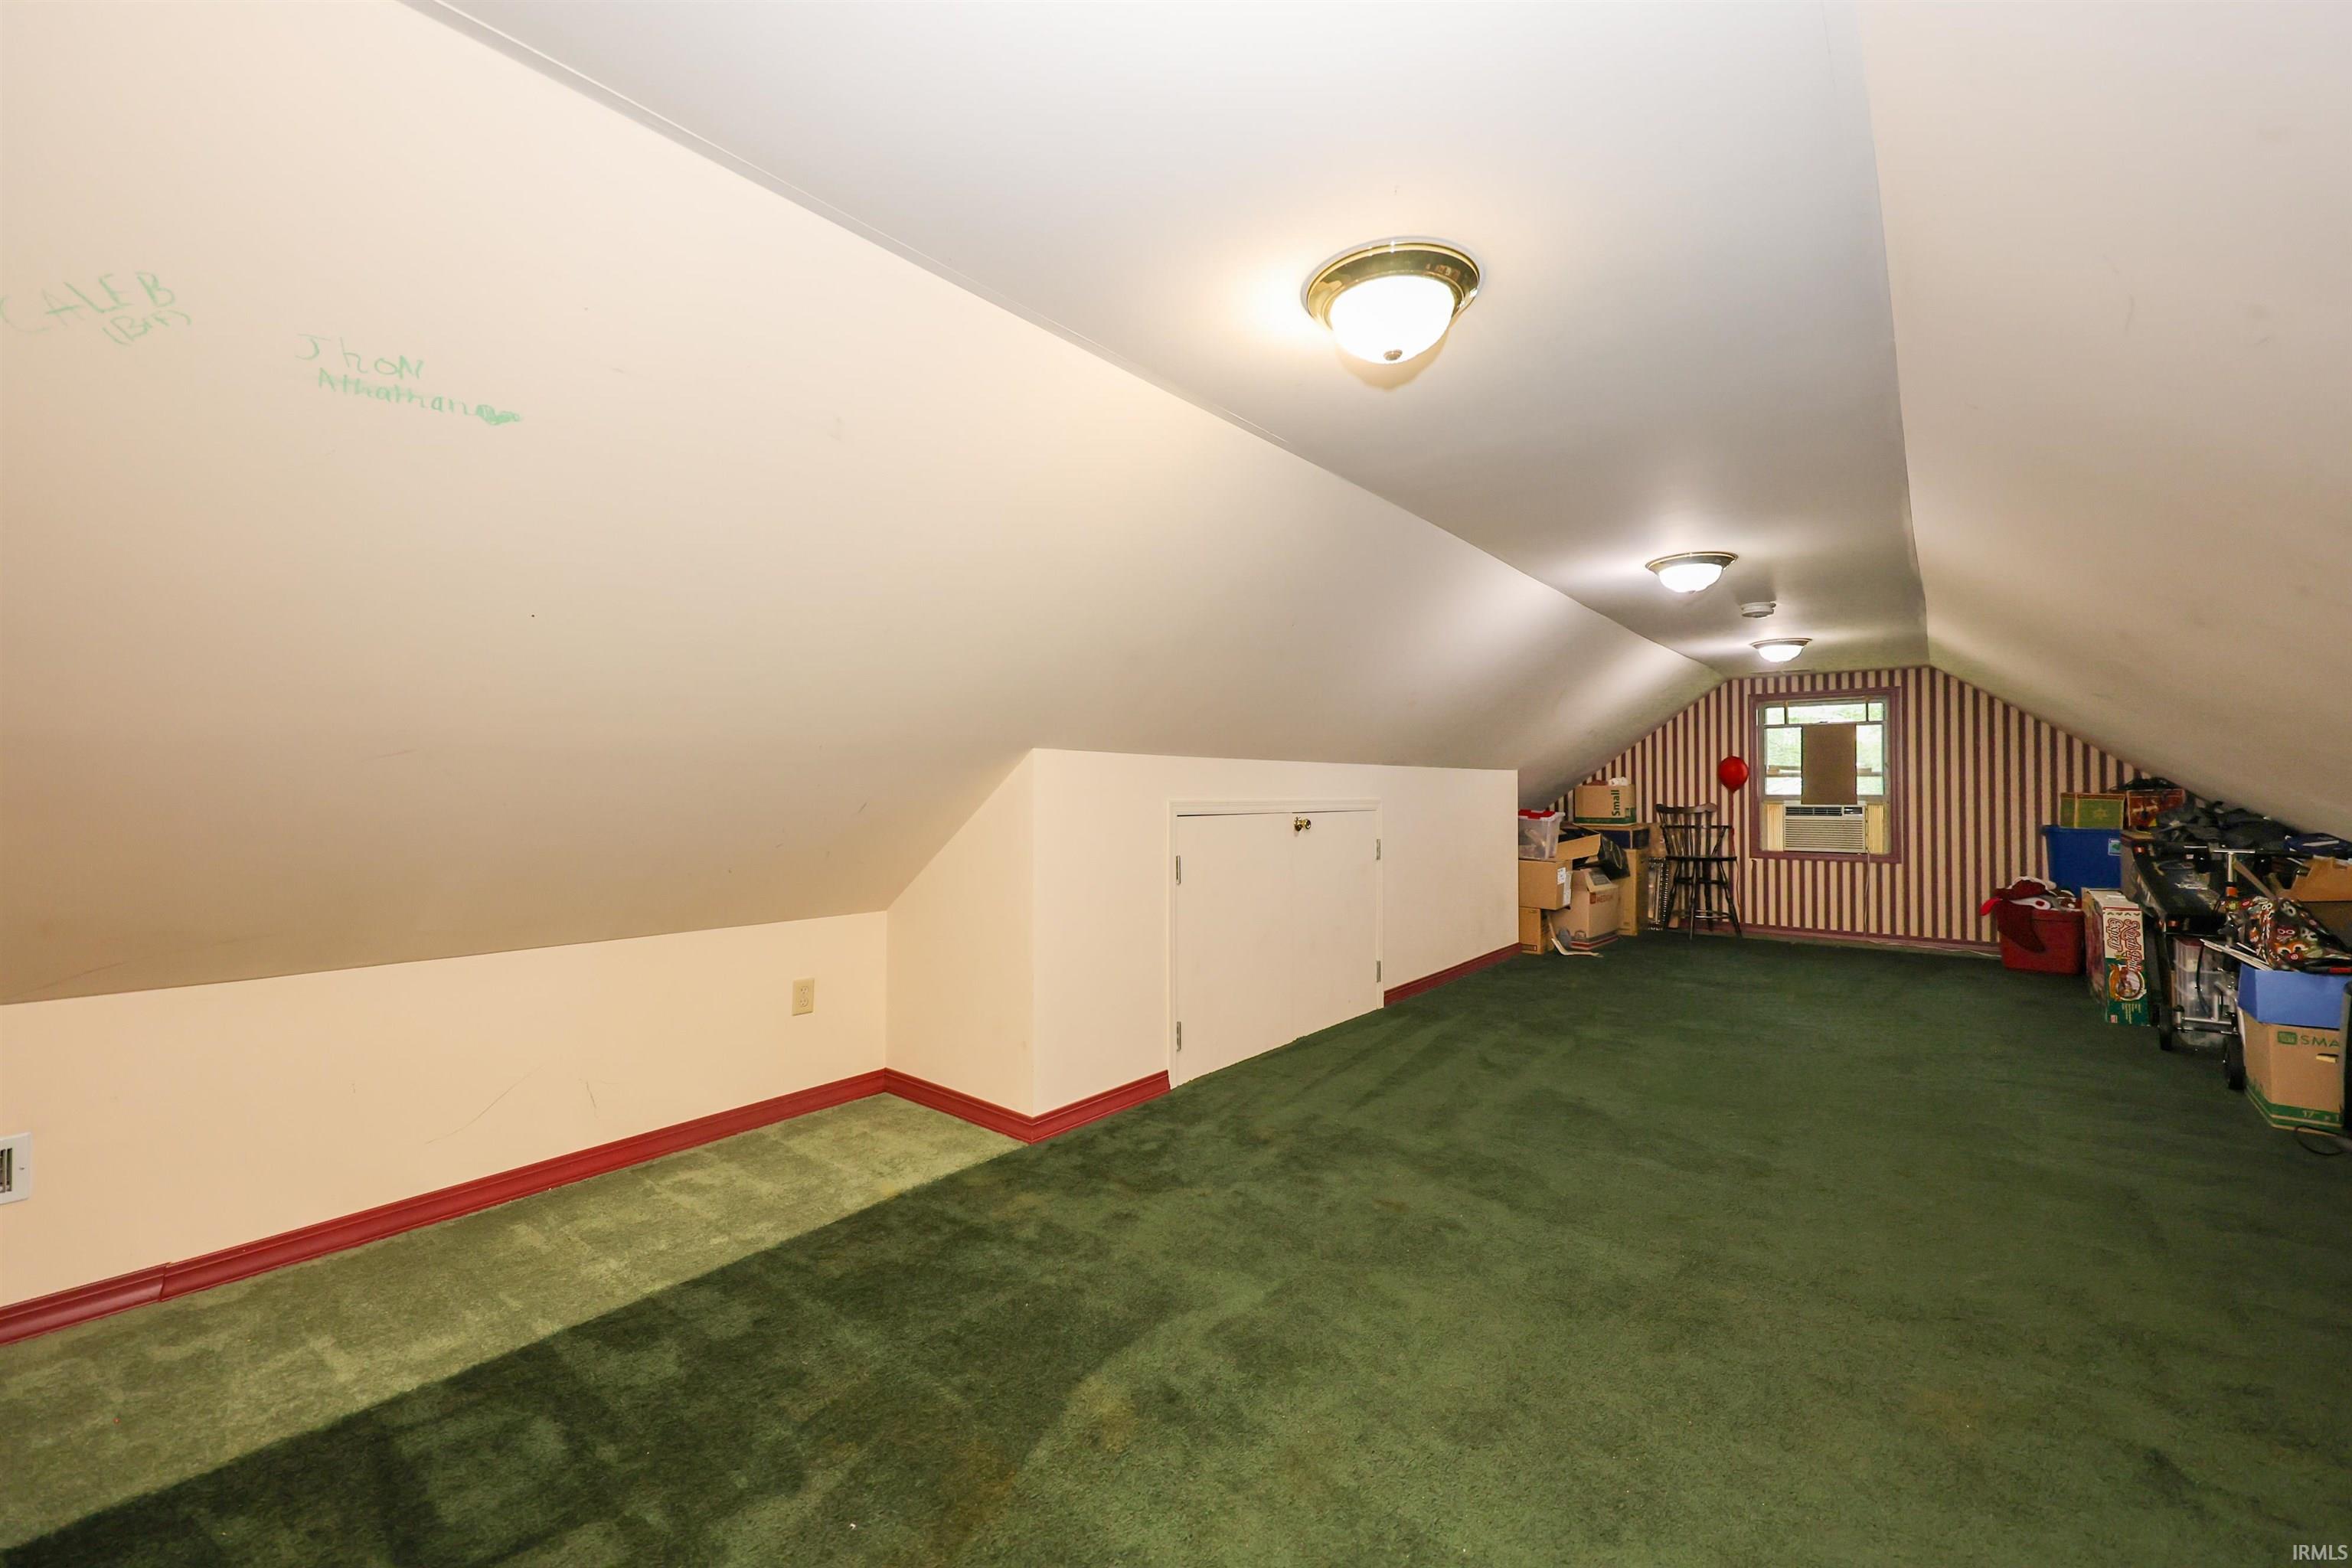
| 4th Bedroom |
30 × 16 |
Upper Level |
Bathroom Locations
| Full Baths |
2 Main, 1 Upper |
External Features
| Construction |
Site-Built Home |
| Exterior |
Wood |
| Lot Size |
10,890 sq ft |
| Acreage |
0.25 Acres |
| Lot Dimensions |
75x146 |
| Parking |
Yes |
| Sewer |
City |
| Water |
City |
| Fence |
None |
Location
| Area |
Whitley County |
| Location |
City/Town/Suburb |
| County |
Whitley |
| Subdivision |
None |
| Township |
Columbia |
| City |
Columbia City |
| State |
IN |
| Zip |
46725 |
Schools
| School District |
Whitley CO Cons Schools |
| Elementary |
Mary Raber |
| Middle School |
Indian Springs |
| High School |
Columbia City |
Financial
| Financing Terms |
Cash, Conventional |
| Assoc. Dues |
$0.00 Not Applicable |